

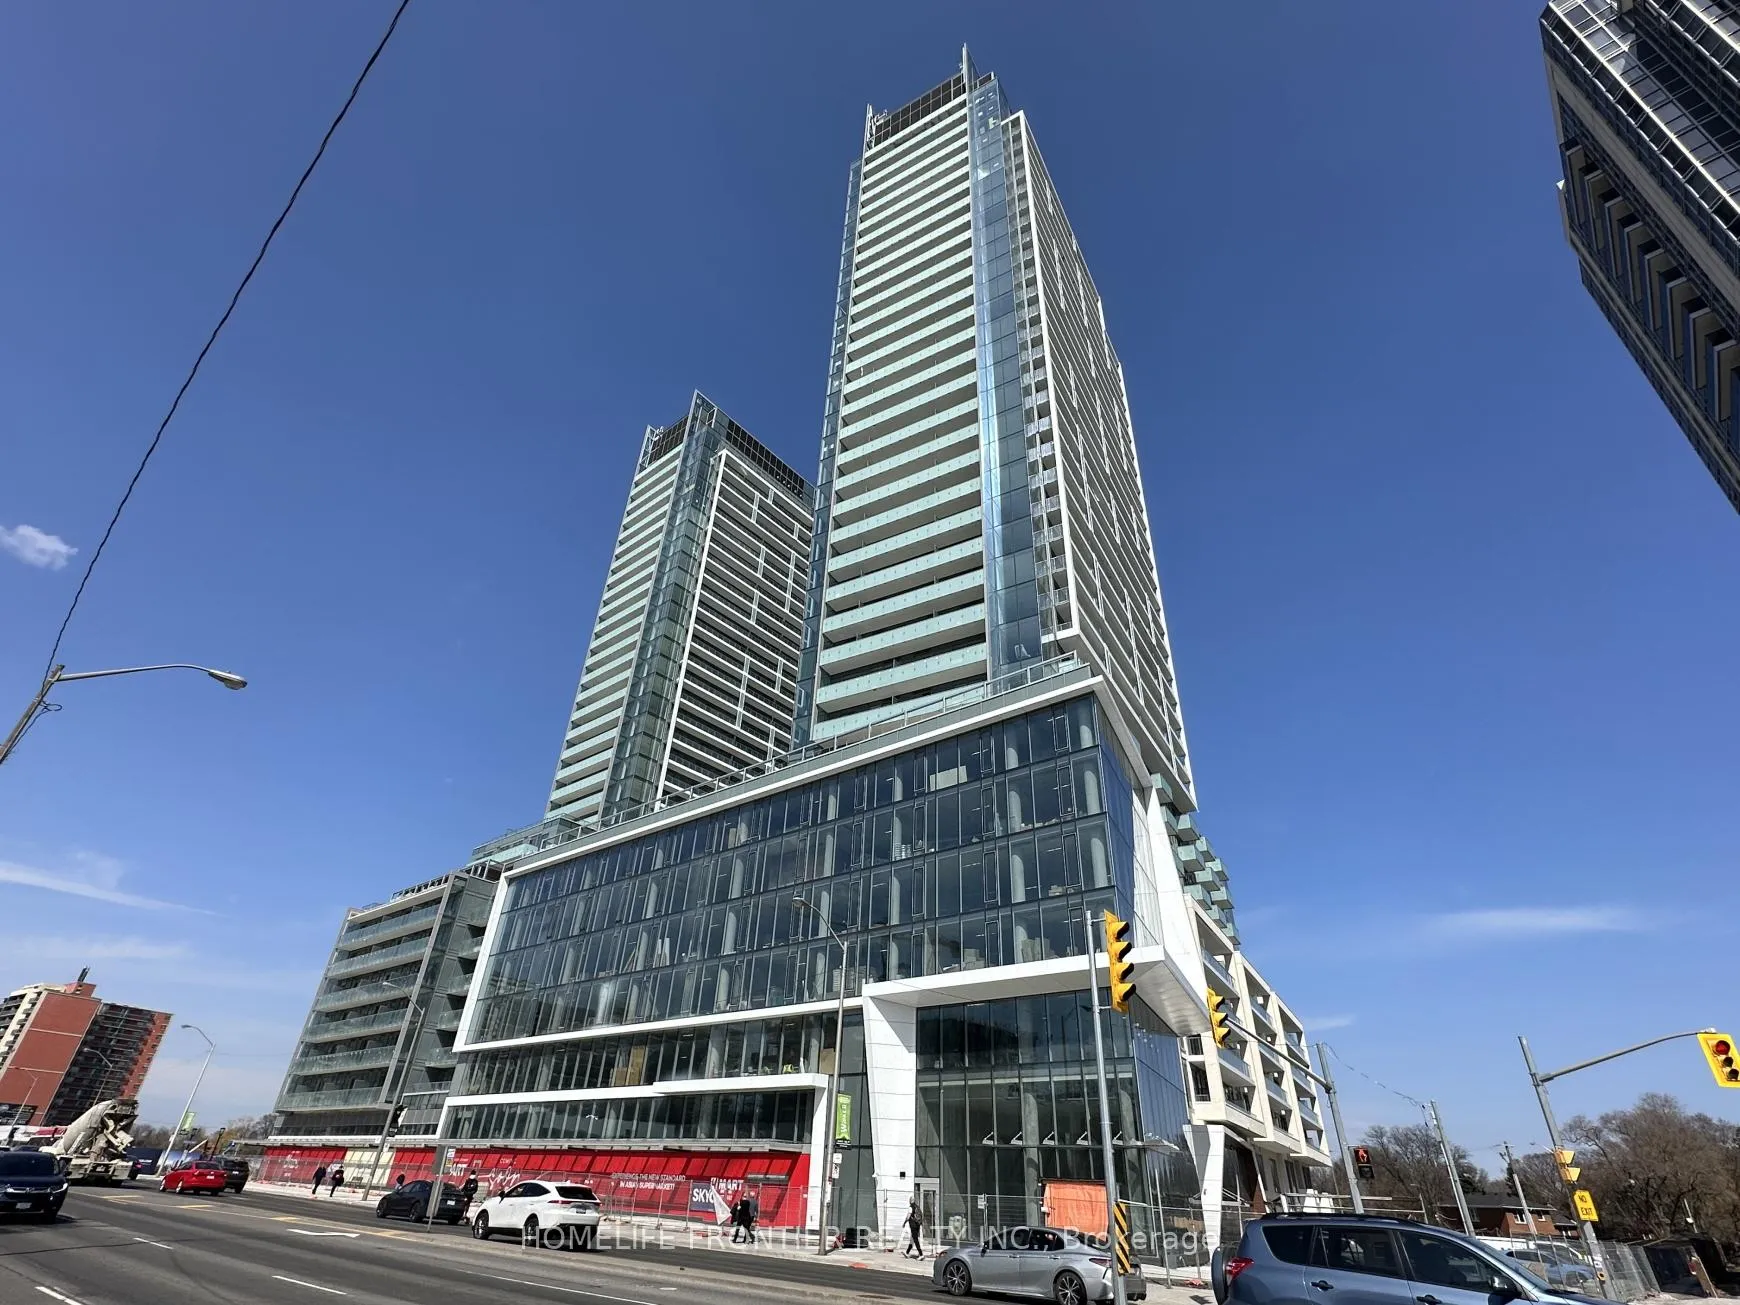
Unit 1403, 7 Golden Lion Heights
Unit 1403, 7 Golden Lion Heights
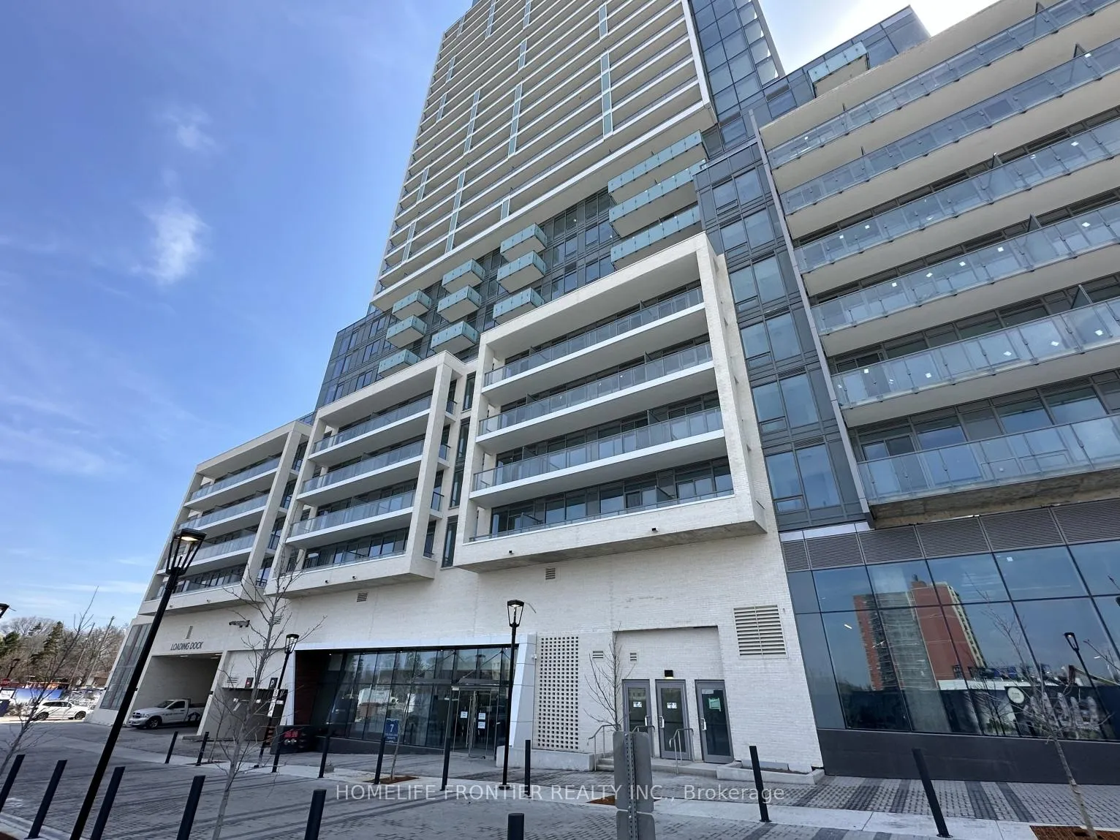
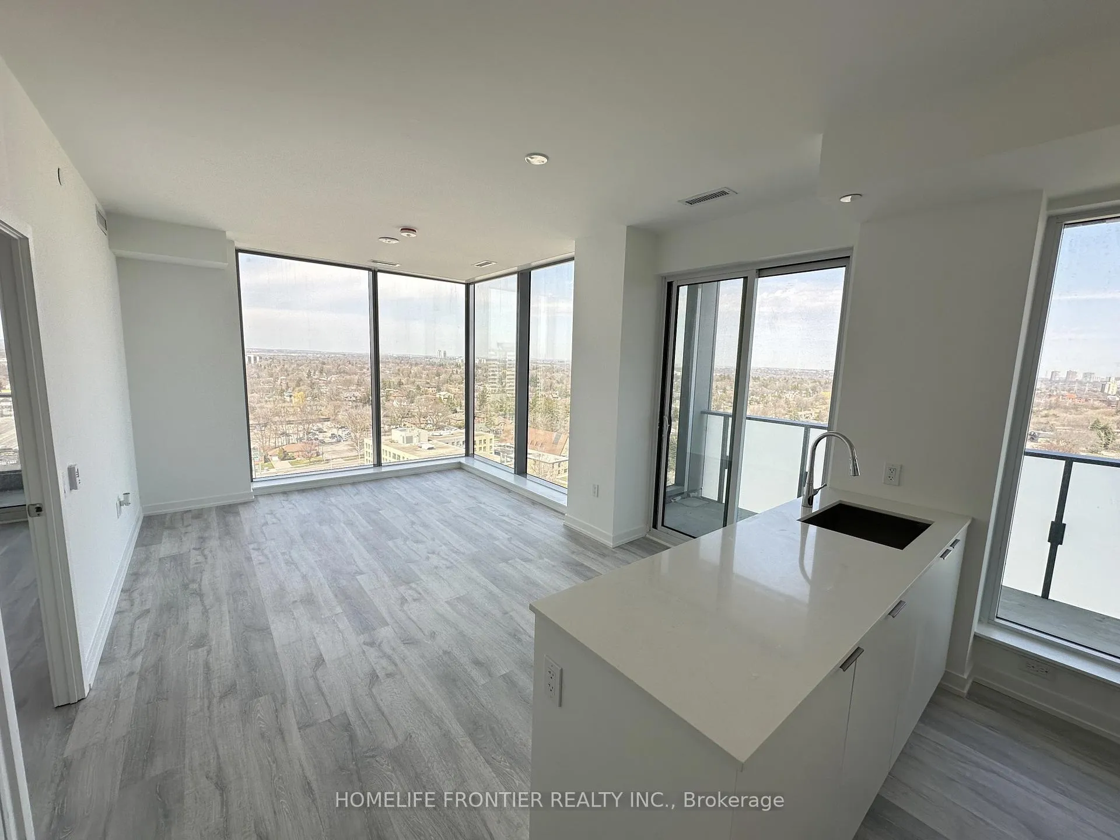
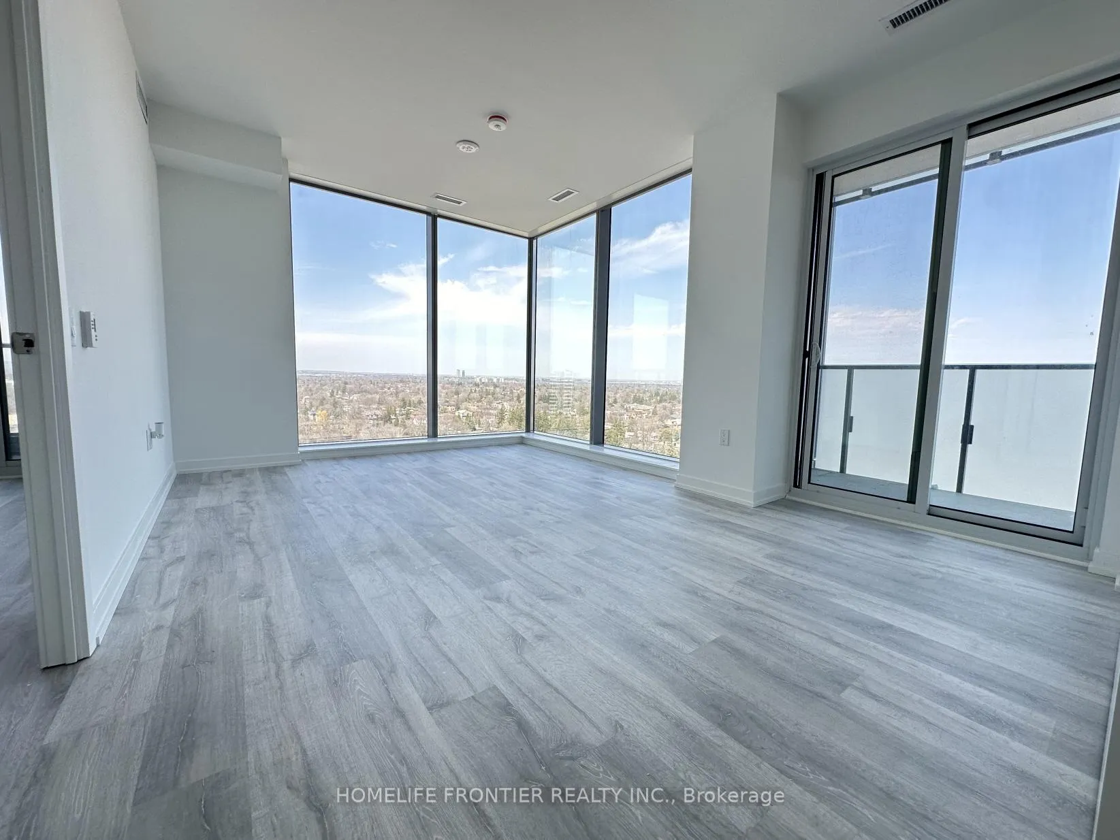
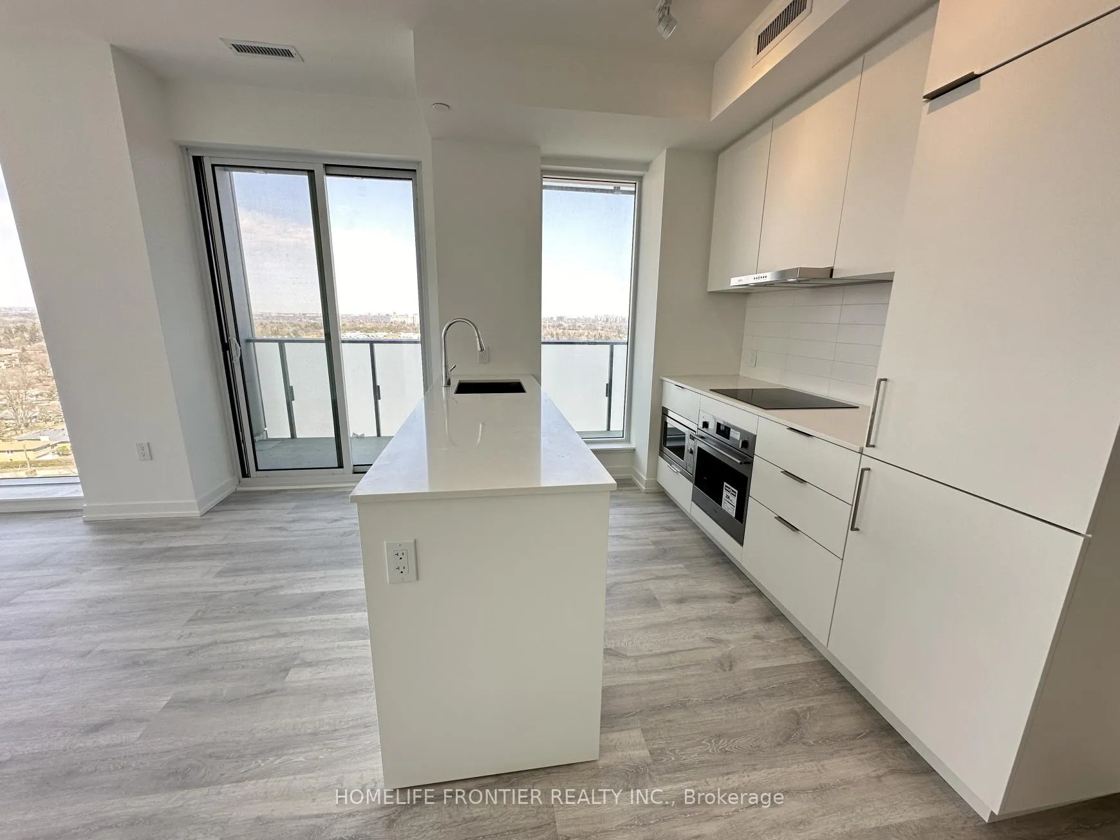 See all 32 photos
Property history
Facts and features
- ExposureNorth east
- LaundryEnsuite
- LockerOwned
- BalconyOpen
- Central air
- Concierge
- Exercise room
- Outdoor pool
- Party room/meeting room
The homeCondo Apartment, Apartment, Age 0–5 years
- Type: Condo Apartment
- Style: Apartment
- Age: 0–5 years
- Living space: 800–899 sq ft
- Basement: None
- Exposure: North East
InsideEnsuite, Carpet free, Rooms above ground 5
- Laundry: Ensuite
- Features: Carpet free
- Rooms above ground: 5
- Bedrooms: 2
- Bathrooms: 2
- Kitchens: 1
OutsideConcrete, Open
- Exterior: Concrete
- Balcony: Open
Parking and locker1 Parking, Underground, Parking type Owned
- Spaces: 1 Parking
- Garage: Underground
- Parking type: Owned
- Driveway: Underground
- Spot: 3069
- Locker: Owned
- Locker unit: P204
- Locker number: 2301
- Locker level: P2
BuildingM2m condos, Condo corporation 3035, Concierge, exercise room, outdoor pool, party room/meeting room, recreation room, visitor parking
- Name: M2m condos
- Condo corporation: 3035
- Amenities: Concierge, exercise room, outdoor pool, party room/meeting room, recreation room, visitor parking
- Pets: Allowed
Heating, water and powerForced air, gas, Central air
- Heating: Forced air, gas
- Cooling: Central air
Rent and termsRent $2,750 a month, Entire property, Unfurnished
- Rent: $2,750 a month
- Space for rent: Entire property
- Furnished: Unfurnished
- Lease: 12 months
- Paid: Monthly
- Rent includes: Building insurance, building maintenance, central air conditioning, common elements, parking
- Deposit: Required
- Credit check: Required
- Employment letter: Required
- Rental application: Required
- References: Required
IncludedB/i fridge, b/i oven, cooktop, exhaust hood, microwave, b/i dishwasher, stacked washer& dryer, all existing light fixtures & window covering
- Included: B/i fridge, b/i oven, cooktop, exhaust hood, microwave, b/i dishwasher, stacked washer& dryer, all existing light fixtures & window covering
NearbyClear view, hospital, public transit, school bus route
- Close to: Clear view, hospital, public transit, school bus route
Listing detailsC13145894, Rented, May 19, 2026
- MLS® number: C13145894
- Status: Rented
- Listed on: May 19, 2026
- Days on market: 3
- Updated: May 22, 2026
- Possession: Immediate
- Occupied by: Vacant
- Listing brokerage: HOMELIFE FRONTIER REALTY INC.
About this home
Unit 1403, 7 Golden Lion Heights, North York (Newtonbrook East), ON M2M 0C1
Excellent Location In the Heart of North York at M2M Condos North Tower. Bright &Spacious 2 Bedroom, 2 Bathroom Corner Unit Featuring a Functional Layout and a Warm, Welcoming Ambiance. Enjoy Unobstructed North-East Views with Abundant Natural Light Through Floor-to-Ceiling Windows. All Bedrooms Include Proper Doors (No Sliding Glass) and Windows for Added Comfort and Privacy. Open Concept Living & Dining Area, Modern Kitchen with Built-In Appliances, Soft-Close Cabinetry & Laminate Flooring Throughout. 9 Ft Ceilings Enhance the Sense of Space. Two Large Balconies Offer Ample Outdoor Space. Premium Building Amenities Include 24/7 Concierge, Gym, Fitness Centre, Yoga Studio, Sauna, Movie Theatre, Party Room, Game Room, Infinity-Edge Pool, Outdoor Lounge & BBQ Area, Guest Suites & Visitor Parking. Unbeatable Location Just Steps to Finch Subway Station, GO Bus, Schools, Parks, Restaurants & Shopping. H-Mart Supermarket Conveniently to be Located on the Main Floor. ***YOU MUST SEE***
Ask about this home
A HOMEH agent will answer your questions about this home.
Know more about M2M
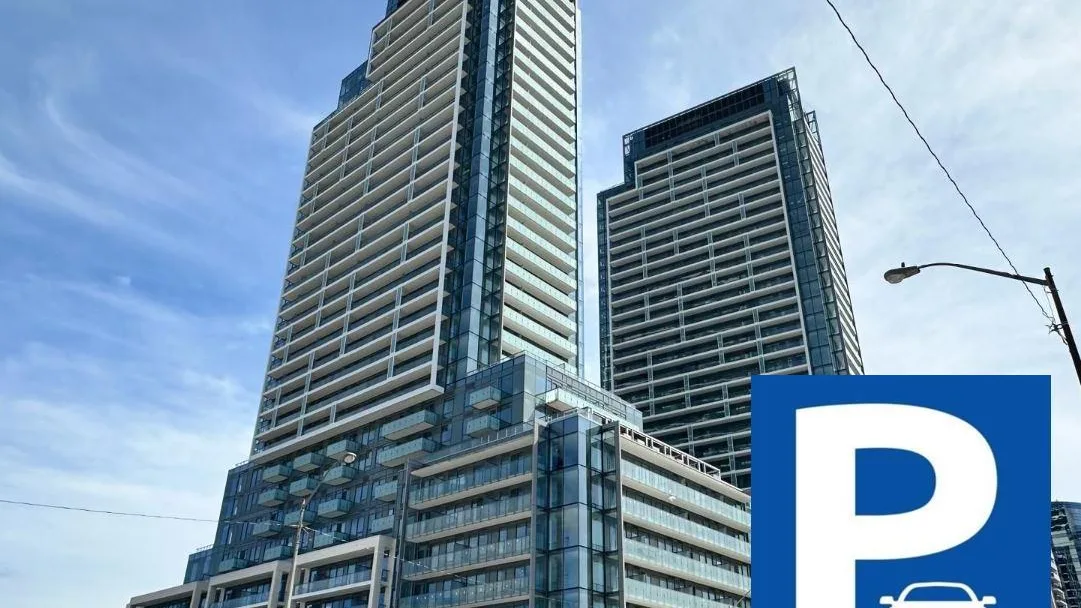
Condo building · 7 Golden Lion Heights
M2M is a condo. Right now 15 for sale and 8 for rent are on the market here.
- $793/sq ft
No similar units for rent in M2M right now.
Around this home
Daily convenience, out of 100, from the distances below
Schools nearby
School rating, out of 10.
Helpful calculators
Your HOMEH agent

"I would see it this week."