

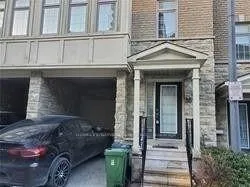
26 William Poole Way
Condo Townhouse Terminated
1/1226 William Poole Way
Condo Townhouse Terminated
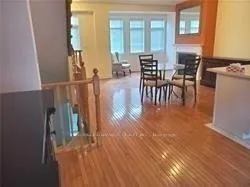 See all 12 photos
3 Bedrooms
3 Bathrooms
2 Parking
2K–2.2K sq.ft
Entire Home
— Unit
Property history
- $4,300TerminatedList: 2026-05-19|End: 2026-05-28|9 daysC13147036
Facts and features
- BasementNone
- LaundryEnsuite
- Lease term12 months
- PetsNot allowed
What stands out
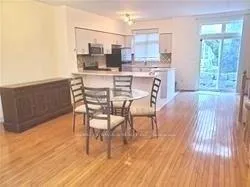
- Hardwood floors
- Fireplace
- Central air
The homeCondo Townhouse, 3-storey, 2,000–2,249 sq ft
- Type: Condo Townhouse
- Style: 3-storey
- Living space: 2,000–2,249 sq ft
- Basement: None
- Exposure: North
InsideFireplace Yes, Hardwood, Ceramic, Ensuite, lower level
- Fireplace: Yes
- Flooring: Hardwood, Ceramic
- Laundry: Ensuite, lower level
- Features: Other
- Rooms above ground: 6
- Rooms in the basement: 1
- Bedrooms: 3
- Bathrooms: 3
- Kitchens: 1
- Family room: Yes
OutsideConcrete, Terrace
- Exterior: Concrete
- Balcony: Terrace
Parking and locker2 Parking, Attached, Parking type Owned
- Spaces: 2 Parking
- Garage: Attached
- Parking type: Owned
- Driveway: Private
- Locker: None
Building26 William Poole Way, Condo corporation 1425, Bbqs allowed
- Name: 26 William Poole Way
- Condo corporation: 1425
- Amenities: Bbqs allowed
- Pets: Not allowed
Heating, water and powerForced air, gas, Central air
- Heating: Forced air, gas
- Cooling: Central air
Rent and termsRent $4,300 a month, Entire property, Unfurnished
- Rent: $4,300 a month
- Space for rent: Entire property
- Furnished: Unfurnished
- Lease: 12 months
- Deposit: Required
- Credit check: Required
- Employment letter: Required
- Rental application: Required
- References: Required
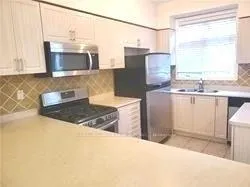
IncludedStainless steel kitchen aid fridge, gas range b/i microwave, dishwasher, washer, dryer, c/vac, c/air conditioner , tenants pay for all utilities & hot water heater rental
- Included: Stainless steel kitchen aid fridge, gas range b/i microwave, dishwasher, washer, dryer, c/vac, c/air conditioner , tenants pay for all utilities & hot water heater rental
NearbyMarina, river/stream, school bus route
- Close to: Marina, river/stream, school bus route
Listing detailsC13147036, Terminated, May 19, 2026
- MLS® number: C13147036
- Status: Terminated
- Listed on: May 19, 2026
- Days on market: 9
- Updated: May 28, 2026
- Possession: 2026-07-01 / 1-29 days
- Occupied by: Tenant
- Listing brokerage: HOMELIFE/BAYVIEW REALTY INC.
About this home
26 William Poole Way, North York (Willowdale East), ON M2N 7A7
OtherMarinaRiver/StreamSchool Bus RouteBBQs Allowed
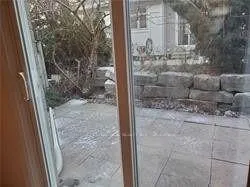
Luxury Townhouse. Few Min Walk To Yonge/Sheppard, Subway, Parks, Paths, Many Schools (Earl Haig). Open Concept Main Living Room With Hardwood Floor. 9' Feet Ceiling. Gas Fireplace W/ Heat Rating & Remote. Huge Mater BD W/Ens. Bath Soaker Tub, Separate Shower. Gorgeous Landscape Garden/Patio & Bbq Gas Hookup.
Read more
Ask about this home
A HOMEH agent will answer your questions about this home.
Ask a question
Know more about 26 William Poole Way
Condo building · 26 William Poole Way
26 William Poole Way is a condo. No units are on the market here right now.
No similar units for rent in 26 William Poole Way right now.
Around this home
Yonge/Sheppard
Errands
Transit
Parks
Schools
Daily convenience, out of 100, from the distances below
ParkSpring Garden Parkette · 15 within 1 km2 min walk114 m
GroceryPat Spring Garden Mart3 min walk187 m
SchoolClaude Watson School for the Arts3 min walk170 m
SubwaySheppard Centre Entrance6 min walk385 m
PharmacyShoppers Drug Mart6 min walk357 m
Cafés & food3rd Mom Spicy Hot Pot · 15 within 1 km4 min walk218 m
Gym & rec centreMoksha Yoga North York4 min walk222 m
LibraryToronto Public Library - North York Central Library11 min walk706 m
WalkDriveStraight-line distance, open map data
Grocery0.2 km
Park0.1 km
Coffee0.2 km
Dining0.2 km
Gym0.2 km
Sheppard Centre Entrance0.4 km
Schools nearby
School rating, out of 10.
Claude Watson School for the Artselementary · Public · 0.2 km
—
Cardinal Carter Eselementary · Catholic · 0.2 km
—
Cardinal Carter ESelementary · Public · 0.2 km
—
Contact agent
Helpful calculators
Rent vs buy
Affordability
Mortgage
Down payment
Stress test
CMHC insurance
Your HOMEH agent

KimHOMEH agent · North York
"I would see it this week."
Ask Kim