

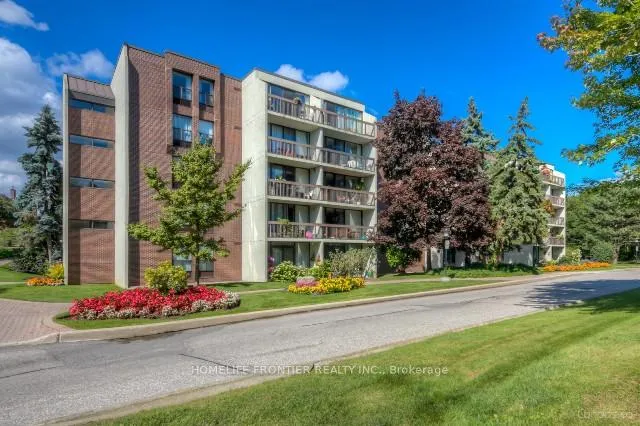
Unit 507N, 10 Fashion Roseway
Unit 507N, 10 Fashion Roseway
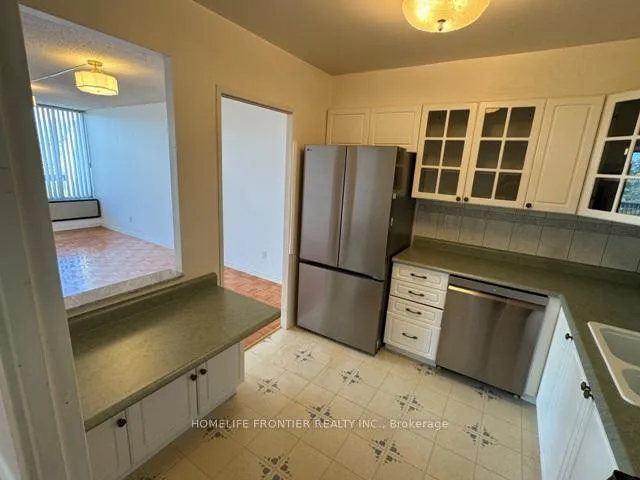 See all 13 photos
Property history
Facts and features
- ExposureNorth
- LaundryIn-suite
- LockerEnsuite
- BalconyOpen
- Outdoor pool
The homeCondo Apartment, Apartment, 900–999 sq ft
- Type: Condo Apartment
- Style: Apartment
- Living space: 900–999 sq ft
- Basement: None
- Exposure: North
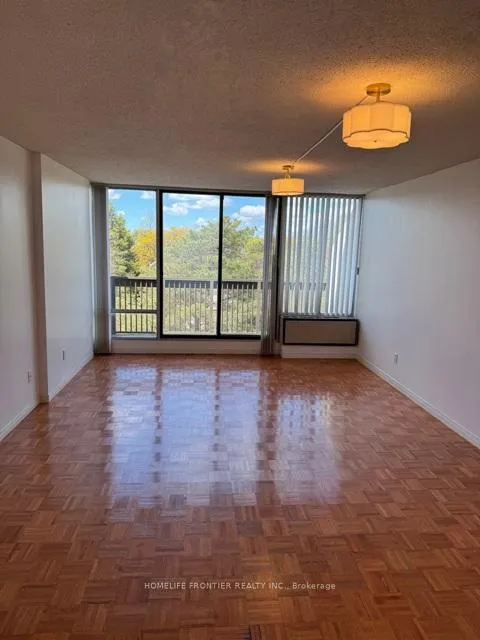
- View: Clear, park/greenbelt, trees/woods
InsideParquet, In-suite laundry, Carpet free, storage
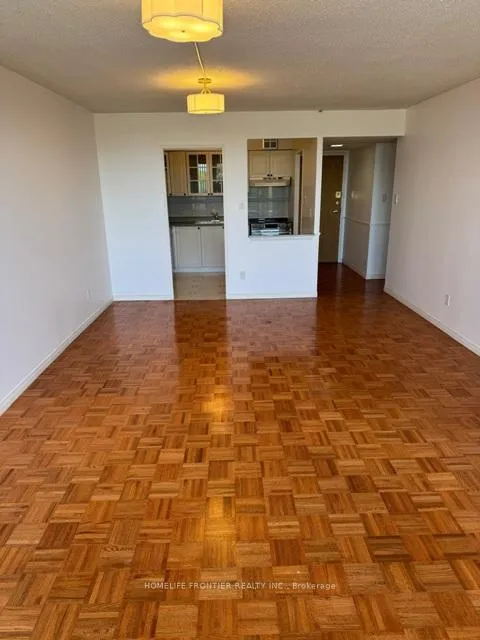
- Flooring: Parquet
- Laundry: In-suite laundry
- Features: Carpet free, storage
- Rooms above ground: 5
- Bedrooms: 2
- Bathrooms: 2
- Kitchens: 1
OutsideConcrete, Open
- Exterior: Concrete
- Balcony: Open
Parking and locker1 Parking, Underground, Exclusive
- Spaces: 1 Parking
- Garage: Underground
- Parking type: Exclusive
- Driveway: Underground
- Spot: 76
- Locker: Ensuite
BuildingBayview place, Condo corporation 444, Outdoor pool, visitor parking
- Name: Bayview place
- Condo corporation: 444
- Amenities: Outdoor pool, visitor parking
- Pets: Allowed
Heating, water and powerForced air, electric, Other
- Heating: Forced air, electric
- Cooling: Other
Rent and termsRent $2,800 a month, Entire property, Unfurnished
- Rent: $2,800 a month
- Space for rent: Entire property
- Furnished: Unfurnished
- Lease: Short term lease
- Paid: Monthly
- Rent includes: Building insurance, building maintenance, central air conditioning, common elements, heat, hydro, parking, water, high speed internet, cable tv
- Deposit: Required
- Credit check: Required
- Employment letter: Required
- Rental application: Required
- References: Required
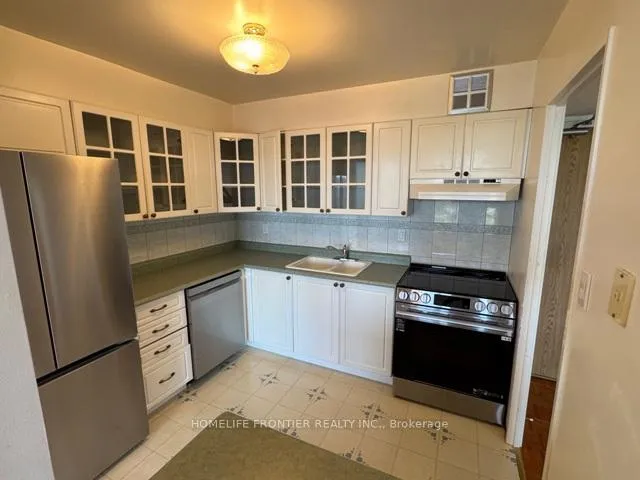
IncludedFridge, stove/oven, dishwasher, range hood, washer, dryer. all inclusive rent: heat, hydro, water, internet, cable tv, underground parking, building insurance, split air conditioning, common elements.
- Included: Fridge, stove/oven, dishwasher, range hood, washer, dryer. all inclusive rent: heat, hydro, water, internet, cable tv, underground parking, building insurance, split air conditioning, common elements.
NearbyClear view, hospital, library, park, place of worship, public transit
- Close to: Clear view, hospital, library, park, place of worship, public transit
Listing detailsC13176922, Rented, May 26, 2026
- MLS® number: C13176922
- Status: Rented
- Listed on: May 26, 2026
- Days on market: 6
- Updated: Jun 1, 2026
- Possession: 2026-06-01 / Immediate
- Occupied by: Owner
- Listing brokerage: HOMELIFE FRONTIER REALTY INC.
About this home
Unit 507N, 10 Fashion Roseway, North York (Willowdale East), ON M2N 6B6
Look No Further! This Rarely Available Bright and Spacious (960sq) 2 bedroom / 2 Washroom Unit is Located on The Penthouse Level. Freshly Painted Apartment Features: Brand New "Never Used" Kitchen Stainless Steel Appliances (Stove,Fridge,Dishwasher), New & Never Used Washer & Dryer, New Premium Flooring, Ensuite 2pc in Master Bedroom, Large Ensuite Storage Locker and much more. 10 Fashion Roseway Located in a Prestigious Bayview Village In the Heart of North York. This Secluded Low-rise Boutique Building is Steps from Bayview Village Shopping Centre, the Bayview Subway Station, Parks, Shopping, Restaurants, the YMCA, the new Community Centre and Much More! Close Proximity to Famed Earl Haig Collegiate. Nestled Away From The City Noise and Surrounded With Parkland and Walkways For a Nice Summer Stroll. All-Inclusive Rent: Heat, Hydro, Water, Internet, Cable TV, as well as a Designated Underground Parking Spot and Outdoor Pool, Makes It The Ultimate Choice. Immedietely Available For a Short Term till March 31, 2027. Also Available for Shorter Term: 1-3 Months @3800, 4-6 Months @3000, 7-10 Months @2800.
Ask about this home
A HOMEH agent will answer your questions about this home.
Know more about Bayview Place
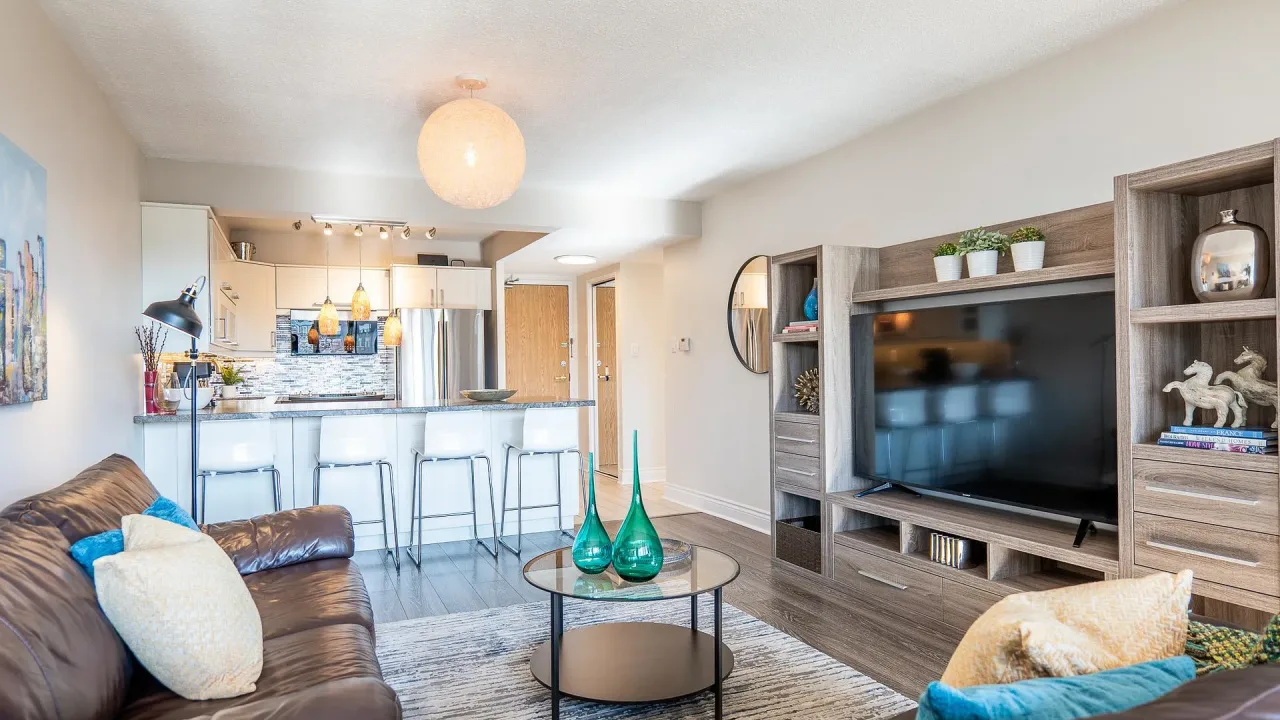
Condo building · 10 Fashion Roseway
Bayview Place is a condo. Right now 3 for sale and 1 for rent are on the market here.
No similar units for rent in Bayview Place right now.
Around this home
Daily convenience, out of 100, from the distances below
Schools nearby
School rating, out of 10.
Helpful calculators
Your HOMEH agent

"I would see it this week."