

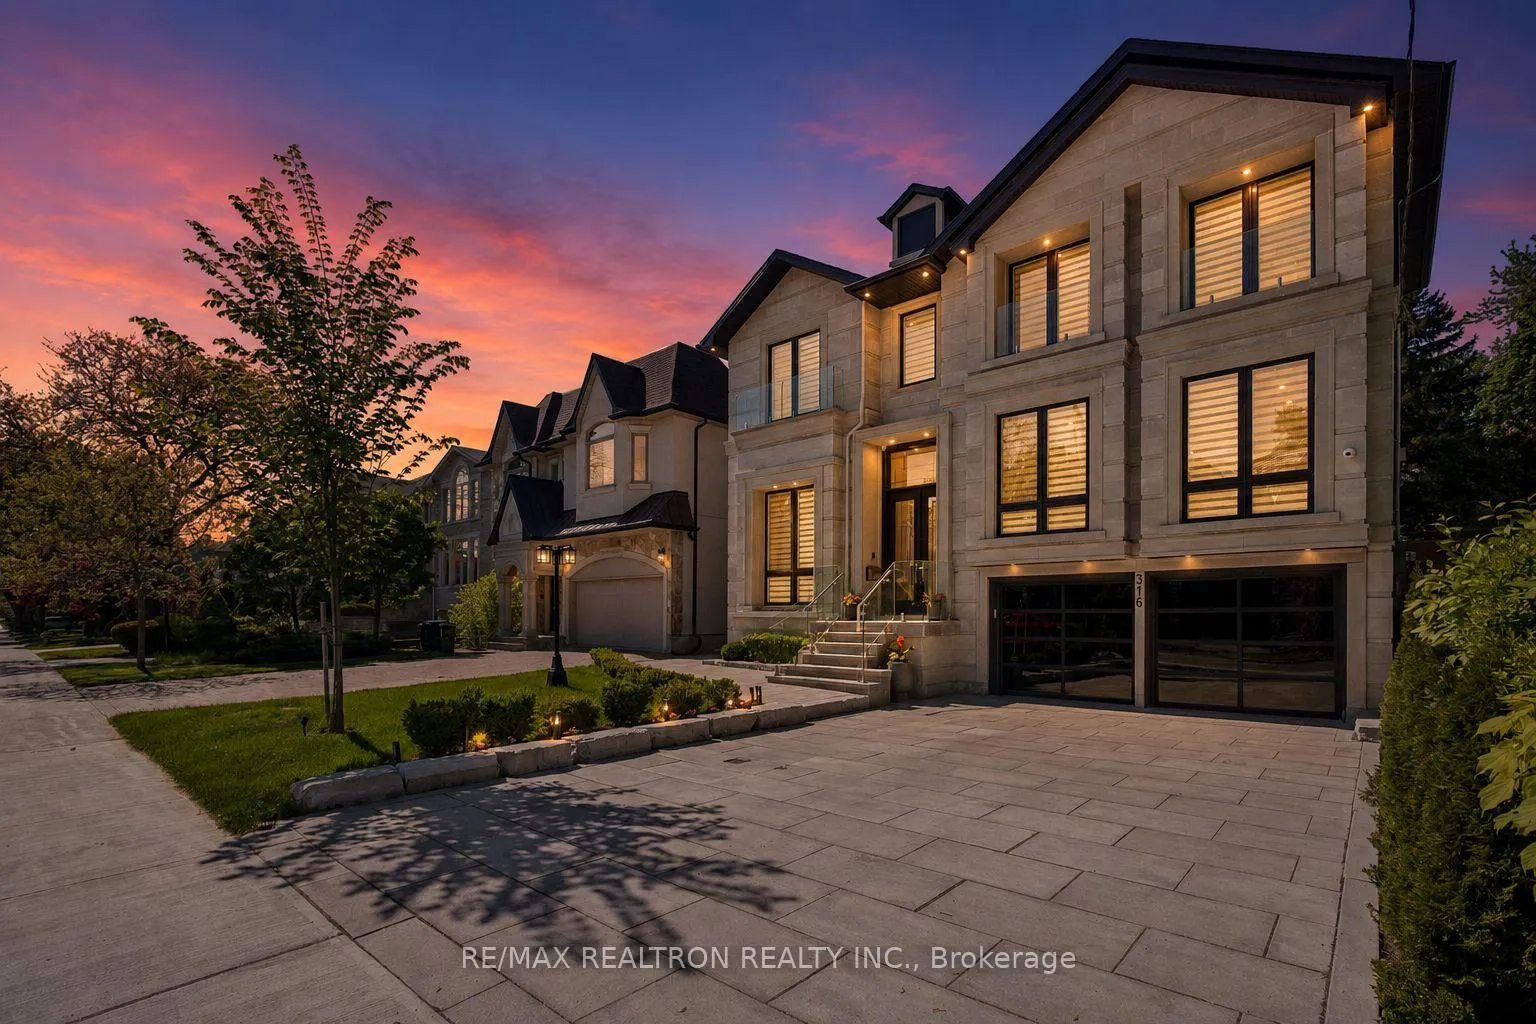
316 Parkview Avenue
316 Parkview Avenue
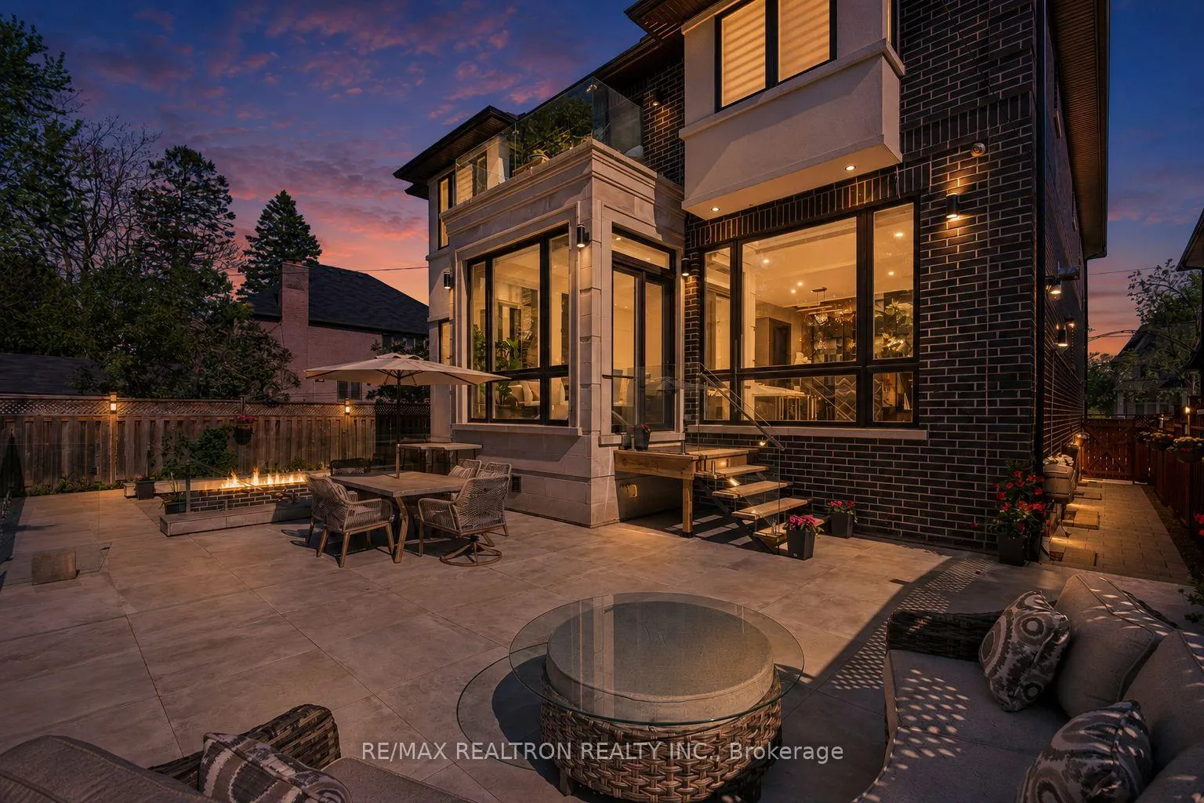
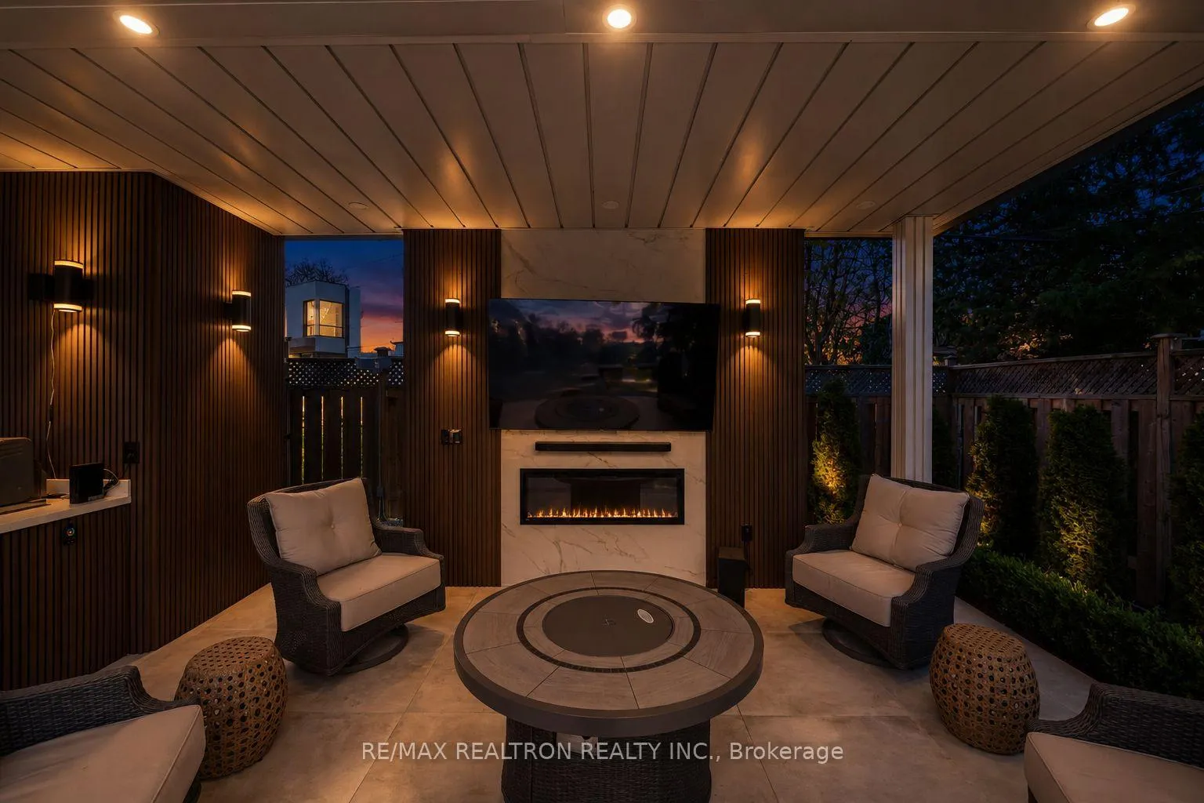
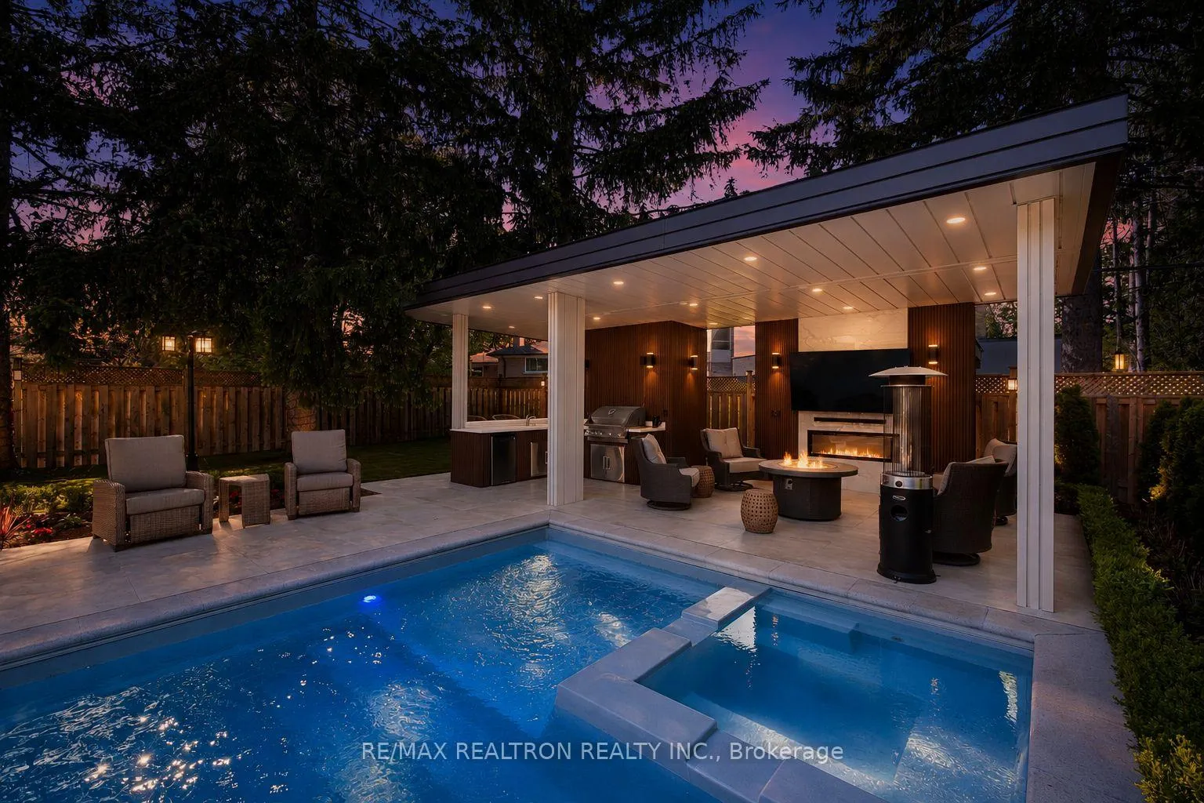
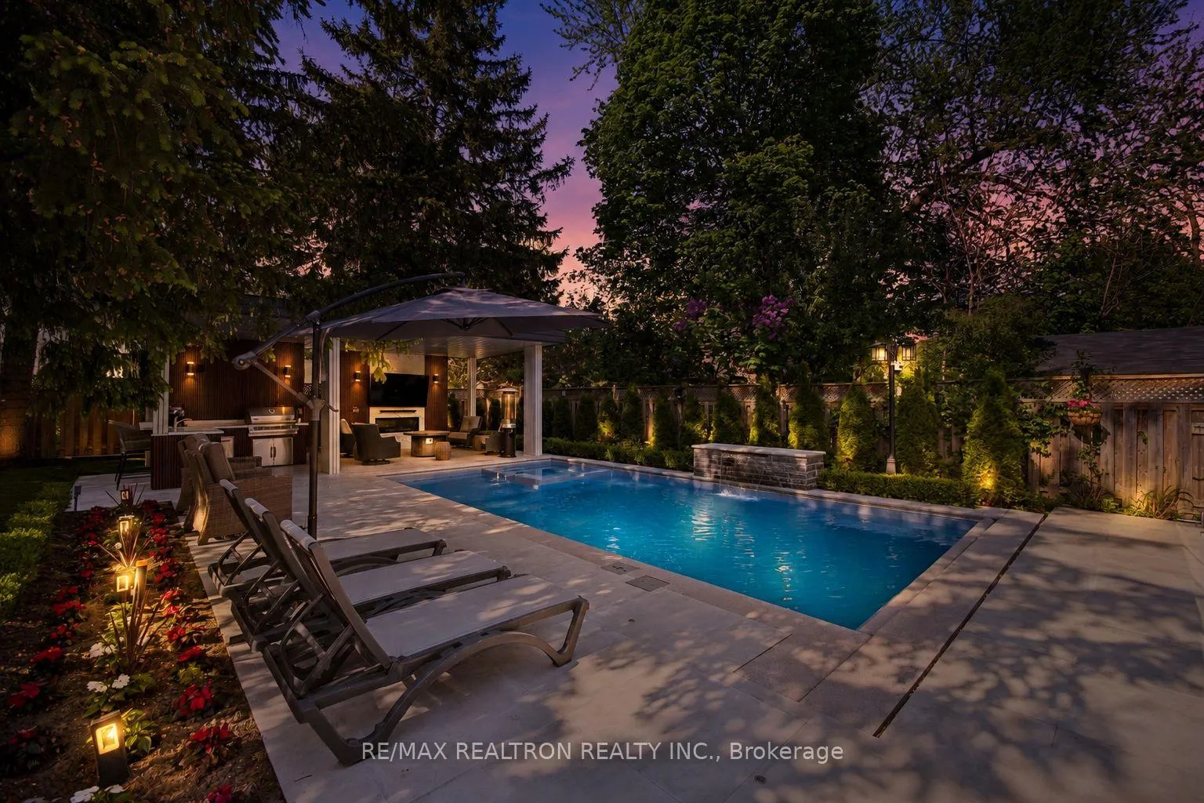 See all 50 photos
Property history
Facts and features
- BasementWalk-up
- Age of home0–5 years
- Water, sewerMunicipal
- Lot shapeRectangular
- Second kitchen
- Separate entrance
- Hardwood floors
- Fireplace
- Central air
- Inground pool
The homeDetached, 2-storey, Age 0–5 years
- Type: Detached
- Style: 2-storey
- Age: 0–5 years
- Living space: 3,500–5,000 sq ft
- Basement: Full, separate entrance, walk-up, finished
InsideFireplace Yes, electric, fireplace insert, natural gas, Hardwood, Ceramic, Heated, Porcelain, Bar fridge, built-in oven, carpet free, central vacuum, countertop range, floor drain, intercom, water heater
- Fireplace: Yes, electric, fireplace insert, natural gas
- Flooring: Hardwood, Ceramic, Heated, Porcelain
- Features: Bar fridge, built-in oven, carpet free, central vacuum, countertop range, floor drain, intercom, water heater
- Elevator: Yes
- Rooms above ground: 14
- Rooms in the basement: 9
- Bedrooms: 4 + 1 in the basement
- Bathrooms: 7
- Kitchens: 2
- Family room: Yes
Outside and lotStone, brick, Asphalt shingle, Concrete
- Exterior: Stone, brick
- Roof: Asphalt shingle
- Foundation: Concrete
- Pool: Inground, outdoor
- Size: 50 × 160.81 ft
- Shape: Rectangular
Parking2 Garage, Attached, Boulevard, private
- Spaces: 2 Garage
- Garage: Attached
- Driveway: Boulevard, private
Heating, water and powerForced air, electric, Central air, Municipal water
- Heating: Forced air, electric
- Cooling: Central air
- Water: Municipal water
- Sewer: Municipal sewer
- Natural gas: Yes
- Hydro: Yes
- Cable: Yes
Costs and taxesTaxes $24,568 a year, HST included in the price
- Taxes, 2025: $24,568 a year
- HST: HST included in the price
Included in the saleAll existing appliances: build in coffee machine, gas stove , gas cooktop, electric cooktop ,freezer, 2 fridge , 3 dishwasher, 2 microwave, 2 washer, 2 dryer, wine fridge & 2 beverage cooler, lg cloths styler, all zebra window covering, all lighting fixtures and mirrors, build in barbeque in the backyard , pool accessories ,central vacuum accessories hot water tank is owned.
- Included: All existing appliances: build in coffee machine, gas stove , gas cooktop, electric cooktop ,freezer, 2 fridge , 3 dishwasher, 2 microwave, 2 washer, 2 dryer, wine fridge & 2 beverage cooler, lg cloths styler, all zebra window covering, all lighting fixtures and mirrors, build in barbeque in the backyard , pool accessories ,central vacuum accessories hot water tank is owned.
Listing detailsC13176736, Sold, May 26, 2026
- MLS® number: C13176736
- Status: Sold
- Listed on: May 26, 2026
- Days on market: 28
- Updated: Jun 23, 2026
- Possession: Flexible
- Occupied by: Owner
- Listing brokerage: RE/MAX REALTRON REALTY INC.
About this home
316 Parkview Avenue, North York (Willowdale East), ON M2N 3Z4
Stunning well designed, quality, and craftsmanship In Sought-After Willowdale East, This Home Blends Sophisticated Architecture, Luxury Finishes with about 6500 Sqf of living space and Natural lime stone facade & Imported Brick in the Sides &Back, ELEVATOR, Large Size Windows,Soaring Ceilings, And Multiple Skylits Flood Natural Light,Porcelain Slab Flooring with Heated floors in the basement and primary ensuite bathroom, 4 Gas fireplce &1 electric,Led Potligts, Designer Acct Walls,Elegant Built-In Wall Units build with 1 PC Slab surfaces Featuring soaring 13' ceilings and Glass smoke room. On the main foyer & office,10'.6" family, and 9'.4" living & second floor basement, Custom Cabinetry, The chef-inspired kitchen is equipped with premium Thermador appliances, including a built-in coffee machine, oversized fridge/freezer, gas cooktop, and a dirty kitchen with gas cooktop, sink, dishwasher. A primary bedroom with custom king size build in bedroom set and hairdresser, Walk-In Closet, And Spa-Inspired master Ensuite With Steam Shower & Body jets, Upgraded His & Hers Toilets, And Dual Shower System and Balcony, A Laundry With Double Washers And Drys & LG cloths styler/steamer, With Separate Furnaces & two zoned HVAC systems with smart thermostats., Well Appointed Home Theater, Lounge Areas in the basement with radiant heated floors includes a guest bdrm or Nanny rm and full 4-piece ensuite bathroom & 2nd laundry room., bar with island and wine rack, and a kitchen with well designed powder room. Outside Enjoy A Resort-Style Setting With An 15' X 30' Ft. Inground Pool with security glass railings and Jacuzzi, A custom build Cabana With Outdoor Shower and build in gas barbecue SS cabinetry & sink and beverage cooler, Plus Professional Landscaping With Irrigation Throughout The Front/Backyard And Lighting Sys. Minutes To Hwy 401, 404, 407 And Yonge St, North York Centre, Best (Earl Haig S.S & Hollywood P.S), Mitchell Field Community Centre and North York hospital.
Ask about this home
A HOMEH agent will answer your questions about this home.
Around this home
Daily convenience, out of 100, from the distances below
Schools nearby
School rating, out of 10.
Helpful calculators
Your HOMEH agent

"I would see it this week."