

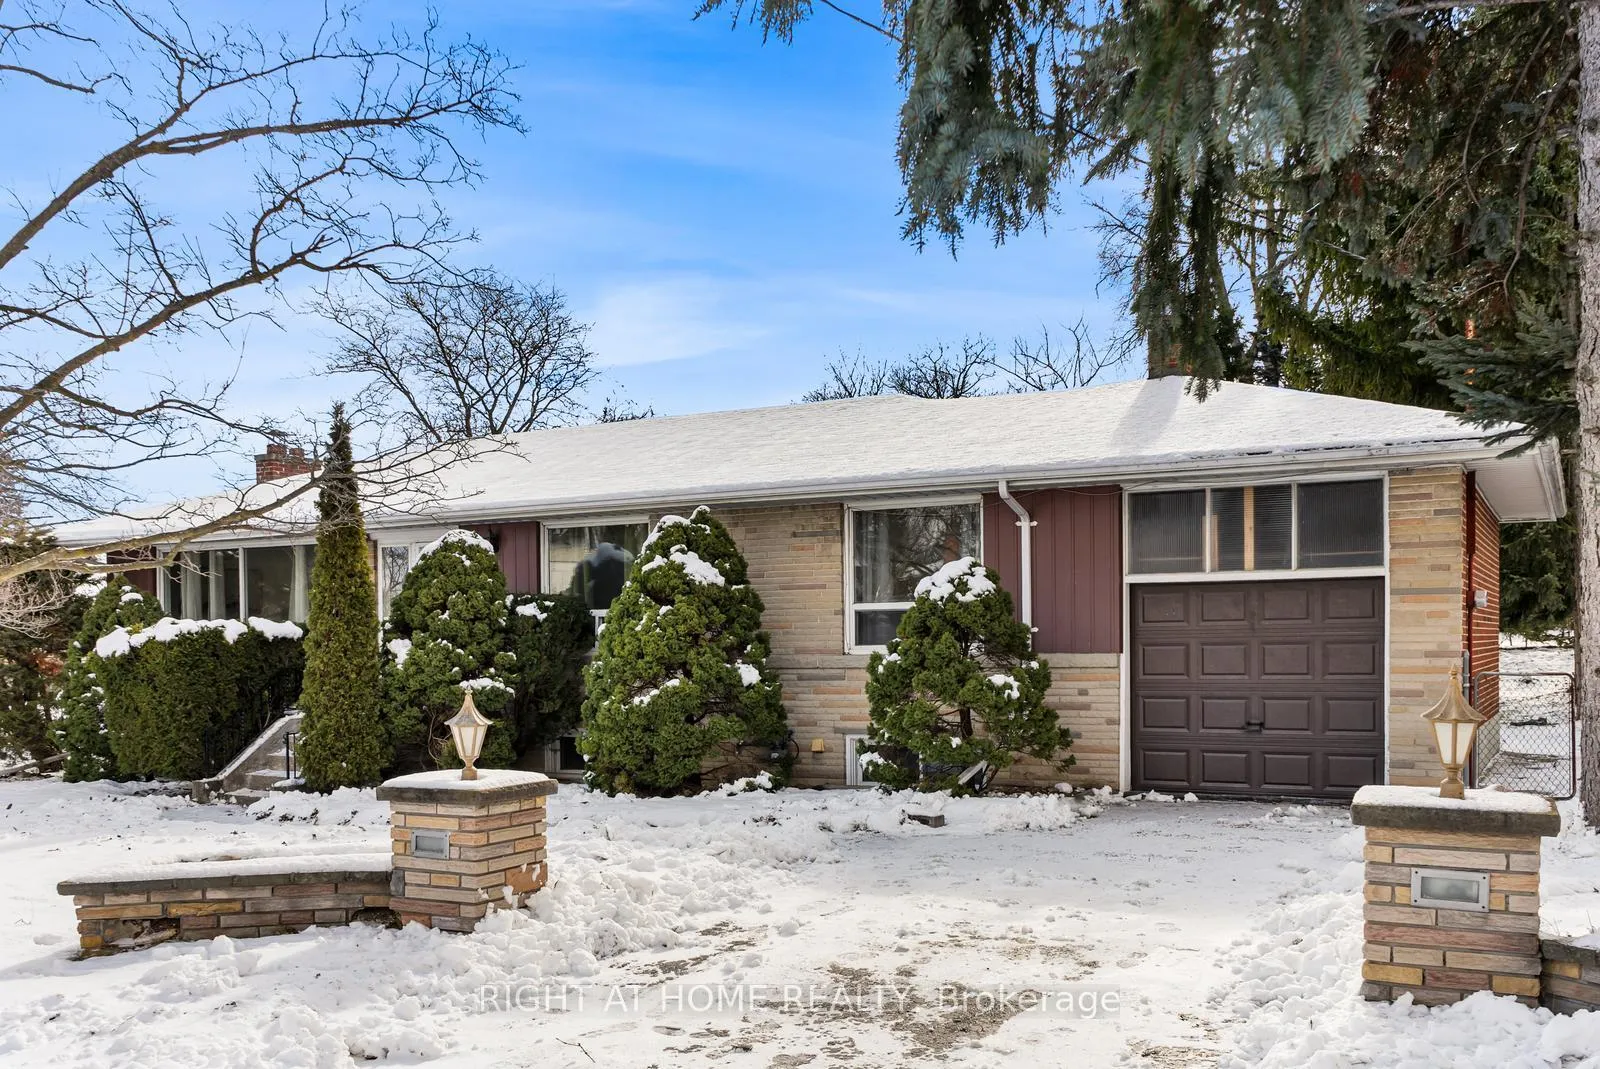
35 Caswell Drive
Detached Rented
1/2435 Caswell Drive
Detached Rented
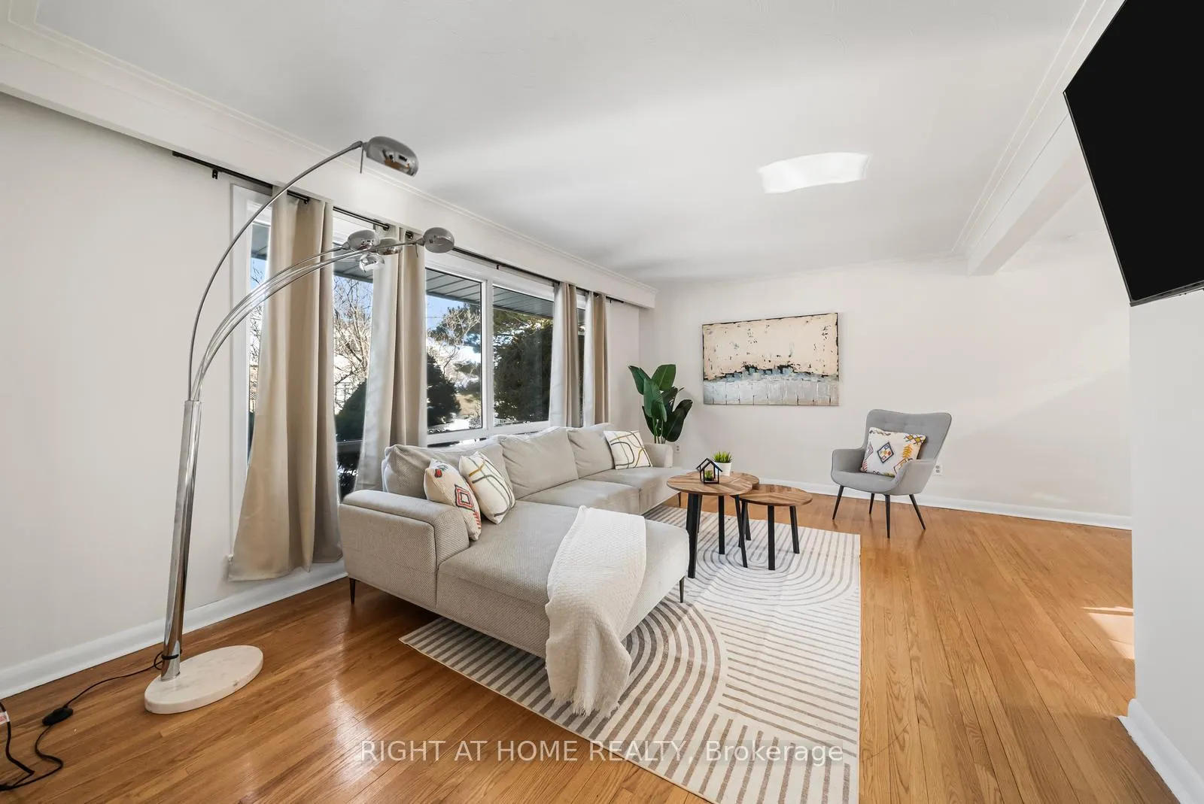
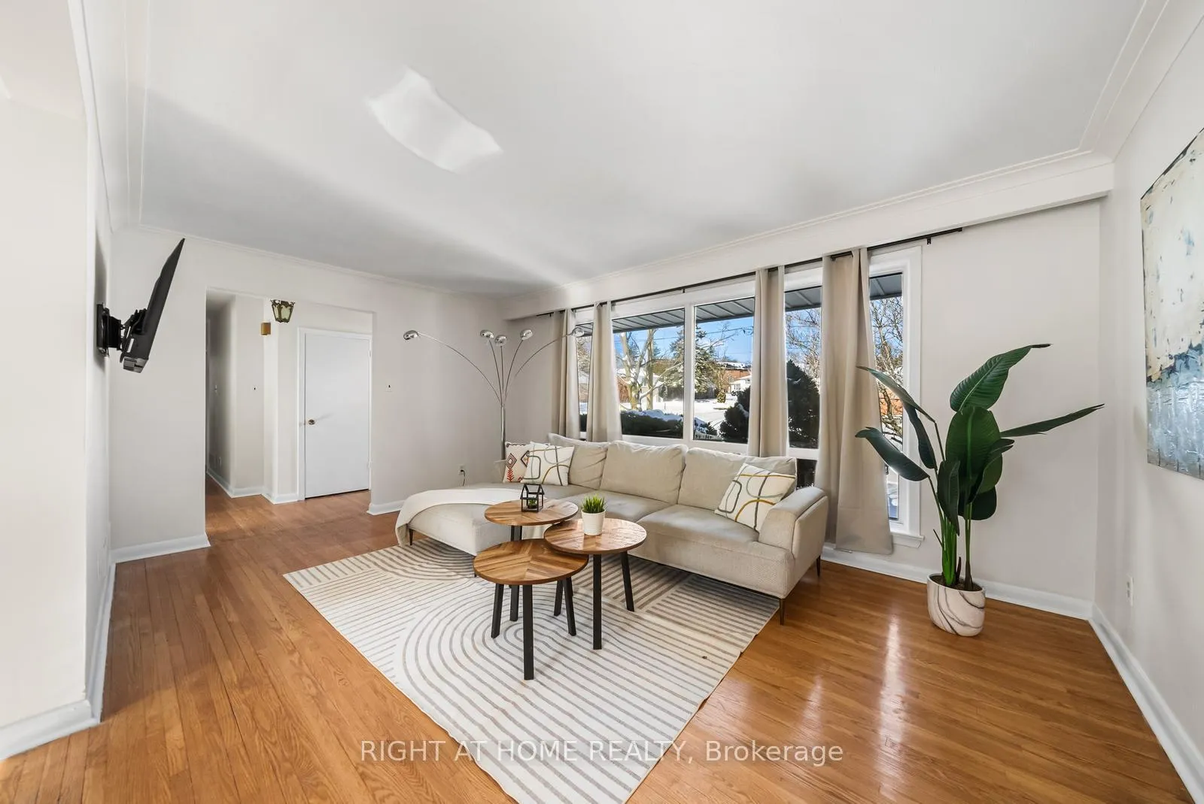
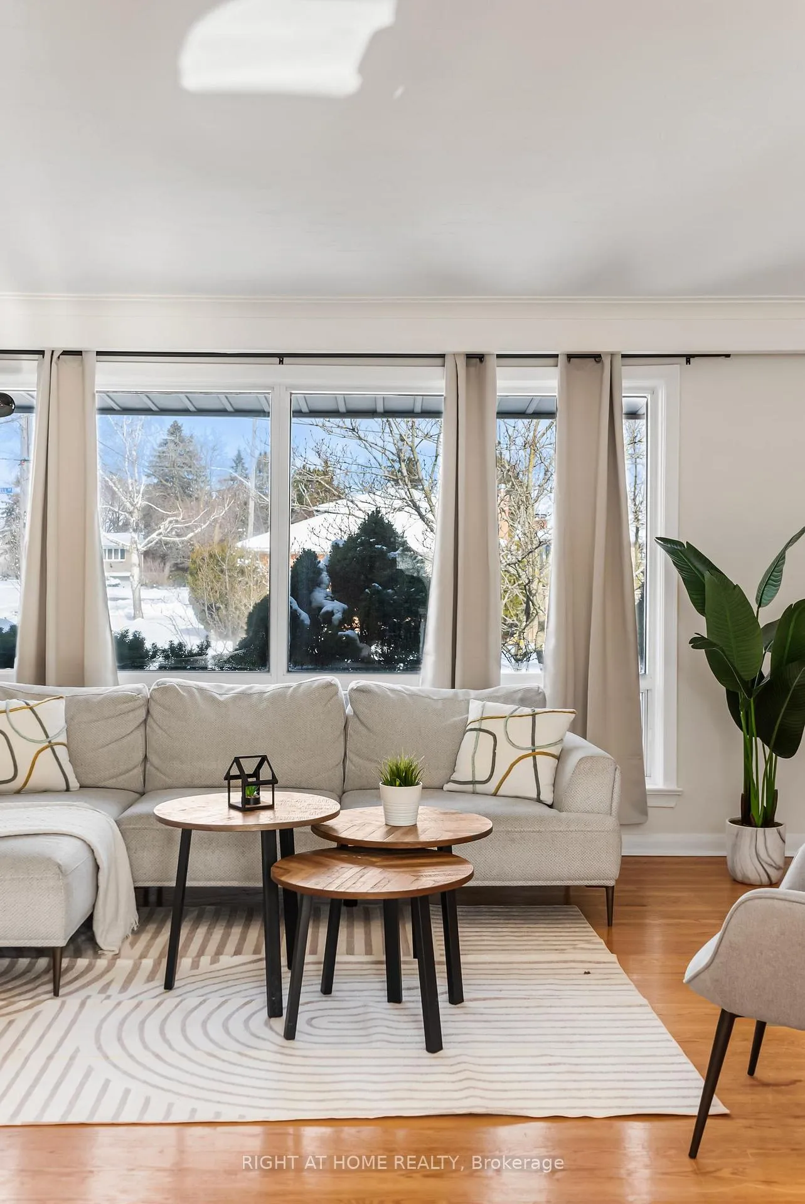
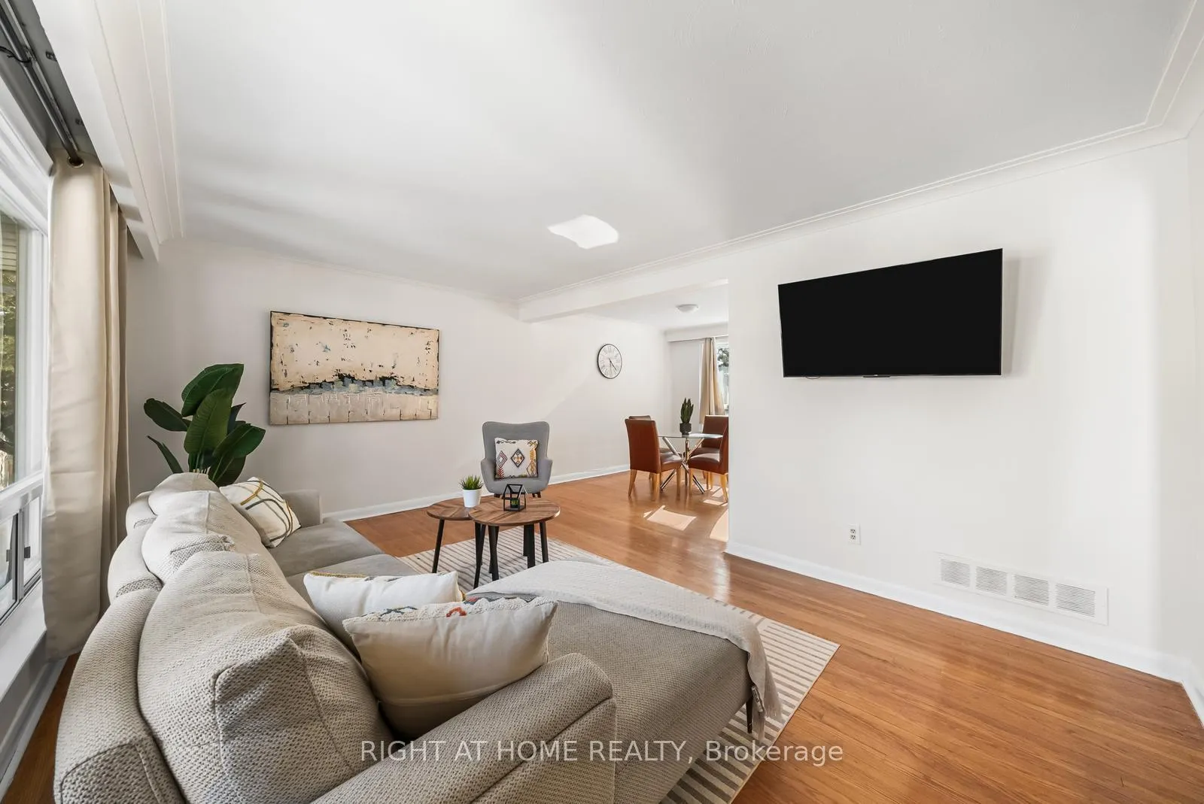 See all 24 photos
3+1 Bedrooms
2 Bathrooms
1 Garage
1.1K–1.5K sq.ft
Entire Home
— Unit
Property history
Facts and features
- BasementFull
- Lot size117 × 135 ft
- Lease term12 months
- FurnishedUnfurnished
What stands out
- Fireplace
- Central air
The homeDetached, Bungalow-raised, 1,100–1,500 sq ft
- Type: Detached
- Style: Bungalow-raised
- Living space: 1,100–1,500 sq ft
- Basement: Full
InsideFireplace Yes, In basement, Rooms above ground 5
- Fireplace: Yes
- Laundry: In basement
- Rooms above ground: 5
- Rooms in the basement: 2
- Bedrooms: 3 + 1 in the basement
- Bathrooms: 2
- Kitchens: 1
- Family room: Yes
Outside and lotBrick, Asphalt shingle, Concrete
Outside
- Exterior: Brick
- Roof: Asphalt shingle
- Foundation: Concrete
- Size: 116.67 × 135 ft
Parking1 Garage, Attached, Available
- Spaces: 1 Garage
- Garage: Attached
- Driveway: Available
Heating, water and powerForced air, gas, Central air, Municipal water
- Heating: Forced air, gas
- Cooling: Central air
- Water: Municipal water
- Sewer: Municipal sewer
Rent and termsRent $3,800 a month, Entire property, Unfurnished
- Rent: $3,800 a month
- Space for rent: Entire property
- Furnished: Unfurnished
- Lease: 12 months
- Rent includes: Parking, other
Listing detailsC13179376, Rented, May 26, 2026
- MLS® number: C13179376
- Status: Rented
- Listed on: May 26, 2026
- Days on market: 15
- Updated: Jun 10, 2026
- Possession: 2026-05-26 / Immediate
- Occupied by: Owner
- Listing brokerage: RIGHT AT HOME REALTY
About this home
35 Caswell Drive, North York (Newtonbrook East), ON M2M 3M2
Welcome to 35 Caswell Dr - lease this entire detached furnished bungalow situated on a very large lot with a huge backyard to enjoy all summer long. Featuring 3 bedrooms, a full kitchen, and the entire basement included, offering plenty of additional living space for a rec room, office, or storage. Two 3-piece bathrooms provide added convenience - one on the main floor and one in the basement. A great opportunity to enjoy the comfort and privacy of a full home with exceptional outdoor space.
Read more
Ask about this home
A HOMEH agent will answer your questions about this home.
Ask a question
Around this home
Bayview and steels
Errands
Parks
Schools
Daily convenience, out of 100, from the distances below
ParkCaswell Park · 11 within 1 km3 min walk195 m
GroceryLoblaws Your Independent Grocer16 min walk972 m
SchoolSt Agnes Catholic School4 min walk240 m
PharmacyMetro Drugs16 min walk981 m
Cafés & foodHarvey's · 2 within 1 km13 min walk804 m
Gym & rec centreNewtonbrook Tennis Club10 min walk615 m
HospitalSunnybrook - St. John's Rehab Hospital19 min walk1.1 km
WalkDriveStraight-line distance, open map data
Grocery1.0 km
Park0.2 km
Coffee0.8 km
Gym0.6 km
Hospital1.1 km
Schools nearby
School rating, out of 10.
St Agnes Catholic Schoolelementary · Catholic · 0.2 km
5.6/10Fair
Brebeuf College Schoolsecondary · Private · 0.5 km
6.2/10Fair
St Joseph Morrow Park Catholic Secondary Schoolsecondary · Catholic · 0.7 km
6.9/10Good
Contact agent
Helpful calculators
Rent vs buy
Affordability
Mortgage
Down payment
Stress test
CMHC insurance
Your HOMEH agent

NimaHOMEH agent · North York
"I would see it this week."
Ask Nima
Keep exploring
You are here