

Main& 2, 10 Henry Welsh Drive
Semi-Detached Terminated
1/12Main& 2, 10 Henry Welsh Drive
Semi-Detached Terminated
 See all 12 photos
4 Bedrooms
2 Bathrooms
0 Garage
— sq.ft
Main, 2nd Fl…
— Unit
Property history
- $3,300TerminatedList: 2024-11-25|End: 2024-12-11|16 daysC10923290
Facts and features
- BasementNone
- Lot size25 × 111 ft
- Lease term12 months
- FurnishedUnfurnished
What stands out
- Central air
The homeSemi-Detached, 2-storey, Basement None
- Type: Semi-Detached
- Style: 2-storey
- Basement: None
InsideCeramic, Shared, Carpet free
- Flooring: Ceramic
- Laundry: Shared
- Features: Carpet free
- Rooms above ground: 7
- Bedrooms: 4
- Bathrooms: 2
- Kitchens: 1
Outside and lotBrick, wood, Asphalt shingle, Insulated concrete form
Outside
- Exterior: Brick, wood
- Roof: Asphalt shingle
- Foundation: Insulated concrete form
- Size: 25.46 × 111.35 ft
Parking2 Parking, Tandem
- Spaces: 2 Parking
- Driveway: Tandem
Heating, water and powerForced air, gas, Central air, Municipal water
- Heating: Forced air, gas
- Cooling: Central air
- Water: Municipal water
- Sewer: Municipal sewer
Rent and termsRent $3,300 a month, Main, 2nd floor, Unfurnished
- Rent: $3,300 a month
- Space for rent: Main, 2nd floor
- Furnished: Unfurnished
- Lease: 12 months
- Paid: Monthly
- Rent includes: High speed internet, parking, water heater
- Deposit: Required
- Credit check: Required
- Employment letter: Required
- Rental application: Required
- References: Required
IncludedFridge, stove, b/i dishwasher, microwave/exhaust combo, washer & dryer (shared, in the basement), electric light fixtures, all window coverings. tenant pays 50% of utilities., Basement is rented separately
- Included: Fridge, stove, b/i dishwasher, microwave/exhaust combo, washer & dryer (shared, in the basement), electric light fixtures, all window coverings. tenant pays 50% of utilities.
- Not included: Basement is rented separately
NearbyPark, hospital, library, fenced yard, public transit
- Close to: Park, hospital, library, fenced yard, public transit
Listing detailsC10923290, Terminated, Nov 25, 2024
- MLS® number: C10923290
- Status: Terminated
- Listed on: Nov 25, 2024
- Days on market: 16
- Updated: Dec 11, 2024
- Possession: 2025-01-01 / January 1, 2025
- Occupied by: Tenant
- Listing brokerage: RIGHT AT HOME REALTY
About this home
Main& 2, 10 Henry Welsh Drive, North York (Westminster-Branson), ON M2R 3P4
Carpet FreeParkHospitalLibraryFenced YardPublic Transit
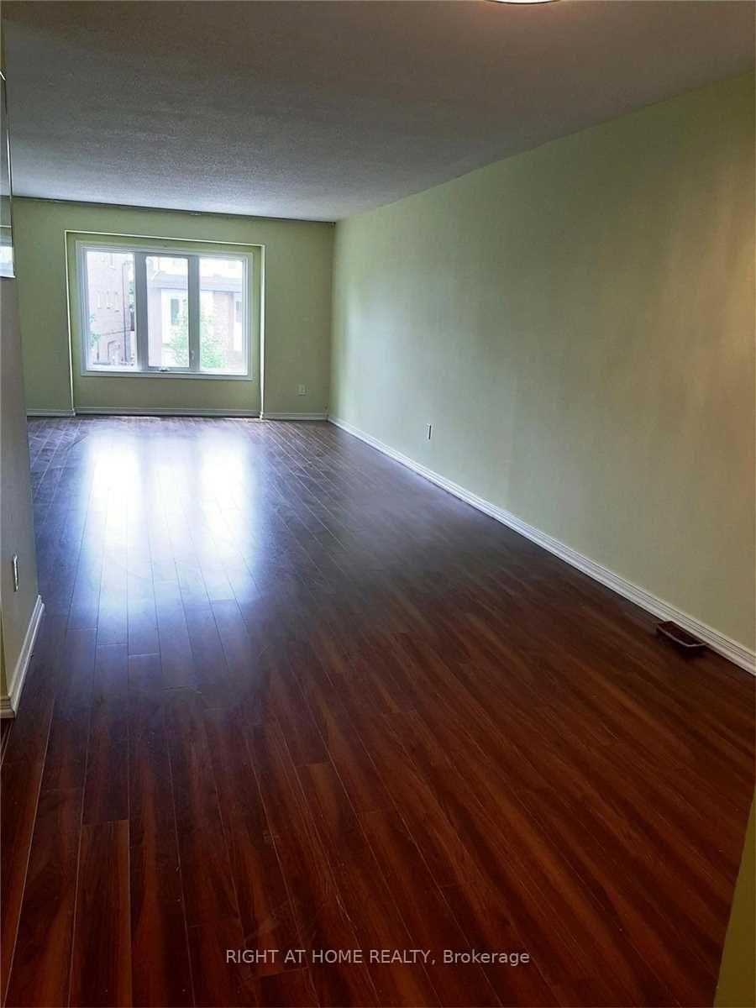
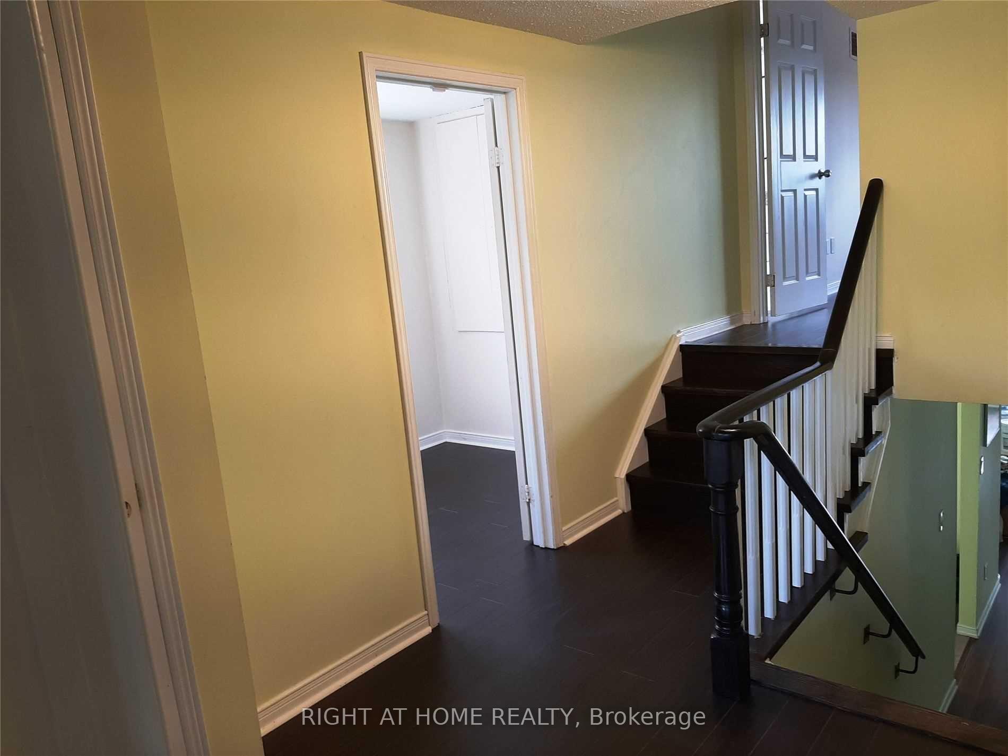
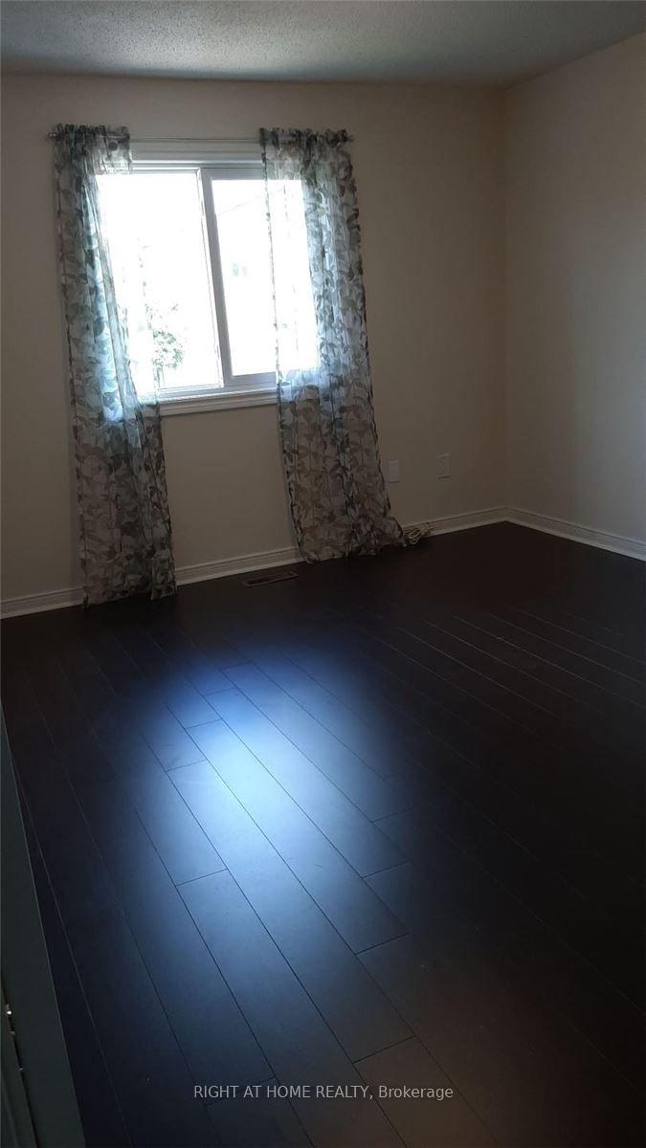
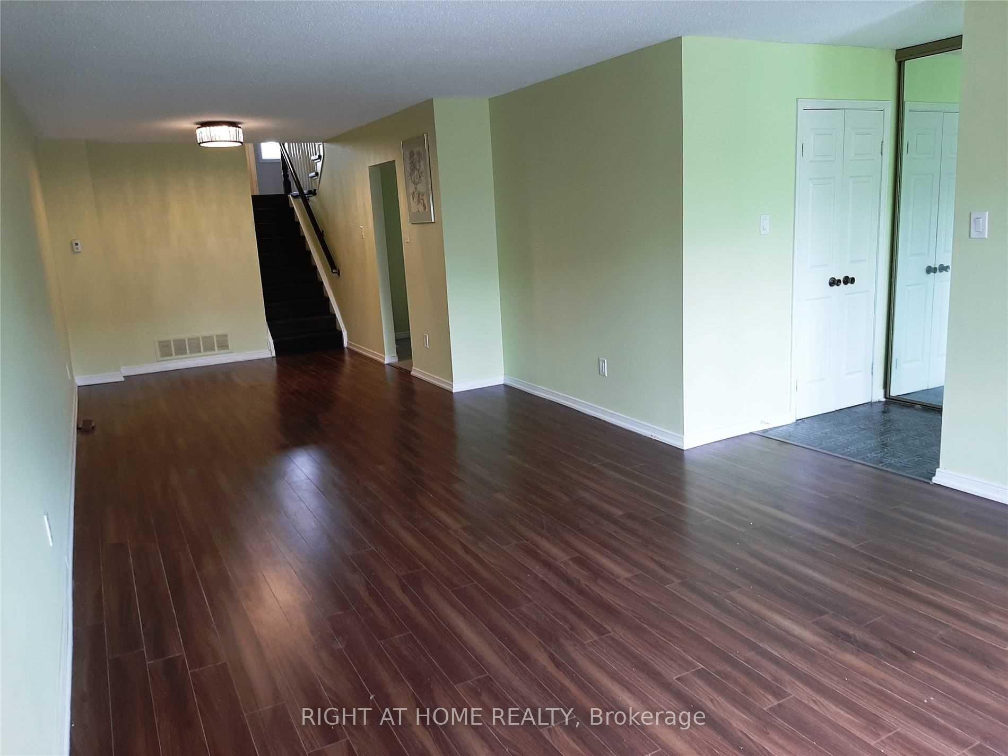
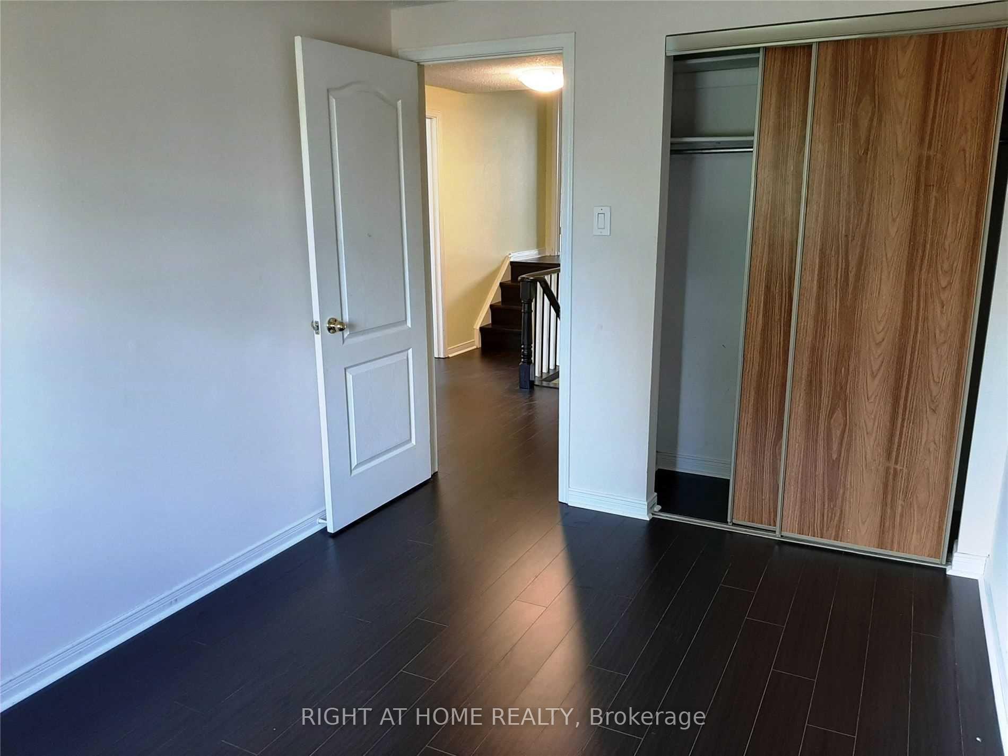
Sunfilled Main And 2nd Floor unit With 4 Bedrooms and 2 Full Washrooms.Quiet Family Neighbourhood, 2 Min Walk To Bus Stop, Close To Finch Subway. 1.9 Hectare Harryetta Gardens Park, Library, Hospital,Churches Closeby. Plenty Of Space: Huge Living Area, Eat-In-Kitchen, Spacious Master Bedroom With Large Closet+ Walkin Closet+4 Piece Ensuite. Huge walk-in Closet Can Be Used As 5th Bedroom. Two Parking Spots On Driveway Included (tandem).
Read more
Ask about this home
A HOMEH agent will answer your questions about this home.
Ask a question
Around this home
Finch/Bathurst
Errands
Parks
Schools
Daily convenience, out of 100, from the distances below
ParkRobert Hicks Park · 7 within 1 km2 min walk127 m
Grocery'Convenience Store'8 min walk504 m
SchoolNorthview Heights Secondary School10 min walk610 m
PharmacyNorthview Pharmacy15 min walk922 m
Cafés & foodTim Hortons · 6 within 1 km13 min walk825 m
Gym & rec centreEsther Shiner Stadium10 min walk624 m
LibraryToronto Public Library - Centennial6 min walk344 m
HospitalNorth York General Hospital - Finch Site9 min walk567 m
WalkDriveStraight-line distance, open map data
Grocery0.5 km
Park0.1 km
Coffee0.8 km
Dining0.9 km
Gym1.3 km
Hospital0.6 km
Schools nearby
School rating, out of 10.
Northview Heights Secondary Schoolsecondary · Public · 0.6 km
6.7/10Good
Crawford Adventist Academy - Elementaryelementary · Private · 0.8 km
—
Crawford Adventist Academy -Secondarysecondary · Private · 0.8 km
—
Contact agent
Helpful calculators
Rent vs buy
Affordability
Mortgage
Down payment
Stress test
CMHC insurance
Your HOMEH agent

KimHOMEH agent · North York
"I would see it this week."
Ask Kim