

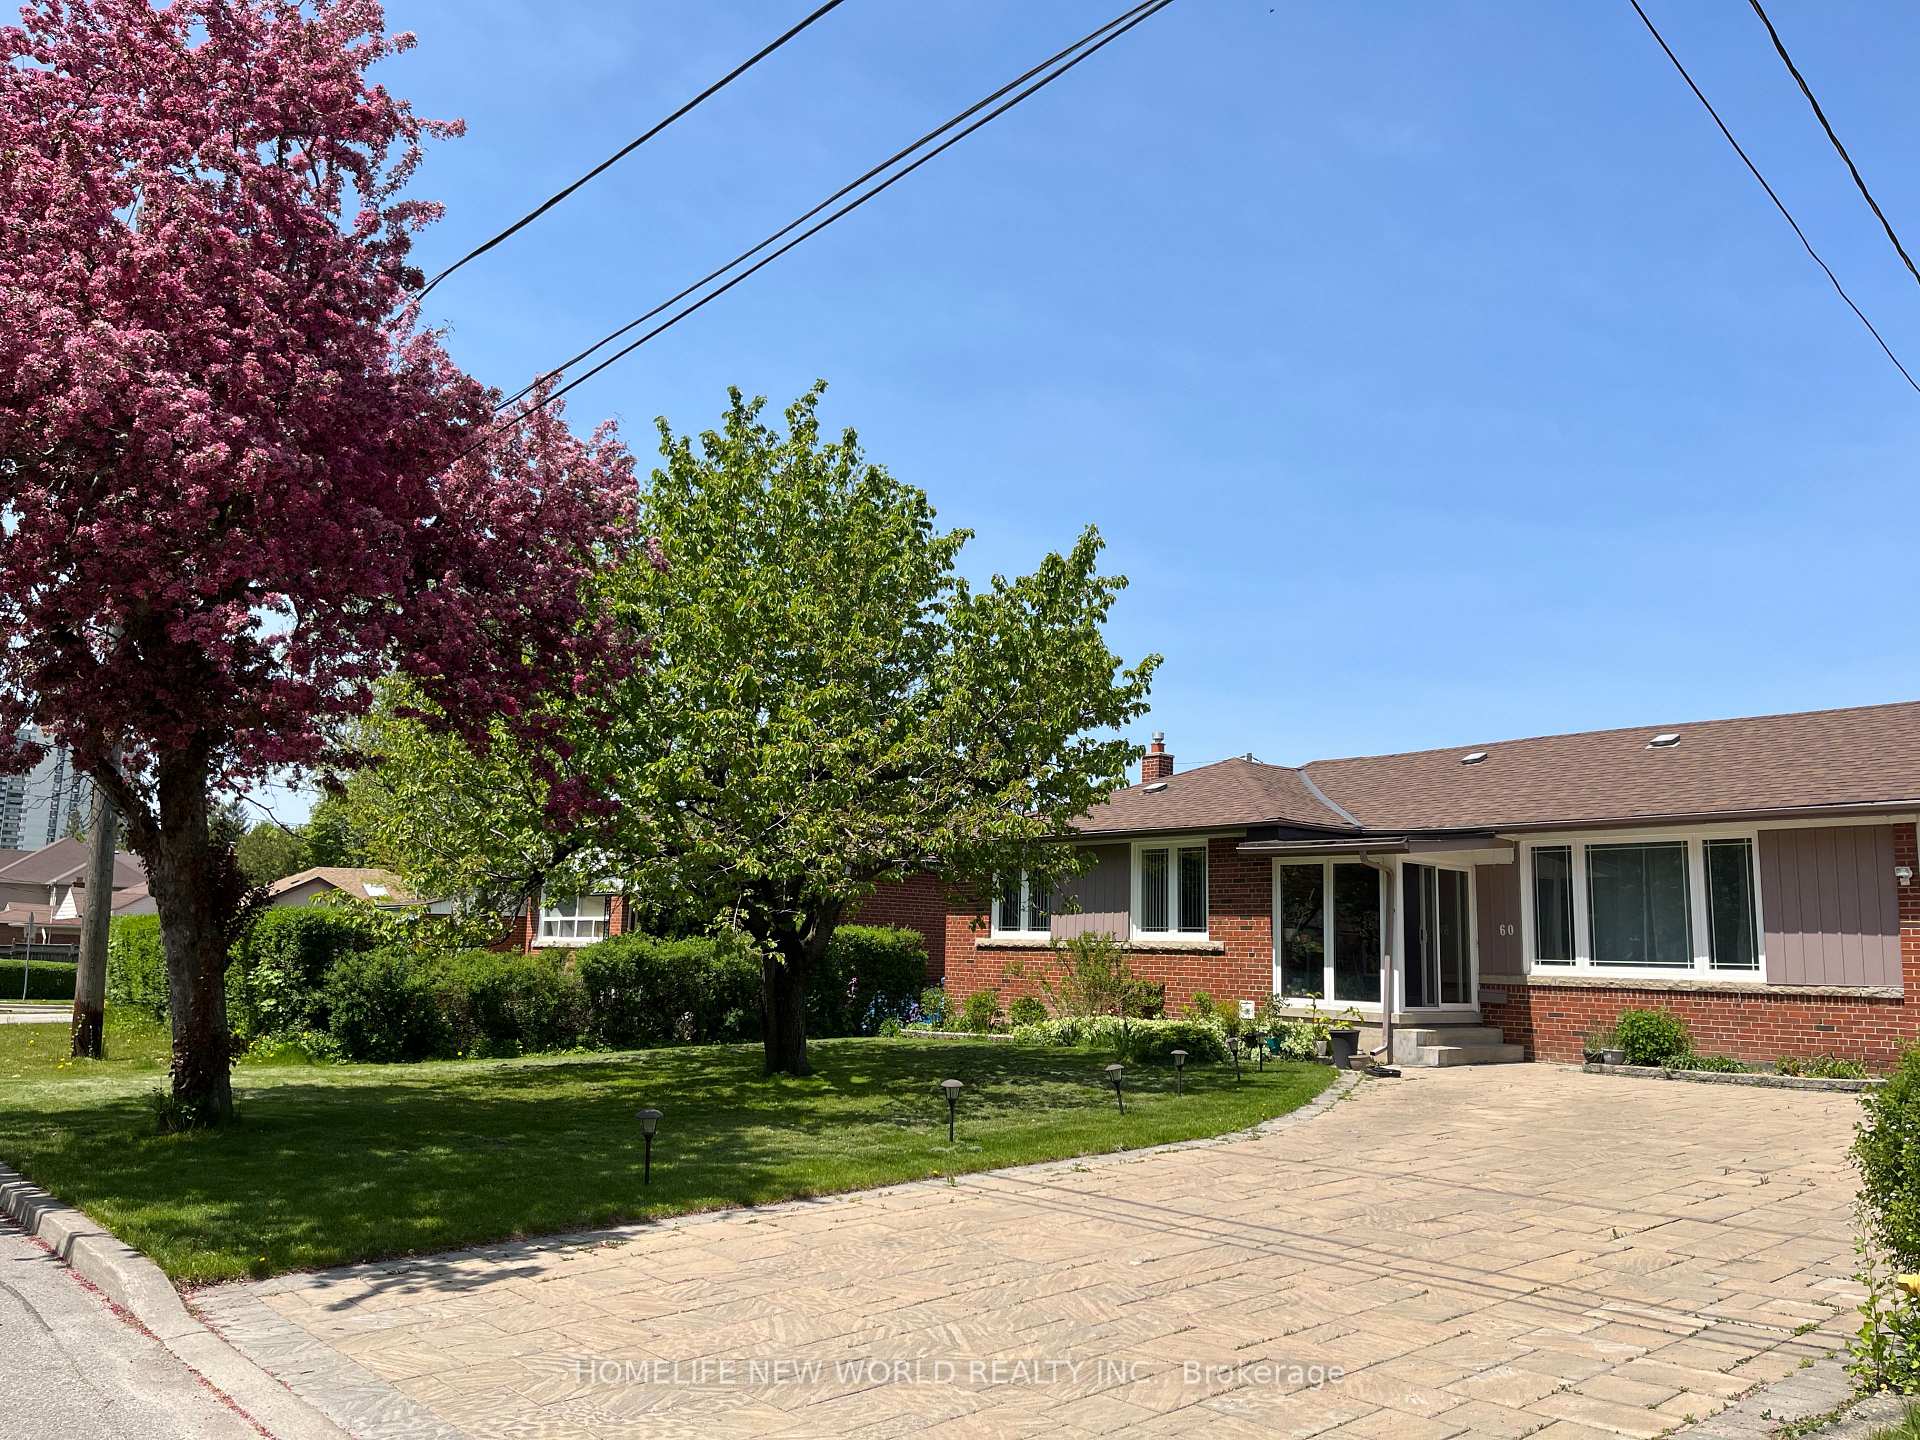
60 Transwell Avenue
Detached Rented
1/2560 Transwell Avenue
Detached Rented
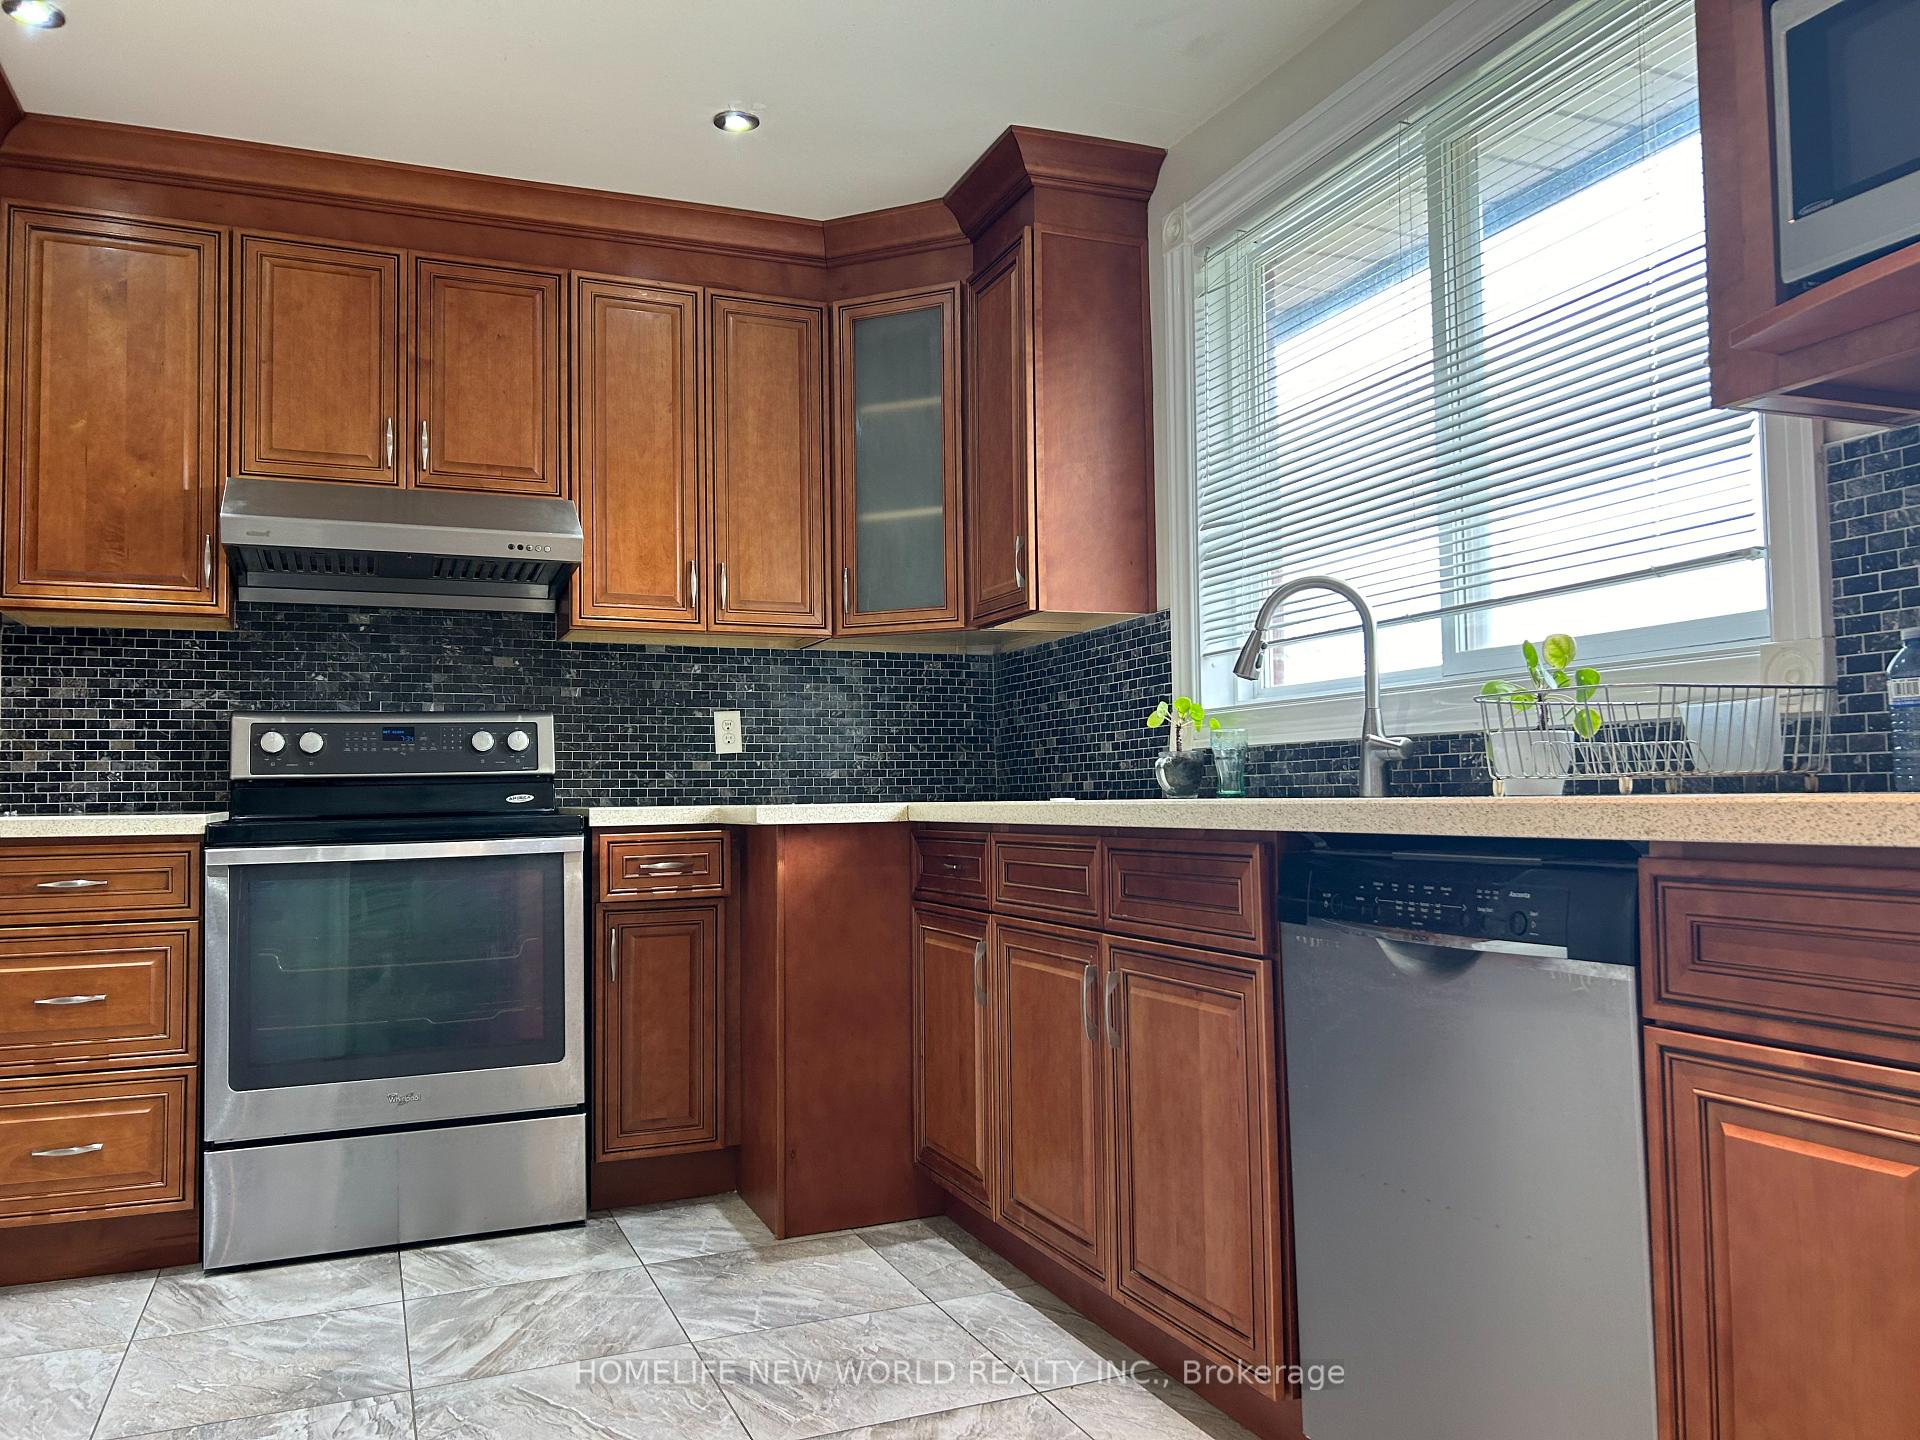 See all 25 photos
3+2 Bedrooms
3 Bathrooms
1 Garage
— sq.ft
Entire Home
— Unit
Property history
Facts and features
- BasementFinished
- Lease term12 months
- FurnishedPartially
- LaundryOwn room
What stands out
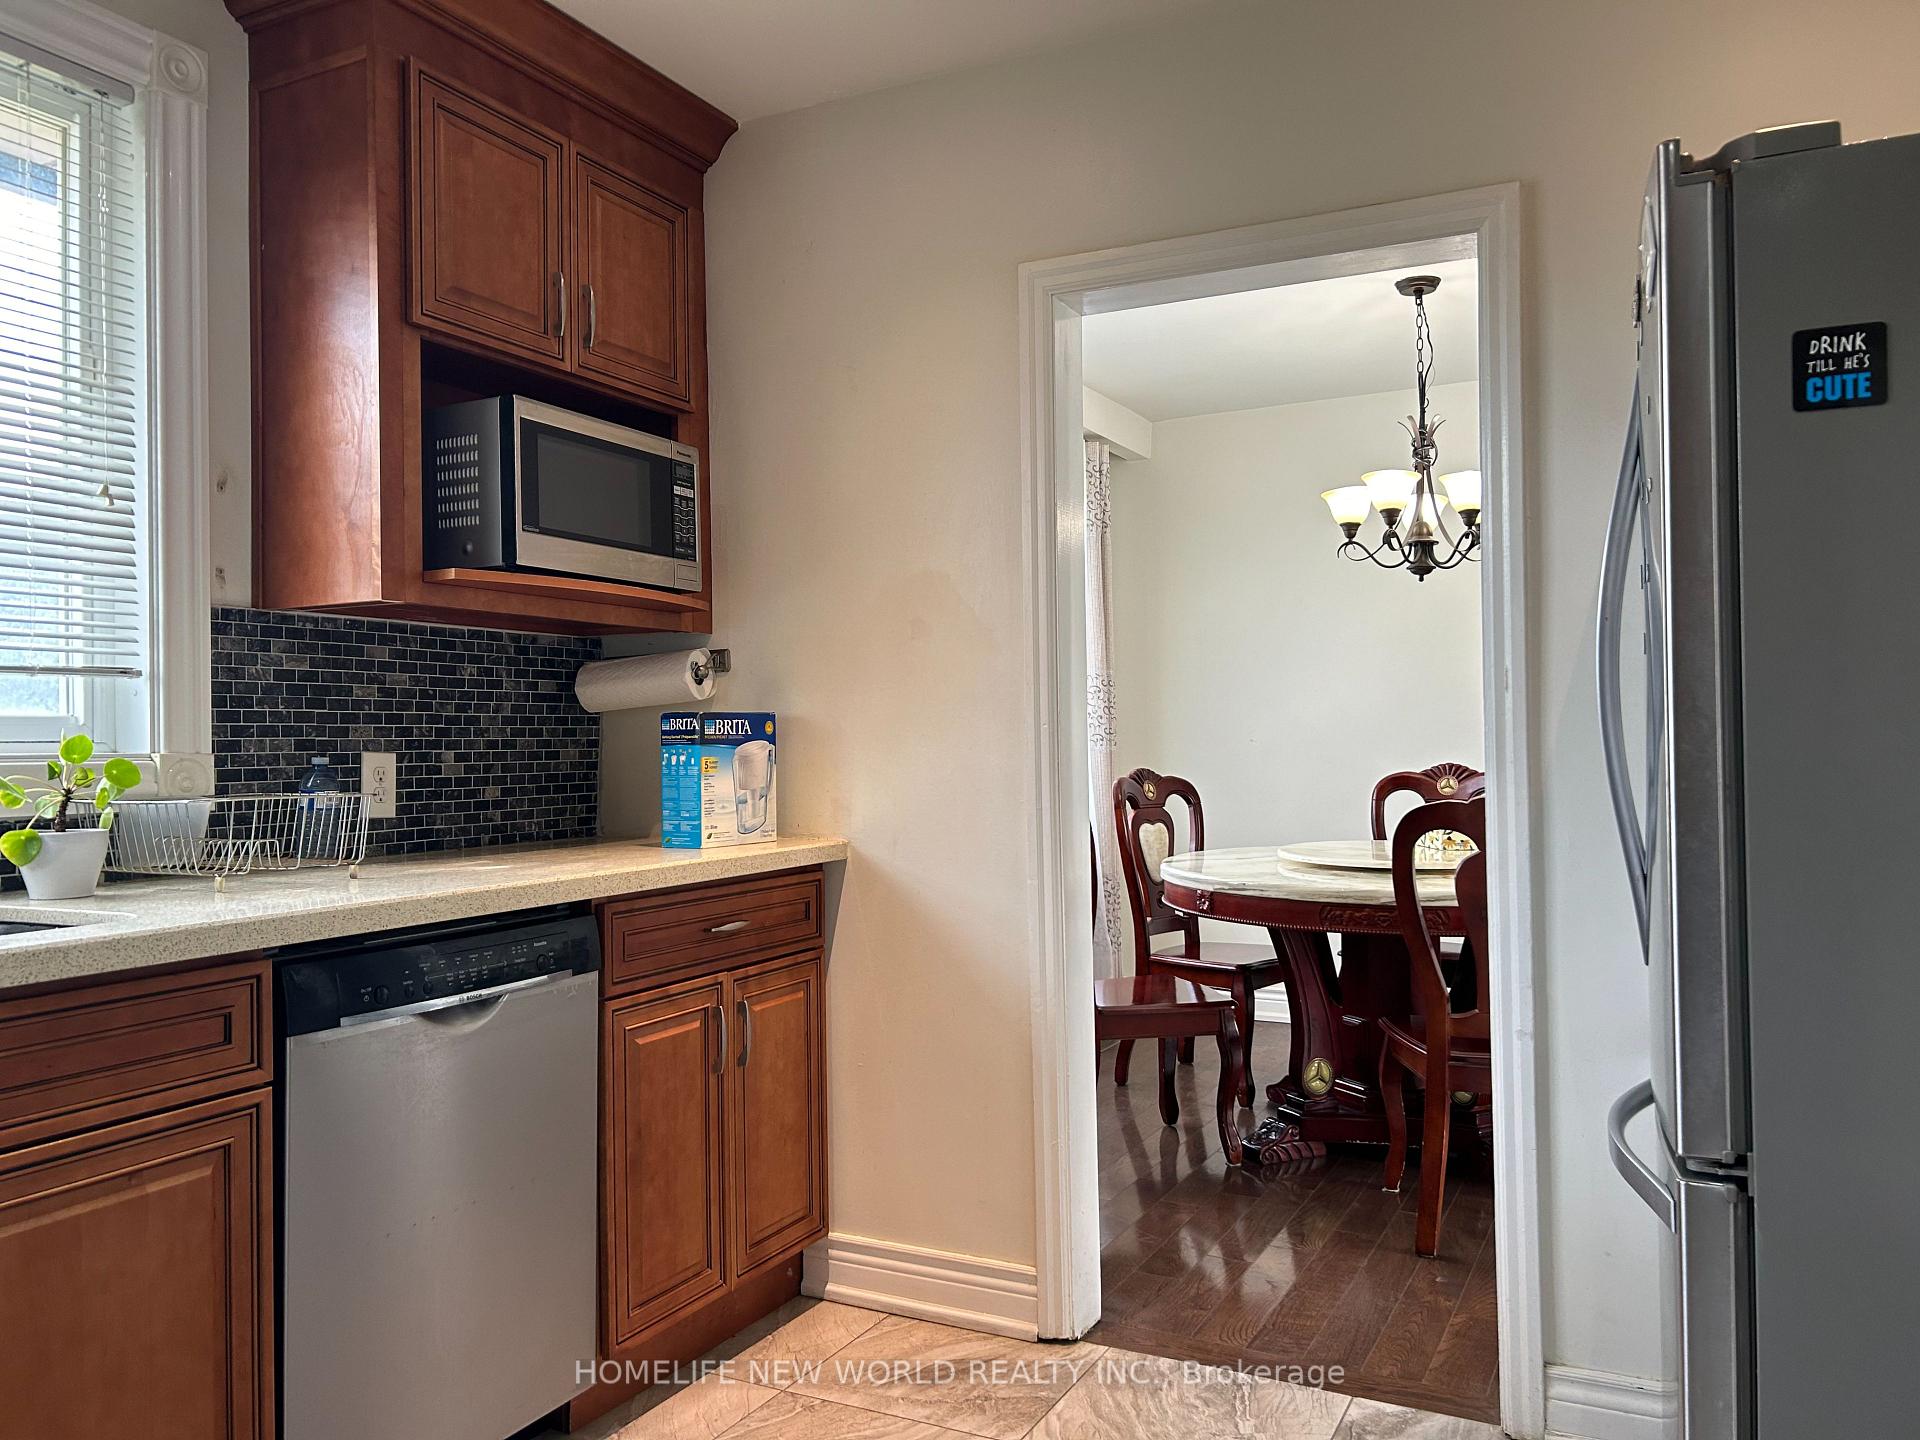
- Second kitchen
- Separate entrance
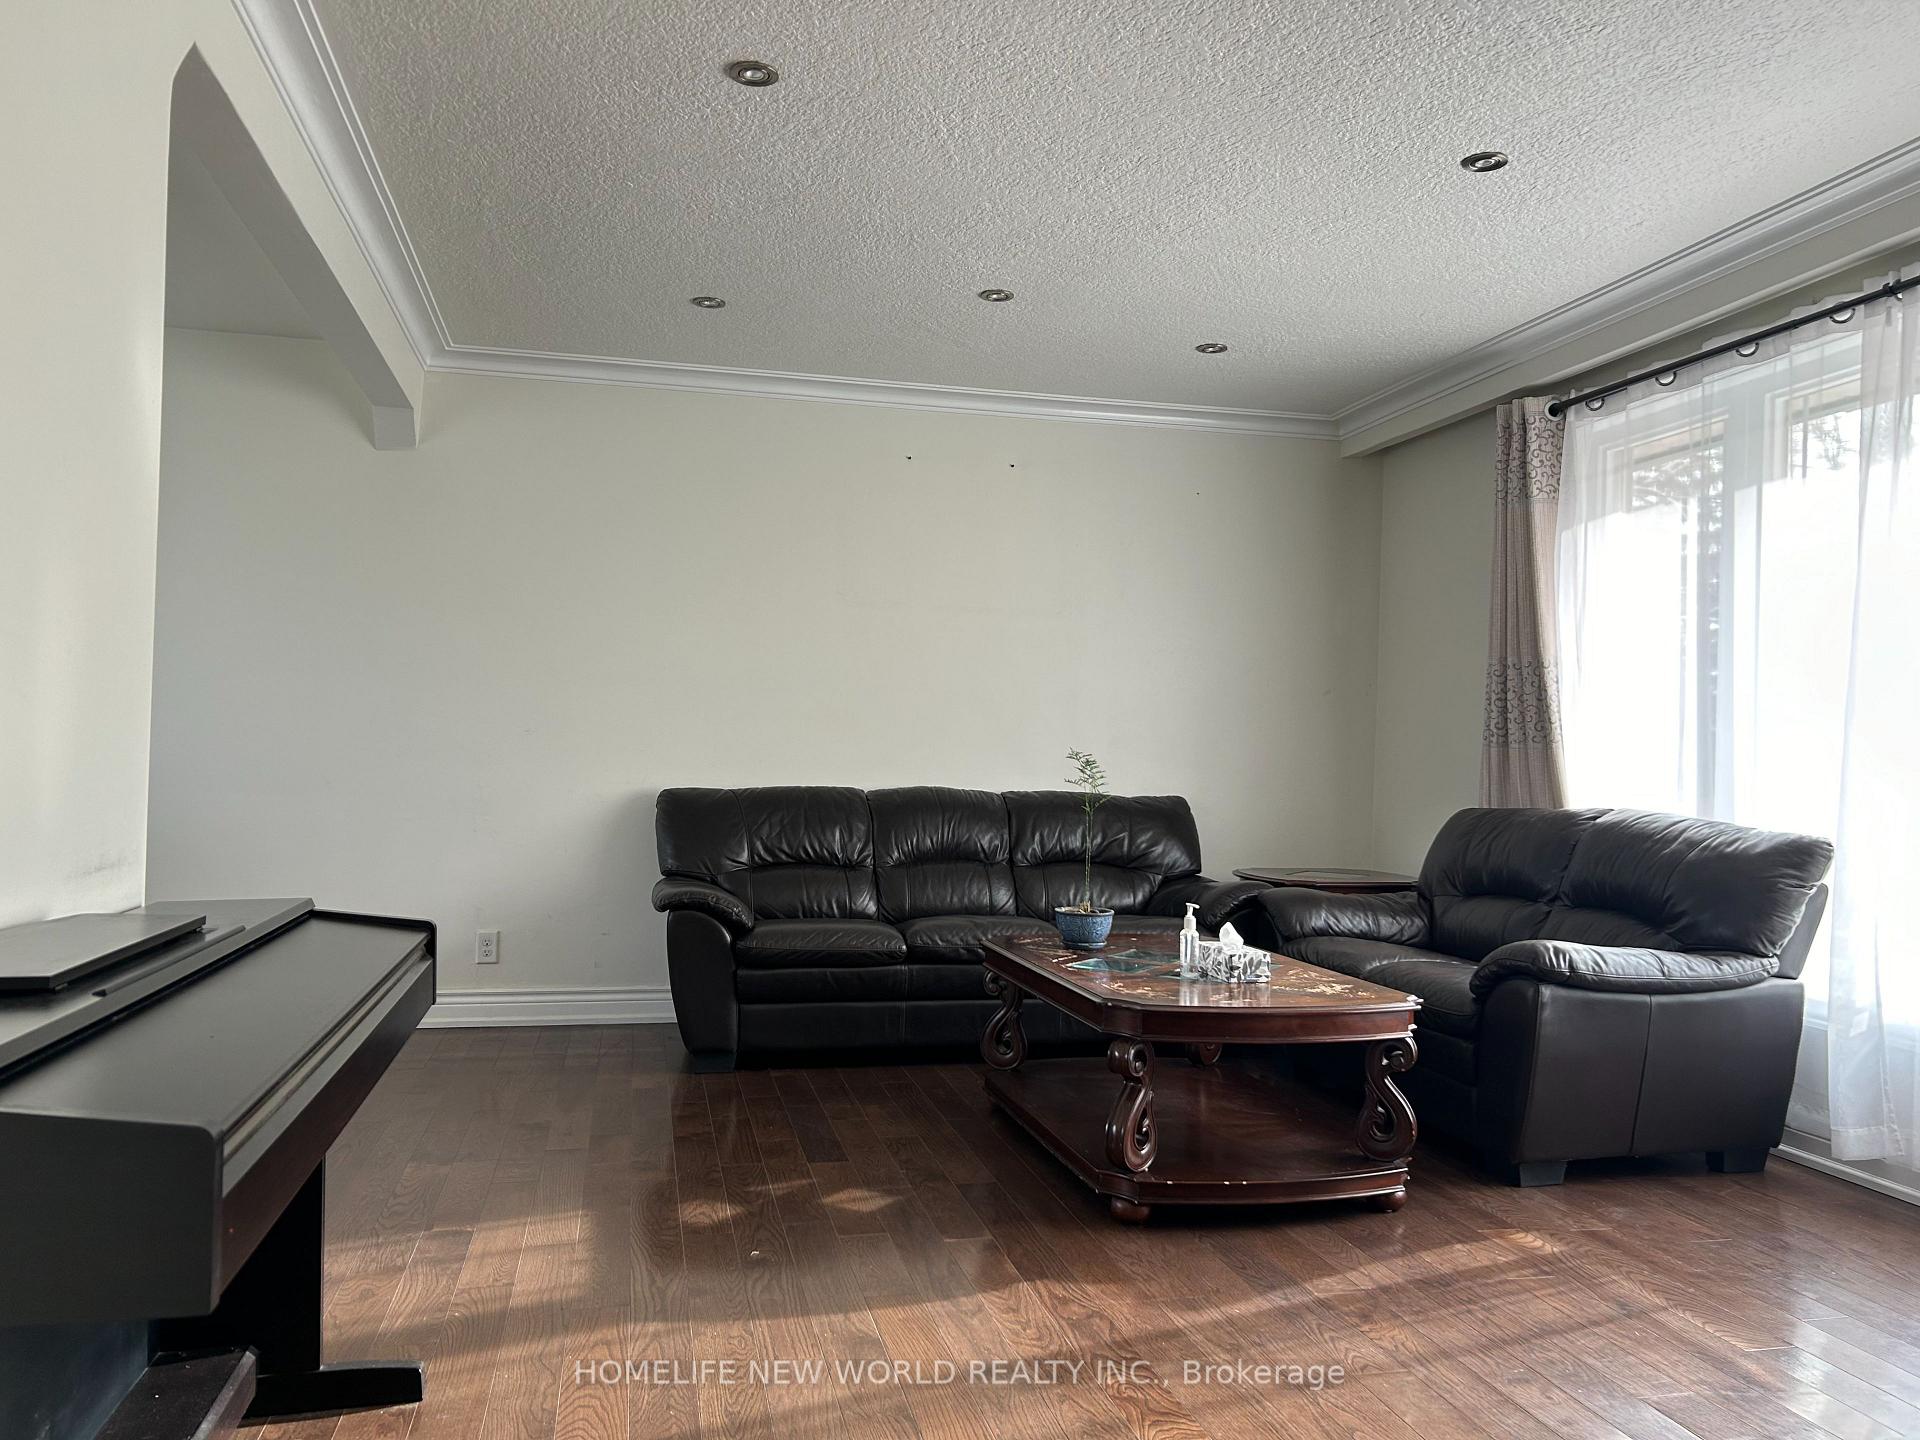
- Hardwood floors
- Central air
The homeDetached, Bungalow, Finished, separate entrance
- Type: Detached
- Style: Bungalow
- Basement: Finished, separate entrance
- Waterfront: None
InsideHardwood, Ceramic, Laundry room, Auto garage door remote, countertop range
- Flooring: Hardwood, Ceramic
- Laundry: Laundry room
- Features: Auto garage door remote, countertop range
- Rooms above ground: 6
- Rooms in the basement: 4
- Bedrooms: 3 + 2 in the basement
- Bathrooms: 3
- Kitchens: 2
Outside and lotAluminum siding, brick front, Asphalt shingle, Concrete block
- Exterior: Aluminum siding, brick front
- Roof: Asphalt shingle
- Foundation: Concrete block
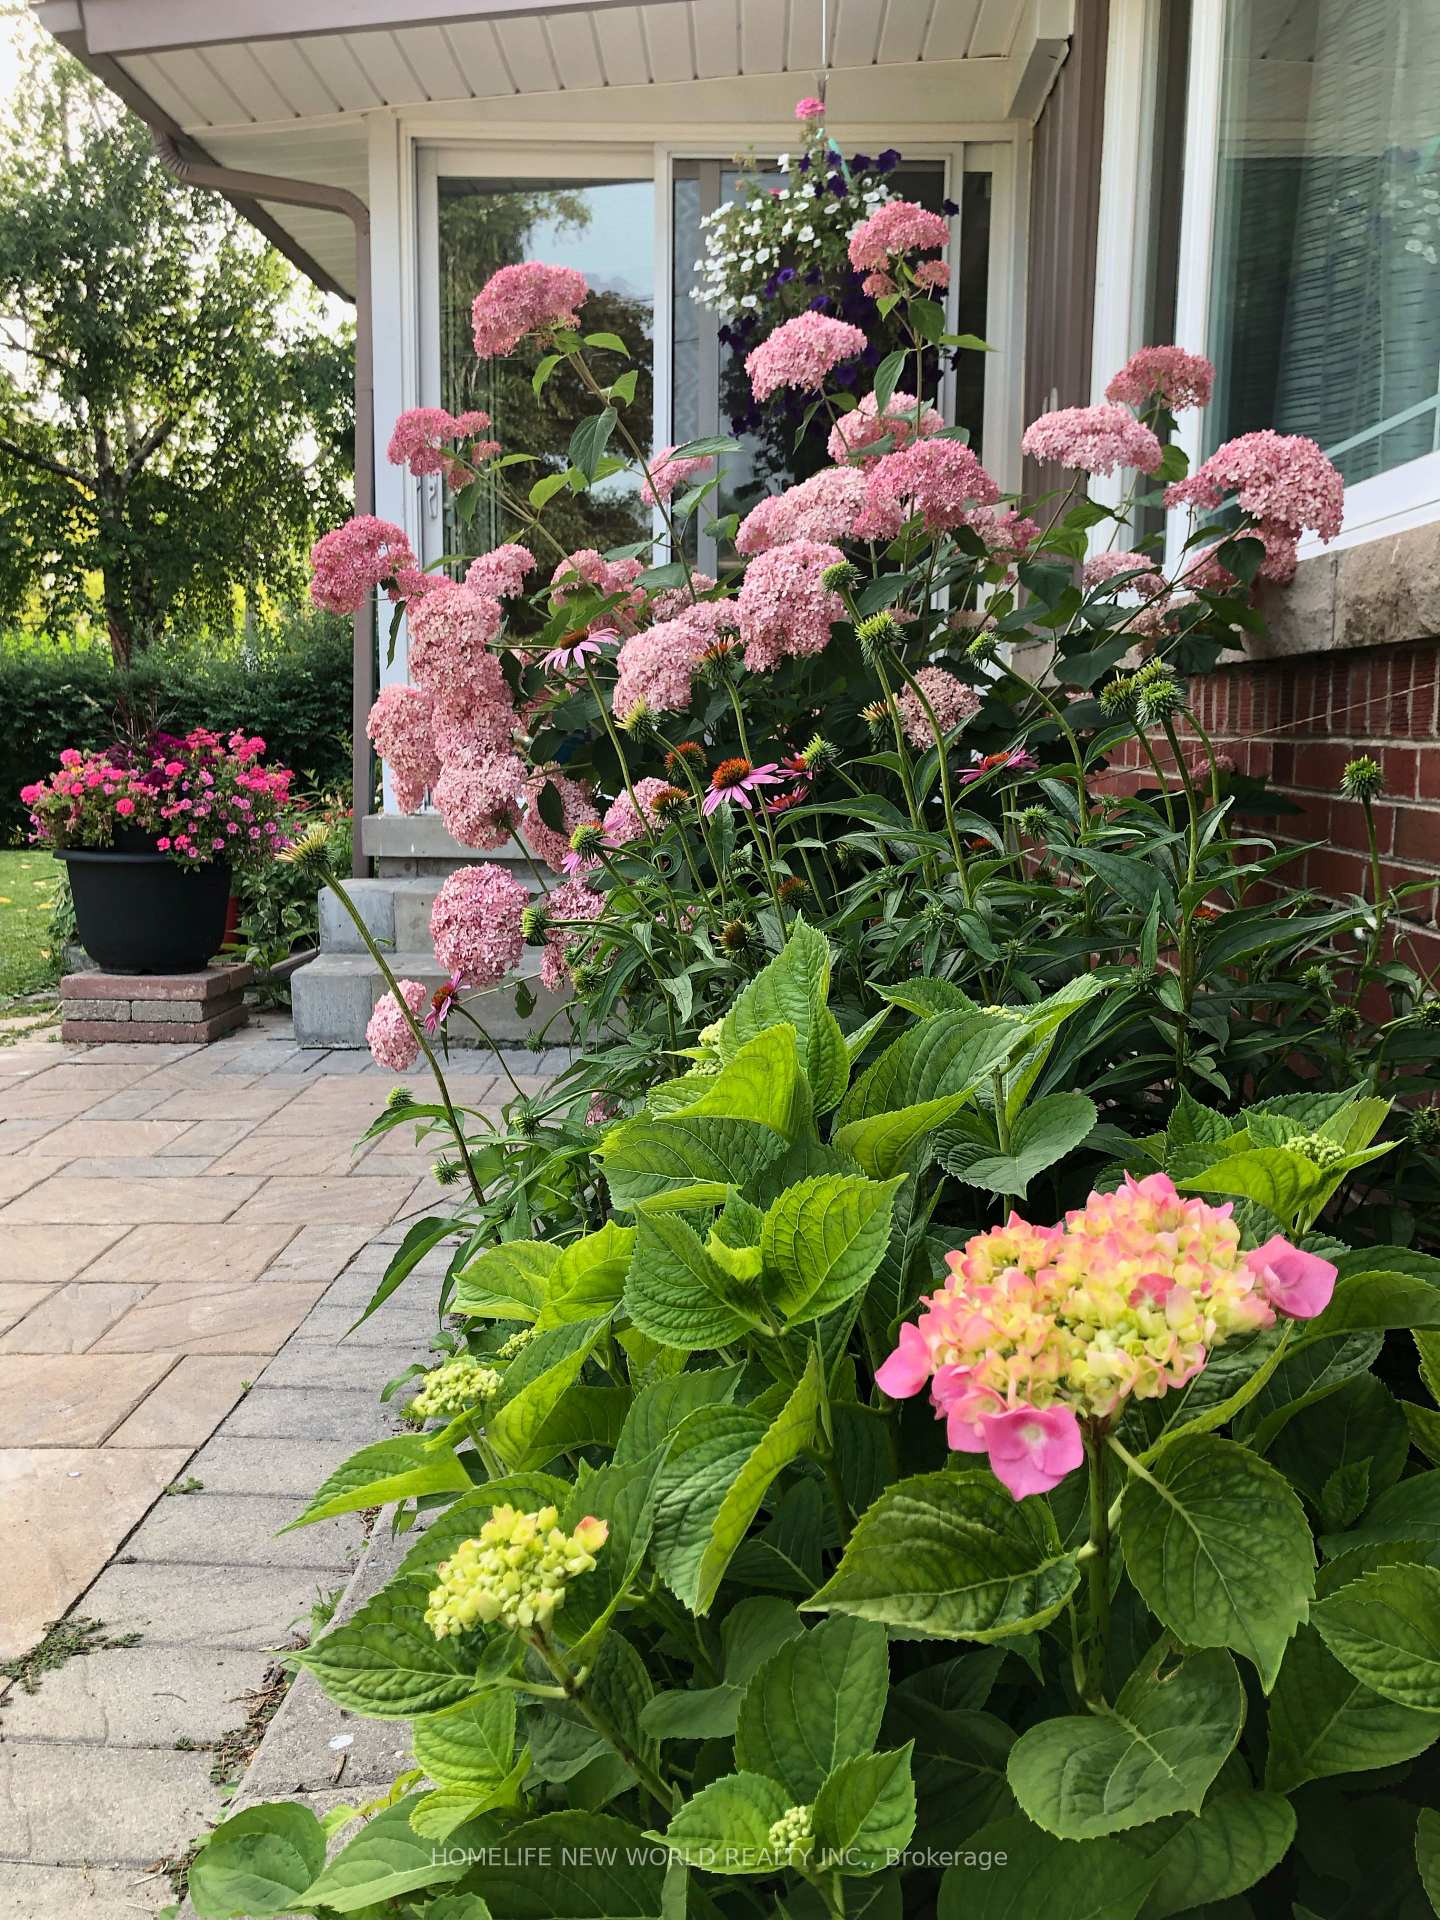
- Features: Porch enclosed, lighting, patio
Parking1 Garage, Attached, Private double
- Spaces: 1 Garage
- Garage: Attached
- Driveway: Private double
Heating, water and powerForced air, gas, Central air, Municipal water
- Heating: Forced air, gas
- Cooling: Central air
- Water: Municipal water
- Sewer: Municipal sewer
Rent and termsRent $4,690 a month, Entire property, Partially
- Rent: $4,690 a month
- Space for rent: Entire property
- Furnished: Partially
- Lease: 12 months
- Paid: Monthly
- Rent includes: Parking
- Deposit: Required
- Credit check: Required
- Employment letter: Required
- Rental application: Required
- References: Required
- Rental items: Hwt-----$28/ month
IncludedParking, Garden shed storage space.
- Included: Parking
- Not included: Garden shed storage space.
Listing detailsC10414553, Rented, Nov 6, 2024
- MLS® number: C10414553
- Status: Rented
- Listed on: Nov 6, 2024
- Days on market: 25
- Updated: Dec 1, 2024
- Possession: 2024-11-06 / November 6, 2024
- Occupied by: Vacant
- Listing brokerage: HOMELIFE NEW WORLD REALTY INC.
About this home
60 Transwell Avenue, North York (Newtonbrook West), ON M2R 2K2
Auto Garage Door RemoteCountertop RangePorch EnclosedLightingPatio
Large Bungalow Unit with Finished Basement+ Separate Entrance, Totally renovated on 2014, Well maintained/ Owner occupied. Newer Replaced Furnace & AC Unit(Around two Years).B/I Dishwasher rarely Used. All larger Windows, Bright Home. Wider Hallway, Nest Smart Thermostat. Interlock driveway & Back Yard Patio. Enclosed front porch. Partially furnished with: Two Sofas+ Coffee tables and Dining table(Stone top)+ Chairs, TV stand, Two Computer Desks, Nightstands Drawer, One Double bed.
Read more
Ask about this home
A HOMEH agent will answer your questions about this home.
Ask a question
Around this home
Bathurst/Drewry
Errands
Parks
Schools
Daily convenience, out of 100, from the distances below
ParkCharlton Park · 6 within 1 km4 min walk255 m
GroceryCircle K4 min walk270 m
SchoolKenton Learning Centre3 min walk200 m
PharmacyMain Drug Mart5 min walk293 m
Cafés & foodTim Hortons · 11 within 1 km5 min walk278 m
Gym & rec centreAntibes Community Centre8 min walk498 m
LibraryToronto Public Library - Centennial19 min walk1.2 km
HospitalNorth York General Hospital - Finch Site19 min walk1.2 km
WalkDriveStraight-line distance, open map data
Grocery0.3 km
Park0.3 km
Coffee0.3 km
Dining0.6 km
Gym2.0 km
Hospital1.2 km
Schools nearby
School rating, out of 10.
Kenton Learning Centreelementary · Public · 0.2 km
—
Lumenus Kenton Elementaryelementary · Public · 0.2 km
—
Fisherville Senior Public Schoolelementary · Public · 0.4 km
—
Contact agent
Helpful calculators
Rent vs buy
Affordability
Mortgage
Down payment
Stress test
CMHC insurance
Your HOMEH agent

NimaHOMEH agent · North York
"I would see it this week."
Ask Nima