

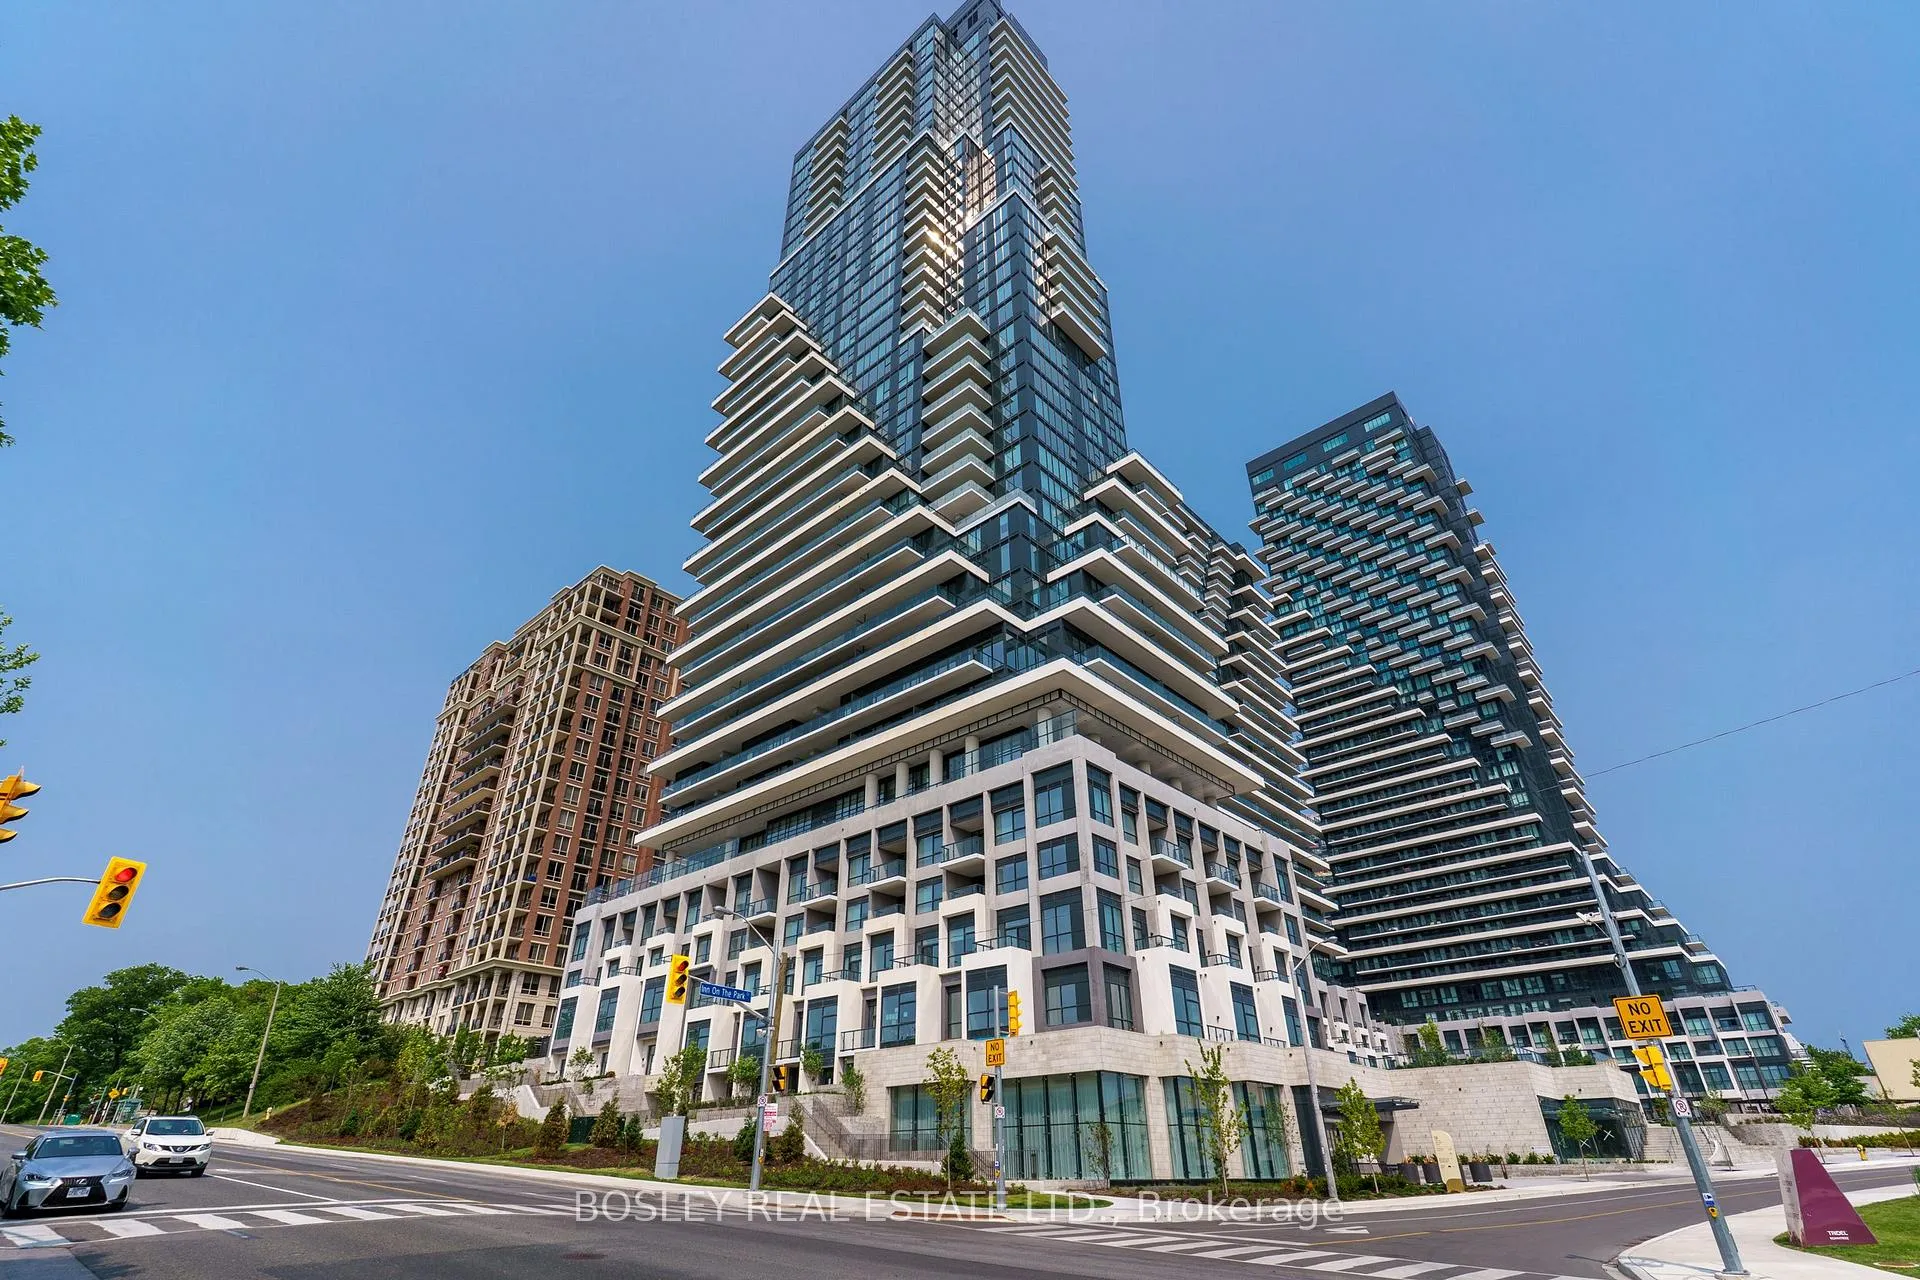
Unit 2001, 10 Inn on the Park Drive
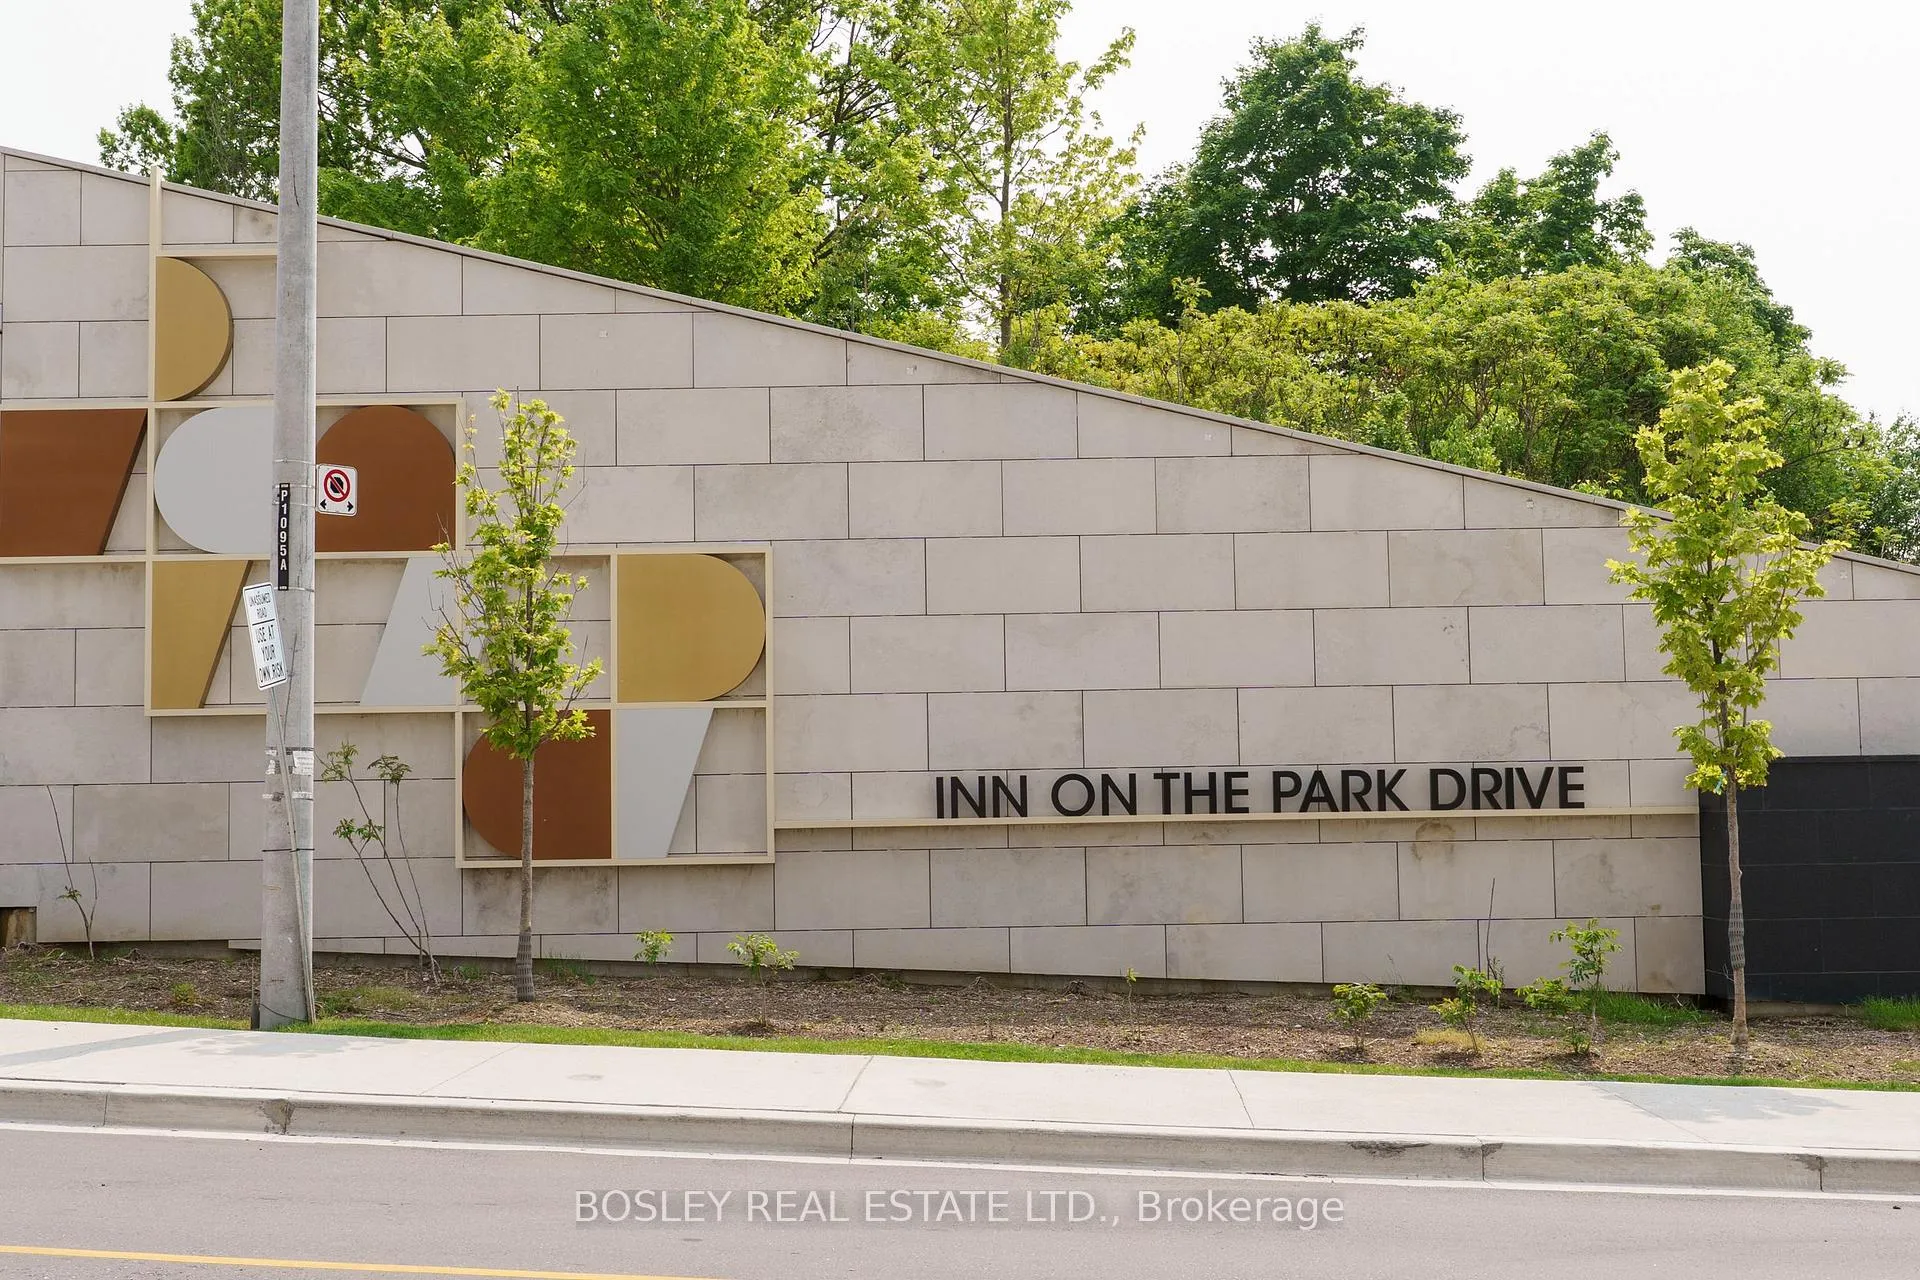
Unit 2001, 10 Inn on the Park Drive
 See all 40 photos
Property history
- $7,000TerminatedList: 2025-09-22|End: 2025-11-19|58 daysC12419195
- $2,150,000TerminatedList: 2025-07-15|End: 2025-11-19|127 daysC12287955
- $8,000TerminatedList: 2025-07-09|End: 2025-07-16|7 daysC12273236
Facts and features
- ExposureSouth west
- LaundryIn-suite laundry, room
- LockerOwned
- BalconyTerrace
- Hardwood floors
- Central air
- Concierge
- Indoor pool
- Party room/meeting room
The homeCommon Element Condo, 1 storey/apt, New
- Type: Common Element Condo
- Style: 1 storey/apt
- Age: New
- Living space: 2,000–2,249 sq ft
- Basement: None
- Exposure: South West
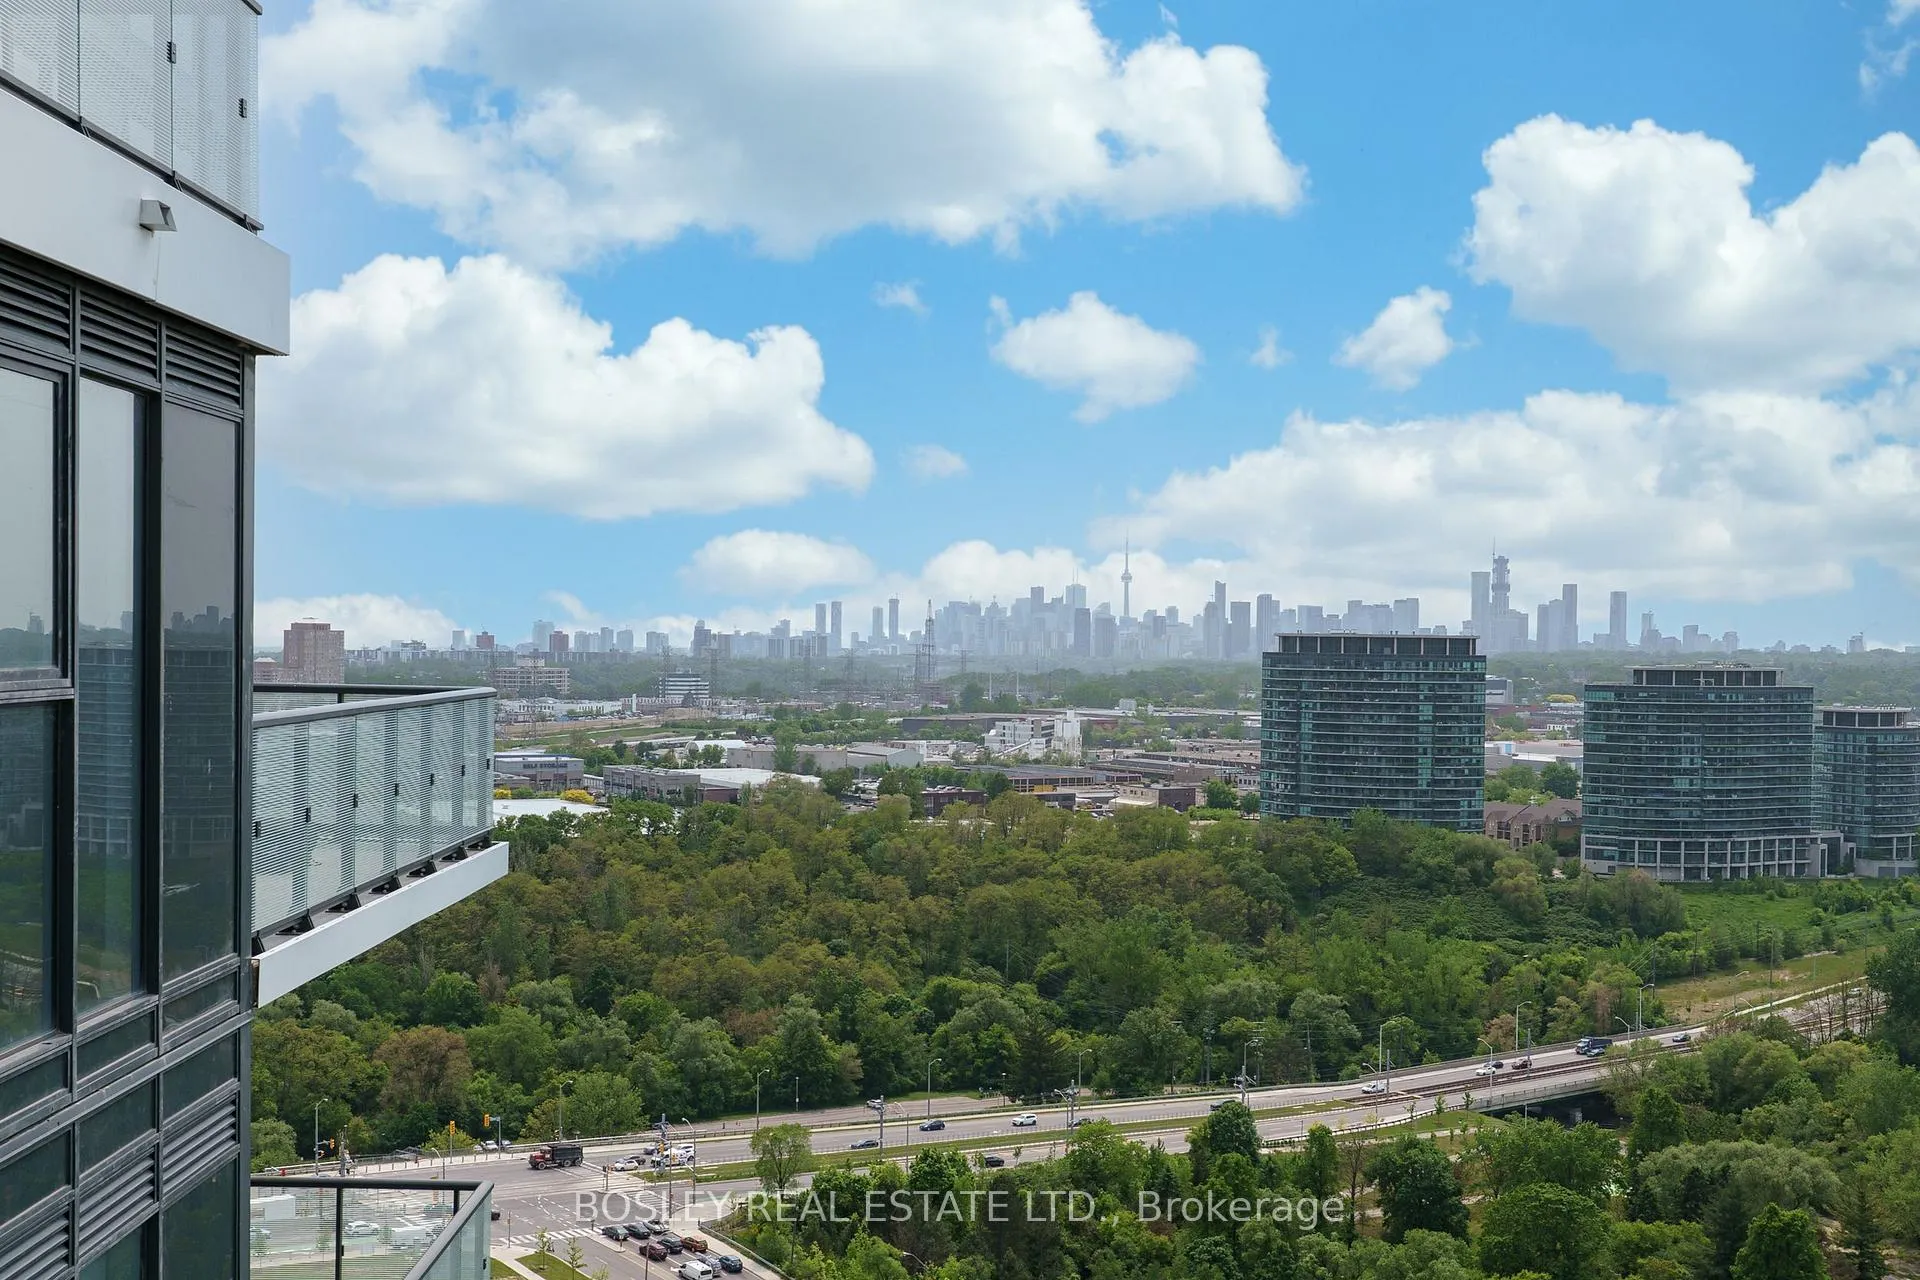
- View: City, clear, creek/stream, downtown, park/greenbelt, skyline, trees/woods, valley
InsideWindow floor to ceiling, Hardwood, In-suite laundry, laundry room, main level, Built-in oven, carpet free, on demand water heater, primary bedroom - main floor, storage area lockers
- Flooring: Window floor to ceiling, Hardwood
- Laundry: In-suite laundry, laundry room, main level
- Features: Built-in oven, carpet free, on demand water heater, primary bedroom - main floor, storage area lockers
- Security: Alarm system, carbon monoxide detectors, security guard, concierge/security, smoke detector
- Elevator: Yes
- Rooms above ground: 6
- Bedrooms: 3
- Bathrooms: 3
- Kitchens: 1
OutsideConcrete, metal/steel siding, Terrace, Backs on green belt, built-in-bbq
- Exterior: Concrete, metal/steel siding
- Balcony: Terrace
- Features: Backs on green belt, built-in-bbq
- Accessibility: 32 inch min doors, elevator, parking, shower stall
Parking and locker2 Parking, Underground, Parking type Owned
- Spaces: 2 Parking
- Garage: Underground
- Parking type: Owned
- Driveway: Underground
- Spot: 11
- Locker: Owned
- Locker unit: 123
- Locker number: 123
- Locker level: Level e
BuildingAuberge On The Park Condos, Storeys 45, Units 868
- Name: Auberge On The Park Condos
- Storeys: 45
- Units: 868
- Registered: 2022
- Condo corporation: 3107
- Amenities: Bbqs allowed, bike storage, community bbq, concierge, indoor pool, party room/meeting room
- Pets: Allowed
Heating, water and powerHeat pump, electric, Central air
- Heating: Heat pump, electric
- Cooling: Central air
Costs and taxesTaxes $8,864 a year, Condo fee $1,540 a month, Common elements included, building insurance included, parking included
- Taxes, 2025: $8,864 a year
- Condo fee: $1,540 a month
- Fee includes: Common elements included, building insurance included, parking included
- HST: HST included in the price
- Rental items: None
Included in the saleHeat pump and equipment - central air combo. miele appliances, fridge, oven, stove top (induction), microwave, washer dryer. all equipment is brand new. all electric light fixtures. 2 parking spots at elevators and 1 locker., Not included None
- Included: Heat pump and equipment - central air combo. miele appliances, fridge, oven, stove top (induction), microwave, washer dryer. all equipment is brand new. all electric light fixtures. 2 parking spots at elevators and 1 locker.
- Not included: None
NearbyClear view, greenbelt/conservation, hospital, park, public transit
- Close to: Clear view, greenbelt/conservation, hospital, park, public transit
Listing detailsC12287955, Terminated, Jul 15, 2025
- MLS® number: C12287955
- Status: Terminated
- Listed on: Jul 15, 2025
- Days on market: 127
- Updated: Nov 19, 2025
- Possession: 2025-08-15 / Immediate
- Occupied by: Vacant
- Listing brokerage: BOSLEY REAL ESTATE LTD.
About this home
Unit 2001, 10 Inn on the Park Drive, North York (Banbury-Don Mills), ON M3C 0P9
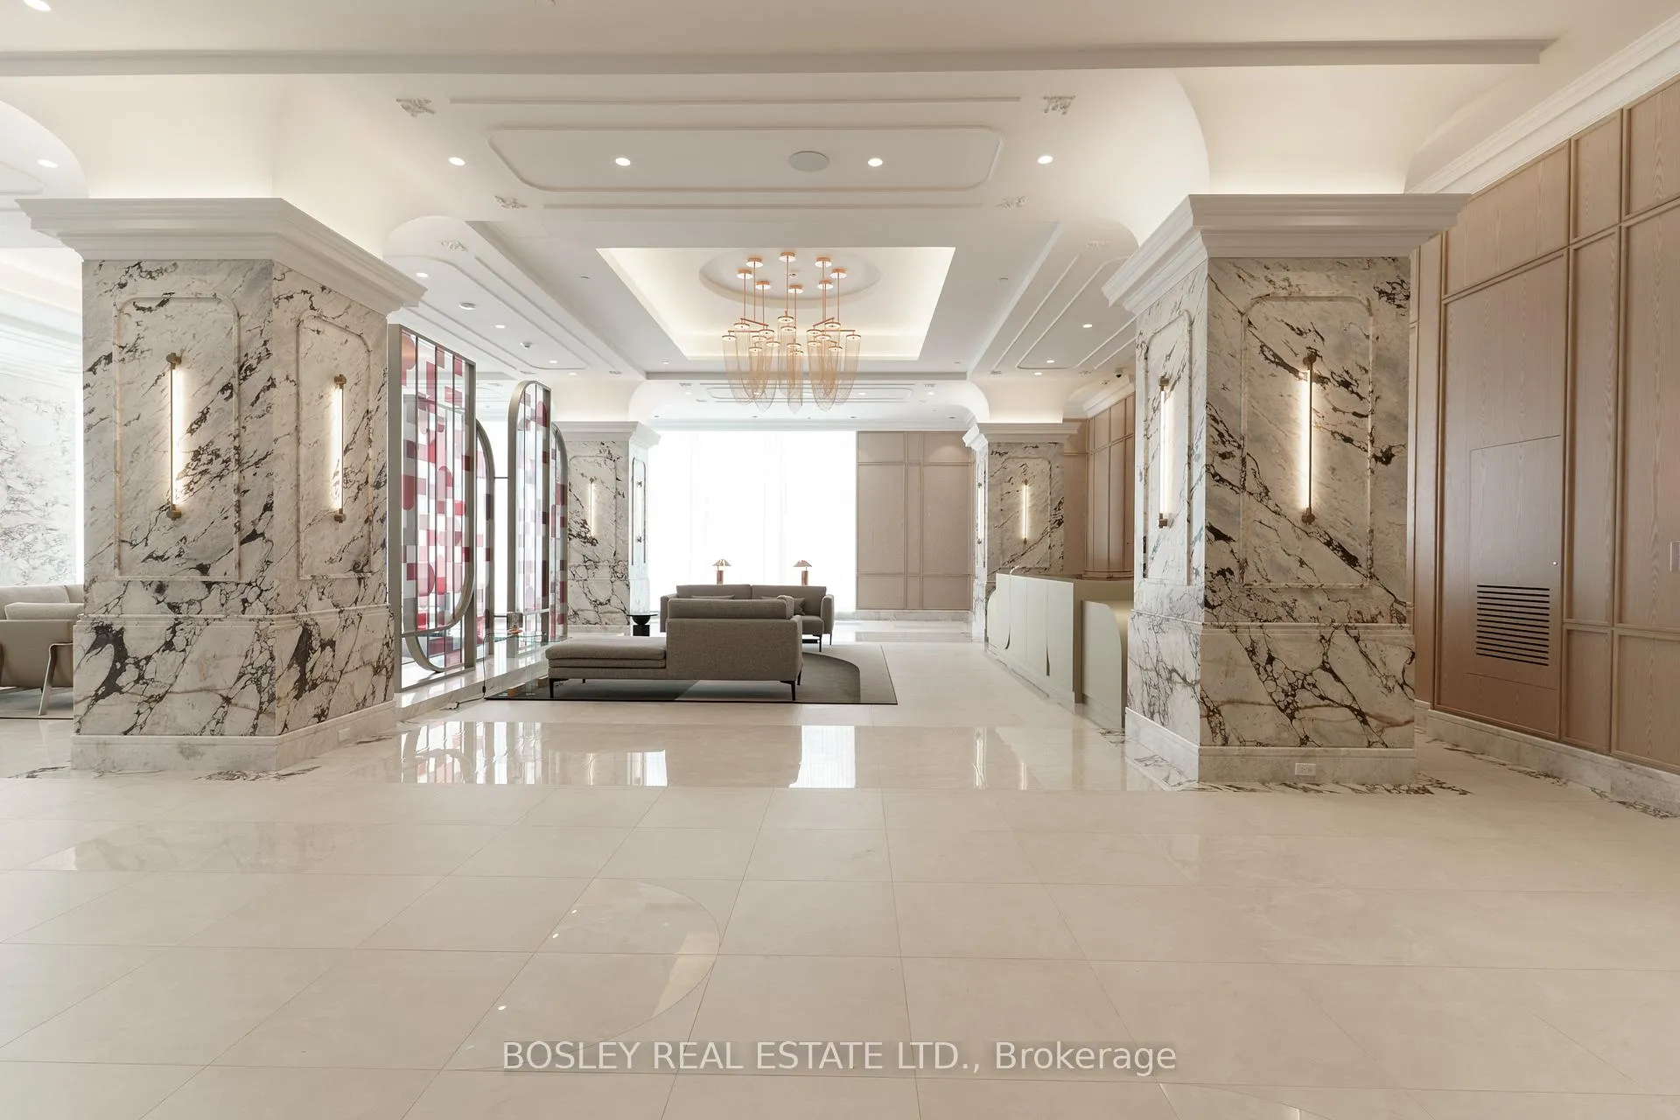
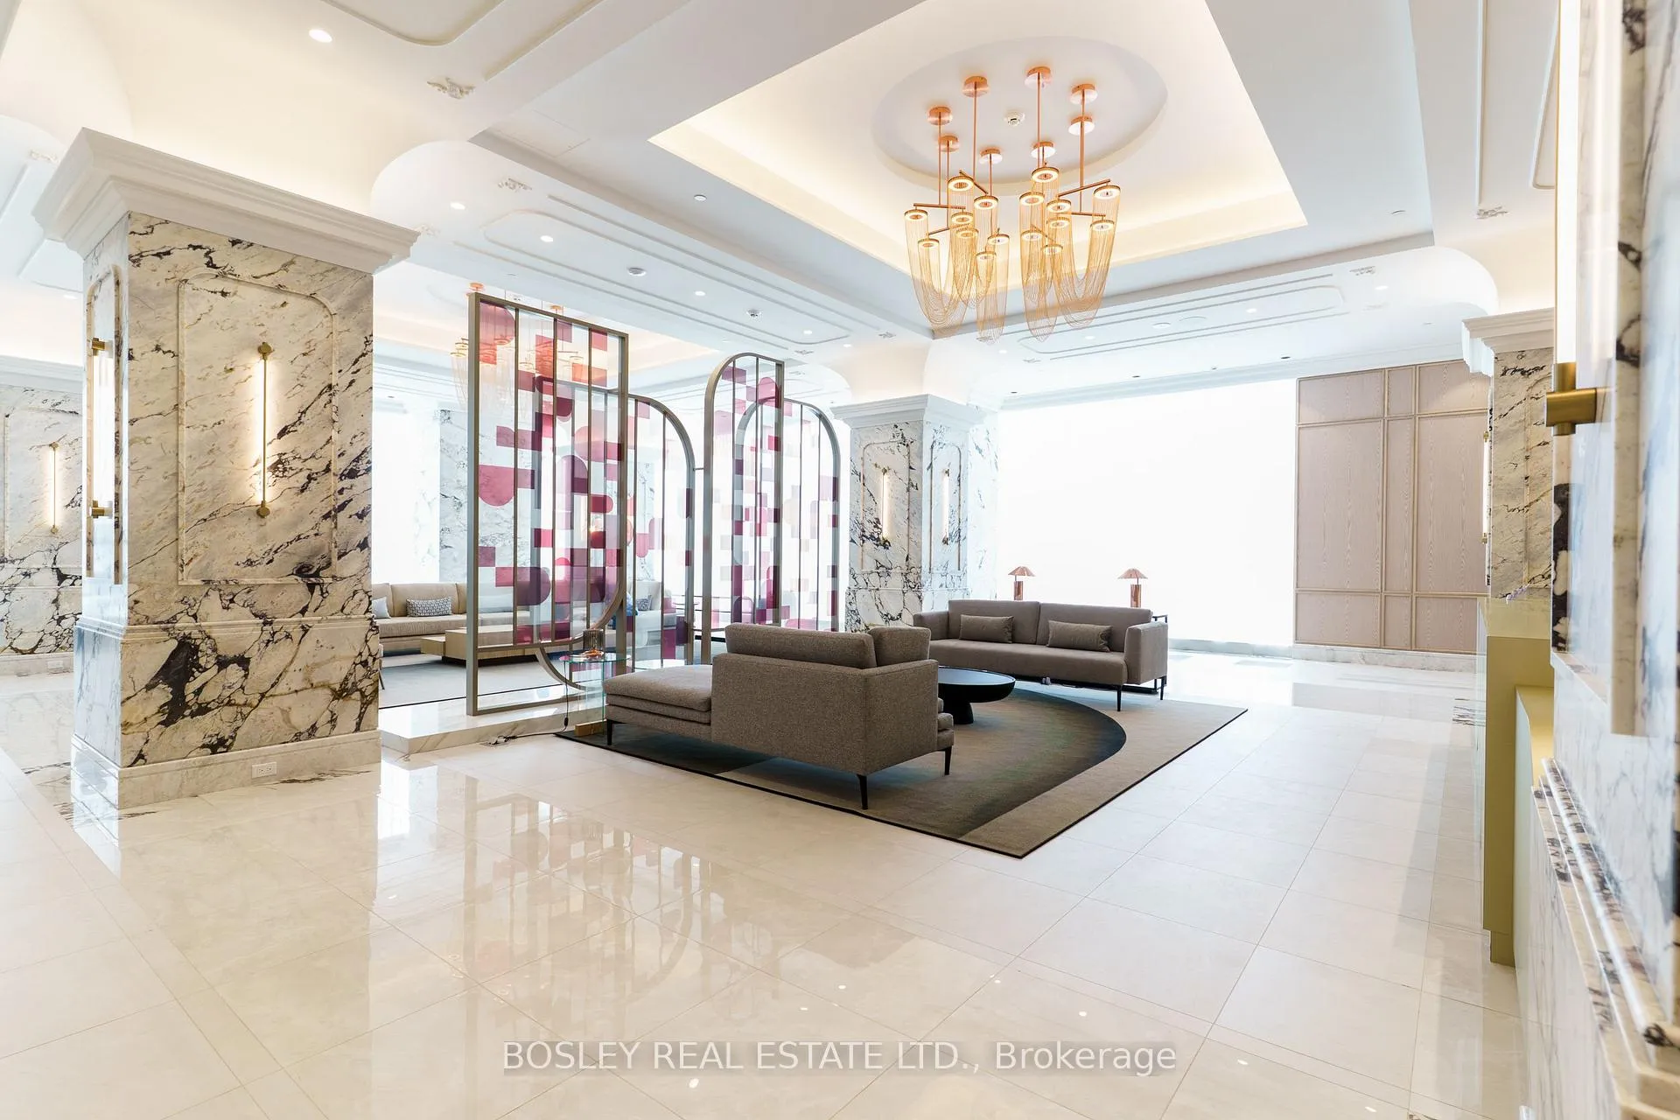
Chateau Auberge on the Park. Breathtaking views of Serena Gundy Park & Sunnybrook Park with unobstructed view of the CN Tower & Toronto Skyline while dining on the square terrace. Terrace is free of any above balconies or terraces. 4 season stunning panoramic ravine setting for tranquility and peace. Over 9' ceiling height to enhance the expansive space. Almost 2000 sq feet of open concept modern living space with entertainers kitchen & granite counters. Host 20 for dinner inside or on the terrace for "Al Fresco Summer Fun". Crafted by Tridel - A modern marble marvel. Common areas have stunning Italian mosque artwork to dine/entertain your most elegant functions. Pool, spa, yoga, gym, quiet work space. All nestled into detailed marble areas specially designed outdoor terraces to while away your days & evenings in exquisite style & comfort.
Ask about this home
A HOMEH agent will answer your questions about this home.
Know more about Auberge On The Park Condos

Condo building · 1087-1095 Leslie Street
Auberge On The Park Condos is a 45-storey condo with 868 suites, built in 2022 by Tridel. No units are on the market here right now.
- 45storeys
- 868suites
- $892/sq ft
- 2022built
No similar units for sale in Auberge On The Park Condos right now.
Around this home
Daily convenience, out of 100, from the distances below
Schools nearby
School rating, out of 10.
Helpful calculators
Your HOMEH agent

"I would see it this week."