


Unit 1707, 10 Inn On The Park Drive
Unit 1707, 10 Inn On The Park Drive
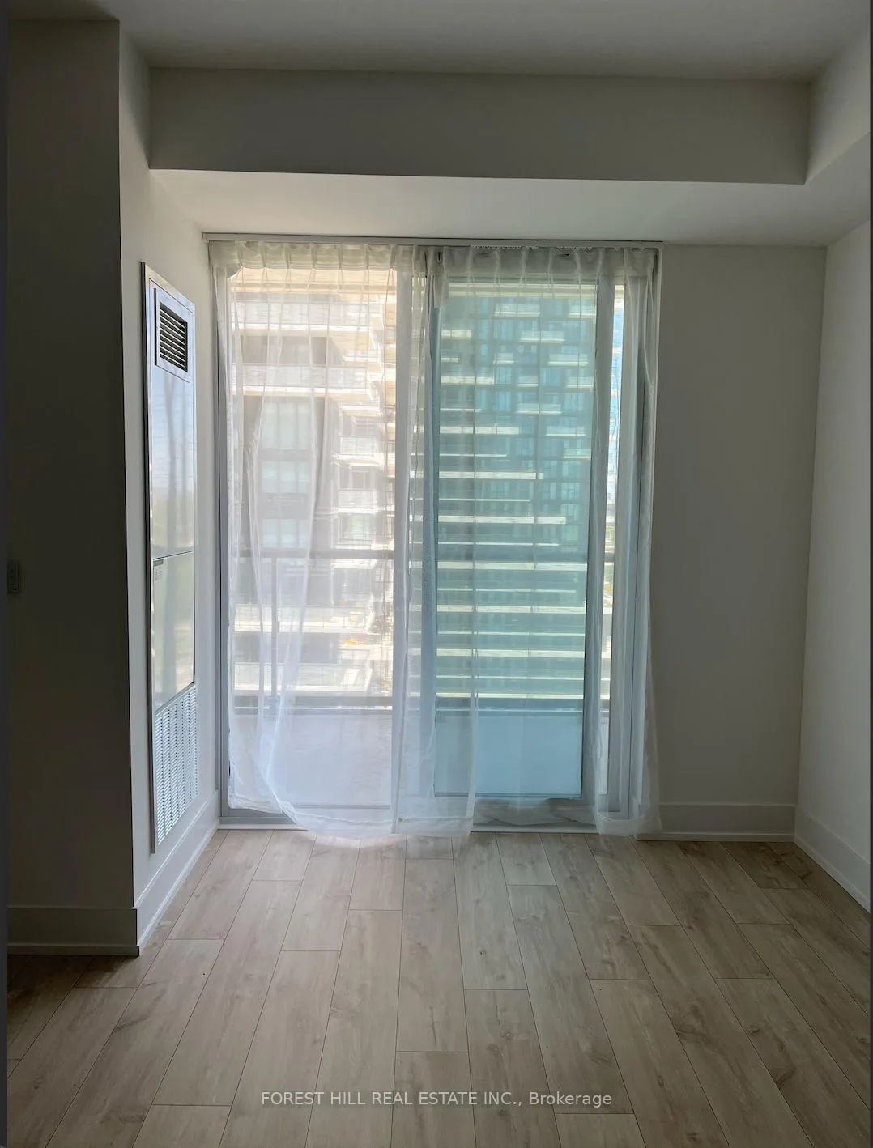
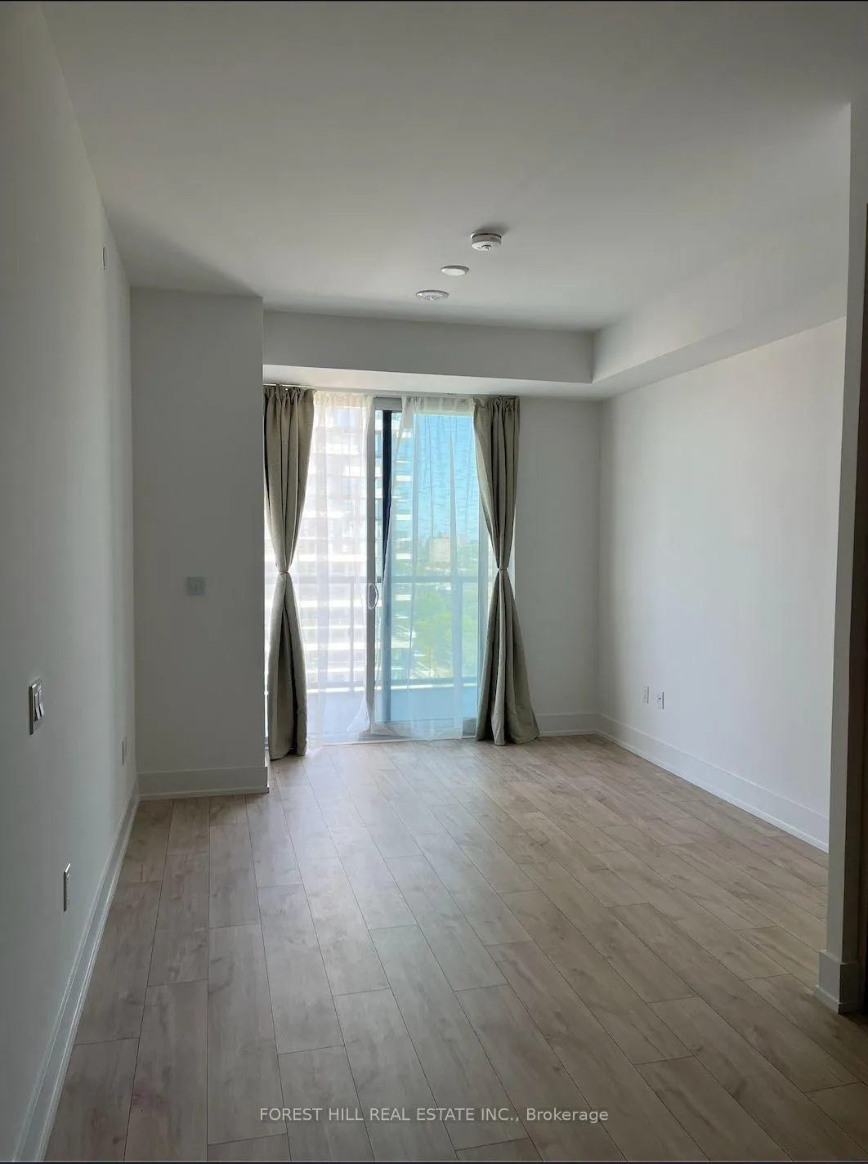
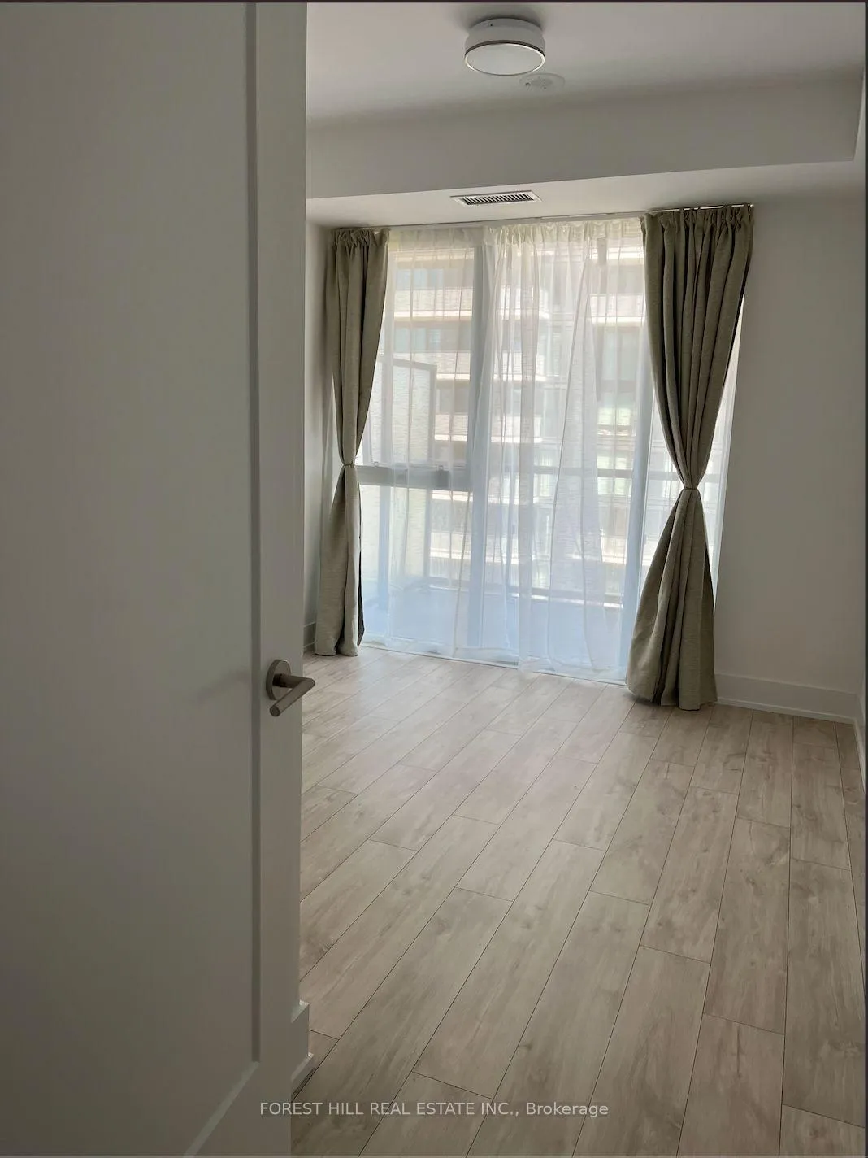
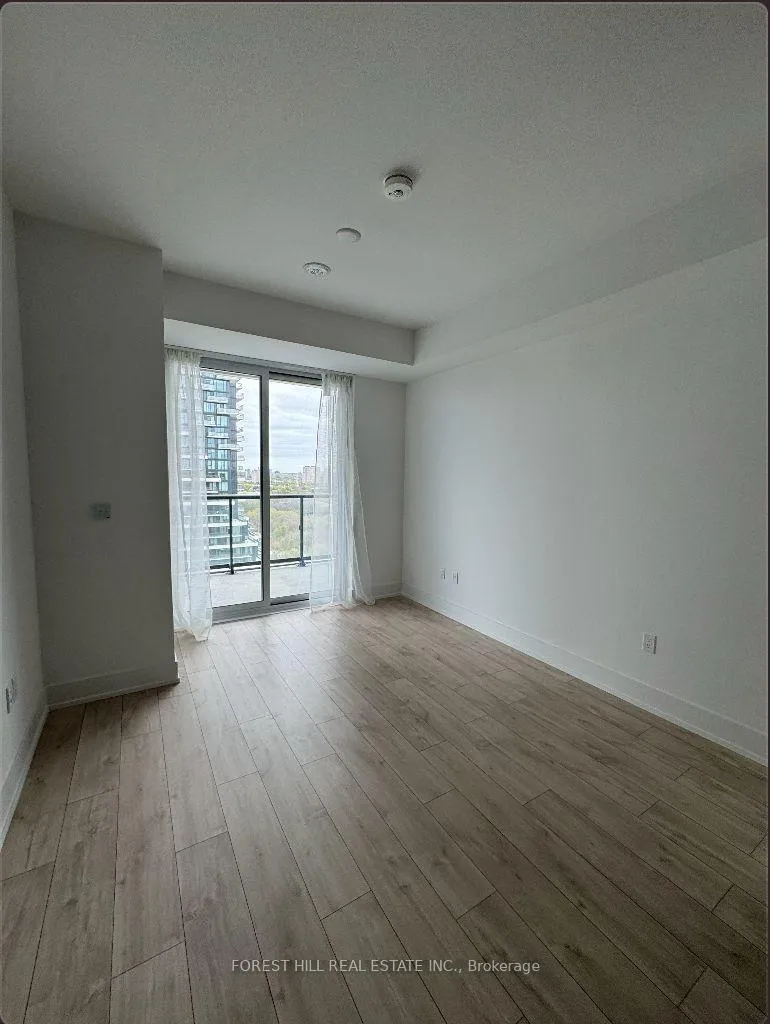 See all 36 photos
Facts and features
- ExposureEast
- LaundryIn area, in-suite
- LockerNone
- BalconyOpen
- Central air
- Concierge
- Gym
- Indoor pool
- Party room/meeting room
- Rooftop deck/garden
The homeCondo Apartment, Apartment, New
- Type: Condo Apartment
- Style: Apartment
- Age: New
- Living space: 600–699 sq ft
- Basement: None
- Exposure: East
- View: City
InsideWindow floor to ceiling, In area, in-suite laundry, main level, Built-in oven, carpet free, countertop range, erv/hrv, separate heating controls, separate hydro meter
- Flooring: Window floor to ceiling
- Laundry: In area, in-suite laundry, main level
- Features: Built-in oven, carpet free, countertop range, erv/hrv, separate heating controls, separate hydro meter
- Security: Alarm system, security guard, concierge/security, security system, smoke detector
- Rooms above ground: 4
- Bedrooms: 1
- Bathrooms: 1
- Kitchens: 1
OutsideAluminum siding, stone, Open
- Exterior: Aluminum siding, stone
- Balcony: Open
Parking and lockerUnderground, Parking type None, Unreserved
- Garage: Underground
- Parking type: None
- Driveway: Unreserved
- Locker: None
BuildingDel property management, Storeys 45, Units 868
- Name: Del property management
- Storeys: 45
- Units: 868
- Registered: 2022
- Condo corporation: 0
- Amenities: Concierge, gym, indoor pool, party room/meeting room, rooftop deck/garden, visitor parking
- Pets: Allowed
Heating, water and powerFan coil, gas, Central air
- Heating: Fan coil, gas
- Cooling: Central air
Rent and termsRent $2,100 a month, Entire property, Unfurnished
- Rent: $2,100 a month
- Space for rent: Entire property
- Furnished: Unfurnished
- Lease: 12 months
- Paid: Monthly
- Rent includes: Building insurance, building maintenance, high speed internet
- Deposit: Required
- Credit check: Required
- Employment letter: Required
- Rental application: Required
- References: Required
- Rental items: Nil
IncludedBuilt-in appliances oven, glass cooktop, dishwasher, and microwave with fan hood plus fridge, washer & dryer. all existing light fixtures and window coverings are also included. tenant responsible for all utilities., Nil
- Included: Built-in appliances oven, glass cooktop, dishwasher, and microwave with fan hood plus fridge, washer & dryer. all existing light fixtures and window coverings are also included. tenant responsible for all utilities.
- Not included: Nil
NearbyClear view, library, park, place of worship, public transit, school
- Close to: Clear view, library, park, place of worship, public transit, school
Listing detailsC12175019, Rented, May 27, 2025
- MLS® number: C12175019
- Status: Rented
- Listed on: May 27, 2025
- Days on market: 37
- Updated: Jul 3, 2025
- Possession: 2025-06-01 / Immediate
- Occupied by: Vacant
- Listing brokerage: FOREST HILL REAL ESTATE INC.
About this home
Unit 1707, 10 Inn On The Park Drive, North York (Banbury-Don Mills), ON M3C 0P9
Spacious 1-Bedroom, 1-Bathroom Unit with an Exceptionally Large Balcony at Chateau Auberge on the Park Tridel's Newest Development in North York. Offering 613 sq ft of well-designed living space with a functional layout, this unit features a primary bedroom with a walk-in closet and an open-concept kitchen combined with the dining and living area. Enjoy a modern kitchen with built-in appliances and upgraded drapes. Experience luxury amenities including a 24-hour concierge, gym, outdoor pool, whirlpool spa, visitor parking, guest suites, party room, and dedicated pet amenity space. Steps to Sunnybrook Park and just minutes drive to Yonge & Eglinton for shopping, dining, and entertainment.
Ask about this home
A HOMEH agent will answer your questions about this home.
Know more about Auberge On The Park Condos

Condo building · 1087-1095 Leslie Street
Auberge On The Park Condos is a 45-storey condo with 868 suites, built in 2022 by Tridel. No units are on the market here right now.
- 45storeys
- 868suites
- $892/sq ft
- 2022built
No similar units for rent in Auberge On The Park Condos right now.
Around this home
Daily convenience, out of 100, from the distances below
Schools nearby
School rating, out of 10.
Helpful calculators
Your HOMEH agent

"I would see it this week."