

Unit 805, 75 The Donway
Unit 805, 75 The Donway
 See all 15 photos
Property history
Facts and features
- ExposureEast
- LaundryEnsuite
- LockerNone
- BalconyOpen
- Central air
- Concierge
- Gym
- Party room/meeting room
- Rooftop deck/garden
The homeCondo Apartment, Apartment, 0–499 sq ft
- Type: Condo Apartment
- Style: Apartment
- Living space: 0–499 sq ft
- Basement: None
- Exposure: East
InsideEnsuite, Rooms above ground 3, Bathrooms 1
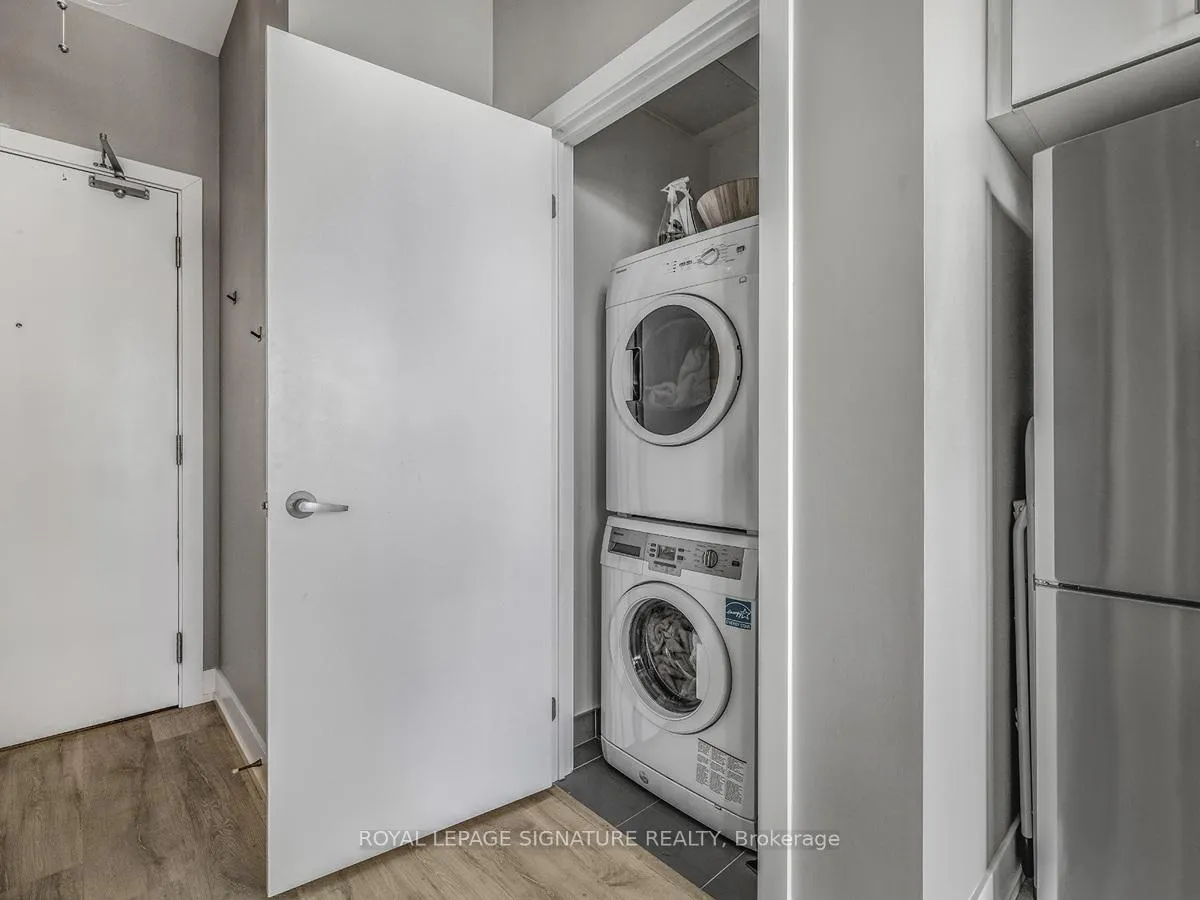
- Laundry: Ensuite
- Rooms above ground: 3
- Bathrooms: 1
- Kitchens: 1
OutsideConcrete, Open
- Exterior: Concrete
- Balcony: Open
Parking and locker1 Parking, Underground, Parking type Owned
- Spaces: 1 Parking
- Garage: Underground
- Parking type: Owned
- Driveway: Underground
- Locker: None
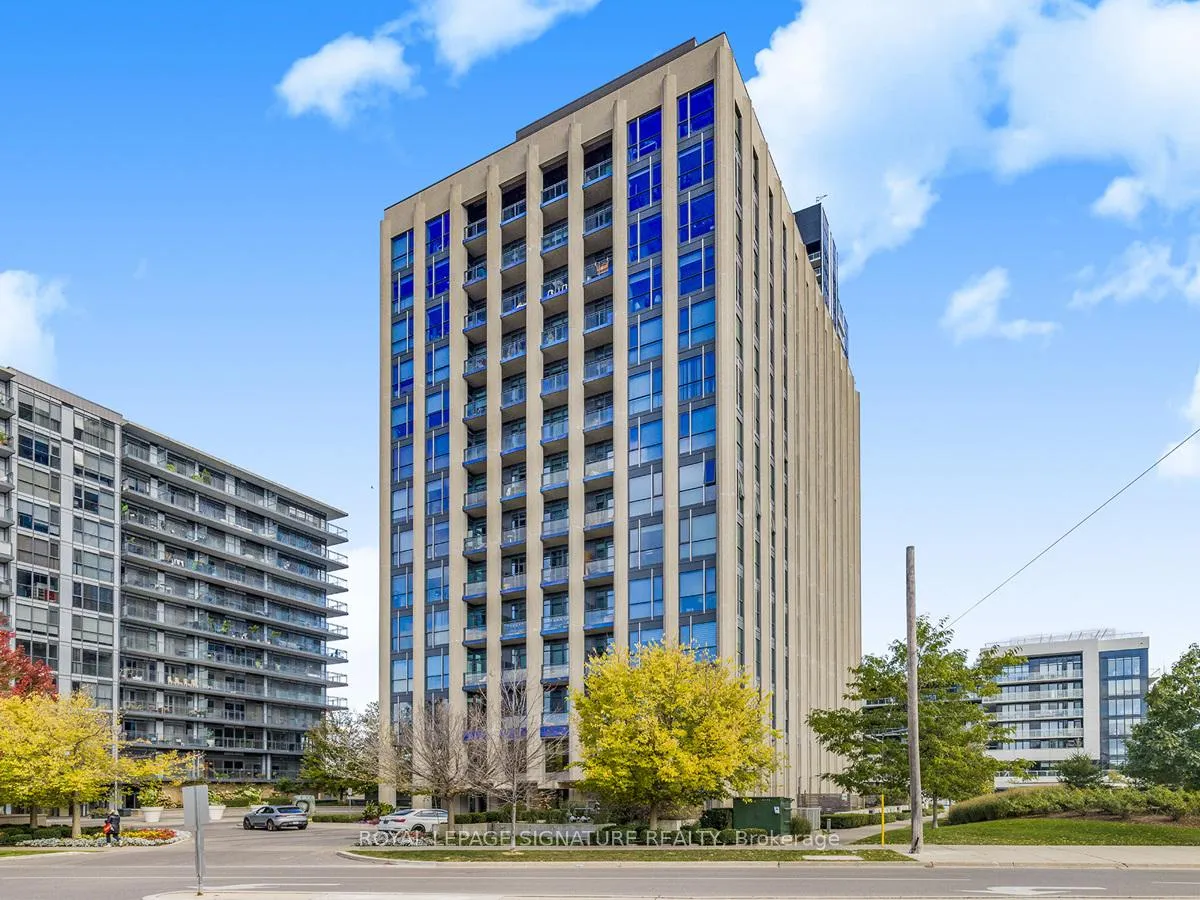
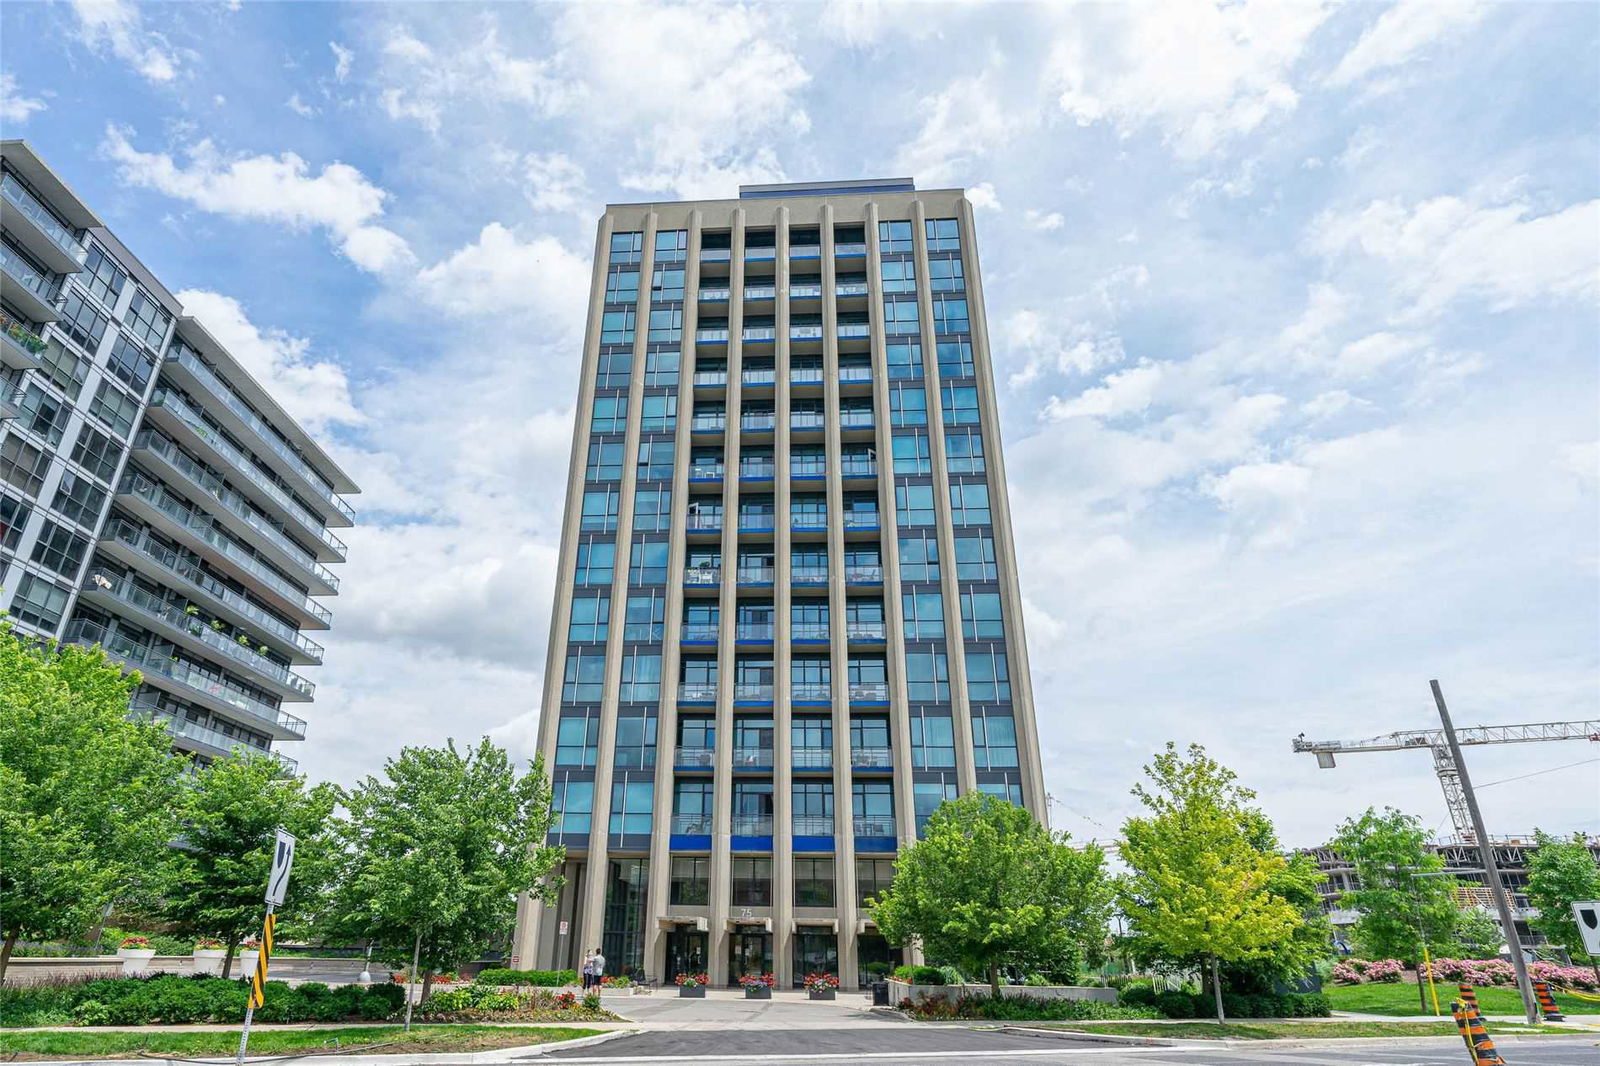
BuildingLiv Lofts, Storeys 14, Units 171
- Name: Liv Lofts
- Storeys: 14
- Units: 171
- Registered: 2015
- Condo corporation: 2441
- Amenities: Concierge, guest suites, gym, party room/meeting room, rooftop deck/garden, visitor parking
- Pets: Allowed
Heating, water and powerForced air, gas, Central air
- Heating: Forced air, gas
- Cooling: Central air
Rent and termsRent $2,100 a month, Entire property, Furnished
- Rent: $2,100 a month
- Space for rent: Entire property
- Furnished: Furnished
- Lease: 12 months
- Paid: Monthly
- Rent includes: Water, parking, building insurance, common elements
- Deposit: Required
- Credit check: Required
- Employment letter: Required
- Rental application: Required
- References: Required
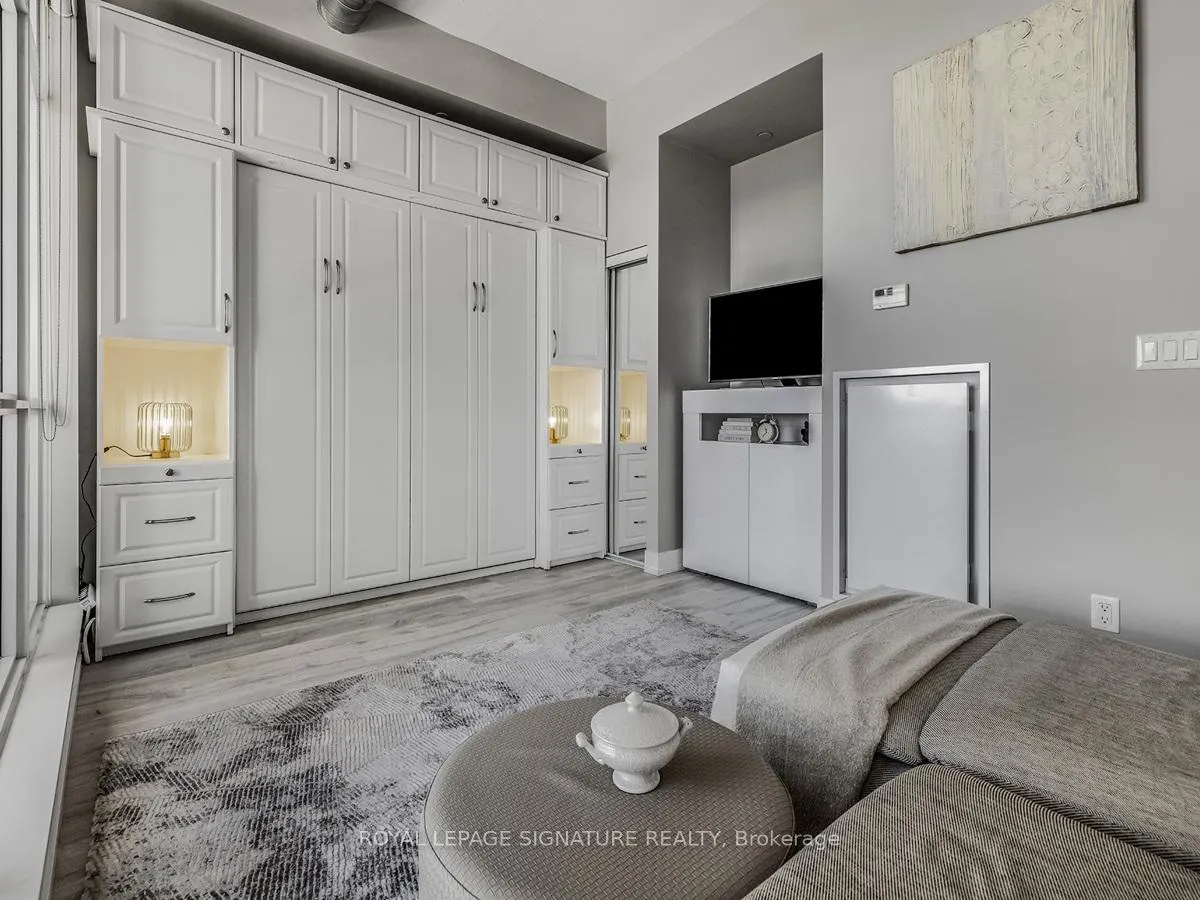
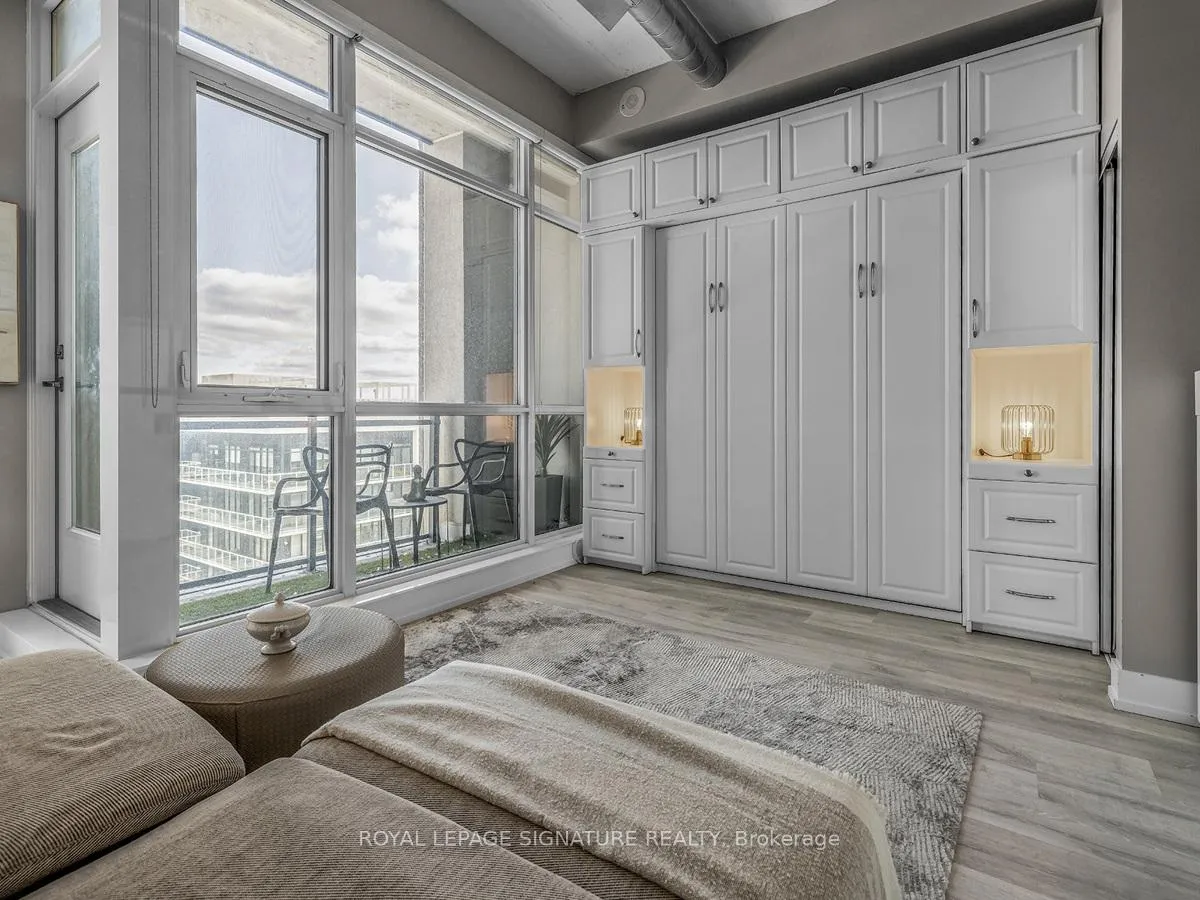
IncludedMove in ready! includes all modern furniture & built ins, b/i murphy bed, fully stocked kitchen,stainless steel refrigerator, stove, stainlesssteel microwave, stainless steal dishwasher, washer,dryer., Hydro, internet, cable not included. tenant insurance required.hydro, internet, cable not included. tenant insurance required.
- Included: Move in ready! includes all modern furniture & built ins, b/i murphy bed, fully stocked kitchen,stainless steel refrigerator, stove, stainlesssteel microwave, stainless steal dishwasher, washer,dryer.
- Not included: Hydro, internet, cable not included. tenant insurance required.hydro, internet, cable not included. tenant insurance required.
Listing detailsC12173137, Rented, May 26, 2025
- MLS® number: C12173137
- Status: Rented
- Listed on: May 26, 2025
- Days on market: 37
- Updated: Jul 2, 2025
- Possession: 2025-07-05 / 60-89 days
- Occupied by: Tenant
- Listing brokerage: ROYAL LEPAGE SIGNATURE REALTY
About this home
Unit 805, 75 The Donway, North York (Banbury-Don Mills), ON M3C 2E9
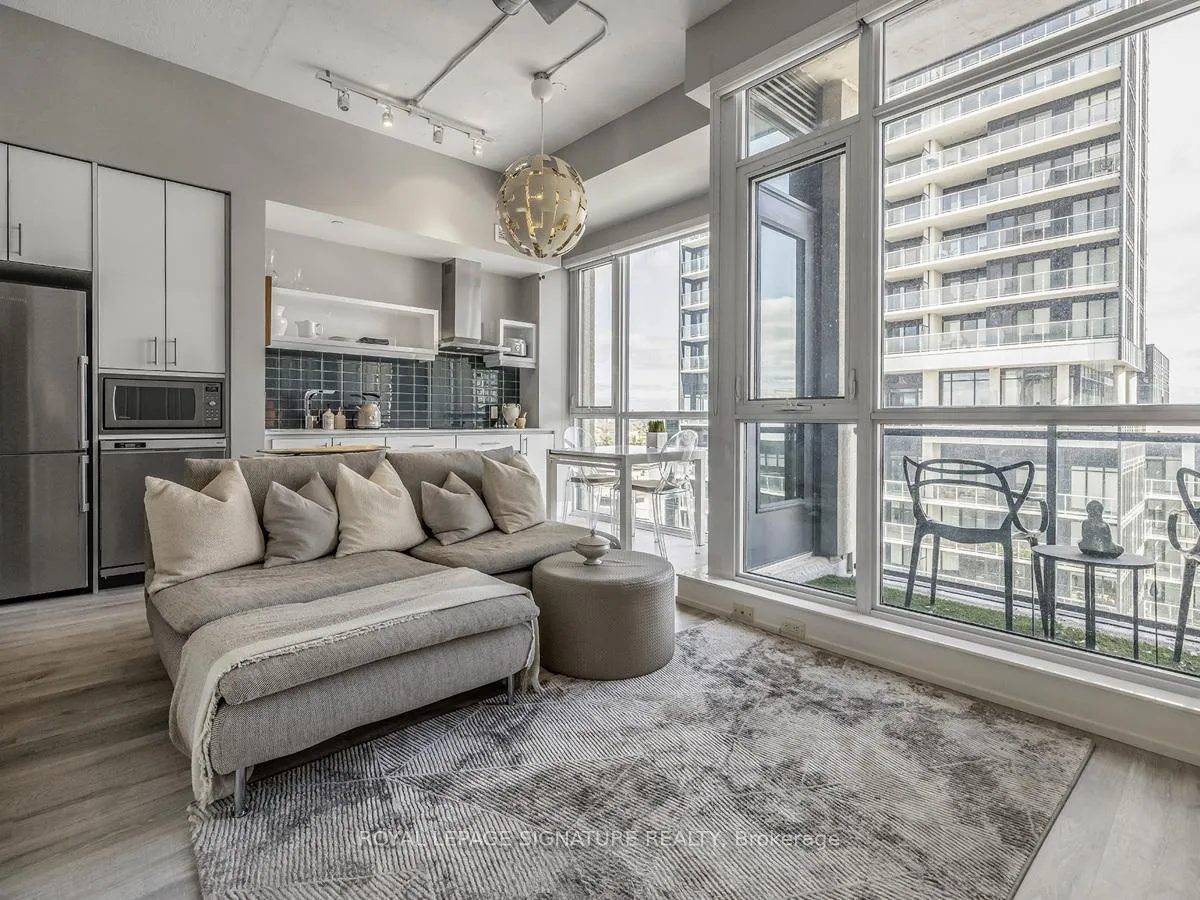
Come Live in Liv Lofts! This beautiful, fully furnished loft-style condo perfectly blends modern style and comfort. Featuring a queen-sizeMurphy bed, built-in storage, and impressive 10 ft.ceilings with exposed concrete, this space is both spacious and inviting. The home includes a large flat-screen TV and a fully equipped kitchen with quartz countertops and stainless steel appliances, along with a private walk-out balcony.The building offers fantastic amenities, including a gym, a party room/lounge area, a hot tub, and a Come Live in Liv Lofts! This beautiful, fully furnished loft-style condo perfectly blends modern style and comfort. Featuring a queen-size Murphy bed, built-in storage, and impressive 10 ft.ceilings with exposed concrete, this space is both spacious and inviting. The home includes a large flat-screen TV and a fully equipped kitchen with quartz countertops and stainless steel appliances, along with a private walk-out balcony.The building offers fantastic amenities, including a gym, a party room/lounge area, a hot tub, and a rooftop deck with panoramic views of the city.rooftop deck with panoramic views of the city.
Ask about this home
A HOMEH agent will answer your questions about this home.
Know more about Liv Lofts
Condo building · 75 The Donway W
Liv Lofts is a 14-storey condo with 171 suites, built in 2015 by Cadillac Fairview Corporation Limited. Right now 2 for sale are on the market here.
- 14storeys
- 171suites
- 2015built
No similar units for rent in Liv Lofts right now.
Around this home
Daily convenience, out of 100, from the distances below
Schools nearby
School rating, out of 10.
Helpful calculators
Your HOMEH agent

"I would see it this week."