

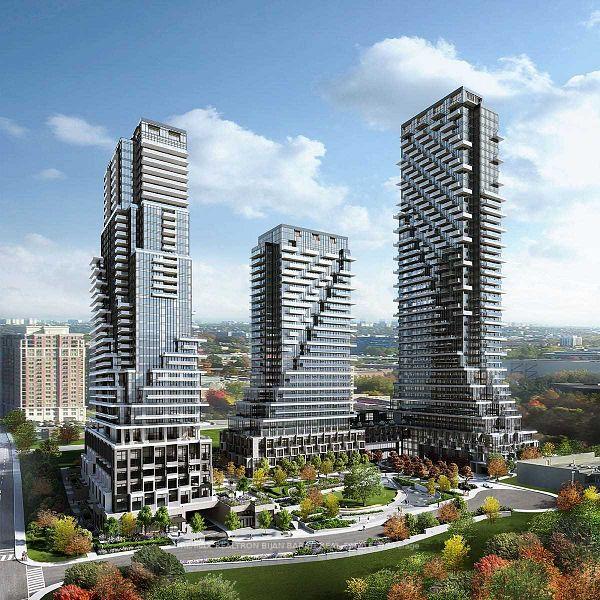
Unit 1903, 10 Inn On The Park Drive
Unit 1903, 10 Inn On The Park Drive
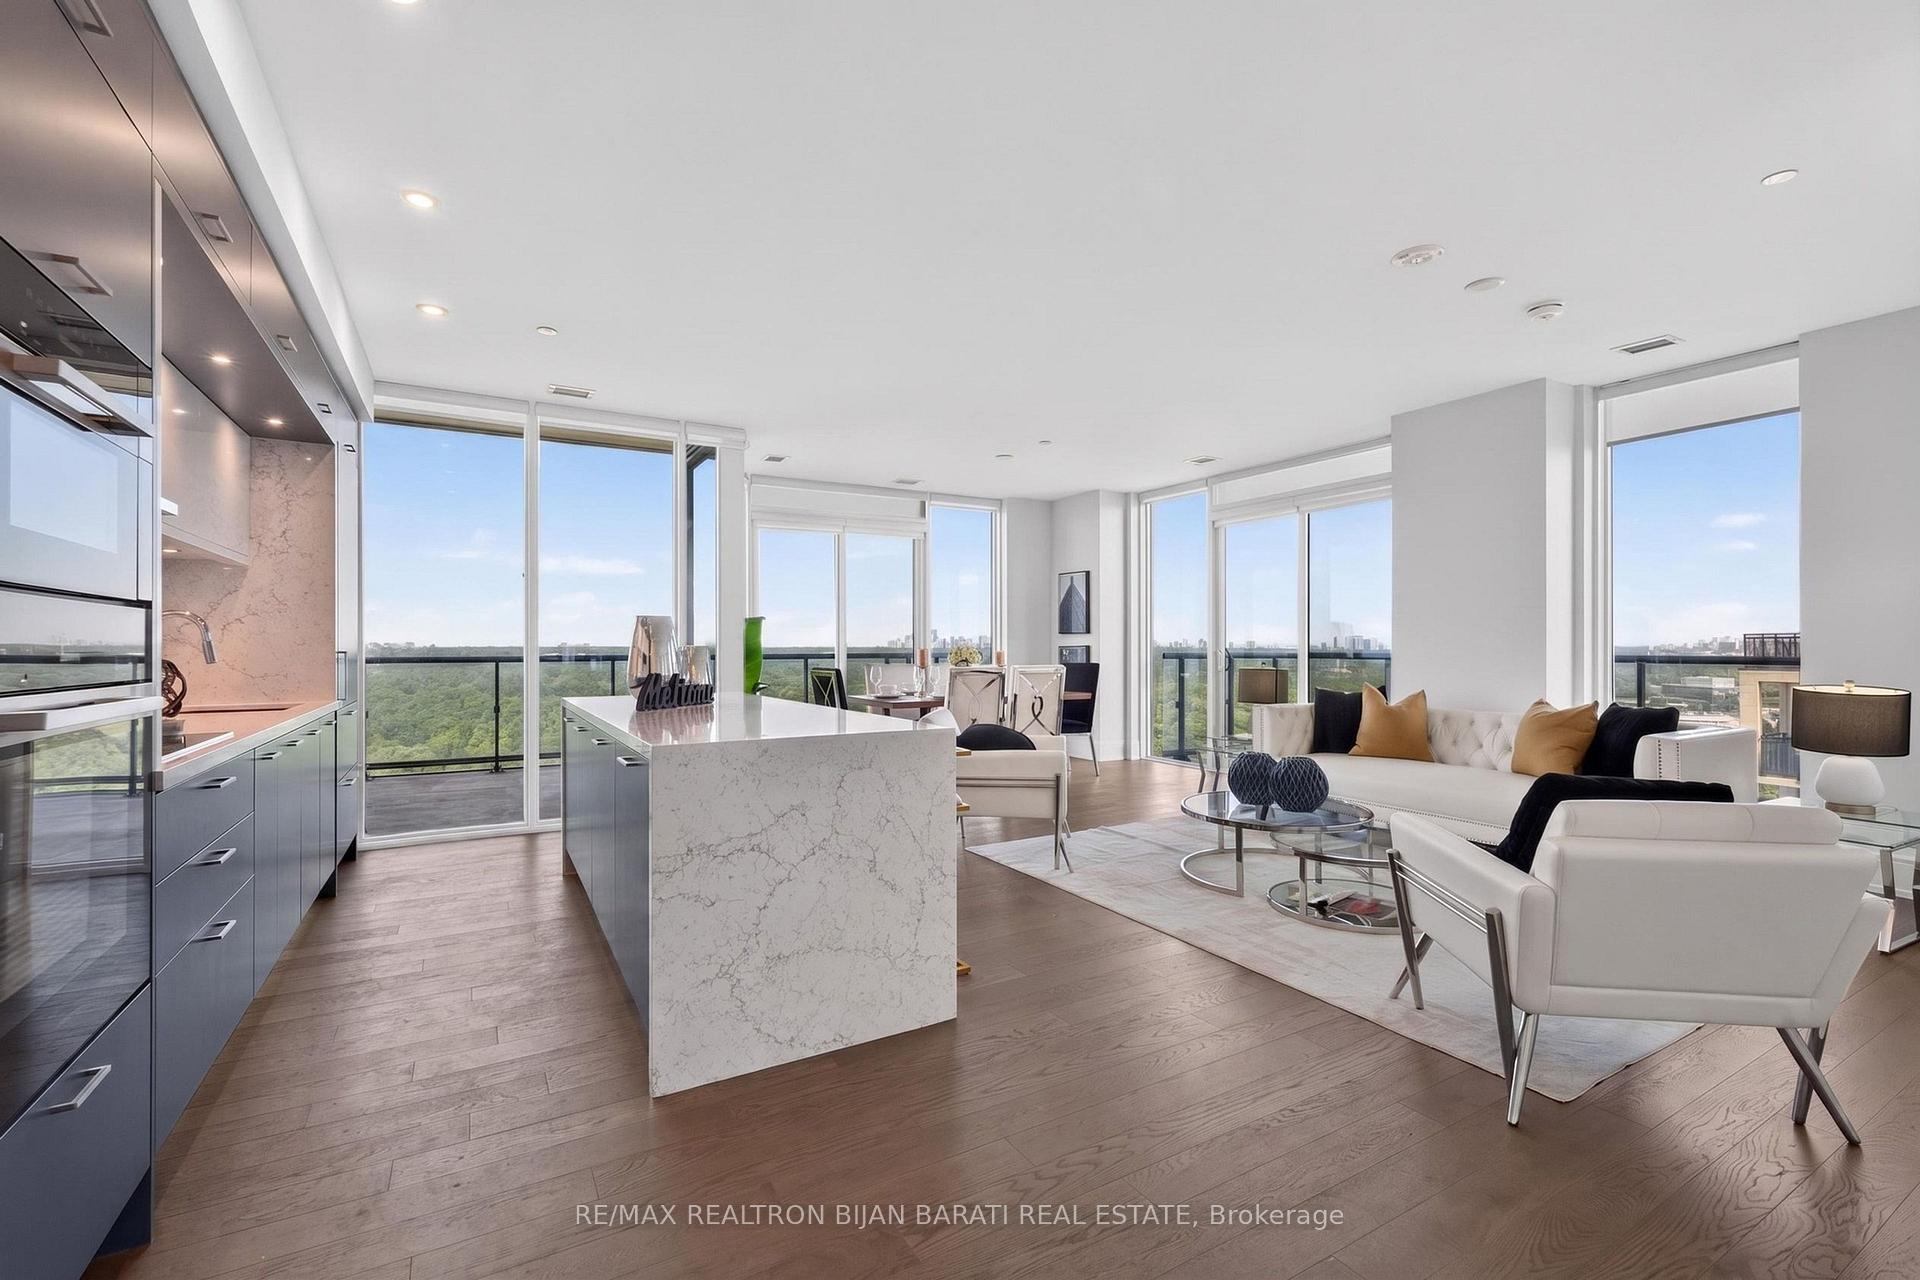 See all 43 photos
Property history
Facts and features
- ExposureNorth west
- LaundryIn-suite
- LockerNone
- BalconyTerrace
- Hardwood floors
- Central air
- Concierge
- Gym
- Indoor pool
- Party room/meeting room
The homeCondo Apartment, Apartment, Age 0–5 years
- Type: Condo Apartment
- Style: Apartment
- Age: 0–5 years
- Living space: 1,200–1,399 sq ft
- Basement: None
- Exposure: North West
InsideHardwood, In-suite laundry, Built-in oven, countertop range, carpet free
- Flooring: Hardwood
- Laundry: In-suite laundry
- Features: Built-in oven, countertop range, carpet free
- Security: Concierge/security
- Elevator: Yes
- Rooms above ground: 5
- Rooms in the basement: 1
- Bedrooms: 2 + 1 in the basement
- Bathrooms: 3
- Kitchens: 1
OutsideConcrete, Terrace
- Exterior: Concrete
- Balcony: Terrace
Parking and locker1 Parking, Underground, Parking type Owned
- Spaces: 1 Parking
- Garage: Underground
- Parking type: Owned
- Locker: None
BuildingAuberge on the Park Condos, Condo corporation 3107, Concierge, gym, indoor pool, visitor parking, community bbq, party room/meeting room
- Name: Auberge on the Park Condos
- Condo corporation: 3107
- Amenities: Concierge, gym, indoor pool, visitor parking, community bbq, party room/meeting room
- Pets: Allowed
Heating, water and powerForced air, gas, Central air
- Heating: Forced air, gas
- Cooling: Central air
Costs and taxesTaxes $6,349 a year, Condo fee $941 a month, Common elements included, building insurance included, parking included
- Taxes, 2025: $6,349 a year
- Condo fee: $941 a month
- Fee includes: Common elements included, building insurance included, parking included
- HST: HST included in the price
Included in the saleTop of the line miele kitchen appliances: fridge/freezer, cooktop, wall oven and microwave, dishwasher, rangehood! f/l washer and dryer. all existing elfs and led potlights. all existing window blinds.
- Included: Top of the line miele kitchen appliances: fridge/freezer, cooktop, wall oven and microwave, dishwasher, rangehood! f/l washer and dryer. all existing elfs and led potlights. all existing window blinds.
NearbyClear view, park, public transit, ravine
- Close to: Clear view, park, public transit, ravine
Listing detailsC13585334, Sold, Jul 20, 2026
- MLS® number: C13585334
- Status: Sold
- Listed on: Jul 20, 2026
- Days on market: 17
- Updated: Aug 6, 2026
- Possession: 1-29 days
- Occupied by: Vacant
- Listing brokerage: RE/MAX REALTRON BIJAN BARATI REAL ESTATE
About this home
Unit 1903, 10 Inn On The Park Drive, North York (Banbury-Don Mills), ON M3C 0P9
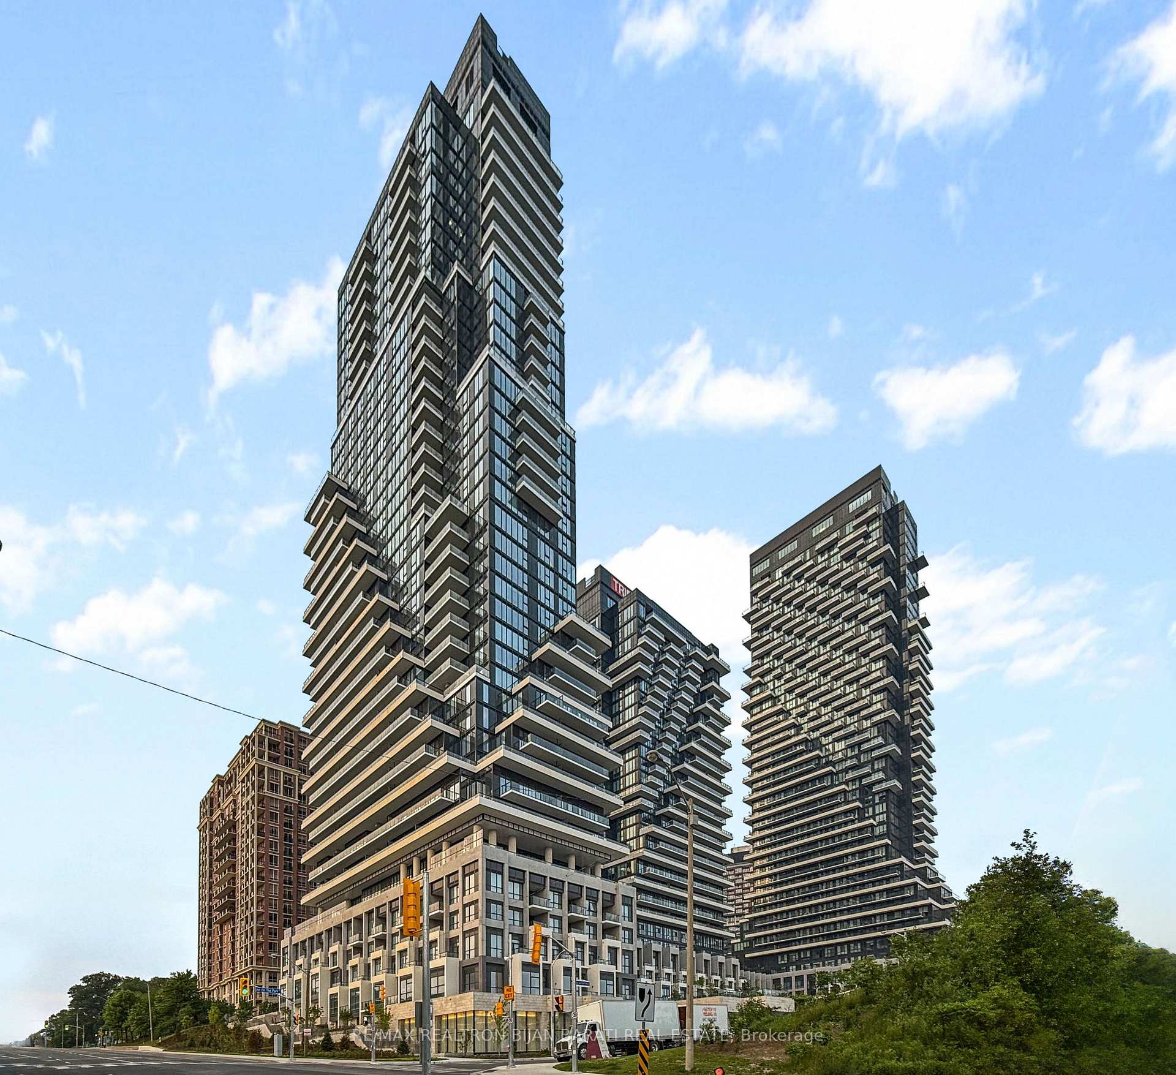
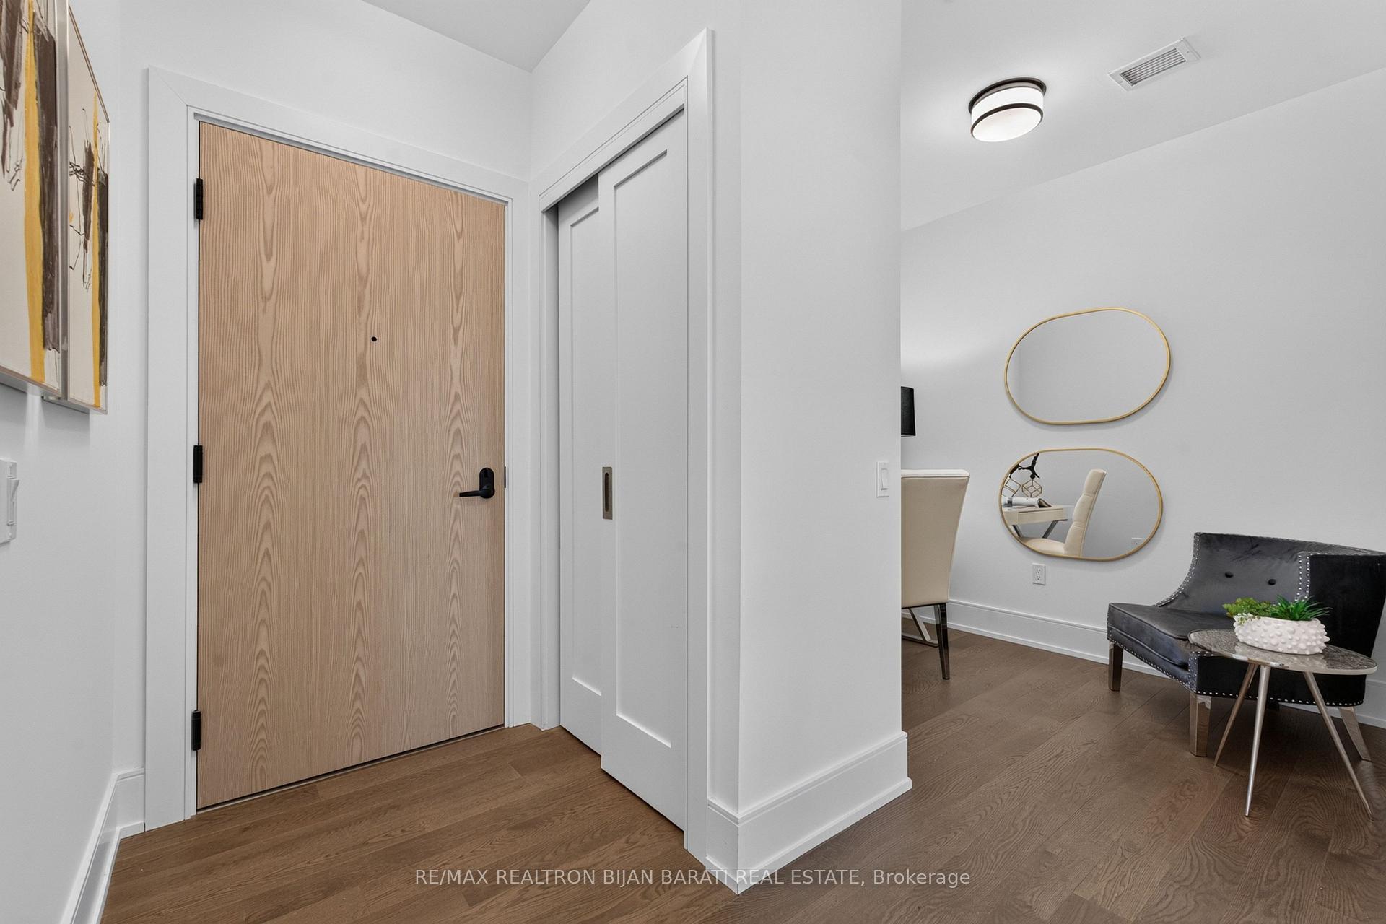
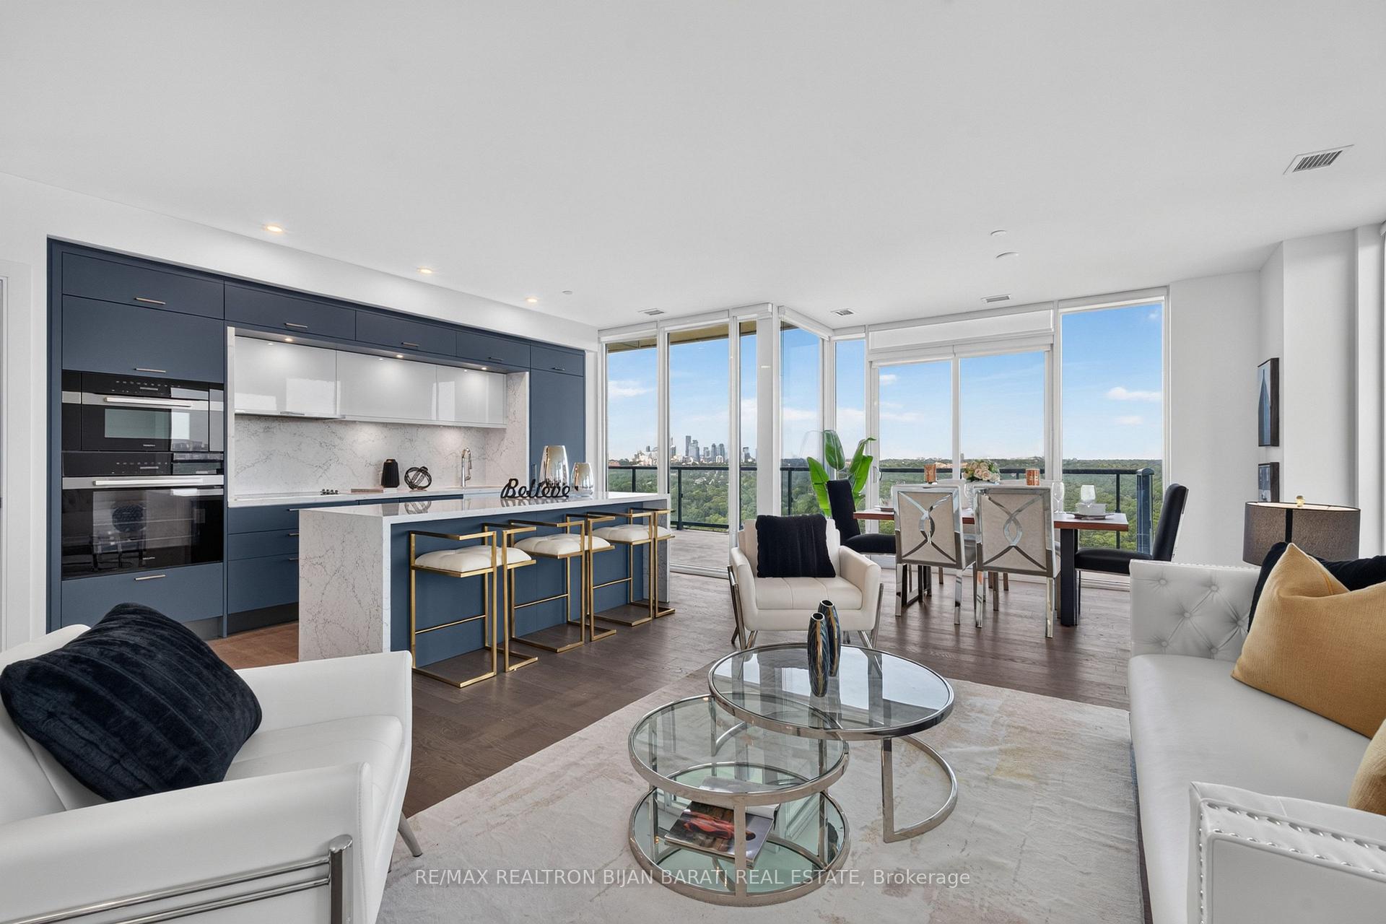
Spectacular Corner Unit Condo (2 Bedroom + Den & 3 Washroom) In the Most Elegant Modern Iconic Tridel's Residence at Chateau Auberge, Showcasing Over 1,750 Sq. Ft Includes: 1,283 sq. ft. Indoors plus a Generous 470 sq. ft. Outdoor Balconies!! Situated on the 19th Floor with Absolutely Unobstructed West & Fantastic North/West Exposure. Enjoy Sweeping Panoramic Views of Sunnybrook Park/ Ravine/ Edwards Gardens, The City Skyline, Midtown and Downtown Views from Master Bedroom, Kitchen, Living, Dining Room, and The Huge Balcony!! Thoughtfully Designed Unit with Open Concept Layout Is Filled with Natural Light from 9-ft Floor-to-Ceiling Windows and Features a Spacious, Hardwood Flooring Thr-Out, Two Split Bedrooms, Professionally Finished Balconies with Tranquil Park/Ravine Views. Large Family Living Area Includes Open Concept Kitchen, Living Room and Dining Room.The Chef-Inspired Kitchen Boasts a Sleek Waterfall Island with Beautiful Counter Top and Backsplash, Designer Cabinets and High-End Miele Appliances, While Premium Finishes Elevate the Entire Space. Master Bedroom with a Walk-In Closet and a 4-Pc Ensuite. 2nd Bedroom Offer a 4-Pc Ensuite and W/O to Balcony. This Residence Perfectly Balances Elevated Views with Peaceful Outdoor Living. Exceptional Amenities Include a Dramatic Huge Lobby, Refined Party Lounge with Fireplace and Catering Kitchen, a Serene Indoor Pool and Spa with Sun Terrace, State-Of-The-Art Fitness Centre, Outdoor BBQs, Guest Suite, and 24-Hour Concierge.
Ask about this home
A HOMEH agent will answer your questions about this home.
Know more about Auberge on the Park Condos
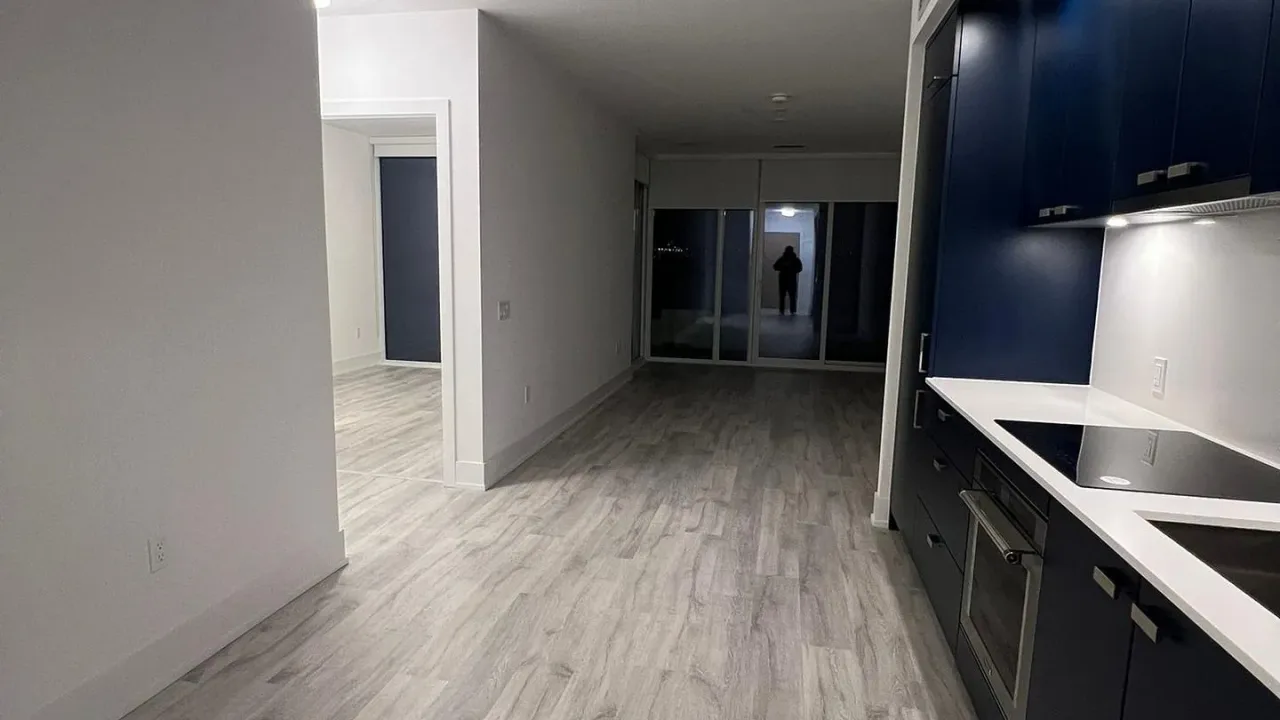
Condo building · 10 Inn On The Park Drive
Auberge on the Park Condos is a condo. Right now 4 for sale and 6 for rent are on the market here.
- $968/sq ft
No similar units for sale in Auberge on the Park Condos right now.
Around this home
Daily convenience, out of 100, from the distances below
Schools nearby
School rating, out of 10.
Helpful calculators
Your HOMEH agent

"I would see it this week."