

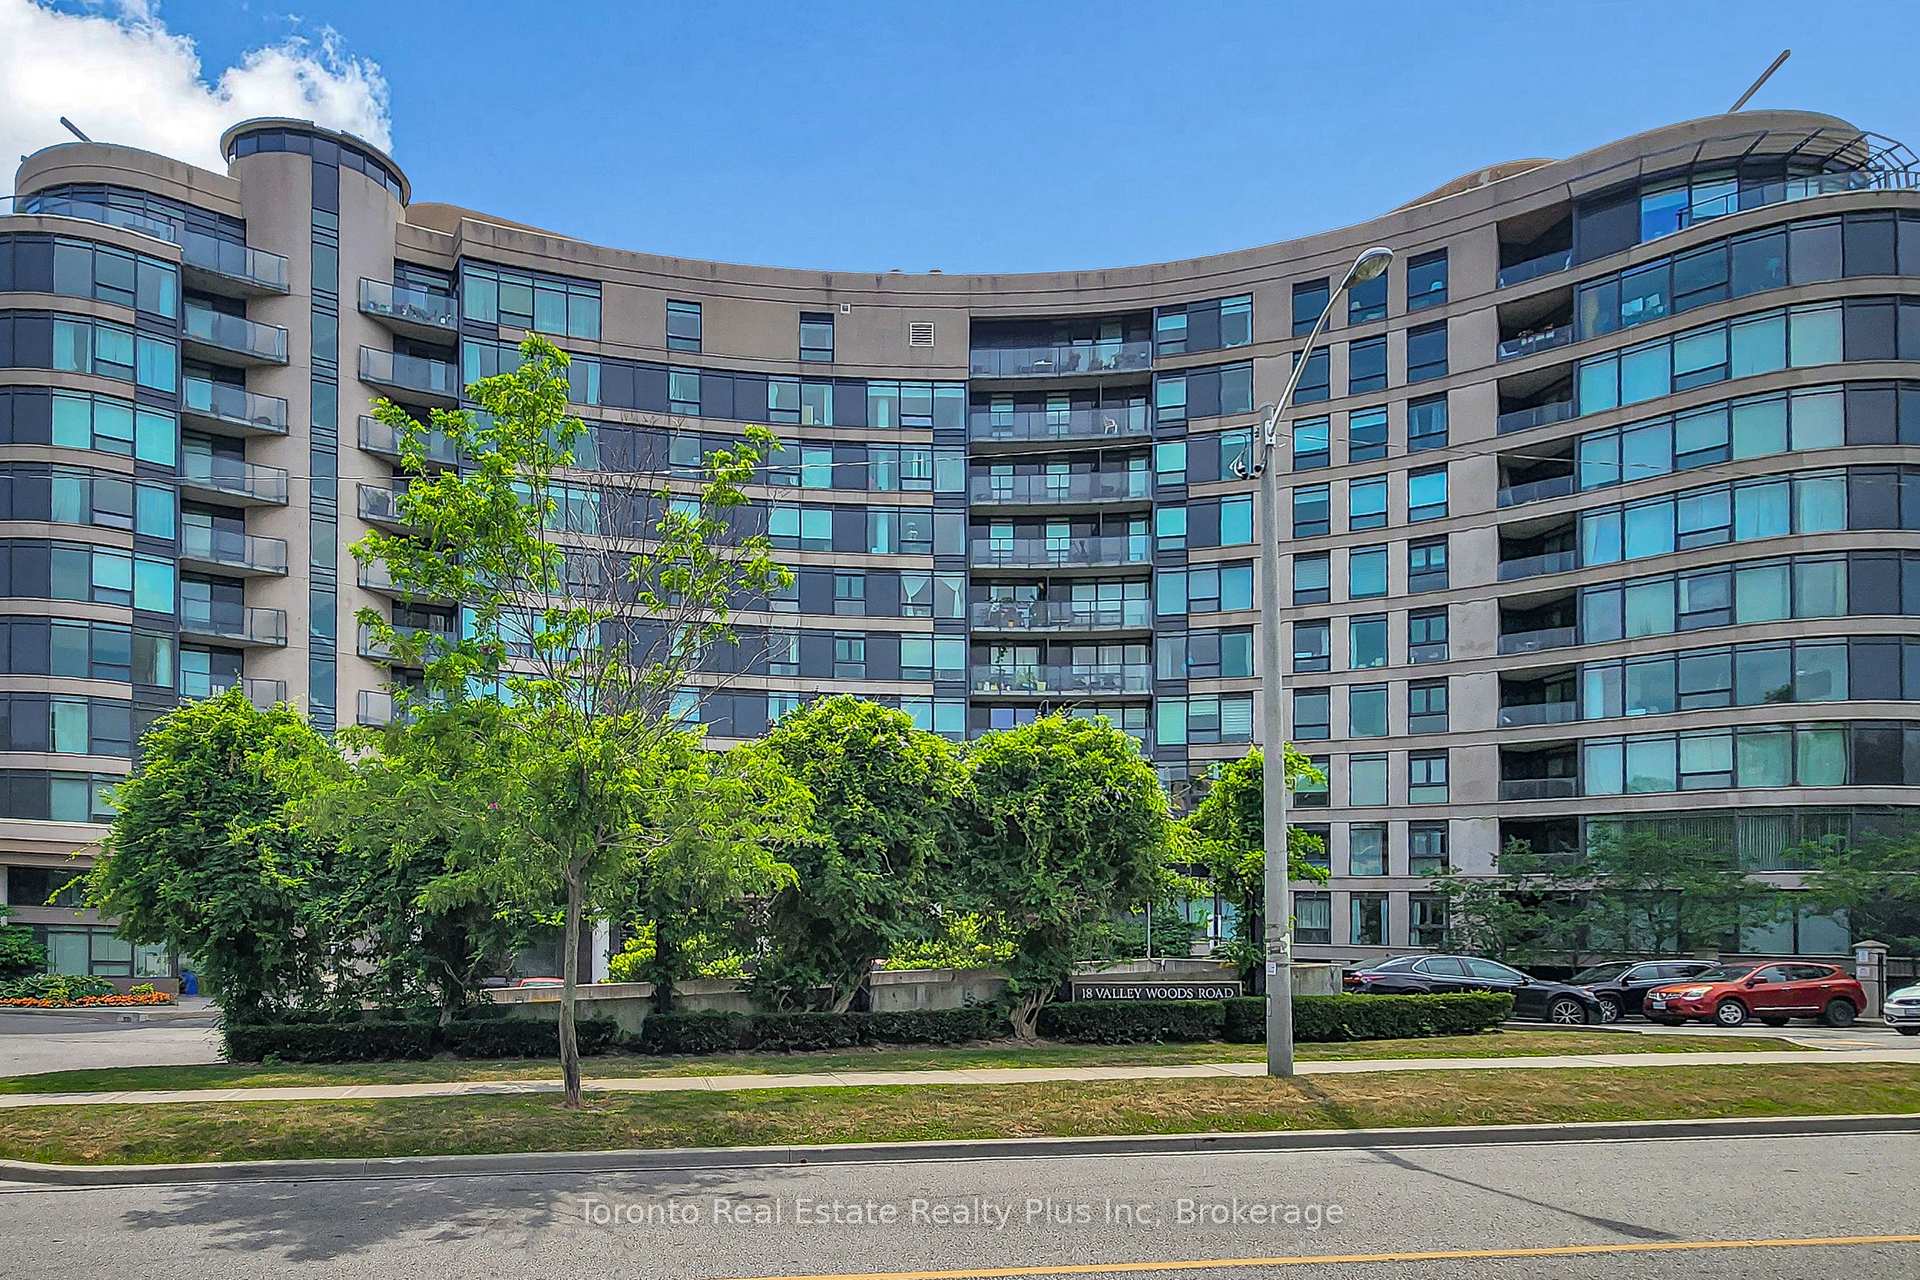
Unit 507, 18 Valley Woods Road
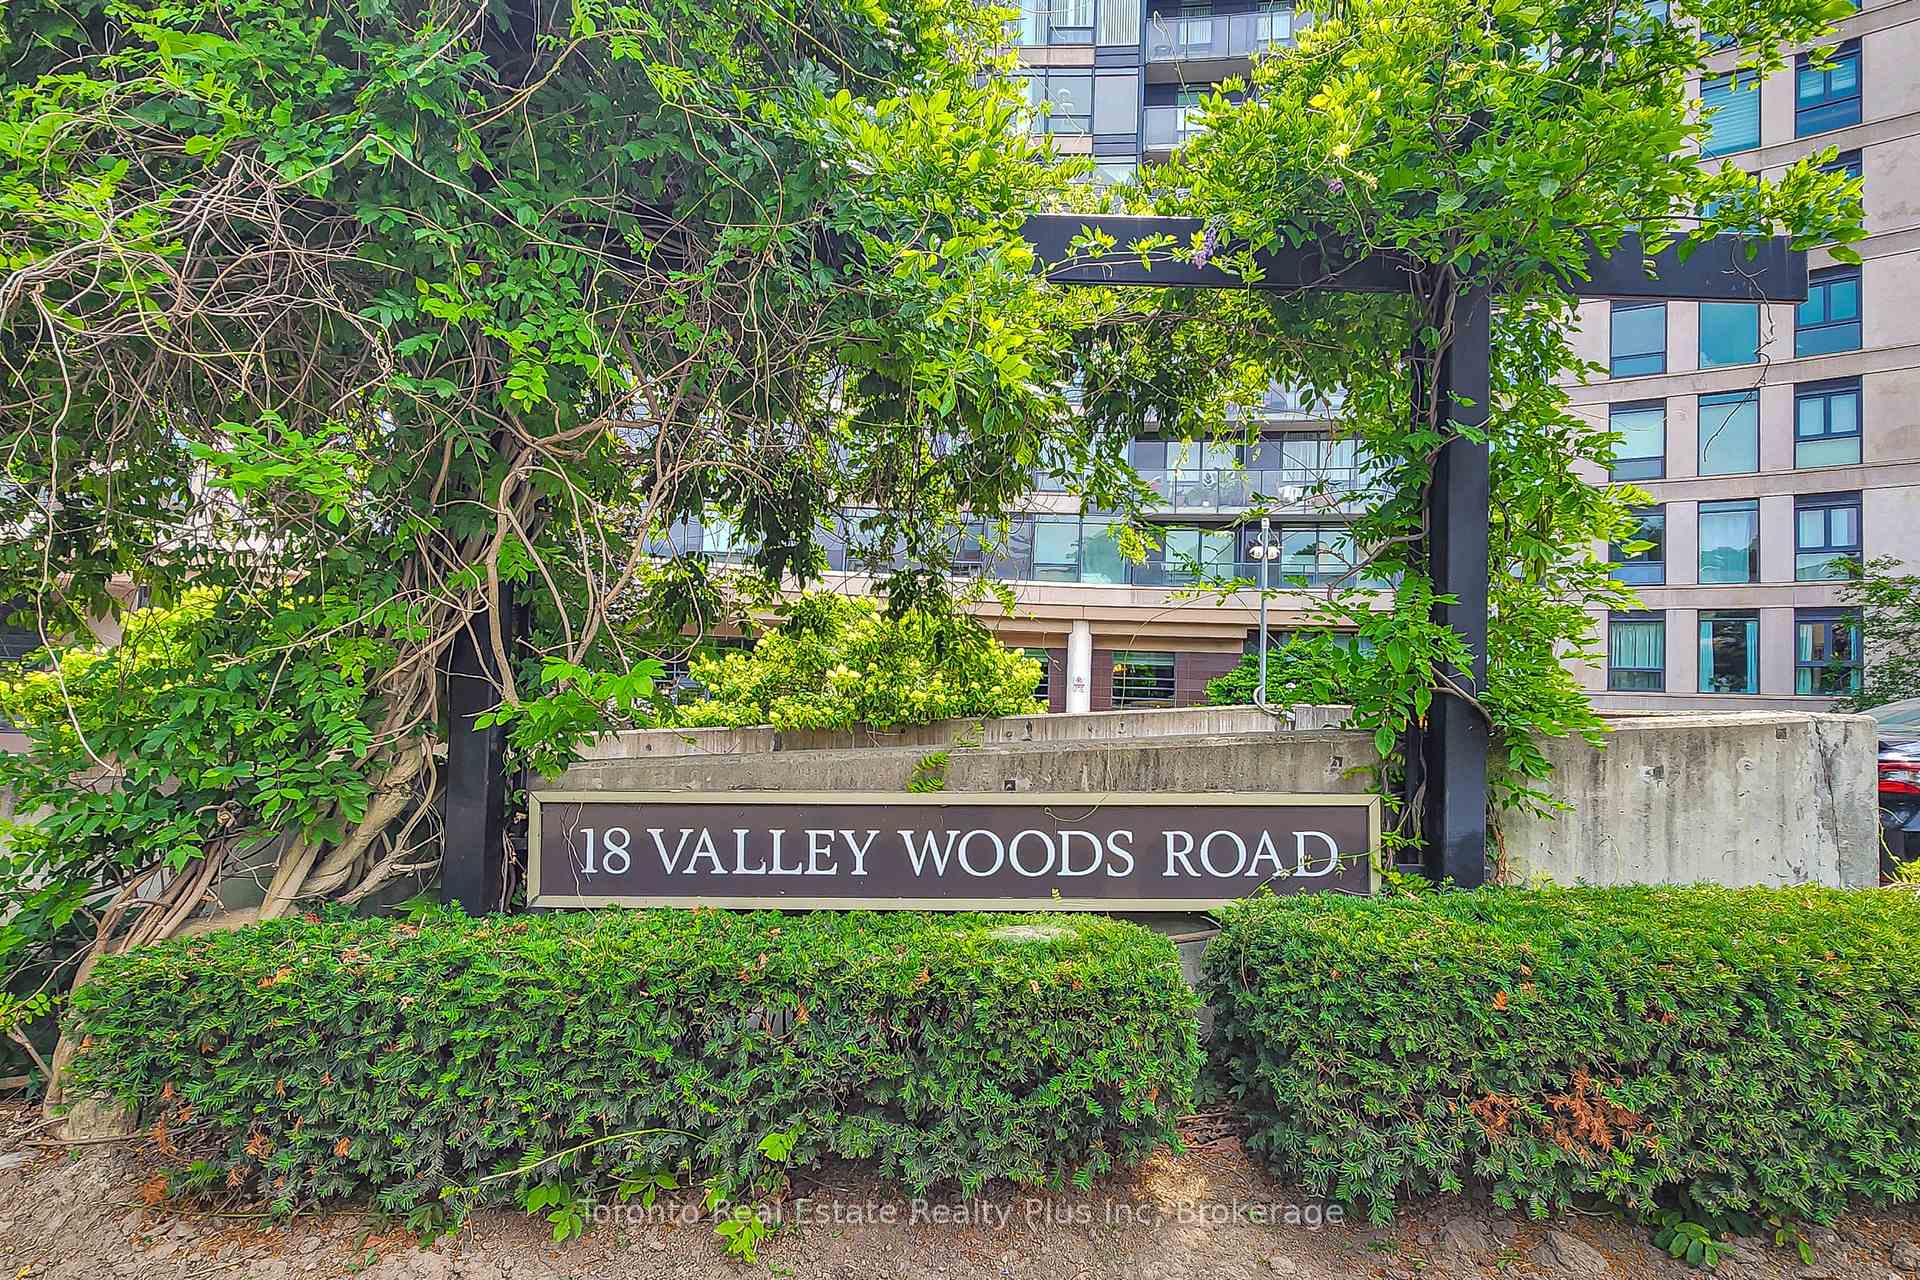
Unit 507, 18 Valley Woods Road
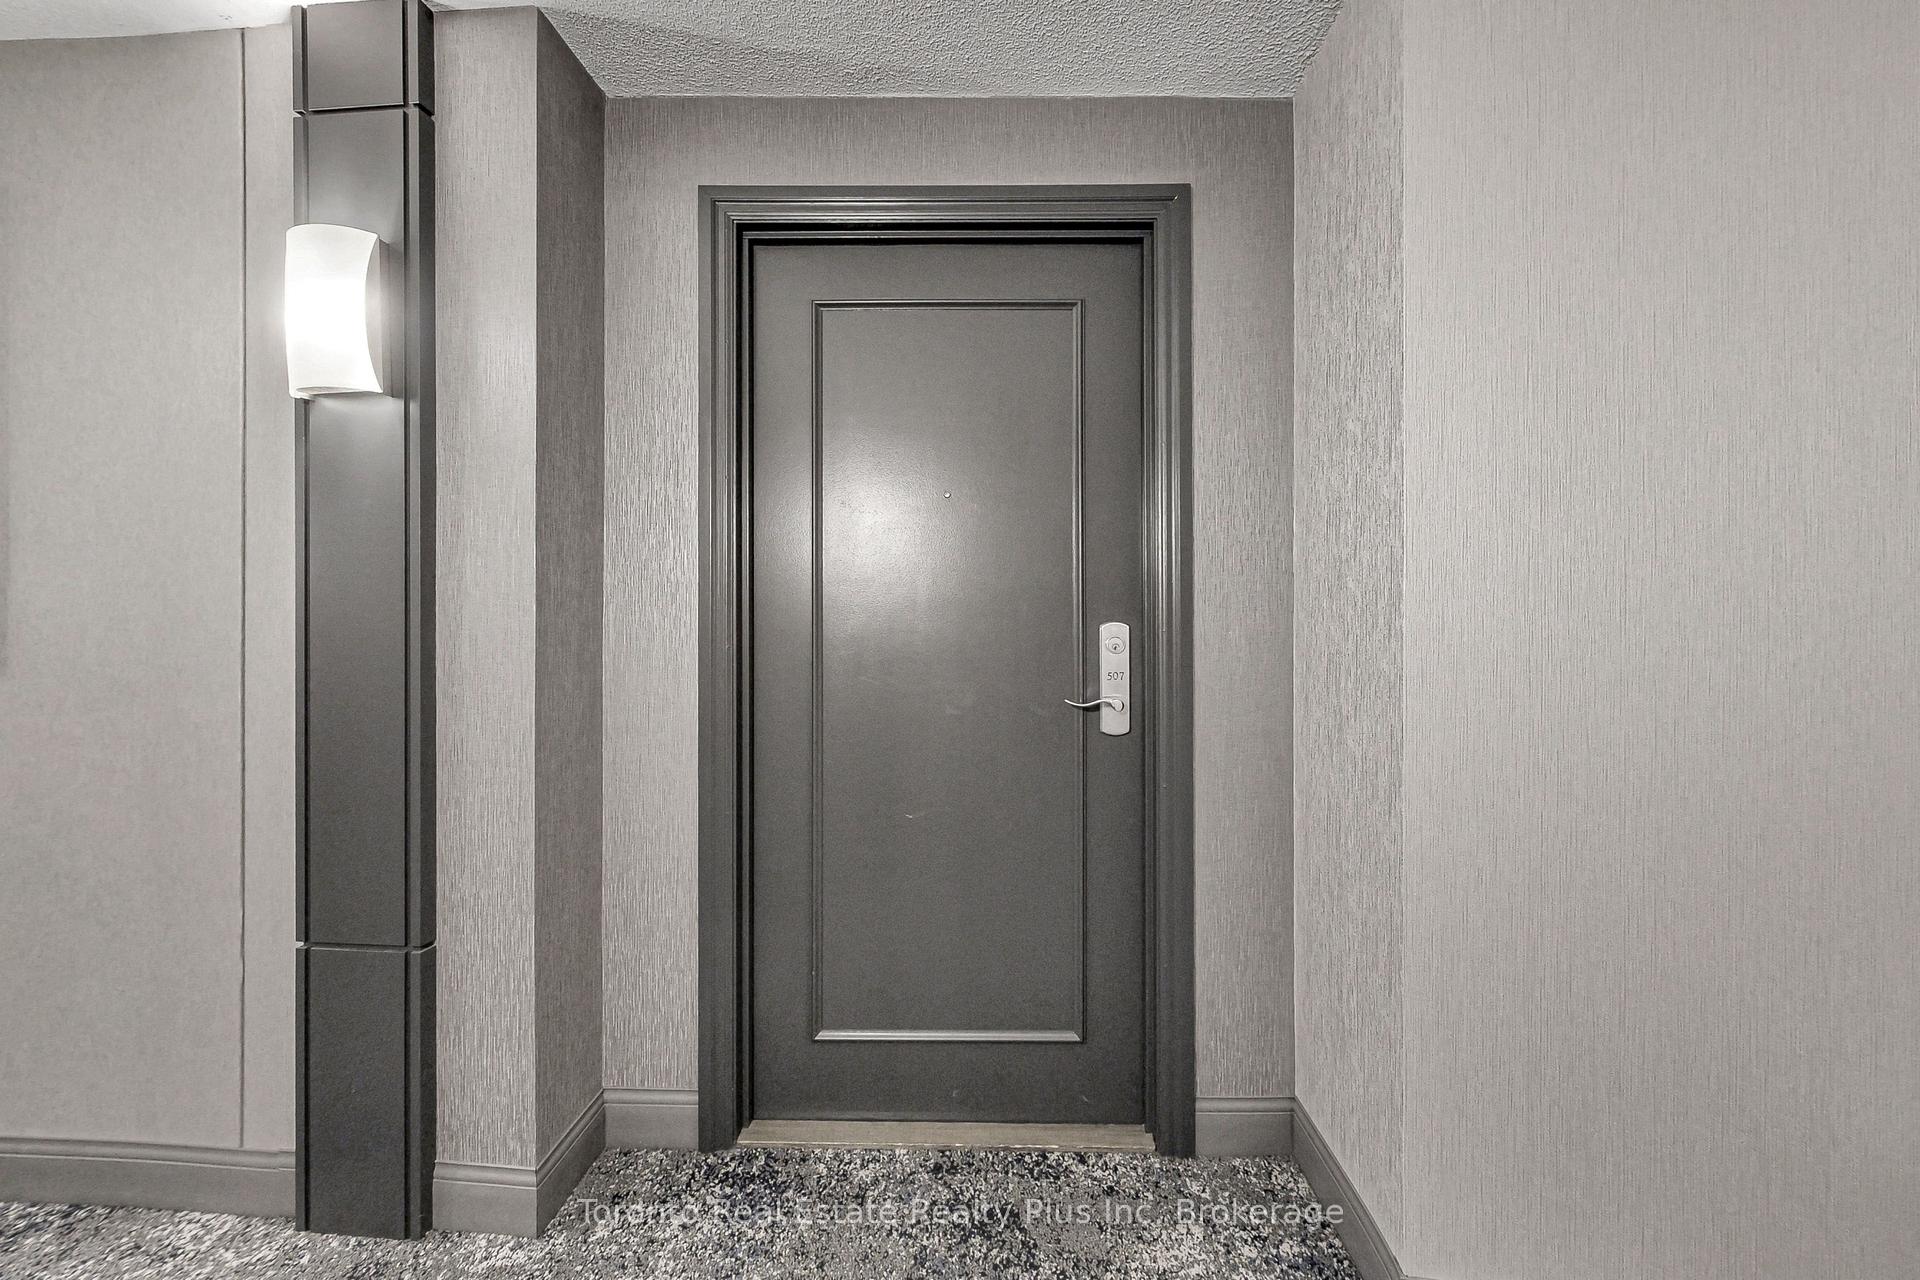 See all 27 photos
Included in condo fee: Heat, Water, Common Elements, Building Insurance
Property history
- $529,900TerminatedList: 2026-07-21|End: 2026-09-11|52 daysC13587154
Facts and features
- ExposureSouth west
- LaundryIn-suite
- LockerOwned
- BalconyOpen
- Central air
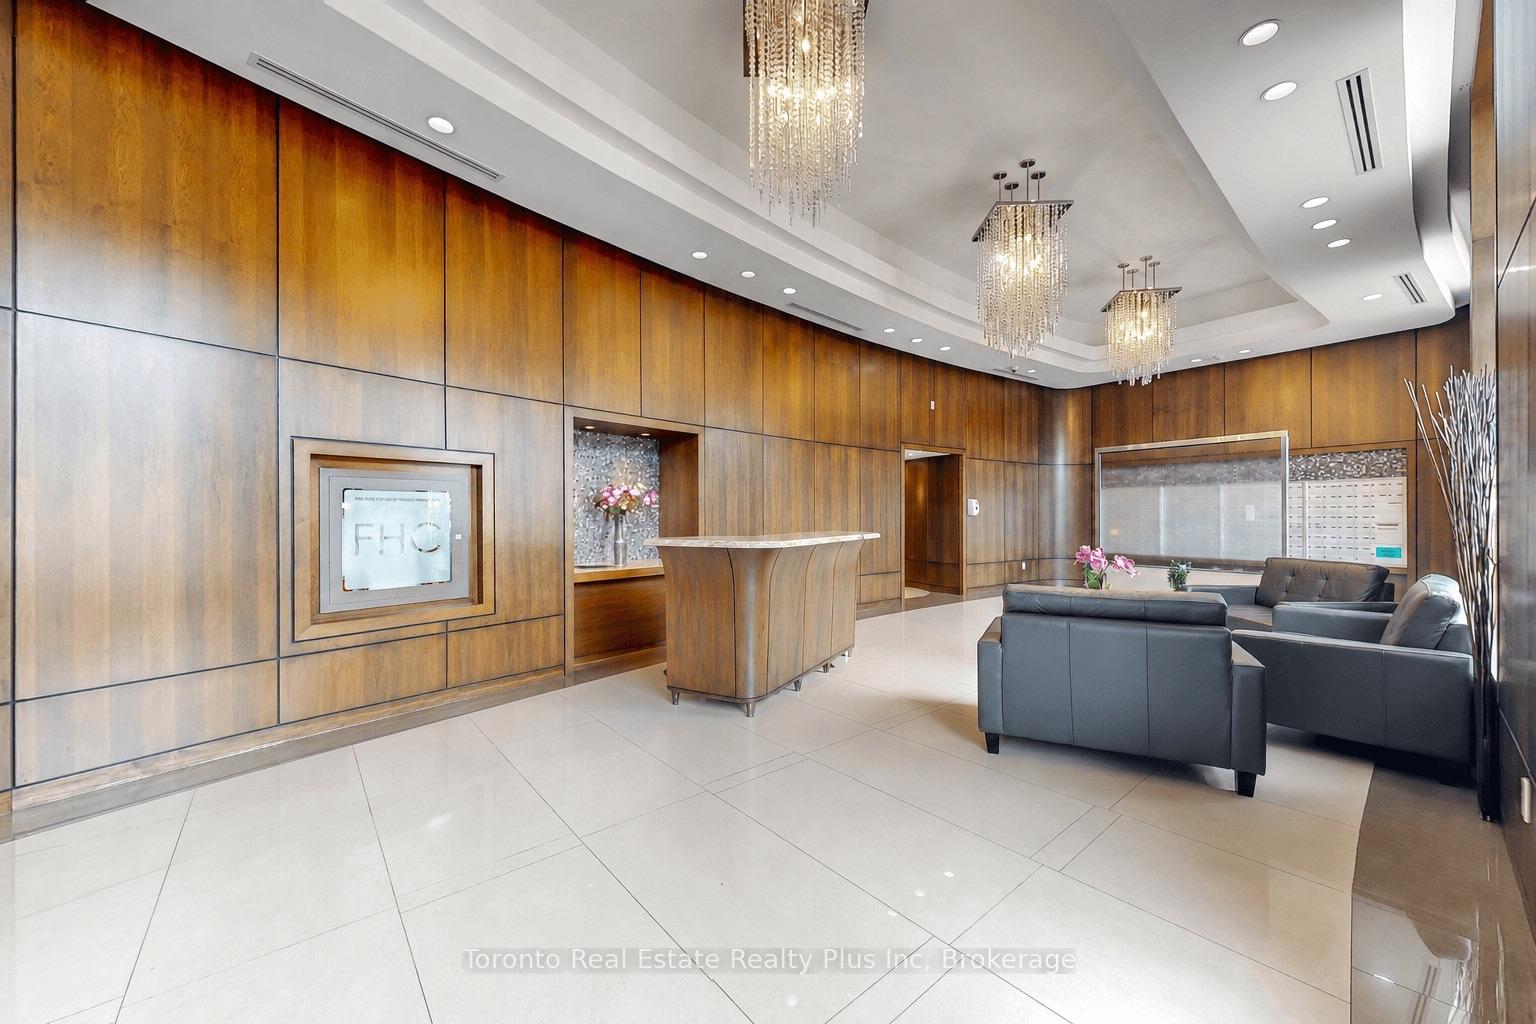
- Concierge
- Gym
- Party room/meeting room
The homeCondo Apartment, Apartment, 800–899 sq ft
- Type: Condo Apartment
- Style: Apartment
- Living space: 800–899 sq ft
- Basement: None
- Exposure: South West
- View: Clear, trees/woods
InsideCeramic, In-suite laundry, main level, Carpet free
- Flooring: Ceramic
- Laundry: In-suite laundry, main level
- Features: Carpet free
- Elevator: Yes
- Rooms above ground: 6
- Bedrooms: 2 + 1 in the basement
- Bathrooms: 2
- Kitchens: 1
OutsideConcrete, Open
- Exterior: Concrete
- Balcony: Open
Parking and locker1 Parking, Underground, Parking type Owned
- Spaces: 1 Parking
- Garage: Underground
- Parking type: Owned
- Driveway: Underground
- Spot: B7
- Locker: Owned
- Locker unit: 1
- Locker number: 44
- Locker level: 3
BuildingBellair gardens, Storeys 11, Units 167
- Name: Bellair gardens
- Storeys: 11
- Units: 167
- Registered: 2007
- Condo corporation: 1897
- Amenities: Bbqs allowed, bike storage, concierge, gym, media room, party room/meeting room
- Pets: Allowed
Heating, water and powerForced air, gas, Central air
- Heating: Forced air, gas
- Cooling: Central air
Costs and taxesTaxes $2,241 a year, Condo fee $1,002 a month, Heat included, water included, common elements included, building insurance included
- Taxes, 2026: $2,241 a year
- Condo fee: $1,002 a month
- Fee includes: Heat included, water included, common elements included, building insurance included
- HST: HST included in the price
- Rental items: None
Included in the saleFridge, stove, range hood, microwave, dishwasher, washer & dryer, window coverings, tv wall mount., Living room tv
- Included: Fridge, stove, range hood, microwave, dishwasher, washer & dryer, window coverings, tv wall mount.
- Not included: Living room tv
NearbyPublic transit, ravine, clear view, park
- Close to: Public transit, ravine, clear view, park
Listing detailsC13587154, Terminated, Jul 21, 2026
- MLS® number: C13587154
- Status: Terminated
- Listed on: Jul 21, 2026
- Days on market: 52
- Updated: Sep 11, 2026
- Possession: Immediate
- Occupied by: Vacant
- Listing brokerage: Toronto Real Estate Realty Plus Inc
About this home
Unit 507, 18 Valley Woods Road, North York (Parkwoods-Donalda), ON M3A 0A1
Welcome to this beautifully renovated 2-bedroom + den, 2-bathroom suite offering 876 sq ft of bright, thoughtfully designed living space in the highly desirable Parkwoods community, just minutes from Don Mills. Bathed in natural light from its southwest exposure, this spacious suite features a functional split-bedroom layout that offers exceptional privacy and versatility for families, professionals, or those working from home. The open-concept kitchen seamlessly flows into the living and dining areas, creating an inviting space for everyday living and entertaining. Recently refreshed with new paint throughout and brand new high-end stainless steel kitchen appliances, this move-in-ready home combines modern style with everyday comfort. The versatile den is ideal as a home office, study, reading nook, or additional flex space to suit your lifestyle. The spacious primary bedroom features a private ensuite, while the second full bathroom adds convenience for family and guests. Enjoy the perfect balance of nature and city living. Nestled beside beautiful parks, walking trails, and green spaces, the building is also just minutes from CF Shops at Don Mills, restaurants, everyday amenities, and recreational facilities. Commuting is effortless with TTC at your doorstep and quick access to the DVP, Highway 401, and major routes throughout the GTA. Residents enjoy the comfort and peace of mind of a well-managed building with 24/7 security, along with the convenience of one parking space, one locker, a private balcony, and open southwest views. A rare opportunity to own a spacious, sun-filled, move-in-ready home with an exceptional layout in one of North York's most convenient and established communities.
Ask about this home
A HOMEH agent will answer your questions about this home.
Know more about Bellair Gardens Condos
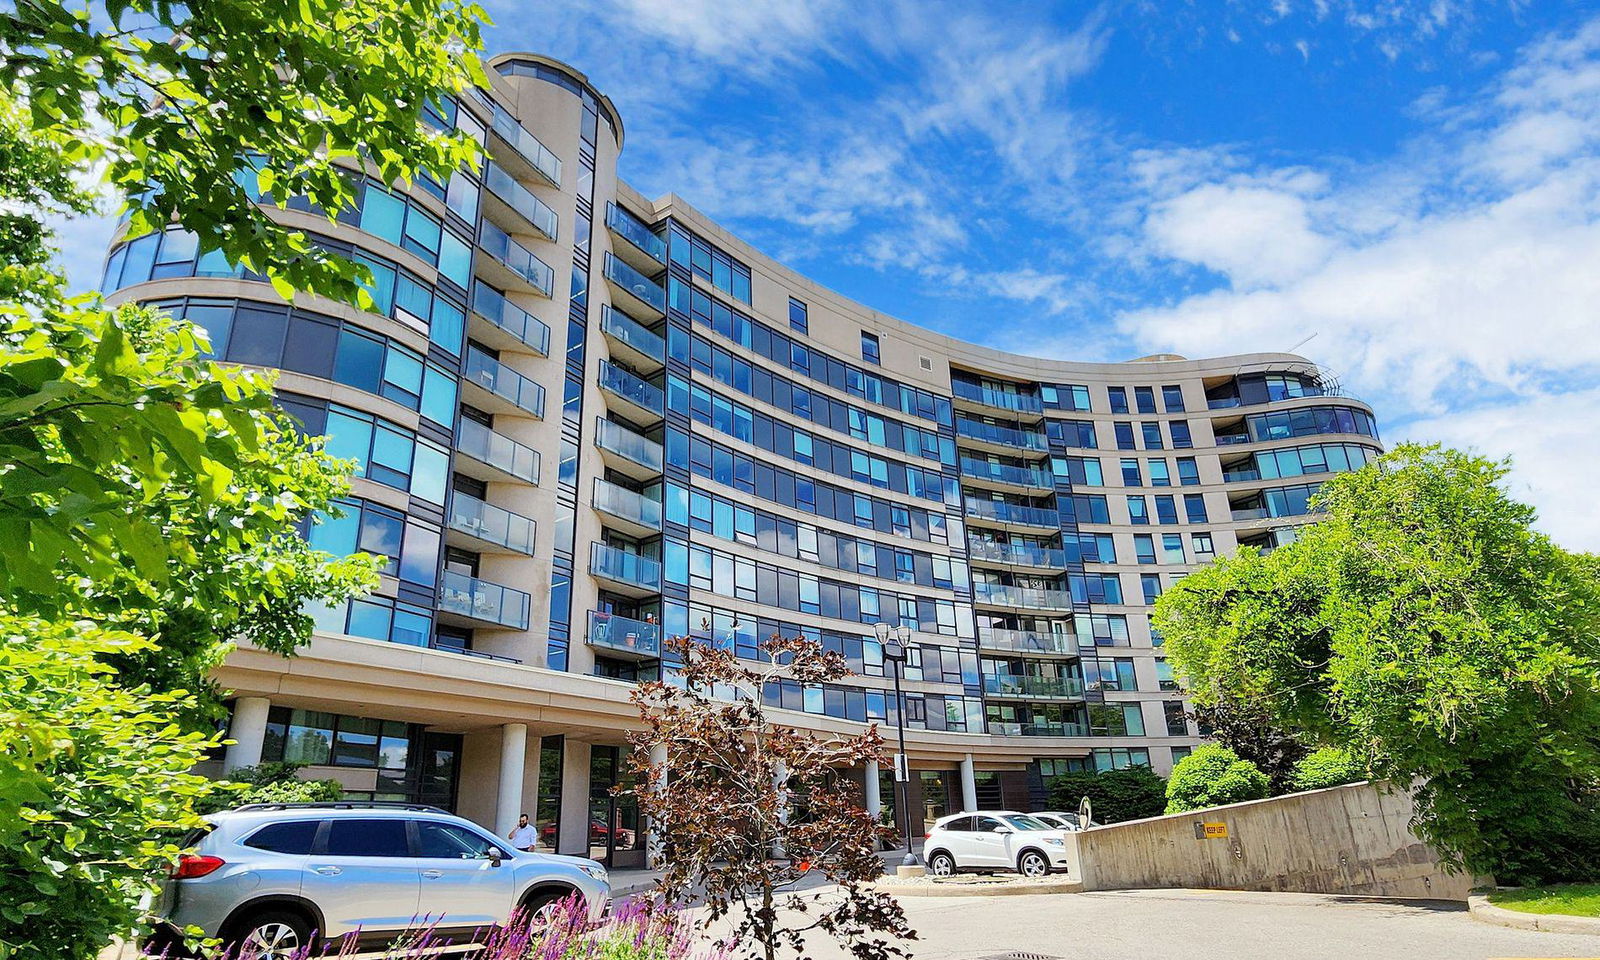
Condo building · 18 Valley Woods Road
Bellair Gardens Condos is an 11-storey condo with 167 suites, built in 2007 by Castle Group Developments. Right now 5 for sale and 1 for rent are on the market here.
- 11storeys
- 167suites
- $599/sq ft
- 2007built
No similar units for sale in Bellair Gardens Condos right now.
Around this home
Daily convenience, out of 100, from the distances below
Schools nearby
School rating, out of 10.
Helpful calculators
Your HOMEH agent

"Priced 7% over the Hestimate. I would see it this week."