

Unit 2204, 10 Inn on the Park Drive
Unit 2204, 10 Inn on the Park Drive
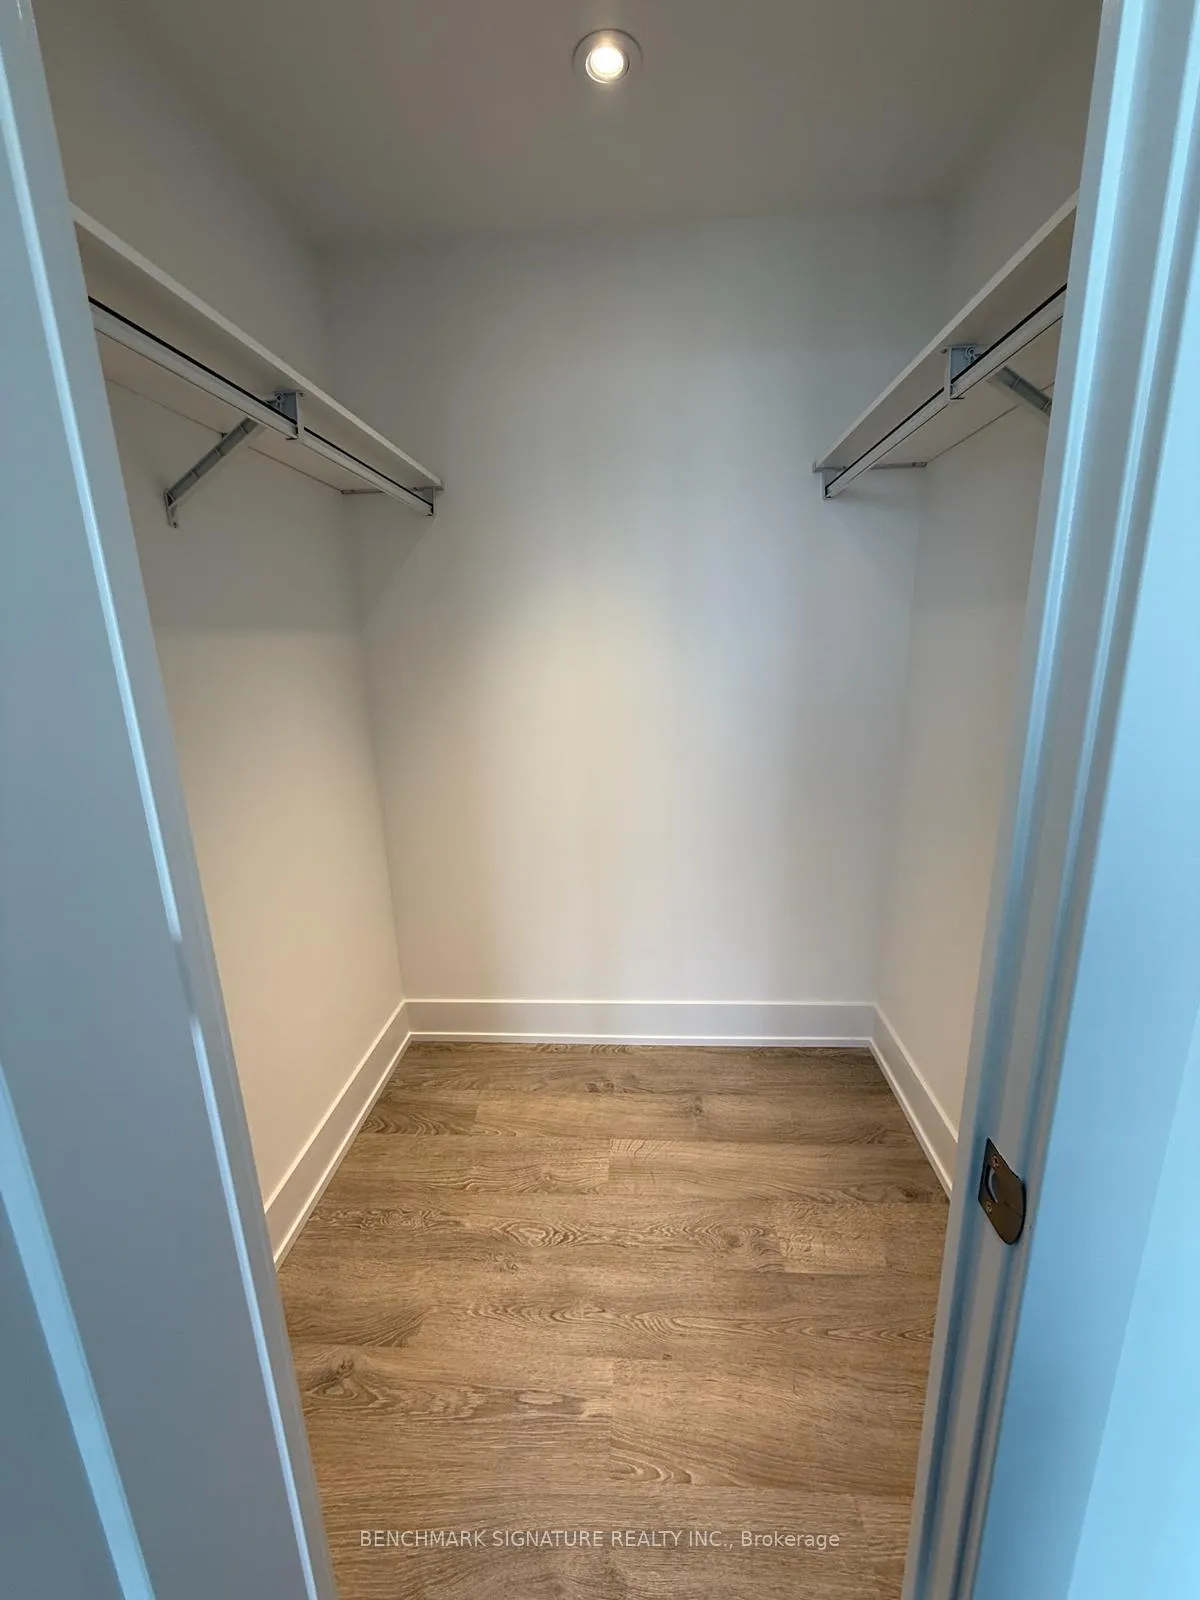 See all 12 photos
Property history
Facts and features
- ExposureNorth east
- LaundryIn-suite
- LockerOwned
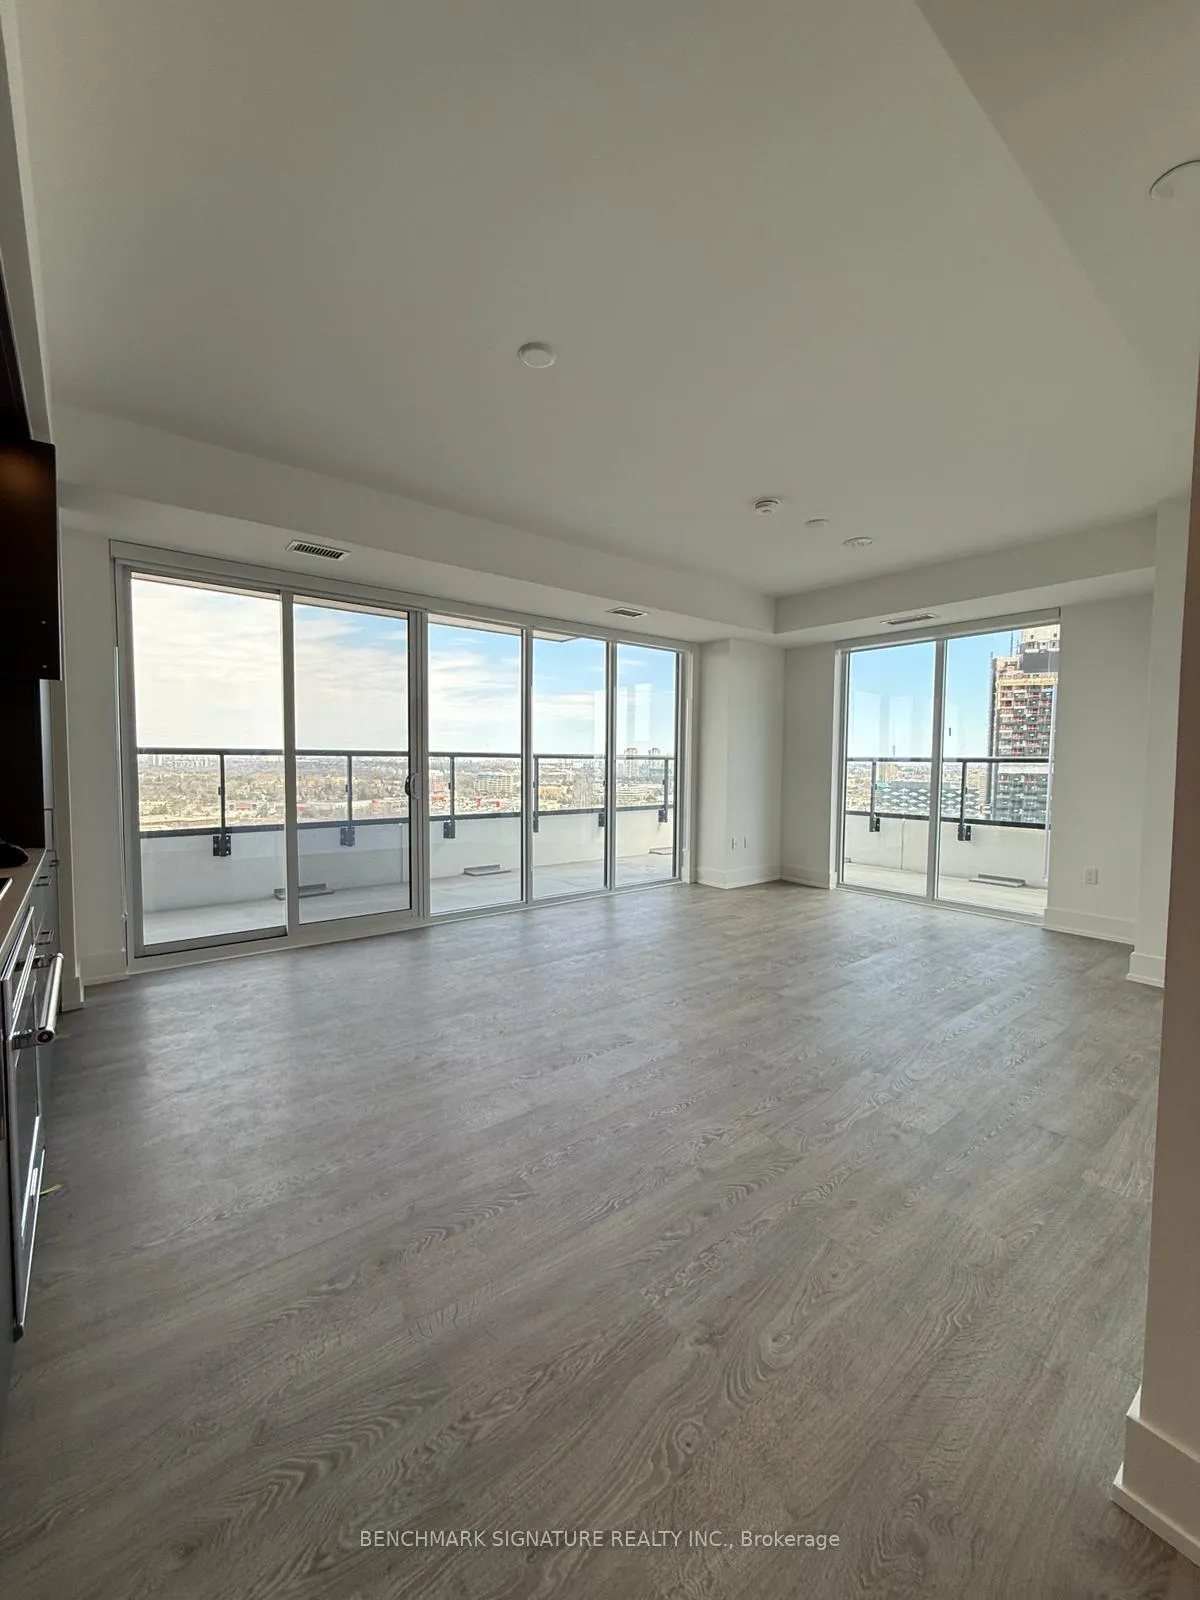
- BalconyOpen
- Central air
- Concierge
- Gym
- Party room/meeting room
- Indoor pool
The homeCondo Apartment, Apartment, 900–999 sq ft
- Type: Condo Apartment
- Style: Apartment
- Living space: 900–999 sq ft
- Basement: None
- Exposure: North East
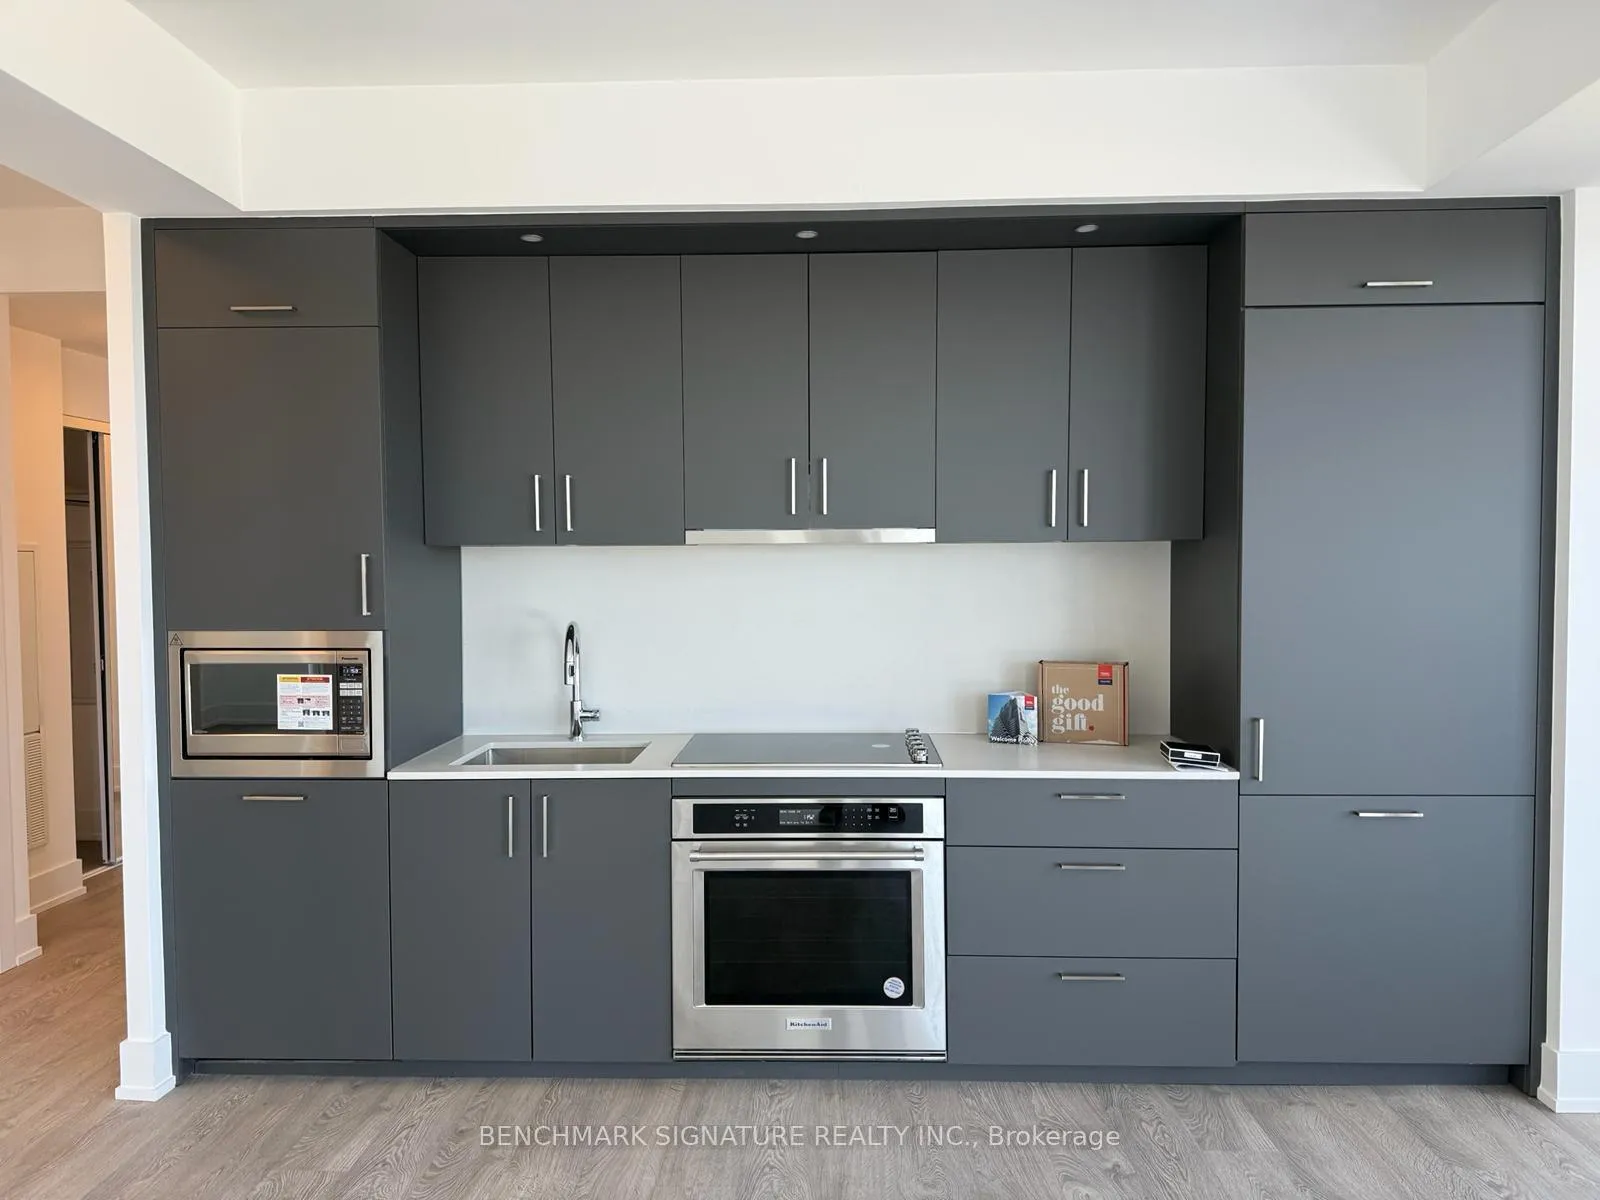
InsideIn-suite laundry, Built-in oven, carpet free, countertop range, Rooms above ground 5
- Laundry: In-suite laundry
- Features: Built-in oven, carpet free, countertop range
- Rooms above ground: 5
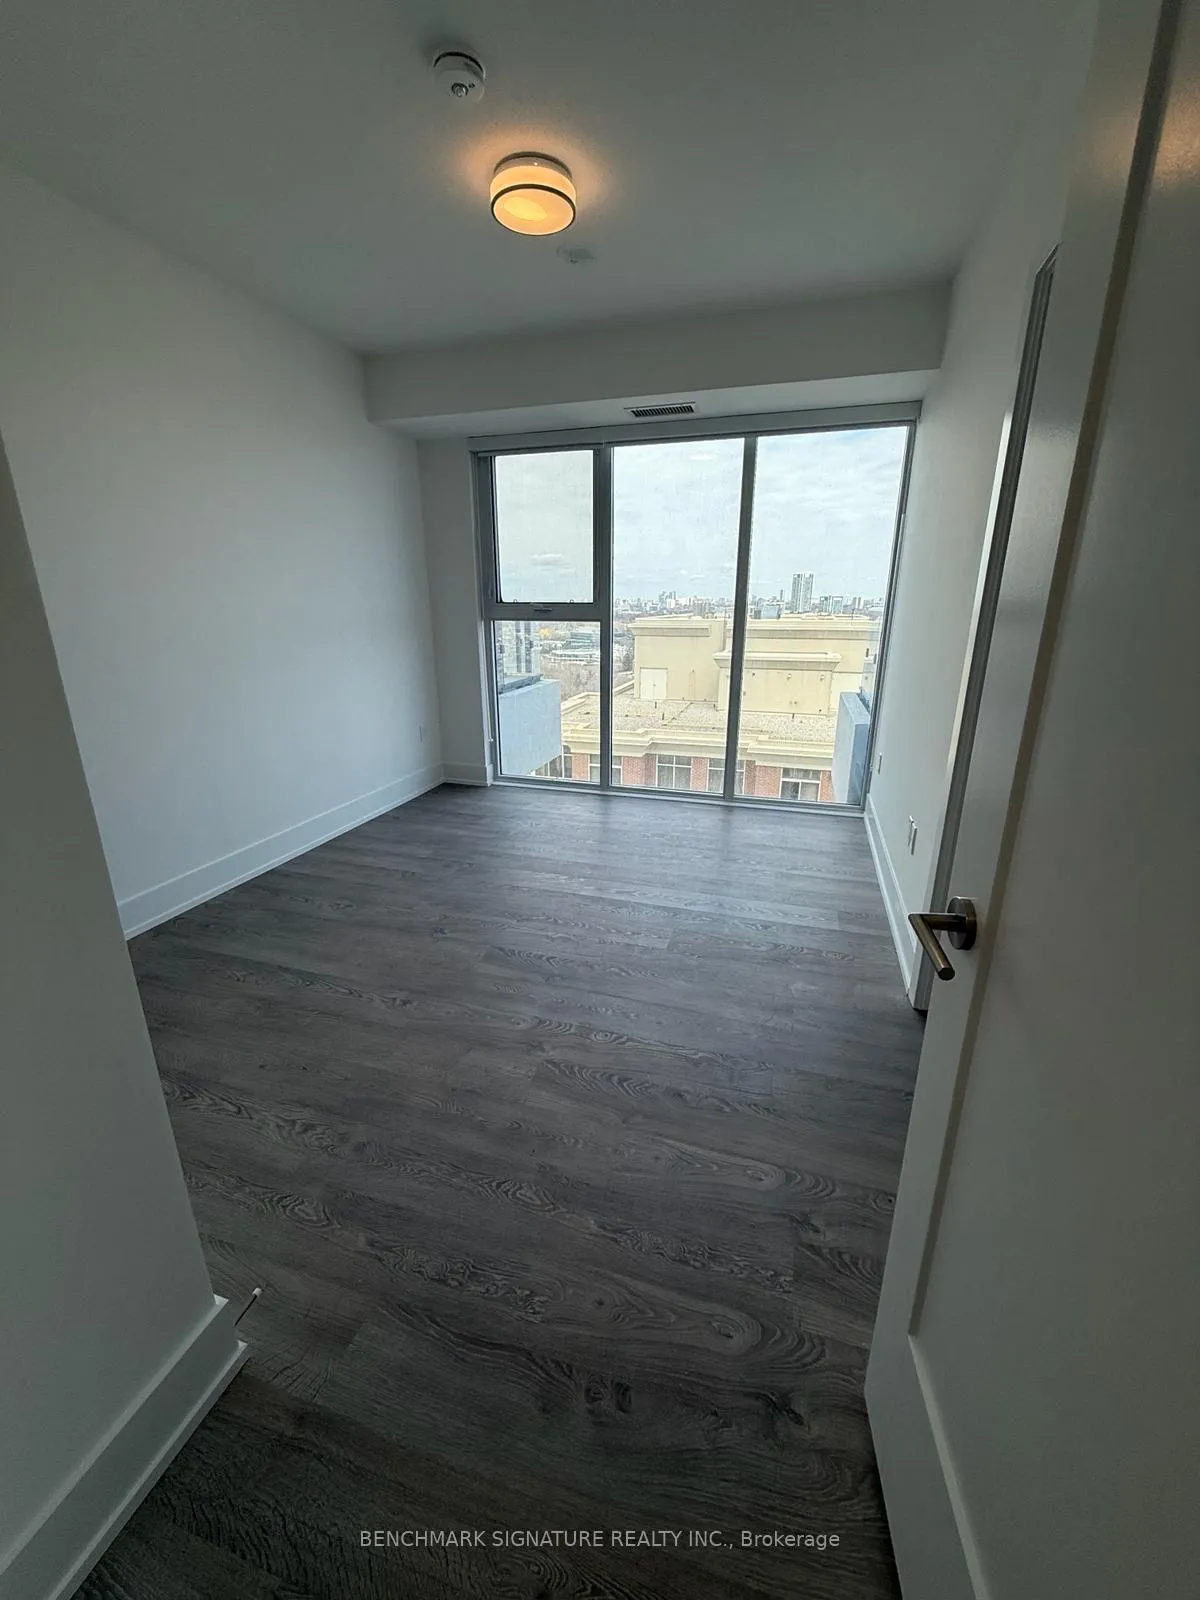
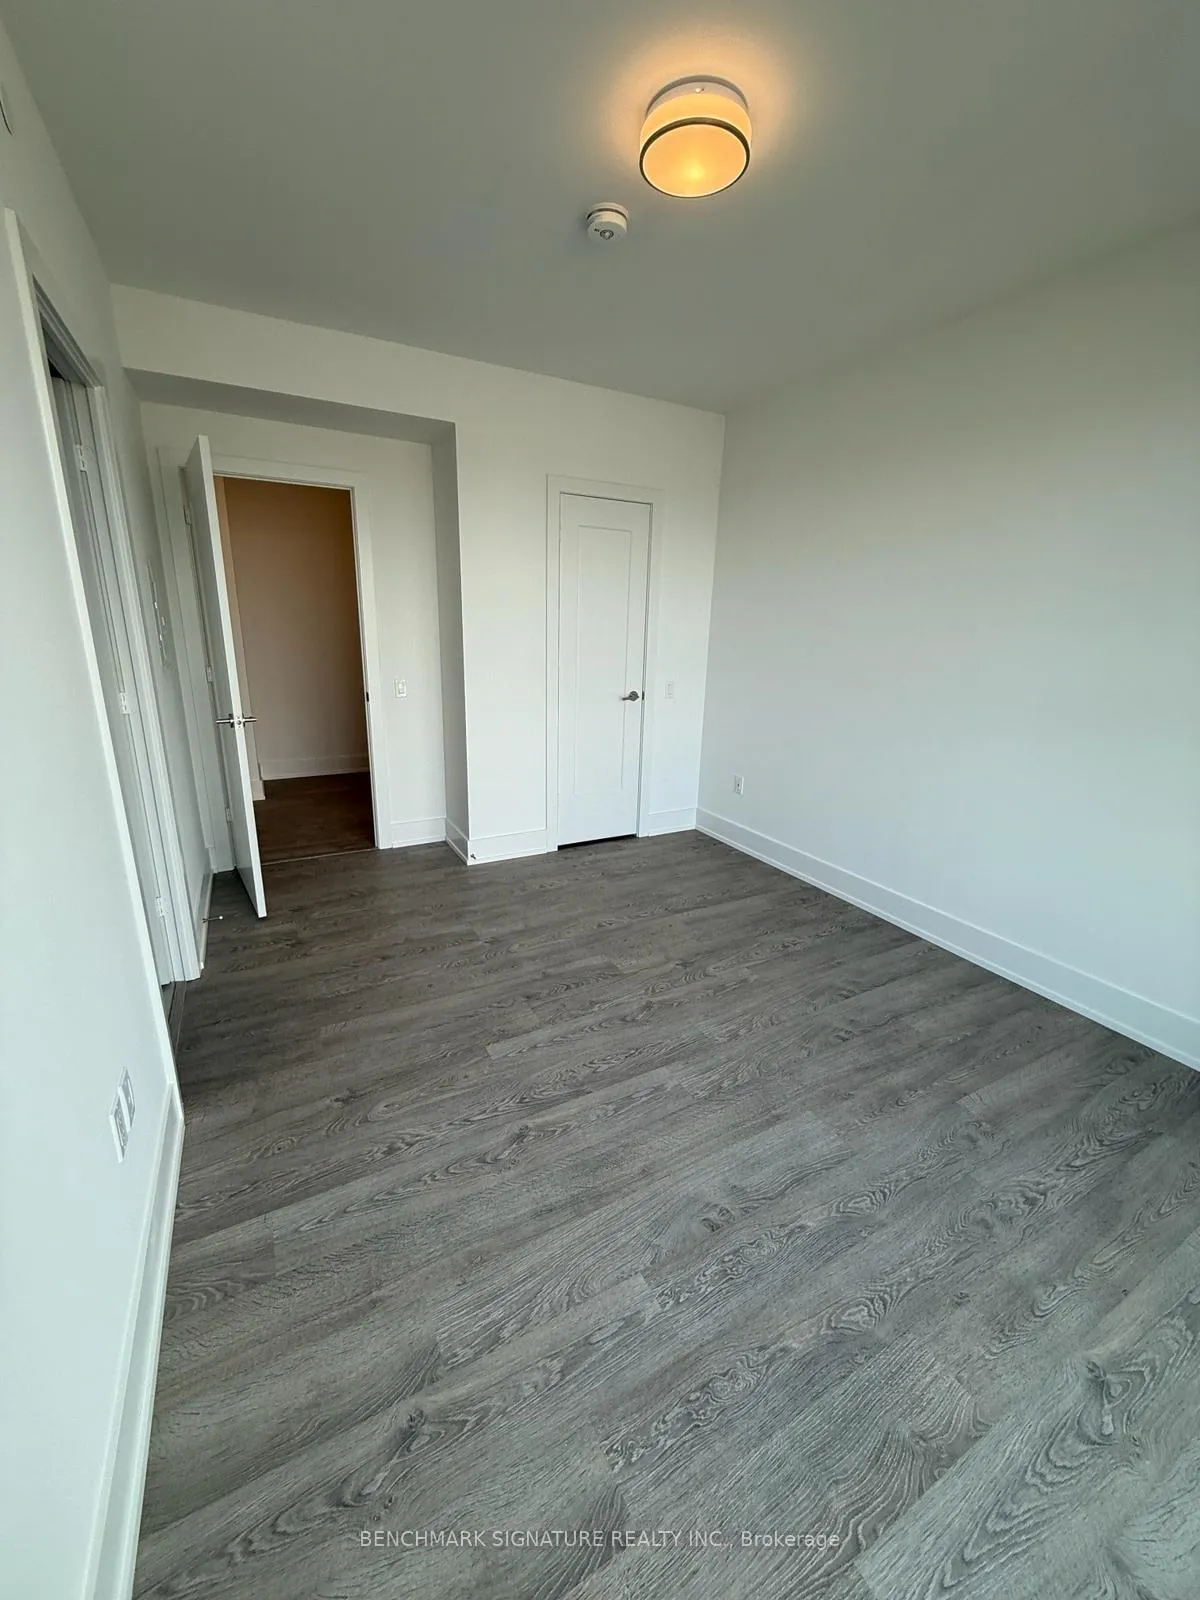
- Bedrooms: 2
- Bathrooms: 2
- Kitchens: 1
OutsideConcrete, Open
- Exterior: Concrete
- Balcony: Open
Parking and locker1 Parking, Parking type Owned, Underground
- Spaces: 1 Parking
- Parking type: Owned
- Driveway: Underground
- Spot: P5-30
- Locker: Owned
- Locker number: 66
- Locker level: P1
BuildingAuberge on the Park Condos, Condo corporation 3107, Concierge, gym, media room, party room/meeting room, indoor pool
- Name: Auberge on the Park Condos
- Condo corporation: 3107
- Amenities: Concierge, gym, media room, party room/meeting room, indoor pool
- Pets: Allowed
Heating, water and powerForced air, gas, Central air
- Heating: Forced air, gas
- Cooling: Central air
Rent and termsRent $3,650 a month, Entire property, Unfurnished
- Rent: $3,650 a month
- Space for rent: Entire property
- Furnished: Unfurnished
- Lease: 12 months
- Rent includes: Building insurance, common elements
- Deposit: Required
- Credit check: Required
- Employment letter: Required
- Rental application: Required
- References: Required
IncludedExisting appliances: s/s fridge, s/s electric range, stove, oven, microwave, dishwasher, washer, dryer, all elfs, and widnow coverings., Tenant is responsible for all utilities and tenant insurance. $250 key deposit (per set).
- Included: Existing appliances: s/s fridge, s/s electric range, stove, oven, microwave, dishwasher, washer, dryer, all elfs, and widnow coverings.
- Not included: Tenant is responsible for all utilities and tenant insurance. $250 key deposit (per set).
Listing detailsC13457194, Rented, Jun 14, 2026
- MLS® number: C13457194
- Status: Rented
- Listed on: Jun 14, 2026
- Days on market: 9
- Updated: Jun 23, 2026
- Possession: 2026-08-01 / 1-29 days
- Occupied by: Tenant
- Listing brokerage: BENCHMARK SIGNATURE REALTY INC.
About this home
Unit 2204, 10 Inn on the Park Drive, North York (Banbury-Don Mills), ON M3C 0P9
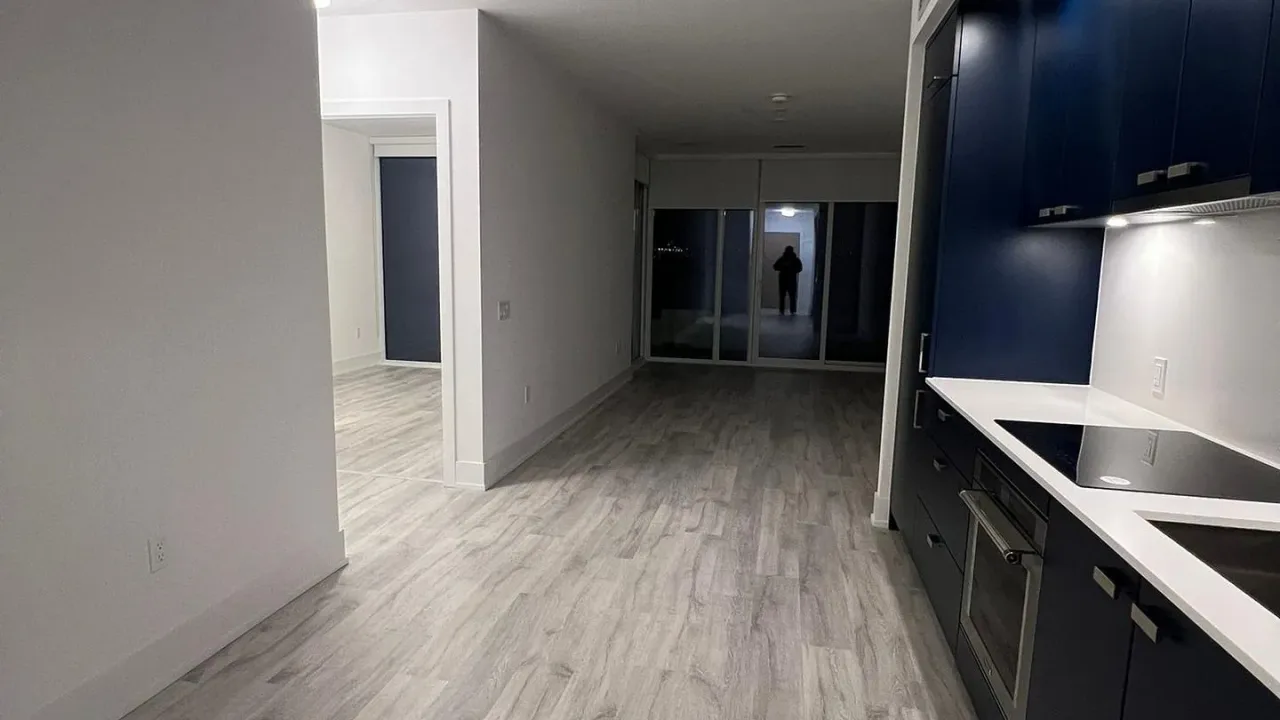
Welcome to luxury living at Tridel's prestigious Chateau Auberge on the Park. This bright and spacious 2-bedroom, 2-bathroom corner suite offers 949 sq. ft. of thoughtfully designed open-concept living space with soaring 9-foot ceilings and floor-to-ceiling windows that flood the home with natural light. Situated on the 22nd floor, this northeast-facing suite features a private wrap-around balcony with stunning panoramic views. The modern kitchen is equipped with quartz countertops, contemporary soft-close cabinetry, energy-efficient 5-star appliances, and an integrated dishwasher. Additional features include in-suite laundry, window coverings, and a functional split-bedroom layout ideal for comfortable living. Parking and locker are included. Residents enjoy access to exceptional building amenities, including a fitness centre, swimming pool, concierge service, party room, guest suites, and more. Conveniently located in a highly desirable North York community, close to parks, walking trails, public transit, shopping, dining, and quick access to the DVP.
Ask about this home
A HOMEH agent will answer your questions about this home.
Know more about Auberge on the Park Condos
Condo building · 10 Inn On The Park Drive
Auberge on the Park Condos is a condo. Right now 4 for sale and 6 for rent are on the market here.
- $968/sq ft
No similar units for rent in Auberge on the Park Condos right now.
Around this home
Daily convenience, out of 100, from the distances below
Schools nearby
School rating, out of 10.
Helpful calculators
Your HOMEH agent

"I would see it this week."