

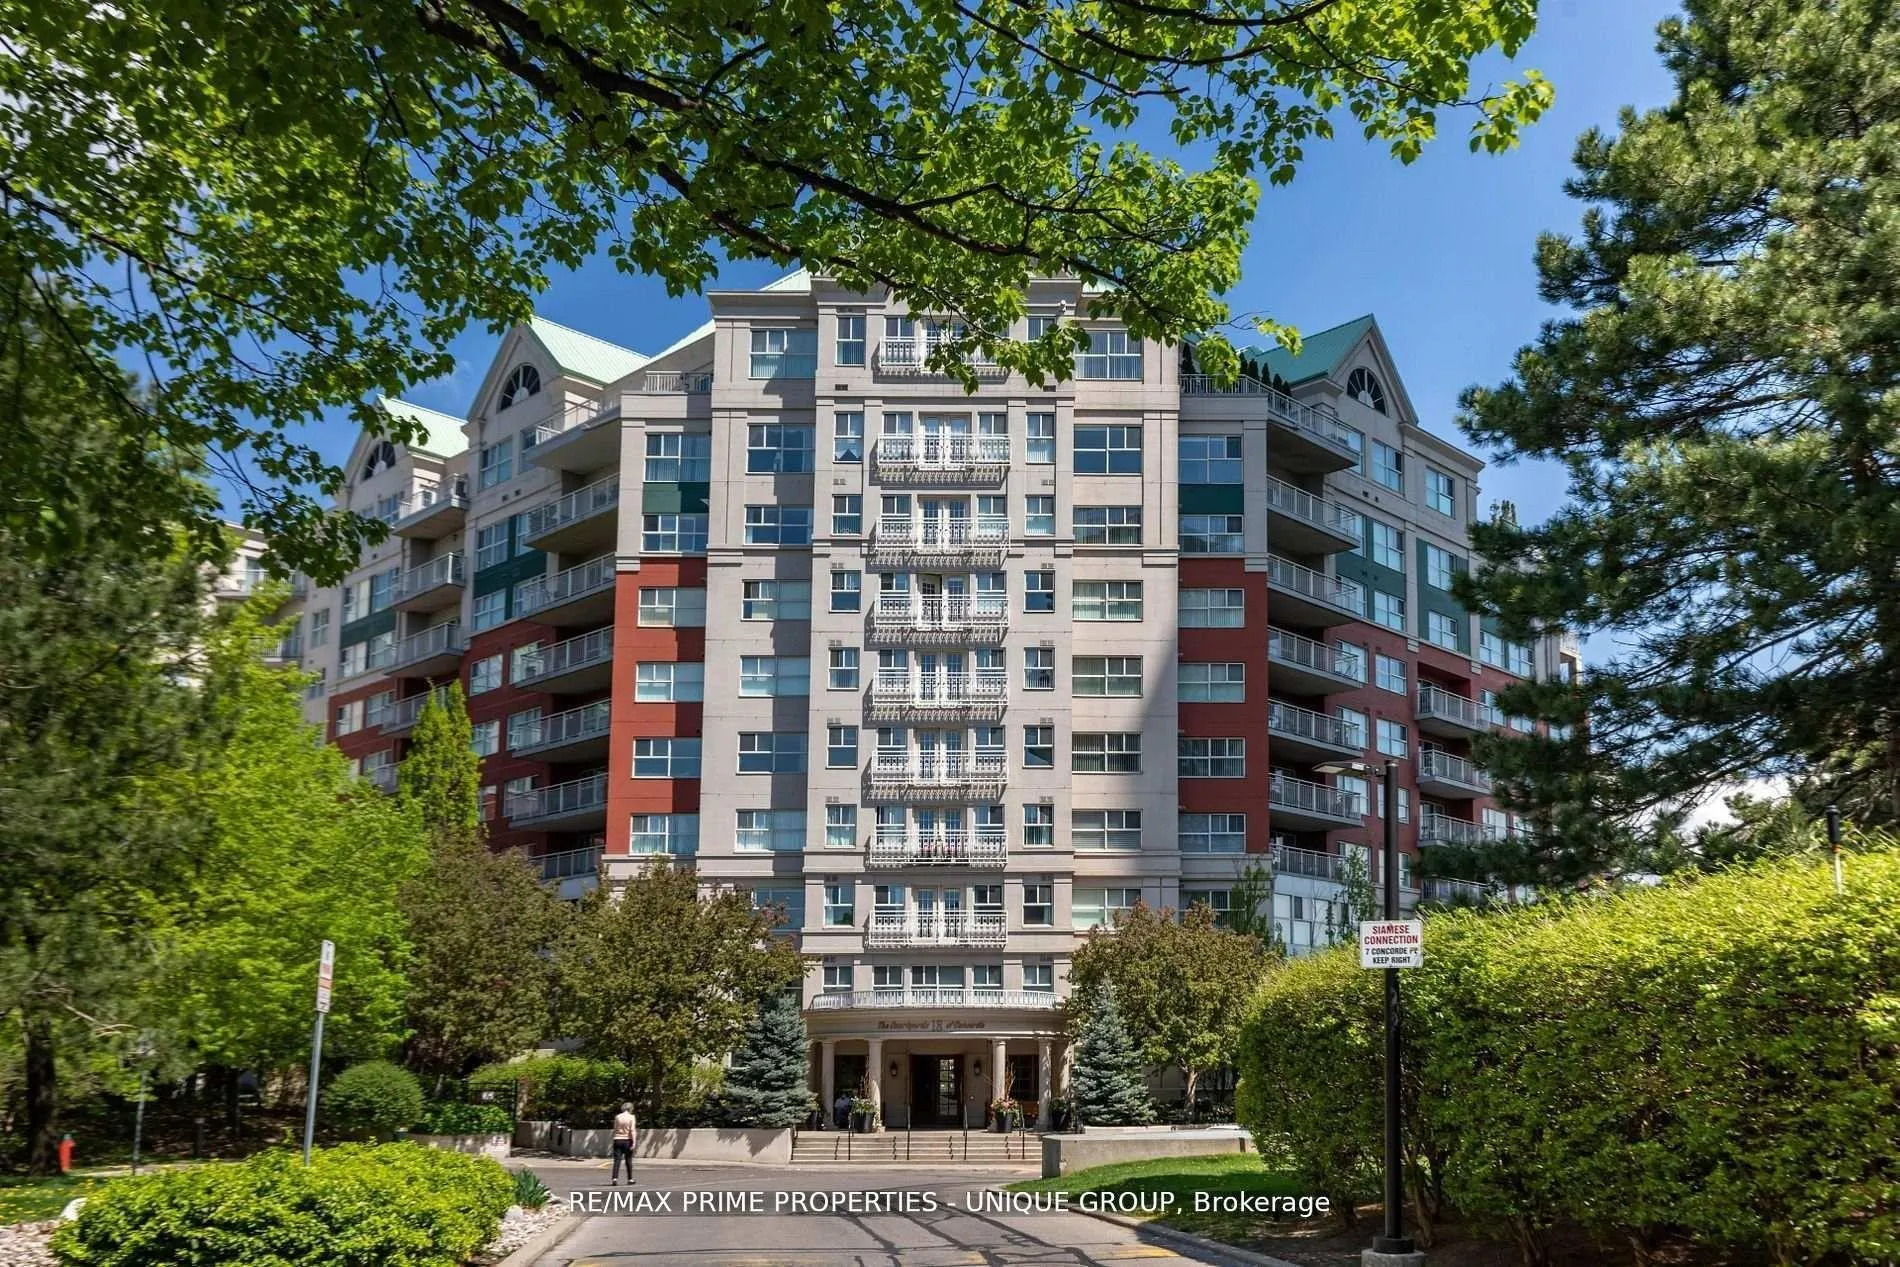
Unit LC7, 18 Concorde Place
Unit LC7, 18 Concorde Place
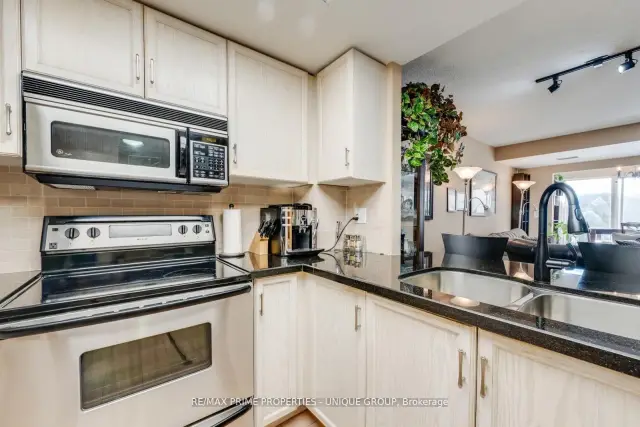 See all 40 photos
Property history
Facts and features
- ExposureNorth west
- LaundryEnsuite
- LockerOwned
- BalconyTerrace
- Fireplace
- Central air
- Concierge
- Gym
- Indoor pool
- Party room/meeting room
The homeCondo Apartment, Apartment, 900–999 sq ft
- Type: Condo Apartment
- Style: Apartment
- Living space: 900–999 sq ft
- Basement: None
- Exposure: North West
- View: Garden
InsideFireplace Yes, natural gas, Window floor to ceiling, Ensuite
- Fireplace: Yes, natural gas
- Flooring: Window floor to ceiling
- Laundry: Ensuite
- Features: Carpet free
- Security: Alarm system, concierge/security, security guard, security system, smoke detector
- Rooms above ground: 6
- Bedrooms: 1
- Bathrooms: 2
- Kitchens: 1
OutsideConcrete, stucco (plaster), Terrace, Landscape lighting, landscaped, patio, paved yard, privacy, private pond, security gate
- Exterior: Concrete, stucco (plaster)
- Balcony: Terrace
- Features: Landscape lighting, landscaped, patio, paved yard, privacy, private pond, security gate
Parking and locker1 Parking, Underground, Parking type Owned
- Spaces: 1 Parking
- Garage: Underground
- Parking type: Owned
- Driveway: Private
- Spot: Lc49
- Locker: Owned
- Locker number: X 3
- Locker level: C
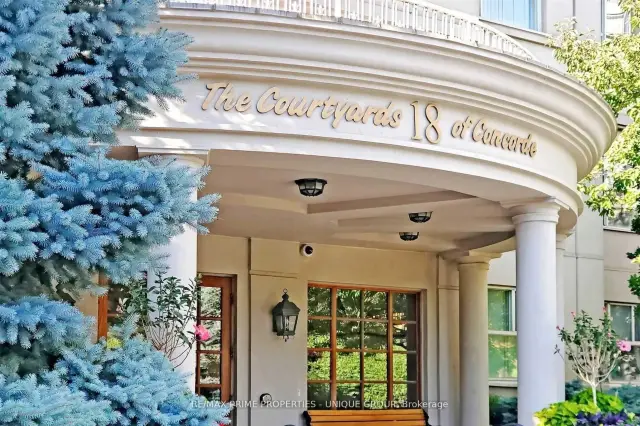
BuildingCourtyards of Concorde Condos, Storeys 10, Units 252
- Name: Courtyards of Concorde Condos
- Storeys: 10
- Units: 252
- Registered: 1995
- Condo corporation: 2388
- Amenities: Bbqs allowed, concierge, gym, indoor pool, party room/meeting room, tennis court
- Pets: Allowed
Heating, water and powerHeat pump, gas, Central air
- Heating: Heat pump, gas
- Cooling: Central air
Costs and taxesTaxes $2,655 a year, Condo fee $941 a month, Common elements included, building insurance included, water included, parking included
- Taxes, 2026: $2,655 a year
- Condo fee: $941 a month
- Fee includes: Common elements included, building insurance included, water included, parking included
- HST: No HST
- Rental items: None
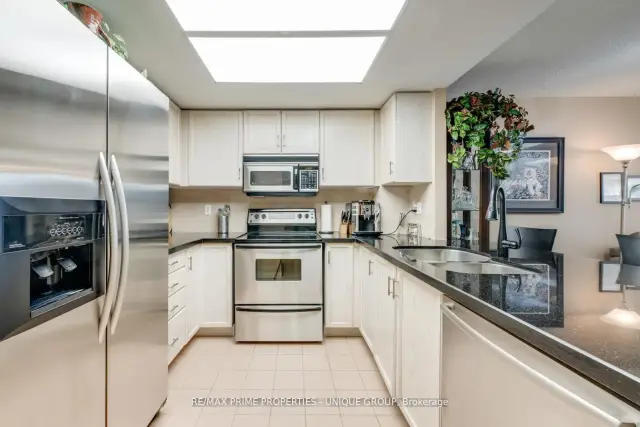
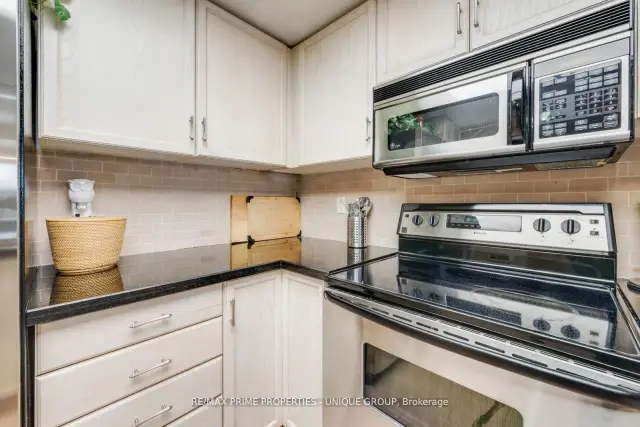
Included in the saleSs fridge, stove, over the range micro, dishwasher. washer/dryer. electrical light fixtures, (except where noted in exclusions) and blinds., Sunroom (used as dining rm) black light fixture and bedroom ceiling fan.
- Included: Ss fridge, stove, over the range micro, dishwasher. washer/dryer. electrical light fixtures, (except where noted in exclusions) and blinds.
- Not included: Sunroom (used as dining rm) black light fixture and bedroom ceiling fan.
NearbyGolf, greenbelt/conservation, lake/pond, place of worship, public transit, ravine
- Close to: Golf, greenbelt/conservation, lake/pond, place of worship, public transit, ravine
Listing detailsC13461192, Sold, Jun 18, 2026
- MLS® number: C13461192
- Status: Sold
- Listed on: Jun 18, 2026
- Days on market: 74
- Updated: Aug 31, 2026
- Possession: Flexible
- Occupied by: Owner
- Listing brokerage: RE/MAX PRIME PROPERTIES - UNIQUE GROUP
About this home
Unit LC7, 18 Concorde Place, North York (Banbury-Don Mills), ON M3C 3T9
Rarely offered spacious 1 bdrm, 2 bath, approx. 906 SF & generous private patio. Gated building nestled on ravine/protected conservation area offer both an escape and invitation. Few condos offer such unique livability. An entertainer's paradise boasting secluded backyard with substantial private patio, gas BBQ line & personal garden. A true sanctuary and ideal setting for intimate gatherings & lively entertaining. Enjoy summer nights hosting dinners, sunset cocktails, morning coffee or back in the sun. Living rm fireplace adds a warm, relaxing touch for cozy evenings. Well-designed for entertaining with open kitchen connecting seamlessly to liv & din rms. Sunroom currently used as dining rm or use as home office. Floor-to-ceiling windows bring abundant natural light and walk-out leads to serene retreat ~ your own backyard! Garden or lounge on your patio behind the privacy of your trees. Large bdrm fits king bed, has 3 pc enste & 3 closets. Laundry Rm offers x-tra storage, in addition to 3 lockers. Pkg conveniently located on suite level, steps away. No waiting for elevator. Perfect for first time buyers or downsizers looking for comforts of a house. Ste adjacent to landscaped Courtyard & pond. Well-established building cherished for its sense of community and spa like amenities. Residents enjoy whirlpool, indoor salt water pool, gym, billiard and card rms, workshop, fully furnished guest suite. Elegant party room w/full kitchen, wet bar, dance floor, fireplace & terrace. Stunning library filled with excellent assortment of books & videos. Tennis court, car wash bay, dog run and 24 Hr Concierge/Security. Socially active building hosts dinners, parties, BBQs, exercise classes, aqua fit, book club, movie nights and more! Walk to Grocers, Coffee Shops, Aga Khan Centre. Close to Shops at Don Mills, Restaurants, VIP Theatre. LRT Convenient to DVP/401, Hike/Bike.
Ask about this home
A HOMEH agent will answer your questions about this home.
Know more about Courtyards of Concorde Condos
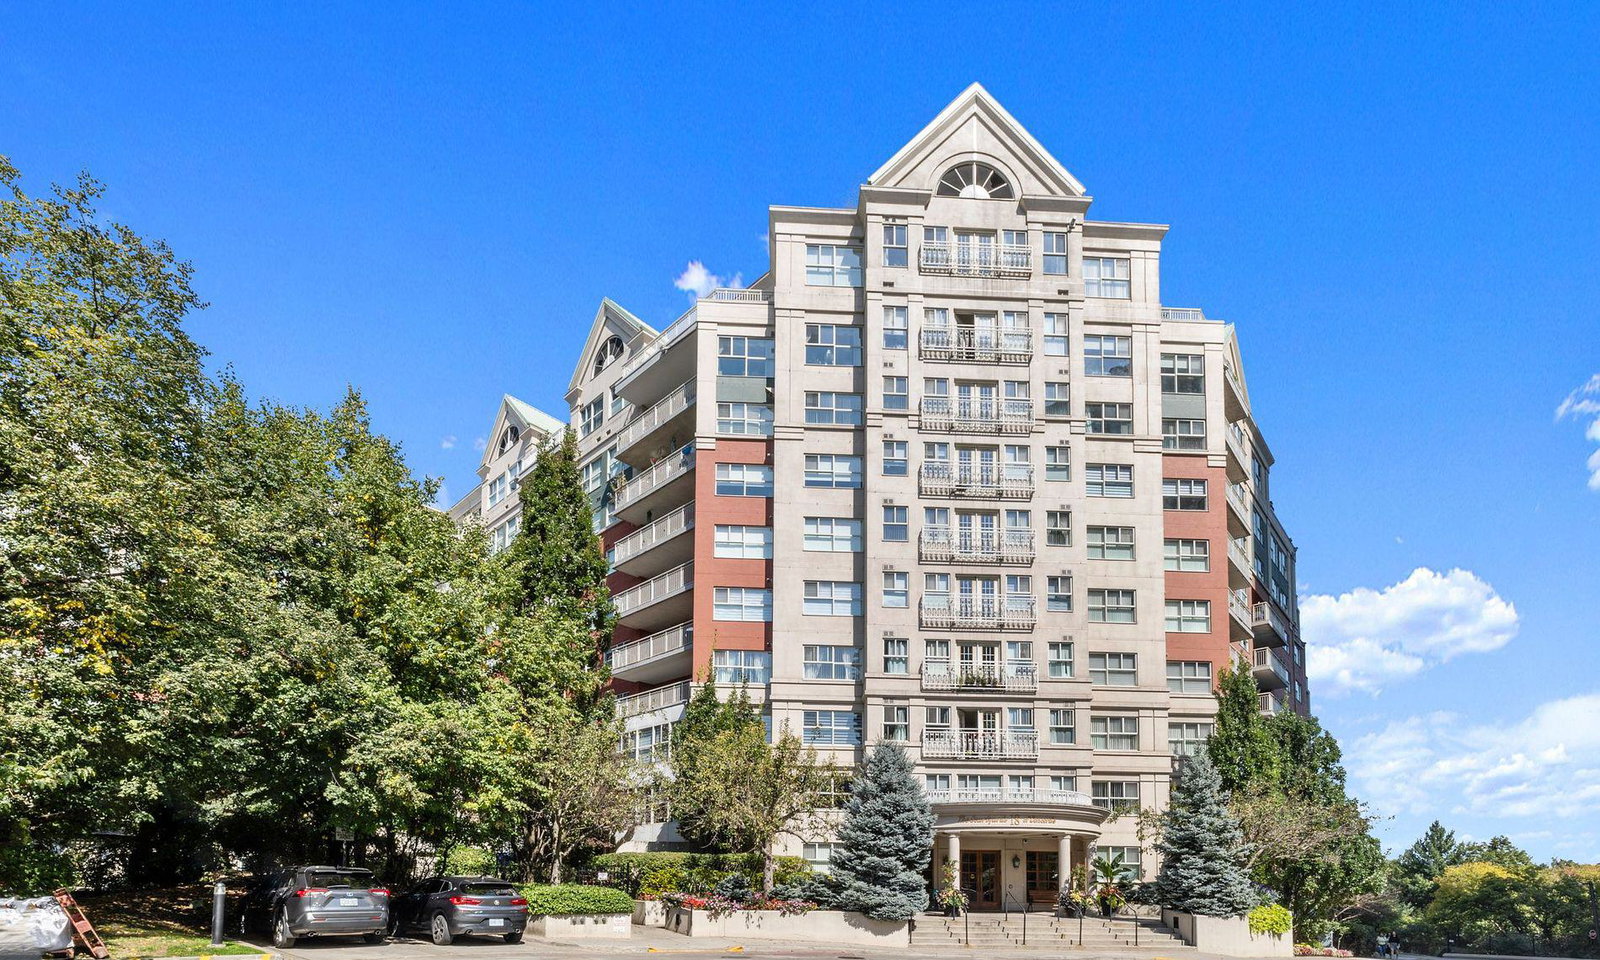
Condo building · 18 Concorde Place
Courtyards of Concorde Condos is a 10-storey condo with 252 suites, built in 1995 by Concorde Square Limited. Right now 2 for sale are on the market here.
- 10storeys
- 252suites
- $500/sq ft
- 1995built
No similar units for sale in Courtyards of Concorde Condos right now.
Around this home
Daily convenience, out of 100, from the distances below
Schools nearby
School rating, out of 10.
Helpful calculators
Your HOMEH agent

"Priced 7% under the Hestimate. I would see it this week."