

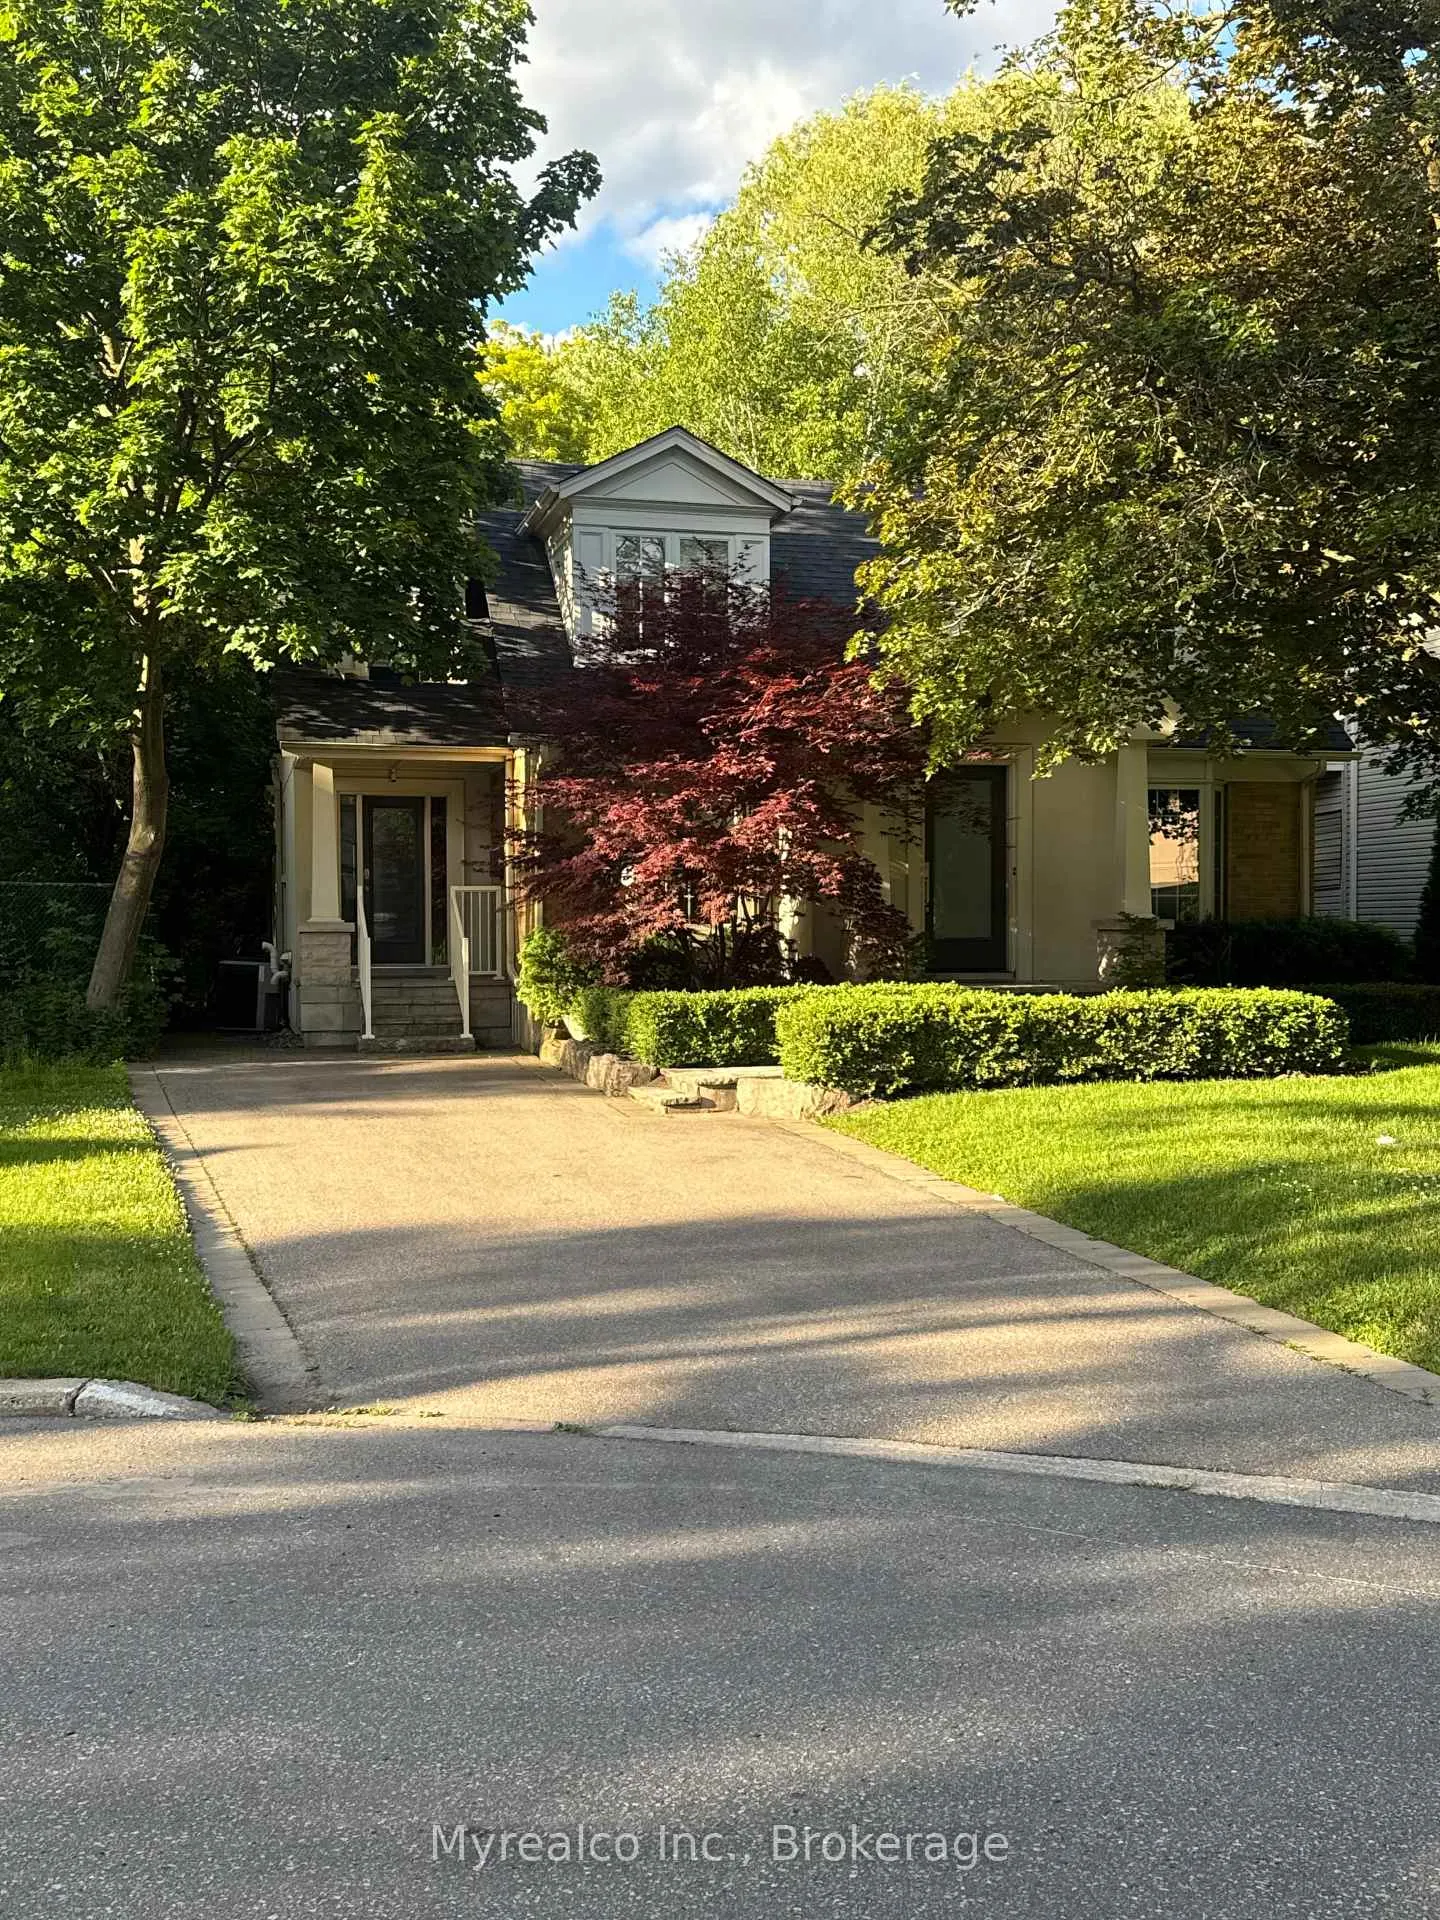
9 Canfield Place
9 Canfield Place
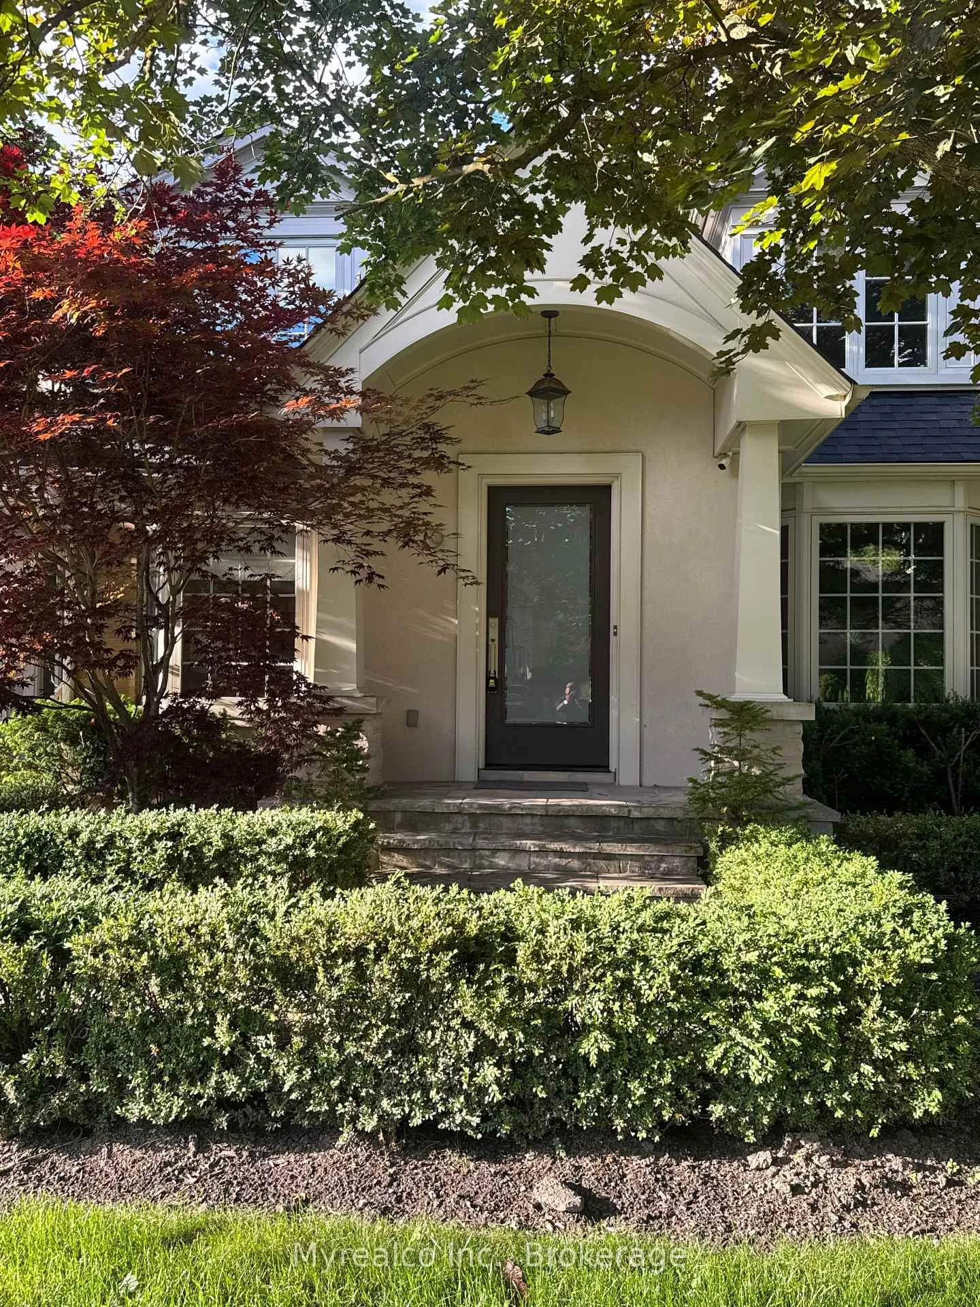
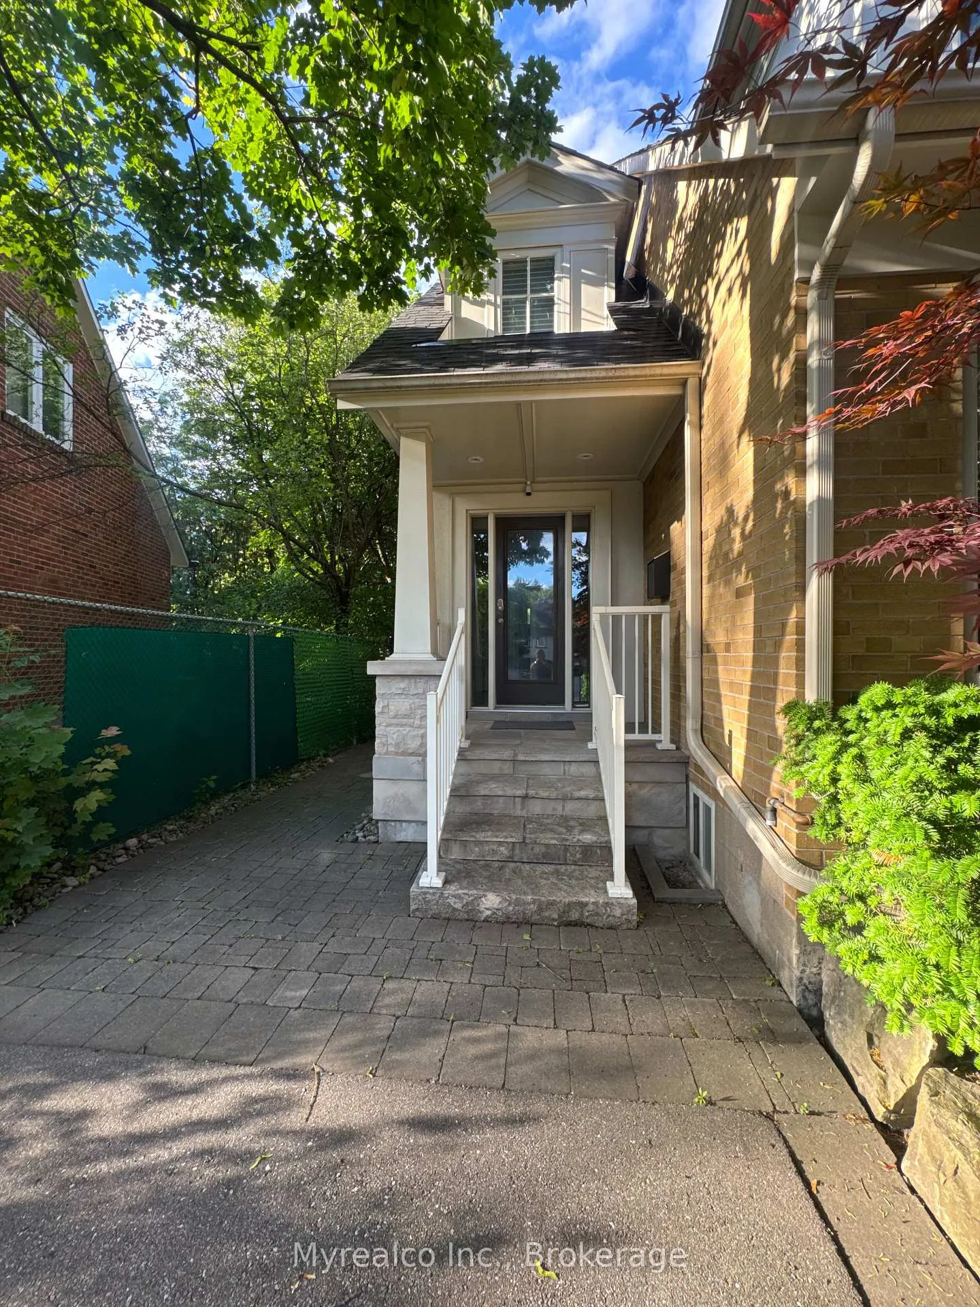
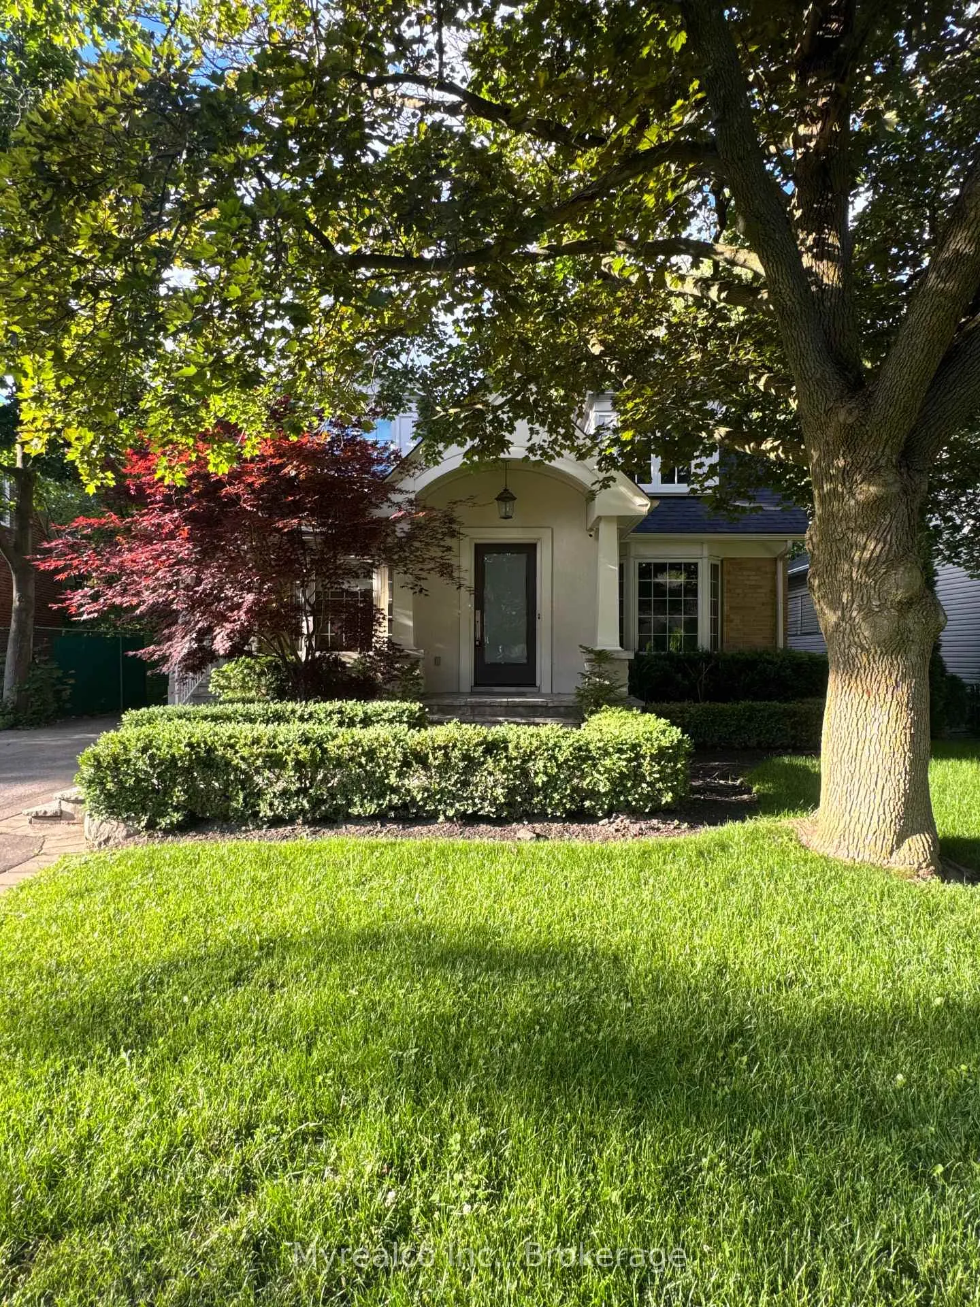
 See all 49 photos
Property history
Facts and features
- BasementFinished
- Lot size55 × 136 ft
- Lease term12 months
- FurnishedPartially
- Hardwood floors
- Fireplace
- Central air
The homeDetached, 2-storey, 2,500–3,000 sq ft
- Type: Detached
- Style: 2-storey
- Living space: 2,500–3,000 sq ft
- Basement: Finished, full
InsideFireplace Yes, Hardwood, Tile, Broadloom, Laundry room, laundry closet, sink, lower level
- Fireplace: Yes
- Flooring: Hardwood, Tile, Broadloom
- Laundry: Laundry room, laundry closet, sink, lower level
- Features: Other
- Security: Smoke detector
- Rooms above ground: 14
- Bedrooms: 3 + 1 in the basement
- Bathrooms: 5
- Kitchens: 1
- Family room: Yes
Outside and lotBrick, stucco (plaster), Asphalt shingle, Concrete
- Exterior: Brick, stucco (plaster)
- Roof: Asphalt shingle
- Foundation: Concrete
- Features: Landscaped, privacy, deck
- Other structures: Fence - full, garden shed, playground
- Size: 54.88 × 136 ft
Parking3 Parking, Private
- Spaces: 3 Parking
- Driveway: Private
Heating, water and powerForced air, gas, Central air, Municipal water
- Heating: Forced air, gas
- Cooling: Central air
- Water: Municipal water
- Sewer: Municipal sewer
Rent and termsRent $6,450 a month, Entire property, Partially
- Rent: $6,450 a month
- Space for rent: Entire property
- Furnished: Partially
- Lease: 12 months
- Paid: Monthly
- Rent includes: Parking
- Deposit: Required
- Credit check: Required
- Employment letter: Required
- Rental application: Required
- References: Required
- Rental items: Furnace and hwt
Included2 stainless steel fridges, 6 burner gas stove, washer, dryer, b/i dishwasher, microwave, rangehood, built-in day bed and red cabinetry in the second bedroom. built in cabinetry in third bedroom, existing electric light fixtures, gas fireplaces, dining table with chairs, 2 wall mount tvs, all existing built-in cabinetry, Not included None
- Included: 2 stainless steel fridges, 6 burner gas stove, washer, dryer, b/i dishwasher, microwave, rangehood, built-in day bed and red cabinetry in the second bedroom. built in cabinetry in third bedroom, existing electric light fixtures, gas fireplaces, dining table with chairs, 2 wall mount tvs, all existing built-in cabinetry
- Not included: None
NearbyCul de sac/dead end, fenced yard, public transit, park, school
- Close to: Cul de sac/dead end, fenced yard, public transit, park, school
Listing detailsC13457722, Rented, Jun 17, 2026
- MLS® number: C13457722
- Status: Rented
- Listed on: Jun 17, 2026
- Days on market: 8
- Updated: Jun 25, 2026
- Possession: 2026-06-17 / Immediate
- Occupied by: Vacant
- Listing brokerage: Myrealco Inc.
About this home
9 Canfield Place, North York (Banbury-Don Mills), ON M3B 2V5
Welcome to an exceptional rental opportunity on a quiet cul-de-sac in the sought-after Banbury-Don Mills community's family oriented neighbourhood. Offering over 4,000 sq. ft. of finished living space (including basement), this detached residence provides generous room for comfortable family living, working from home and entertaining. The main floor features formal living and dining room, a private office, and an impressive rear addition with a bright family room and a spacious eat-in kitchen centred around a large island. A distinctive cupola fills the kitchen with natural light, while multiple walkouts create a seamless connection to the deck and private backyard. Upstairs are three well-proportioned bedrooms, including a spacious primary retreat, while the finished lower level offers a fourth bedroom, recreation room with fireplace, full bathroom, large laundry area and excellent storage. The fully fenced backyard is ideal for families with children and features a charming playhouse/treehouse for hours of outdoor enjoyment. Surrounded by mature trees at both the front and rear, the property feels calm, private and secure, creating a peaceful setting where children can play and adults can unwind after a long day. Hardwood flooring, built-in features, multiple fireplaces and elegant architectural details add warmth and character throughout. Close to Edwards Gardens, Toronto Botanical Garden, parks, schools, shopping, restaurants and everyday conveniences at CF Shops at Don Mills, with easy access to TTC routes and major roadways. A rare lease offering combining space, privacy, family-friendly outdoor living and an outstanding North York location.
Ask about this home
A HOMEH agent will answer your questions about this home.
Around this home
Daily convenience, out of 100, from the distances below
Schools nearby
School rating, out of 10.
Helpful calculators
Your HOMEH agent

"I would see it this week."