

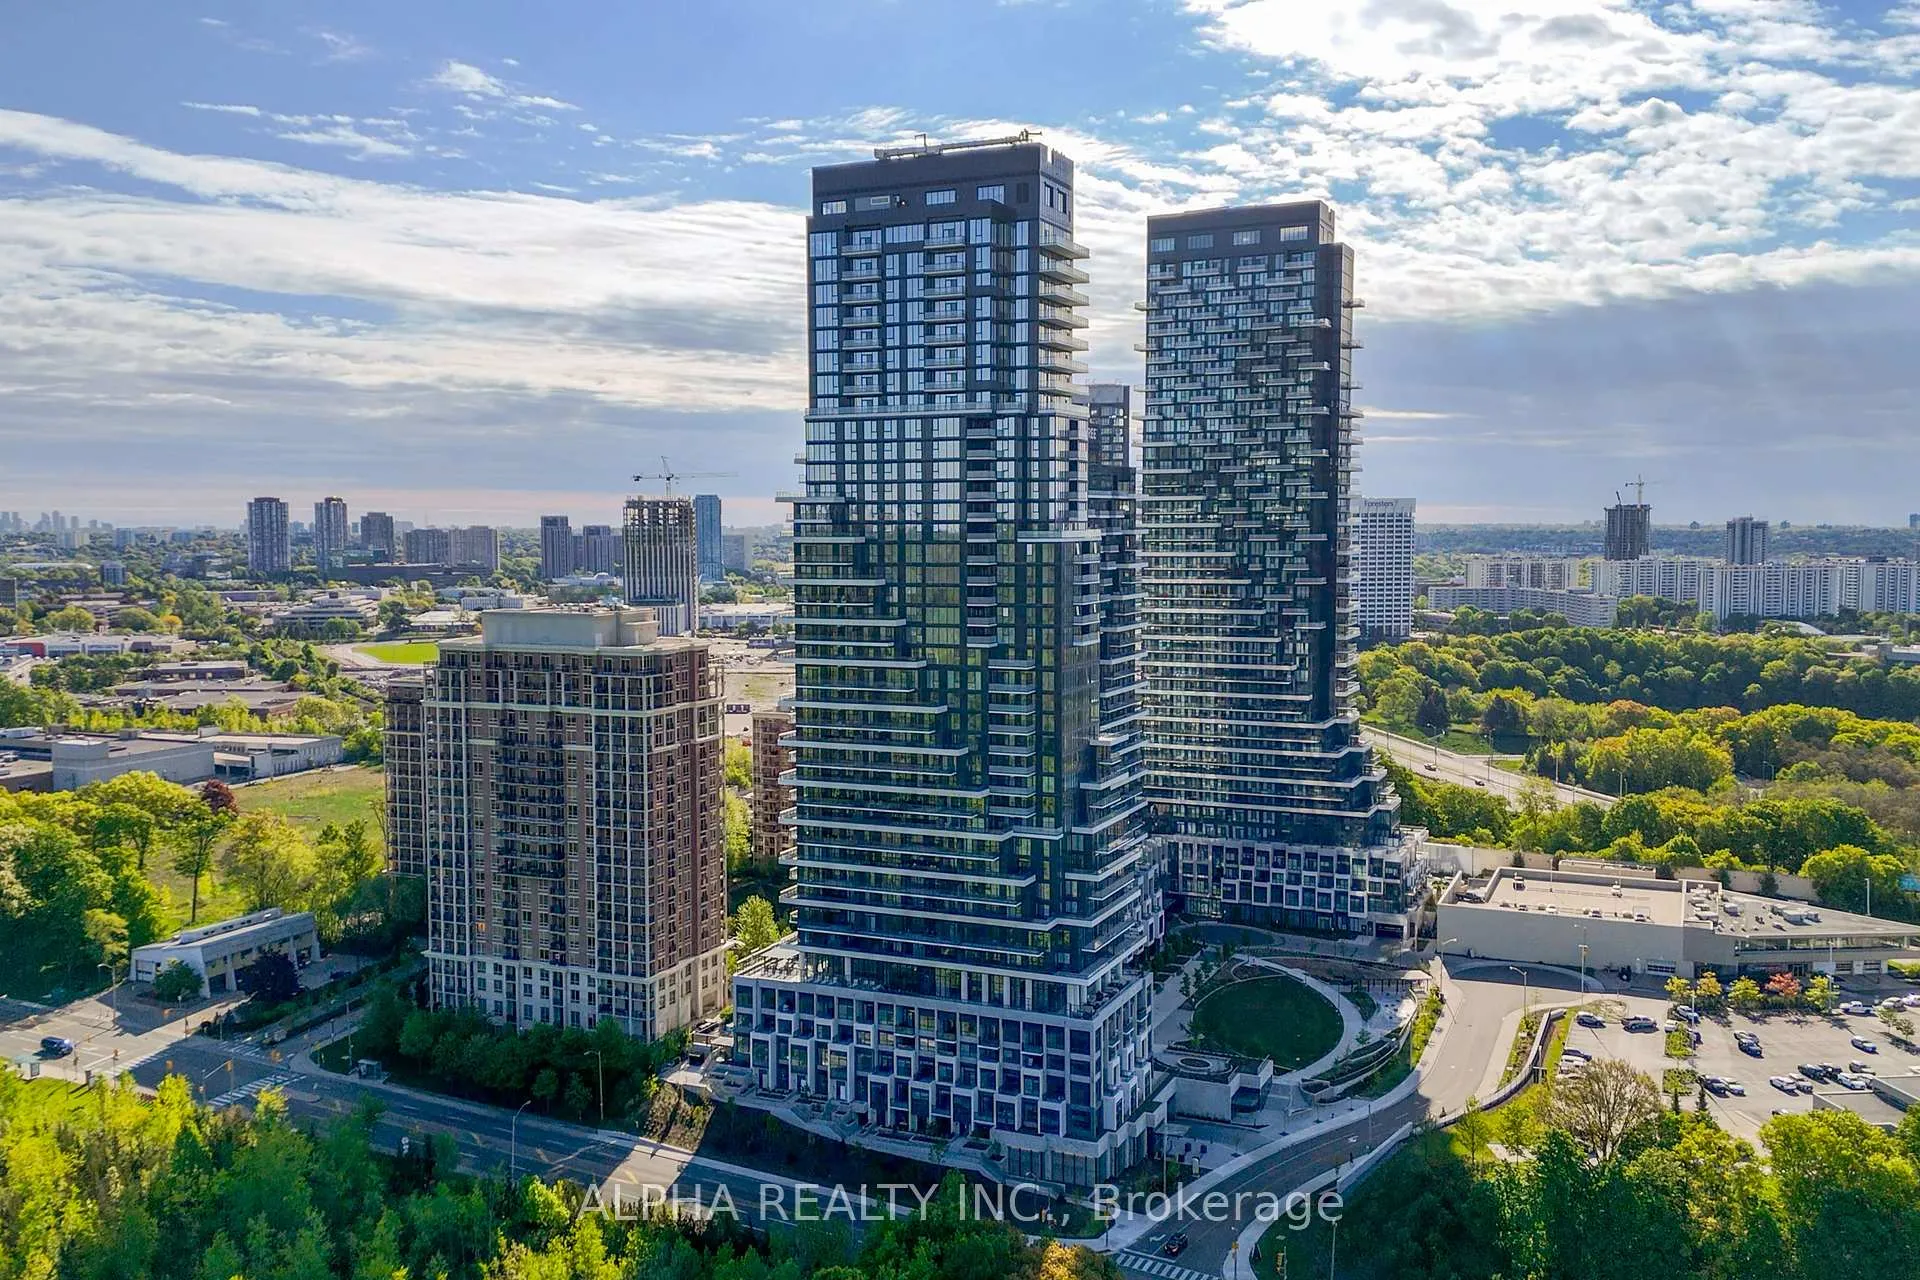
Unit 709, 10 Inn On The Park Drive
Unit 709, 10 Inn On The Park Drive
 See all 34 photos
Property history
Facts and features
- ExposureSouth east
- LaundryEnsuite
- LockerOwned
- BalconyOpen
- Hardwood floors
- Central air
- Gym
- Indoor pool
- Concierge
- Party room/meeting room
The homeCondo Apartment, Apartment, New
- Type: Condo Apartment
- Style: Apartment
- Age: New
- Living space: 1,600–1,799 sq ft
- Basement: None
- Exposure: South East
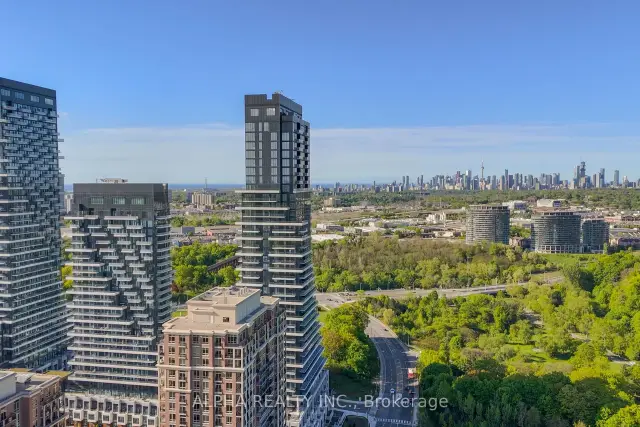
- View: City, clear, forest, panoramic, skyline
InsideHardwood, Ensuite, Other
- Flooring: Hardwood
- Laundry: Ensuite
- Features: Other
- Elevator: Yes
- Rooms above ground: 6
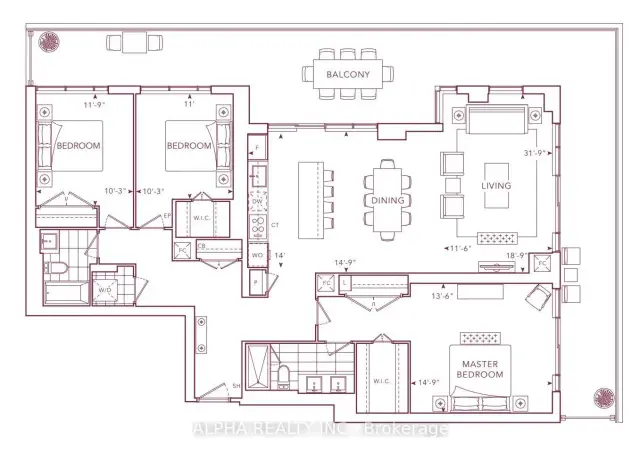
- Bedrooms: 3
- Bathrooms: 2
- Kitchens: 1
OutsideConcrete, Open
- Exterior: Concrete
- Balcony: Open
Parking and locker1 Parking, Underground, Parking type Owned
- Spaces: 1 Parking
- Garage: Underground
- Parking type: Owned
- Driveway: Underground
- Locker: Owned
BuildingAuberge on the Park Condos, Condo corporation 0, Elevator, gym, indoor pool, concierge, party room/meeting room, bus ctr (wifi bldg)
- Name: Auberge on the Park Condos
- Condo corporation: 0
- Amenities: Elevator, gym, indoor pool, concierge, party room/meeting room, bus ctr (wifi bldg)
- Pets: Allowed
Heating, water and powerForced air, gas, Central air
- Heating: Forced air, gas
- Cooling: Central air
Rent and termsRent $7,200 a month, Entire property, Unfurnished
- Rent: $7,200 a month
- Space for rent: Entire property
- Furnished: Unfurnished
- Lease: 12 months
- Paid: Monthly
- Rent includes: Building insurance, parking
- Deposit: Required
- Credit check: Required
- Employment letter: Required
- Rental application: Required
- References: Required
IncludedBuilt-in appliances (fridge, oven, range hood, dishwasher, cooktop, microwave), stacked washer & dryer, all elfs. one parking and one locker included.
- Included: Built-in appliances (fridge, oven, range hood, dishwasher, cooktop, microwave), stacked washer & dryer, all elfs. one parking and one locker included.
NearbyClear view, greenbelt/conservation, park, public transit, wooded/treed
- Close to: Clear view, greenbelt/conservation, park, public transit, wooded/treed
Listing detailsC13461704, Rented, Jun 18, 2026
- MLS® number: C13461704
- Status: Rented
- Listed on: Jun 18, 2026
- Days on market: 110
- Updated: Oct 6, 2026
- Possession: 2026-07-01 / Immediate
- Occupied by: Vacant
- Listing brokerage: ALPHA REALTY INC.
About this home
Unit 709, 10 Inn On The Park Drive, North York (Banbury-Don Mills), ON M3C 0P9
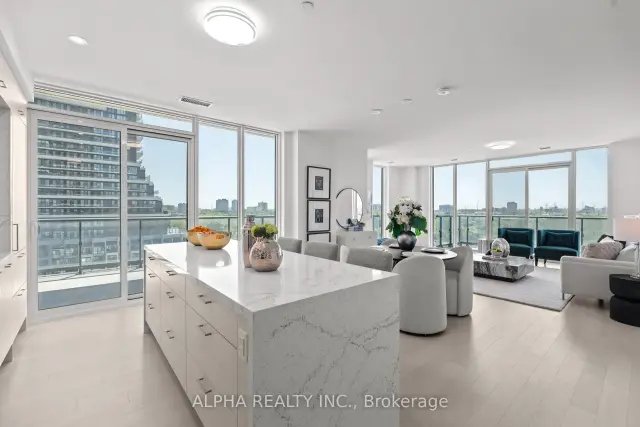
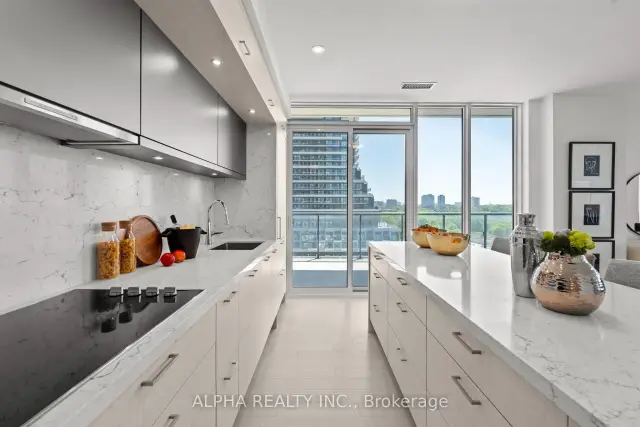
hateau Auberge On The Park -The third and final, most luxurious condominium building in the Auberge community. A fortress of glamour and allure, Chateau is perfectly situated within Auberge on the Park, surrounded by the leafy tranquility of Sunnybrook parkland. Chateau offers residents an unparalleled lifestyle, close to Toronto's most exclusive neighborhoods.Rarely Offered & Sun-Filled Southwestern Corner Unit With Two Balconies and Amazing Unobstructed Views. Spacious and Functional 3 Bedrooms And 2 Bathrooms. Floor To Ceiling Windows. Hardwood Flooring throughout. Open Concept and Upgraded Kitchen Equipped With full set of Miele Appliances and Large Central Island. Well-lighted and Extra-large Living Room Provides Ample Spaces for Entertainment and Dining. The Primary Suite features a large Walk-in closet plus 5 piece ensuite bathroom with double sink and a walkout to the balcony. This residence is the epitome of refined urban living, ideal for downsizers, professionals, or families seeking the perfect blend of luxury, space, and serenity. Enjoy world-class amenities including a fitness centre, indoor pool, 24-hour concierge, guest suites, and more. Welcome home to Chateau, a lifestyle defined by elegance, comfort, and breath-taking views.
Ask about this home
A HOMEH agent will answer your questions about this home.
Know more about Auberge on the Park Condos
Condo building · 10 Inn On The Park Drive
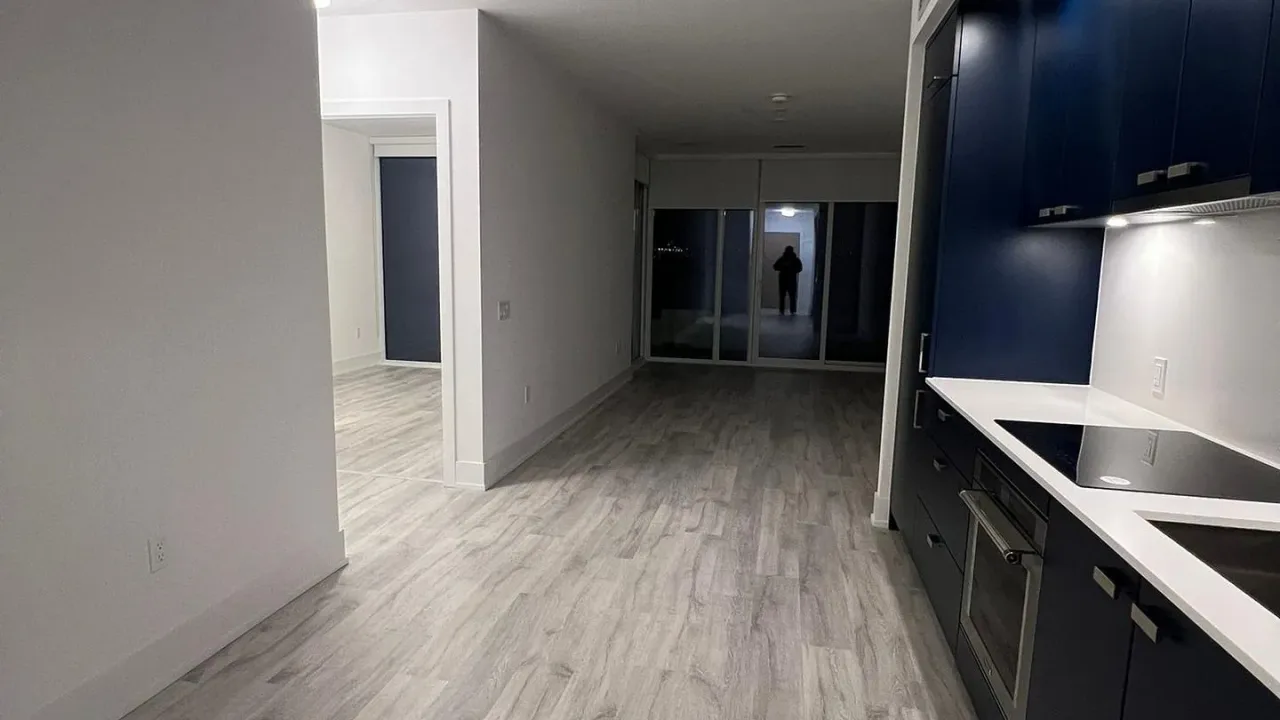
Auberge on the Park Condos is a condo. Right now 4 for sale and 6 for rent are on the market here.
- $968/sq ft
No similar units for rent in Auberge on the Park Condos right now.
Around this home
Daily convenience, out of 100, from the distances below
Schools nearby
School rating, out of 10.
Helpful calculators
Your HOMEH agent

"I would see it this week."