

Unit 310, 10 Inn On the Park Drive
Unit 310, 10 Inn On the Park Drive
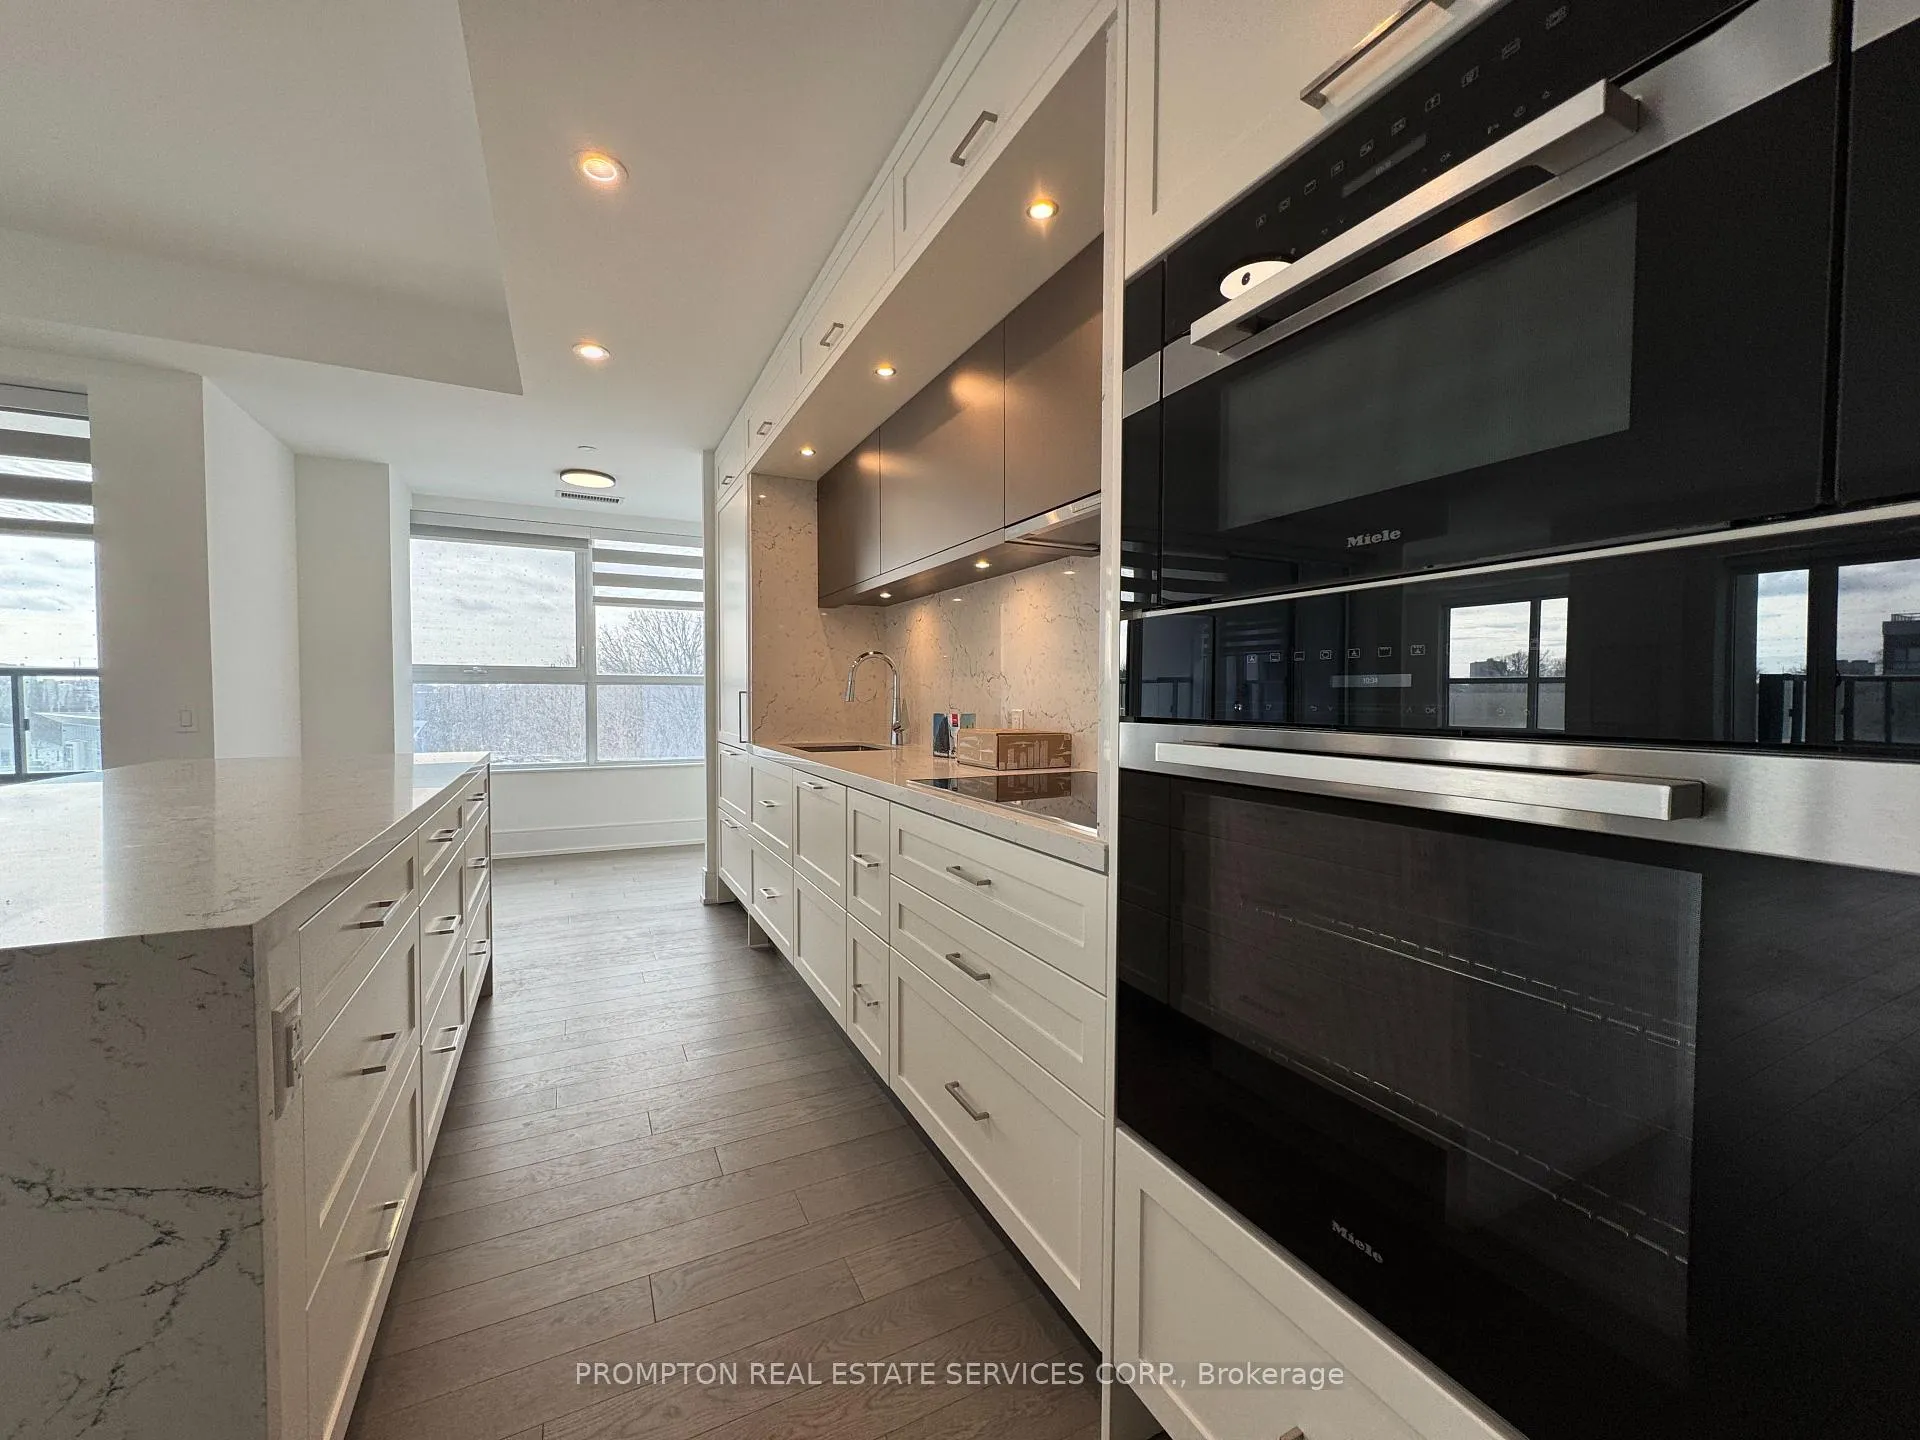 See all 41 photos
Property history
Facts and features
- ExposureSouth east
- LaundryIn-suite
- LockerOwned
- BalconyOpen
- Central air
- Concierge
- Gym
- Party room/meeting room
- Rooftop deck/garden
The homeCondo Apartment, Apartment, New
- Type: Condo Apartment
- Style: Apartment
- Age: New
- Living space: 1,600–1,799 sq ft
- Basement: None
- Exposure: South East
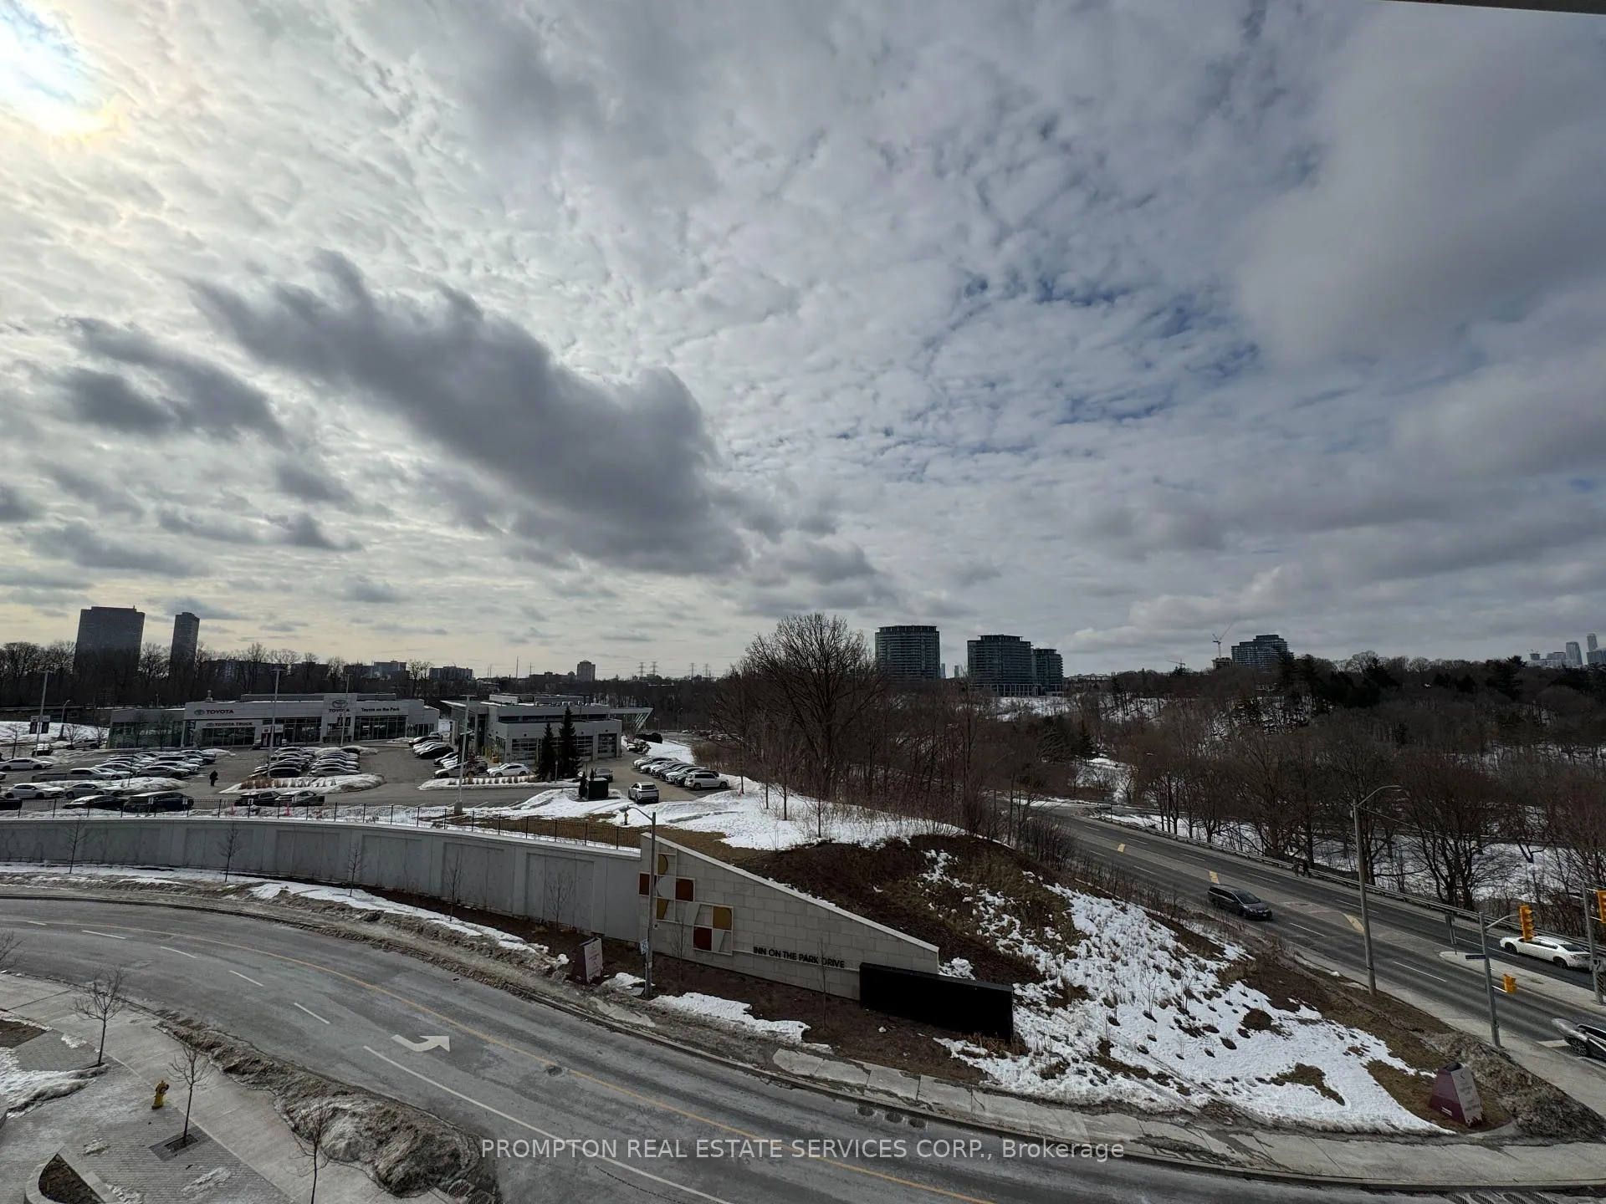
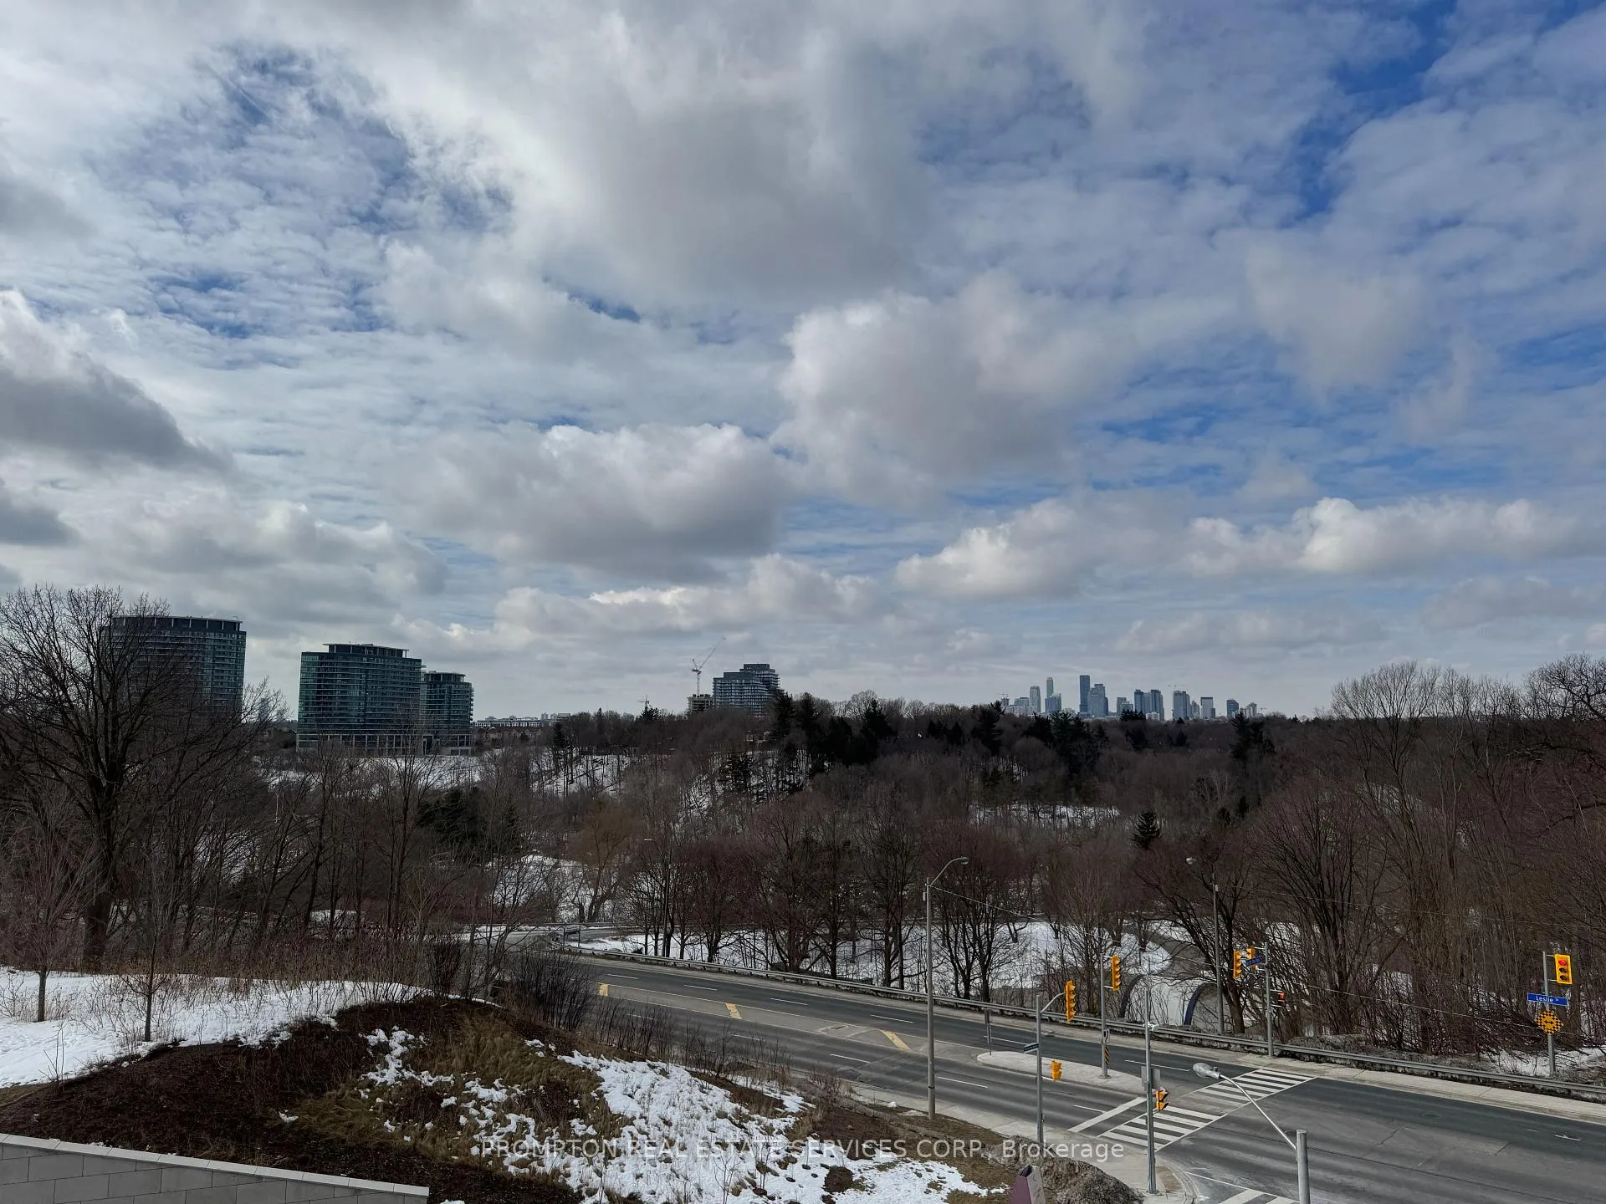
- View: Garden
InsideIn-suite laundry, Built-in oven, carpet free, countertop range, Alarm system, carbon monoxide detectors, concierge/security, security system, security guard
- Laundry: In-suite laundry
- Features: Built-in oven, carpet free, countertop range
- Security: Alarm system, carbon monoxide detectors, concierge/security, security system, security guard
- Rooms above ground: 3
- Bedrooms: 3
- Bathrooms: 3
- Kitchens: 1
OutsideConcrete, Open
- Exterior: Concrete
- Balcony: Open
Parking and locker2 Parking, Underground, Parking type Owned
- Spaces: 2 Parking
- Garage: Underground
- Parking type: Owned
- Driveway: Underground
- Spot: Parking unit 34
- Locker: Owned
- Locker unit: A92
- Locker number: A93
- Locker level: A
BuildingChateau on the park residences, Storeys 45, Units 868
- Name: Chateau on the park residences
- Storeys: 45
- Units: 868
- Registered: 2022
- Condo corporation: 3107
- Amenities: Concierge, gym, media room, party room/meeting room, visitor parking, rooftop deck/garden
- Pets: Allowed
Heating, water and powerForced air, gas, Central air
- Heating: Forced air, gas
- Cooling: Central air
Rent and termsRent $6,800 a month, Entire property, Unfurnished
- Rent: $6,800 a month
- Space for rent: Entire property
- Furnished: Unfurnished
- Lease: 12 months
- Paid: Monthly
- Rent includes: Building insurance, building maintenance, common elements, parking
- Deposit: Required
- Credit check: Required
- Employment letter: Required
- Rental application: Required
- References: Required
IncludedUpgraded roller window coverings, full led lights, common element, building insurance. two lockers at p1 #92 & #93, Hydro, water, central air conditioning, heat, internet, cable tv, tenant insurance
- Included: Upgraded roller window coverings, full led lights, common element, building insurance. two lockers at p1 #92 & #93
- Not included: Hydro, water, central air conditioning, heat, internet, cable tv, tenant insurance
NearbyElectric car charger, park, public transit, ravine, cul de sac/dead end
- Close to: Electric car charger, park, public transit, ravine, cul de sac/dead end
Listing detailsC12182733, Rented, May 26, 2025
- MLS® number: C12182733
- Status: Rented
- Listed on: May 26, 2025
- Days on market: 28
- Updated: Jun 23, 2025
- Possession: Immediate
- Occupied by: Vacant
- Listing brokerage: PROMPTON REAL ESTATE SERVICES CORP.
About this home
Unit 310, 10 Inn On the Park Drive, North York (Banbury-Don Mills), ON M3C 0P9
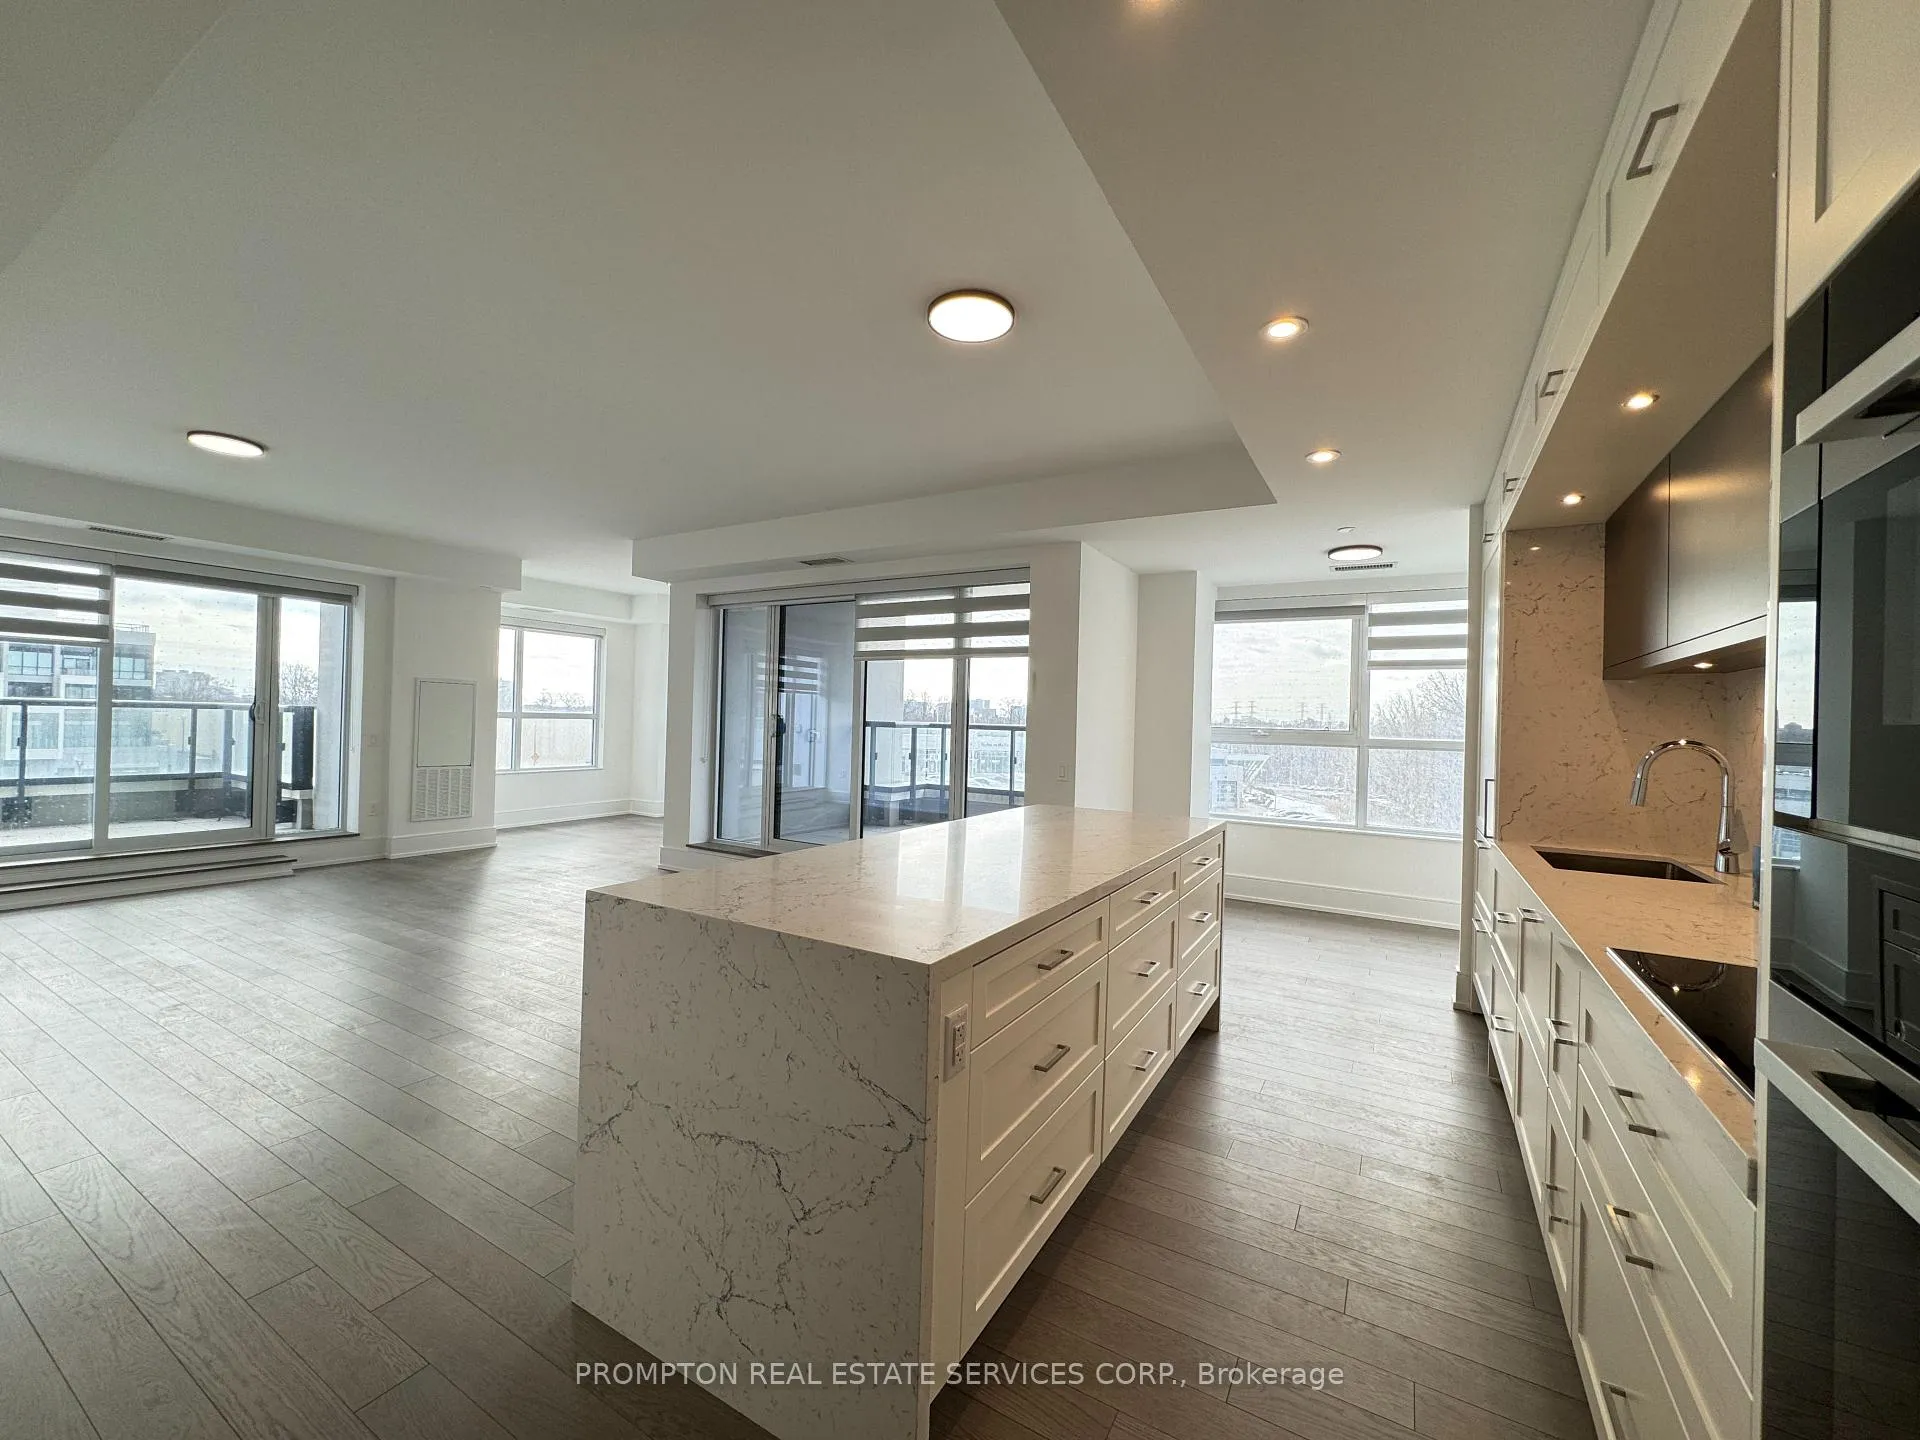
**2 EV Parkings + 2 Lockers Included** Calling for Executive Tenants! Chateau At Auberge On The Park by Tridel - The Name says it all! **Brand New Never Lived In** The Chateau is the crown jewel of the Auberge On The Park community. A remarkable new landmark that graces the ravine of Sunnybrook Park & Wilket Creek Park. This stunning residence boasts an impressive south-east facing layout featuring 4 full sized balconies, 3 opulent bedrooms (2 ensuites) & 3 luxurious bathrooms in total finished with exquisite luxury touches. Gigantic 1793sqft of luxurious interior living while extendable with the 4 full sized balconies truly one of its kind. Indulge yourself in exclusive amenities & world-class facilities designed to elevate your lifestyle. Double EV Parkings for EV/PHEV owners & Double Lockers for extra storage. Minutes' walk to the premier attractions such as the Crosstown LRT & parks. This is truly an unparalleled luxury urban living experience. Did we mention the full suite of built-in Miele Appliances??
Ask about this home
A HOMEH agent will answer your questions about this home.
Know more about Auberge On The Park Condos

Condo building · 1087-1095 Leslie Street
Auberge On The Park Condos is a 45-storey condo with 868 suites, built in 2022 by Tridel. No units are on the market here right now.
- 45storeys
- 868suites
- $892/sq ft
- 2022built
No similar units for rent in Auberge On The Park Condos right now.
Around this home
Daily convenience, out of 100, from the distances below
Schools nearby
School rating, out of 10.
Helpful calculators
Your HOMEH agent

"I would see it this week."