

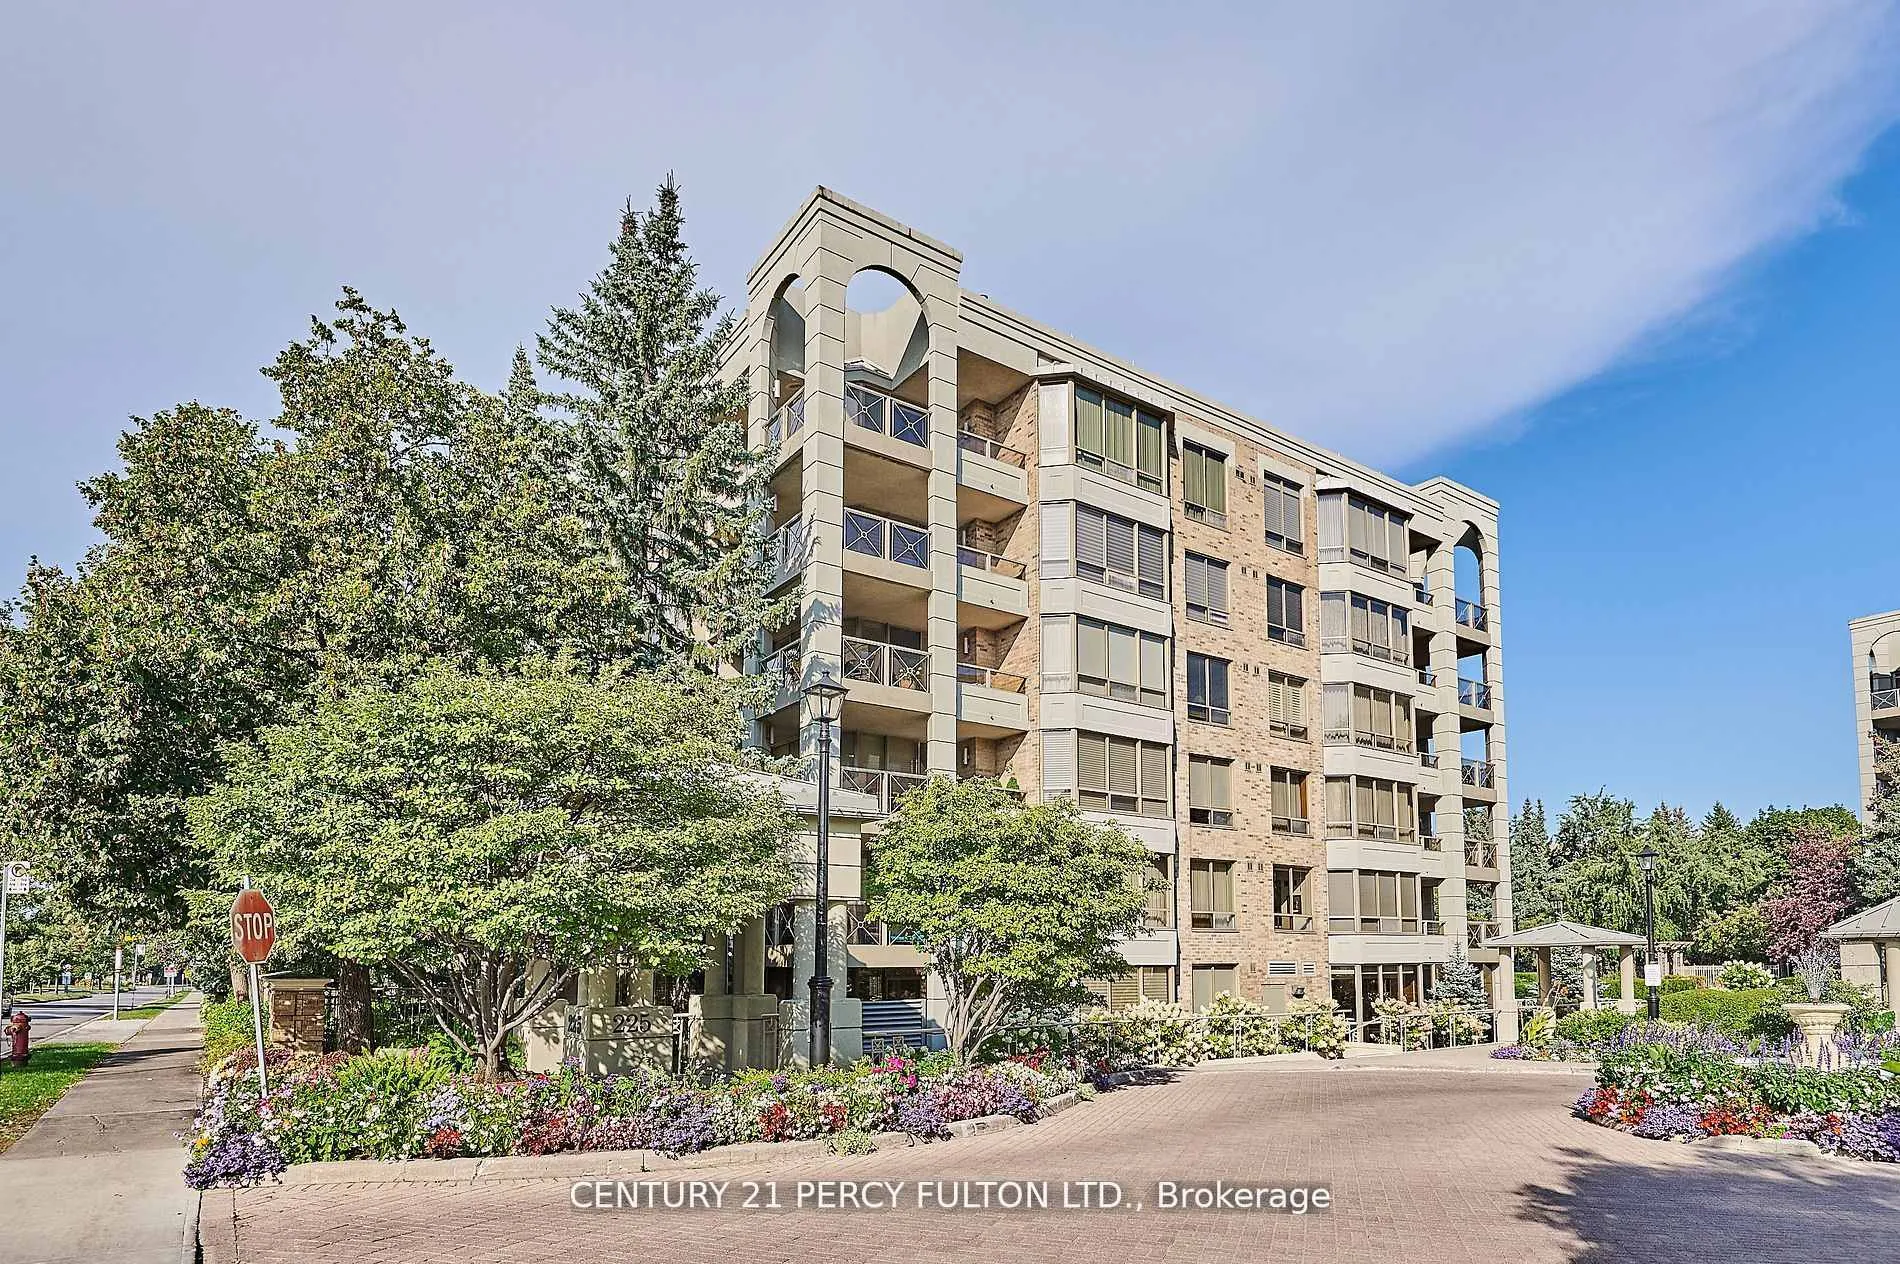
Unit 104, 225 The Donway
Unit 104, 225 The Donway
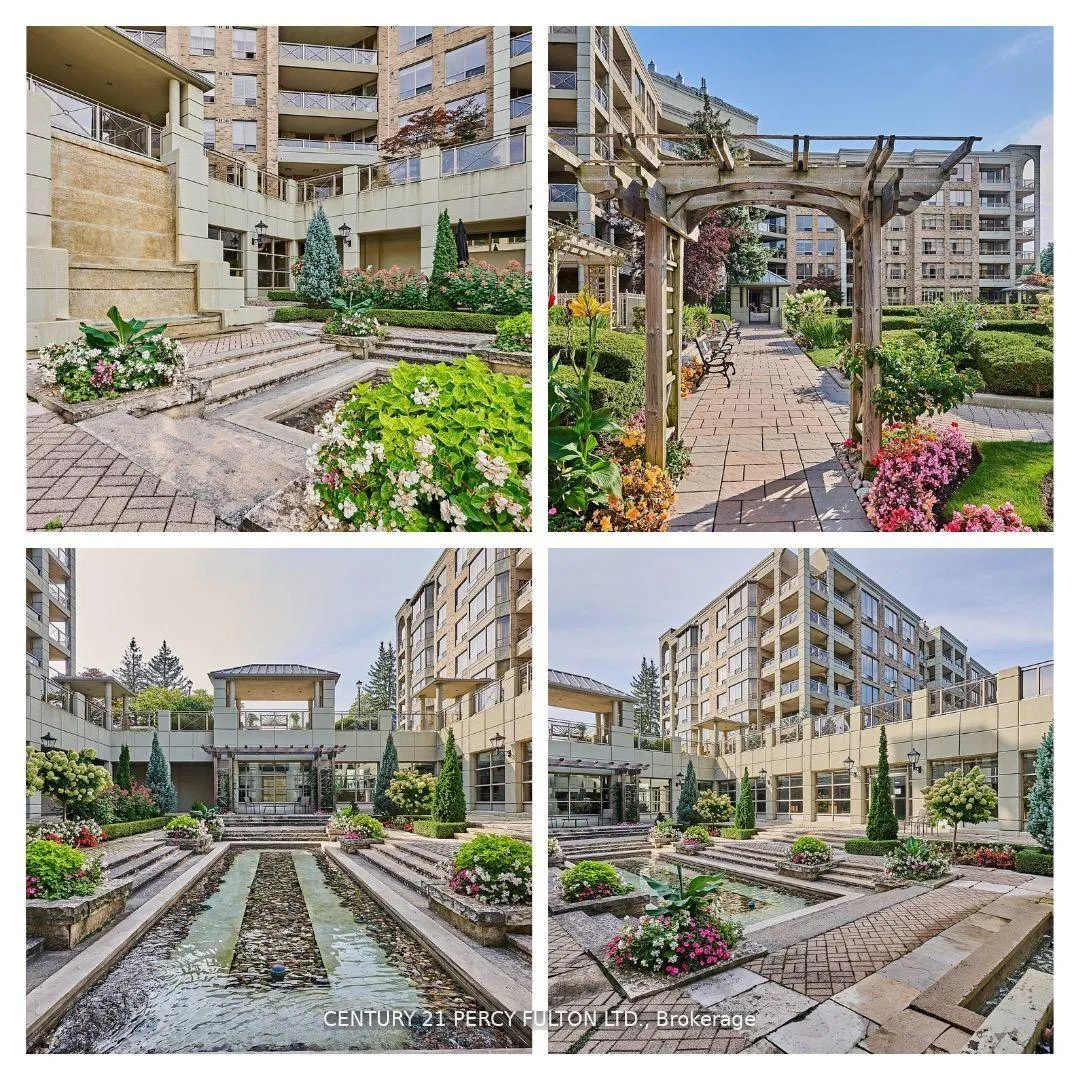 See all 40 photos
Property history
Facts and features
- ExposureNorth east
- LaundryEnsuite
- LockerOwned
- BalconyTerrace
- Fireplace
- Central air
The homeCondo Apartment, Apartment, 1,800–1,999 sq ft
- Type: Condo Apartment
- Style: Apartment
- Living space: 1,800–1,999 sq ft
- Basement: None
- Exposure: North East
InsideFireplace Yes, Ensuite, Other
- Fireplace: Yes
- Laundry: Ensuite
- Features: Other
- Rooms above ground: 6
- Bedrooms: 2
- Bathrooms: 3
- Kitchens: 1
OutsideBrick, stucco (plaster), Terrace
- Exterior: Brick, stucco (plaster)
- Balcony: Terrace
Parking and locker1 Parking, Underground, Parking type Owned
- Spaces: 1 Parking
- Garage: Underground
- Parking type: Owned
- Driveway: Underground
- Locker: Owned
- Locker unit: 192
- Locker level: A
BuildingThe Tapestry Condos, Storeys 6, Units 106
- Name: The Tapestry Condos
- Storeys: 6
- Units: 106
- Registered: 1991
- Condo corporation: 950
- Pets: Not allowed
Heating, water and powerForced air, gas, Central air
- Heating: Forced air, gas
- Cooling: Central air
Costs and taxesTaxes $5,290 a year, Condo fee $2,451 a month, Heat included, water included, hydro included, common elements included, parking included, cac included, cable tv included
- Taxes, 2023: $5,290 a year
- Condo fee: $2,451 a month
- Fee includes: Heat included, water included, hydro included, common elements included, parking included, cac included, cable tv included
- HST: HST included in the price
Included in the saleAll elf's; zebra blinds; ge cafe appliances in kitchen: fridge, b/i range, b/i d/w, b/i wall oven, b/i microwave; lg washer & dryer.
- Included: All elf's; zebra blinds; ge cafe appliances in kitchen: fridge, b/i range, b/i d/w, b/i wall oven, b/i microwave; lg washer & dryer.
Listing detailsC10421918, Sold, Nov 13, 2024
- MLS® number: C10421918
- Status: Sold
- Listed on: Nov 13, 2024
- Days on market: 30
- Updated: Dec 13, 2024
- Possession: 30/90/TBA
- Occupied by: Owner
- Listing brokerage: CENTURY 21 PERCY FULTON LTD.
About this home
Unit 104, 225 The Donway, North York (Banbury-Don Mills), ON M3B 2V7
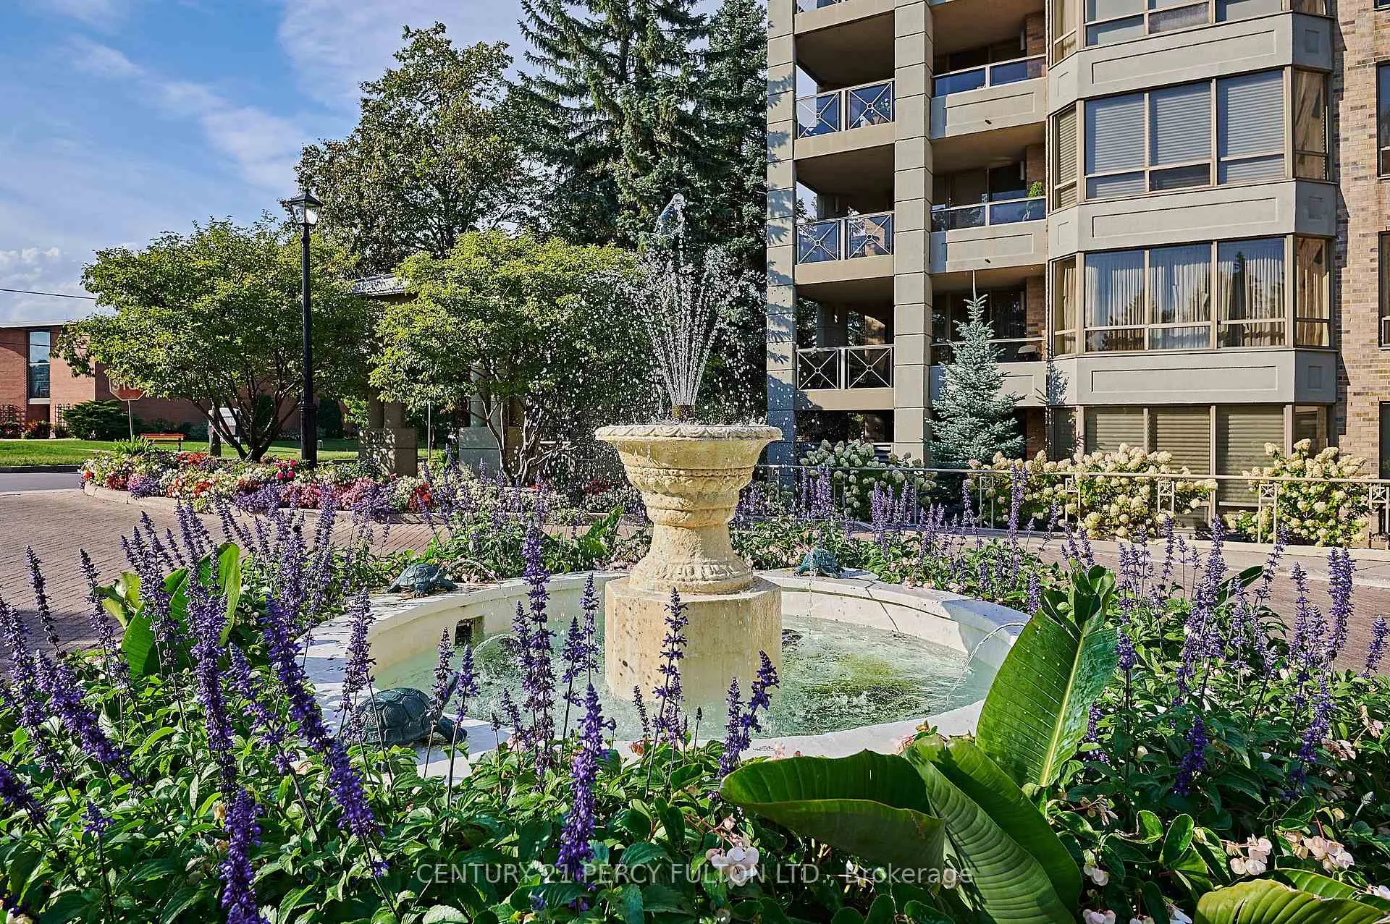
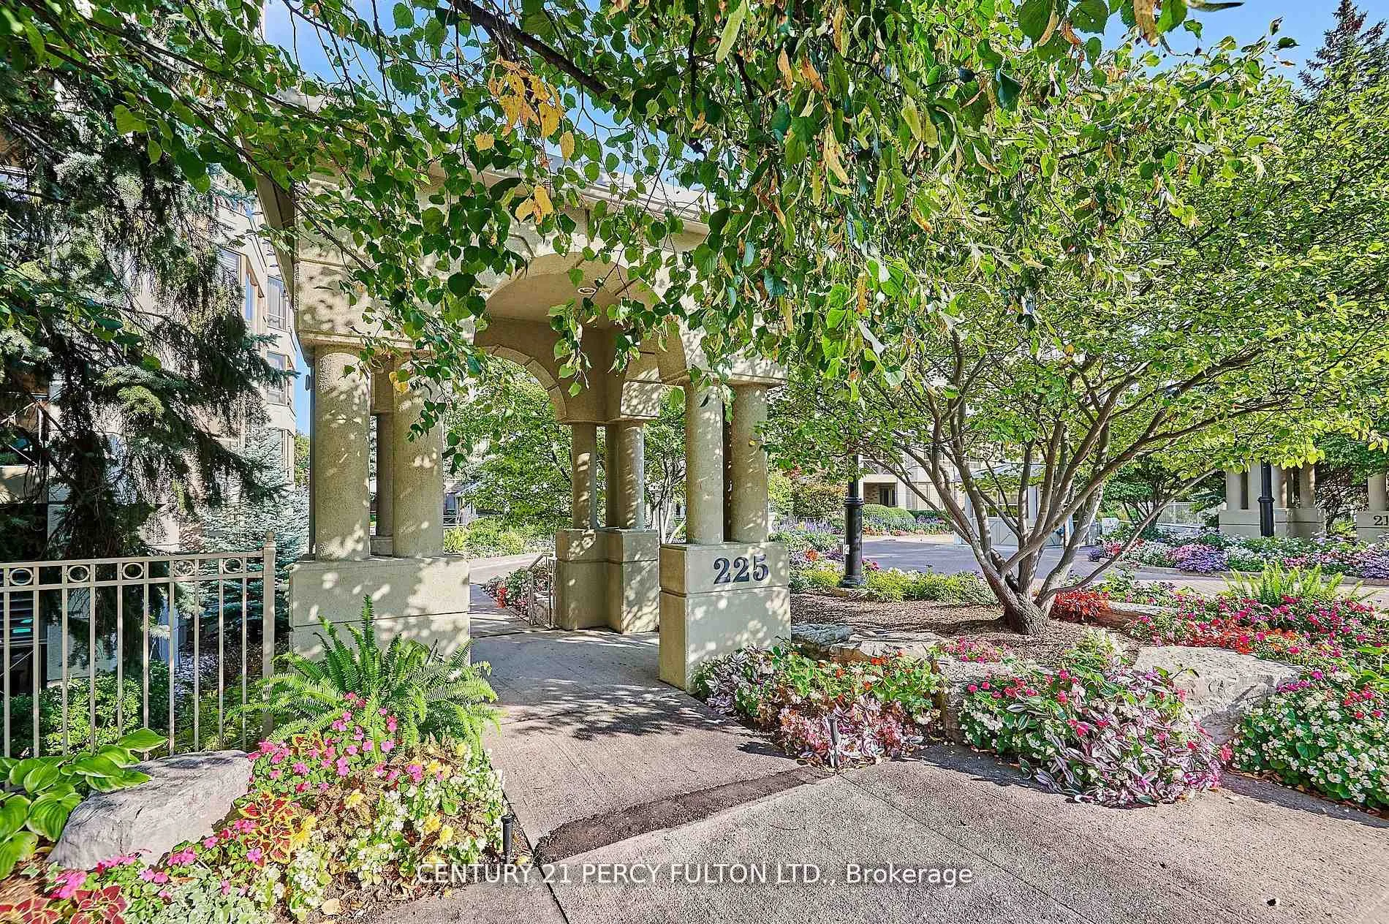
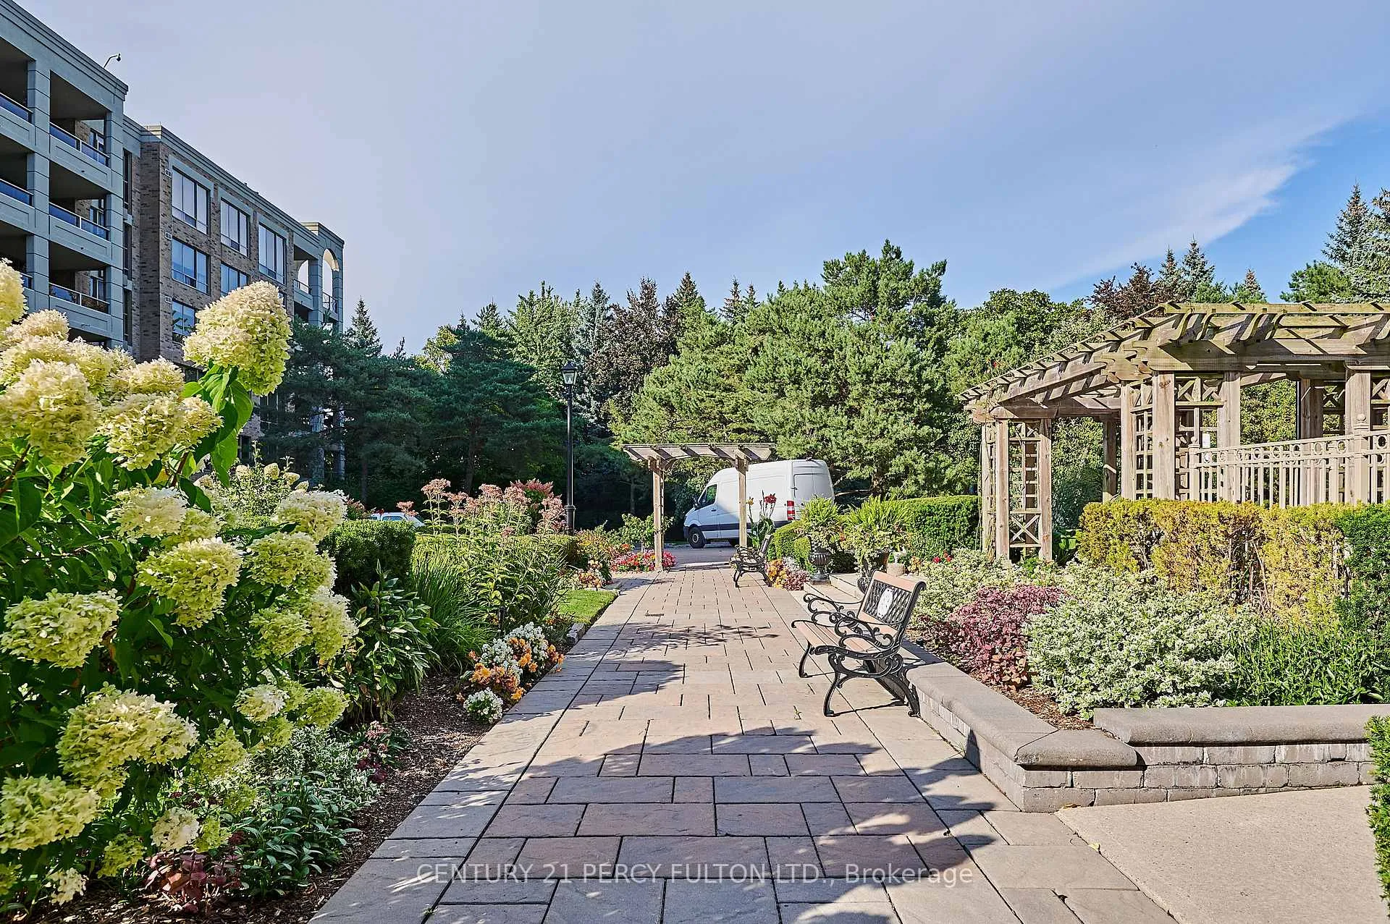
Welcome home to this glamourous newly renovated residence at The Tapestry! Location is key in this well-managed low-rise boutique complex. Conveniently located steps from Shops at Don Mills, public transportation and schools, nature is near at hand with trails, parks and Edwards Gardens offering serenity in the urban landscape. At home, you have everything you need in this luxury condo. As you walk in through the double doors, the slate floors, which are laid in a herringbone configuration and the coffered ceilings, mesmerize you. This is just the tip of the iceberg. The massive living room boasts a coffered raised ceiling anchored by a cozy 100' napoleon fireplace embedded in a dream entertainment unit with slat wall panels. Imagine curling up in front of the fireplace in the long winter evenings in this room. Dining here is an indulgence as there is room for a large table to accommodate all your guests with a walk out to the huge walk-around terrace overlooking beautiful greenery and gardens which the Tapestry is renowned for. The "piece de resistance" is the gourmet kitchen featuring elongated 4 x 2 porcelain tiles, quartz countertops and quartz backsplash, under cabinet and under counter lighting, pot filler and high-end GE Cafe appliances. Then comes the dream 8.5 x 4 w/i pantry. The walk-in laundry room is a rare find with a multitude of cabinets, slate floors, quartz countertops and a deep sink. At the end of the day, retire to one of the two luxurious bedrooms. The primary suite has a w/i closet and a luxurious spa-like dream of a bathroom. The 2nd bedroom is very spacious and could make a great office space for anyone working from home. Residents have access to a swimming pool, jacuzzi, sauna, exercise rm, car wash, media rm, guest suites, party rm and more. This luxury condo epitomizes sophisticated living with its abundant modern amenities and ideal location nestled amidst bustling shops, enticing dining spots, and refreshing natural landscapes.
Ask about this home
A HOMEH agent will answer your questions about this home.
Know more about The Tapestry Condos
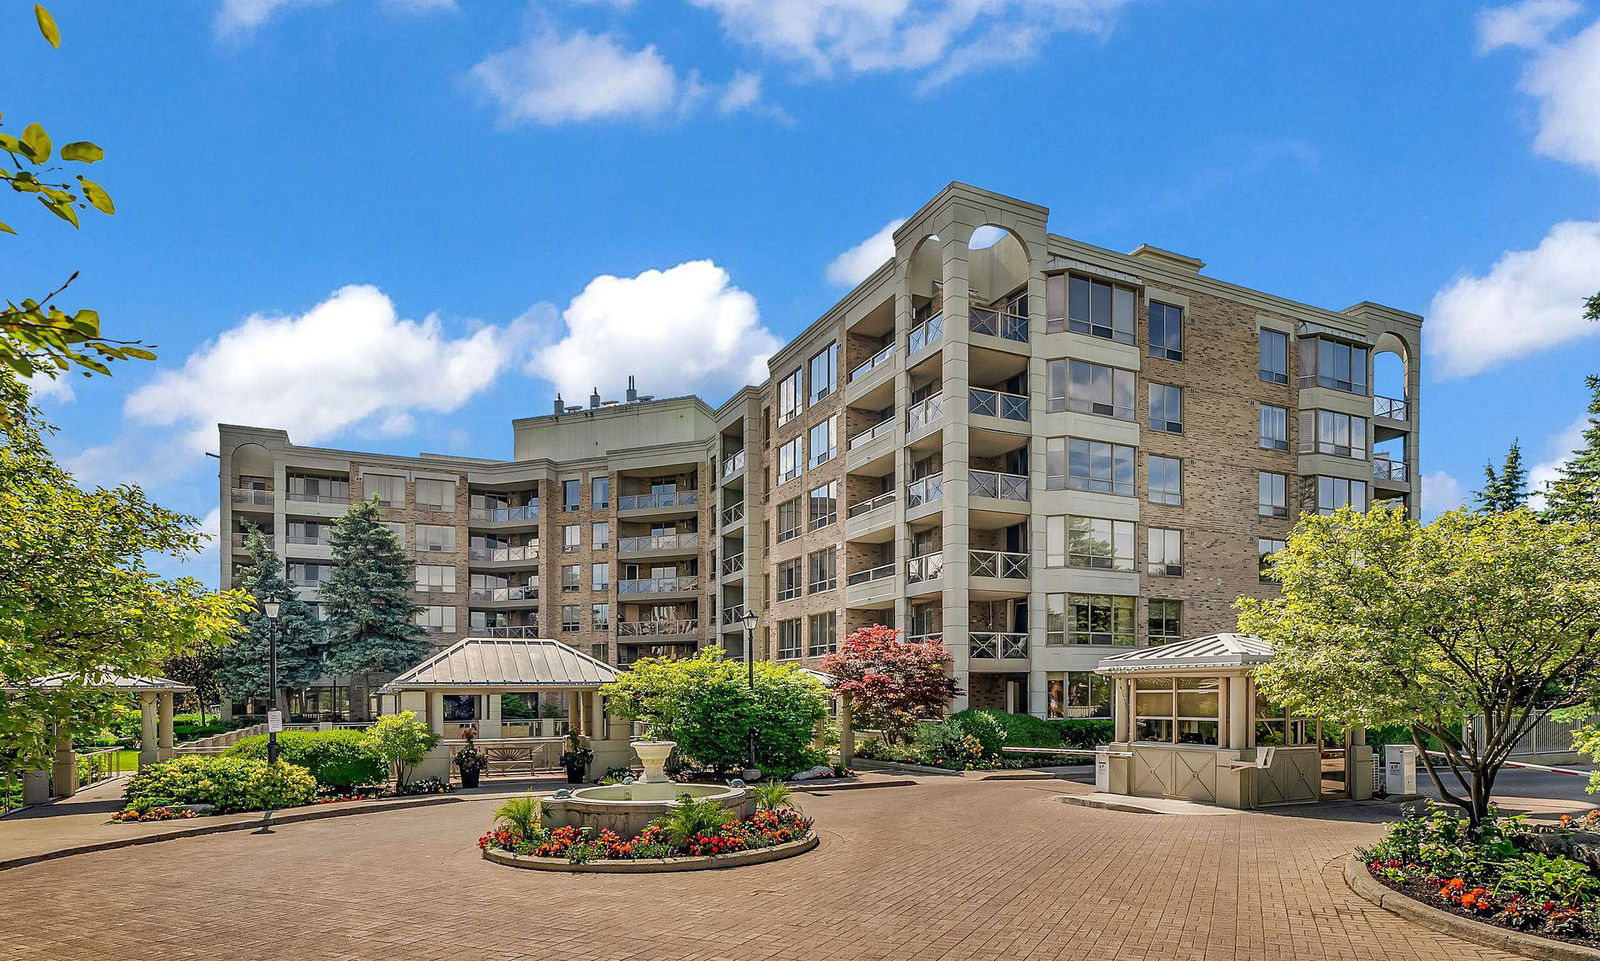
Condo building · 215-225 The Donway W
The Tapestry Condos is a 6-storey condo with 106 suites, built in 1991 by Bramalea Limited. Right now 2 for sale are on the market here.
- 6storeys
- 106suites
- $734/sq ft
- 1991built
No similar units for sale in The Tapestry Condos right now.
Around this home
Daily convenience, out of 100, from the distances below
Schools nearby
School rating, out of 10.
Helpful calculators
Your HOMEH agent

"I would see it this week."