

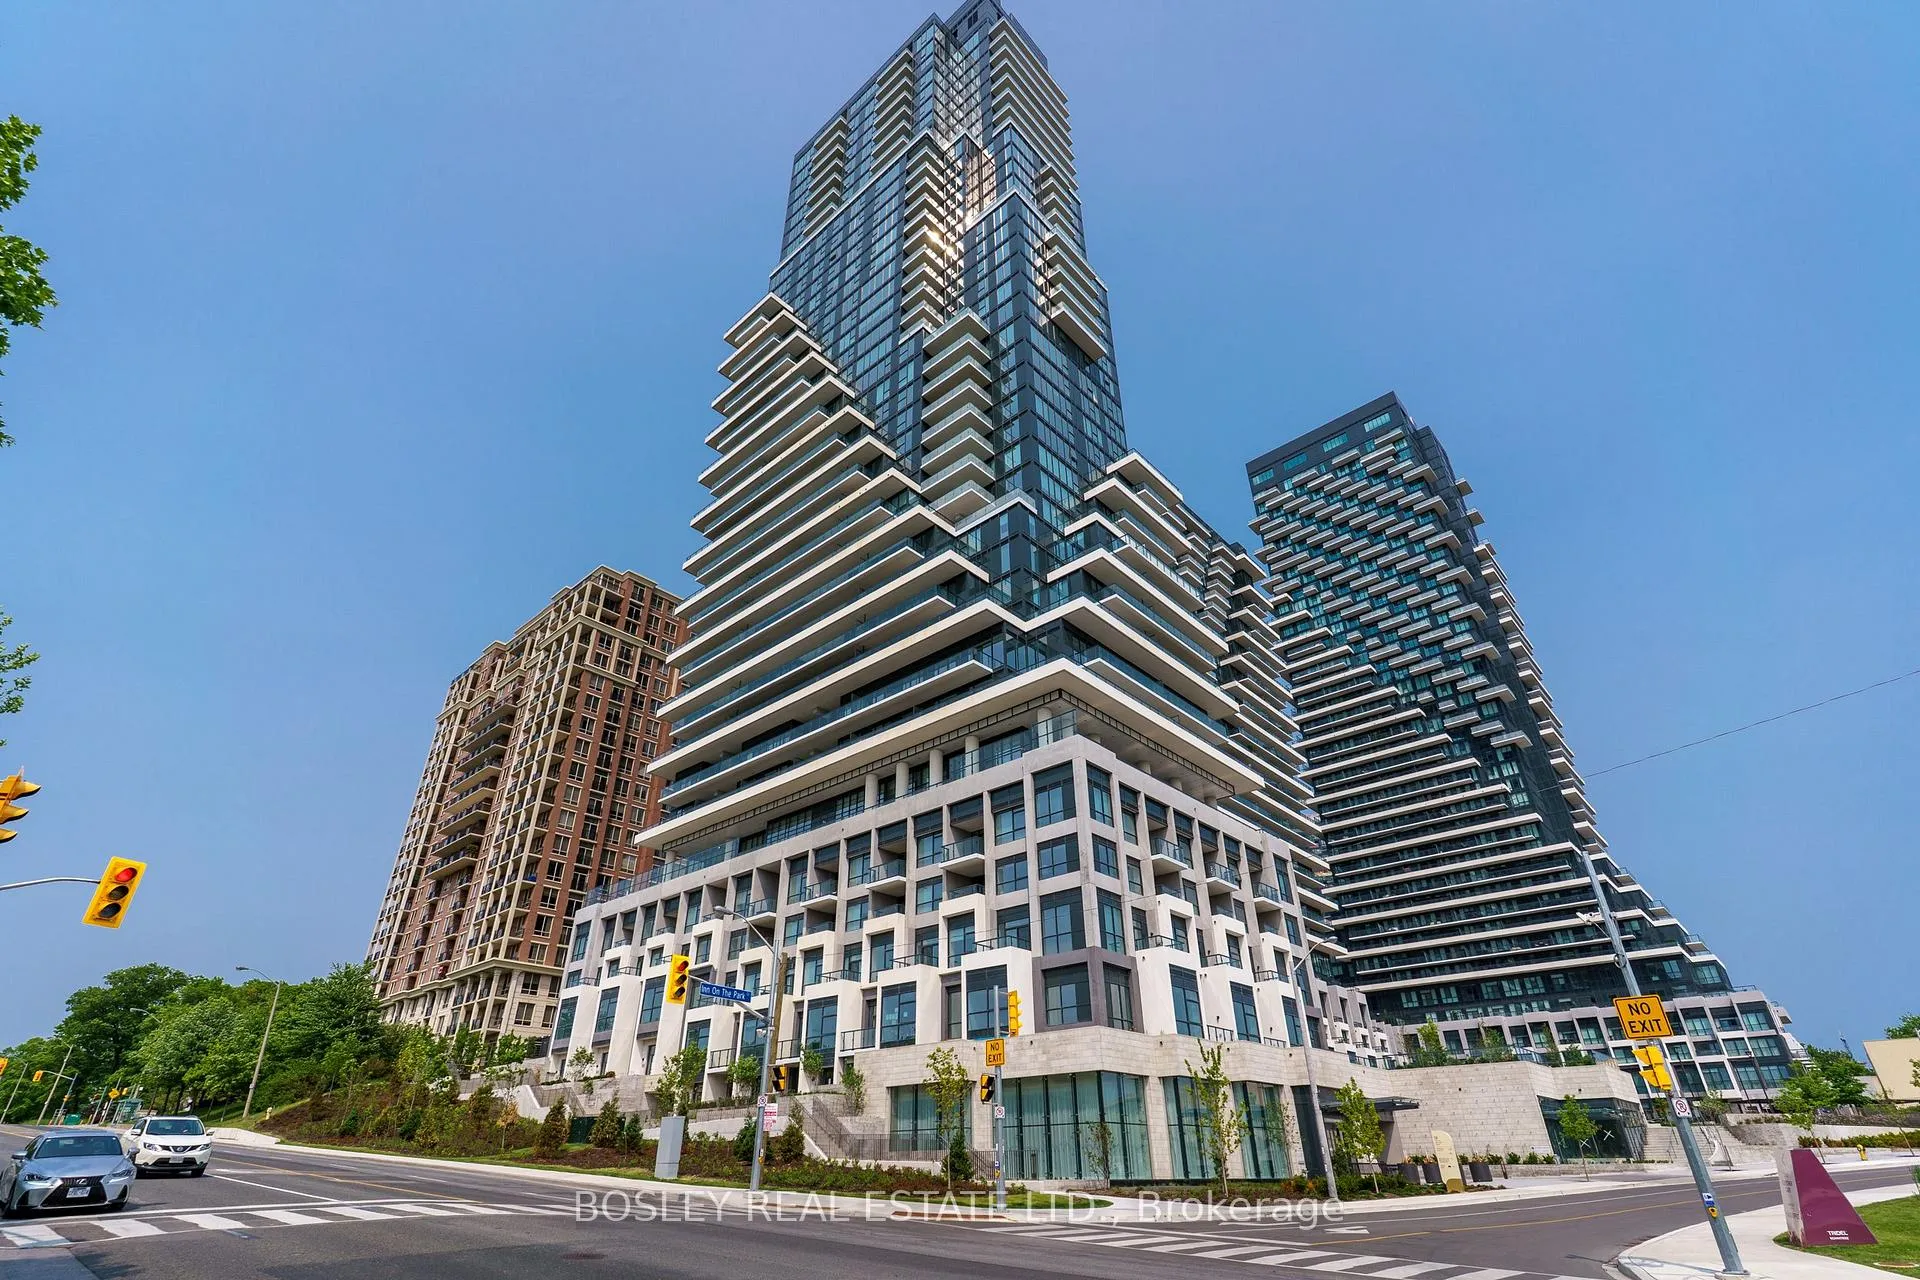
Unit 2001, 10 Inn on the Park Drive
Unit 2001, 10 Inn on the Park Drive
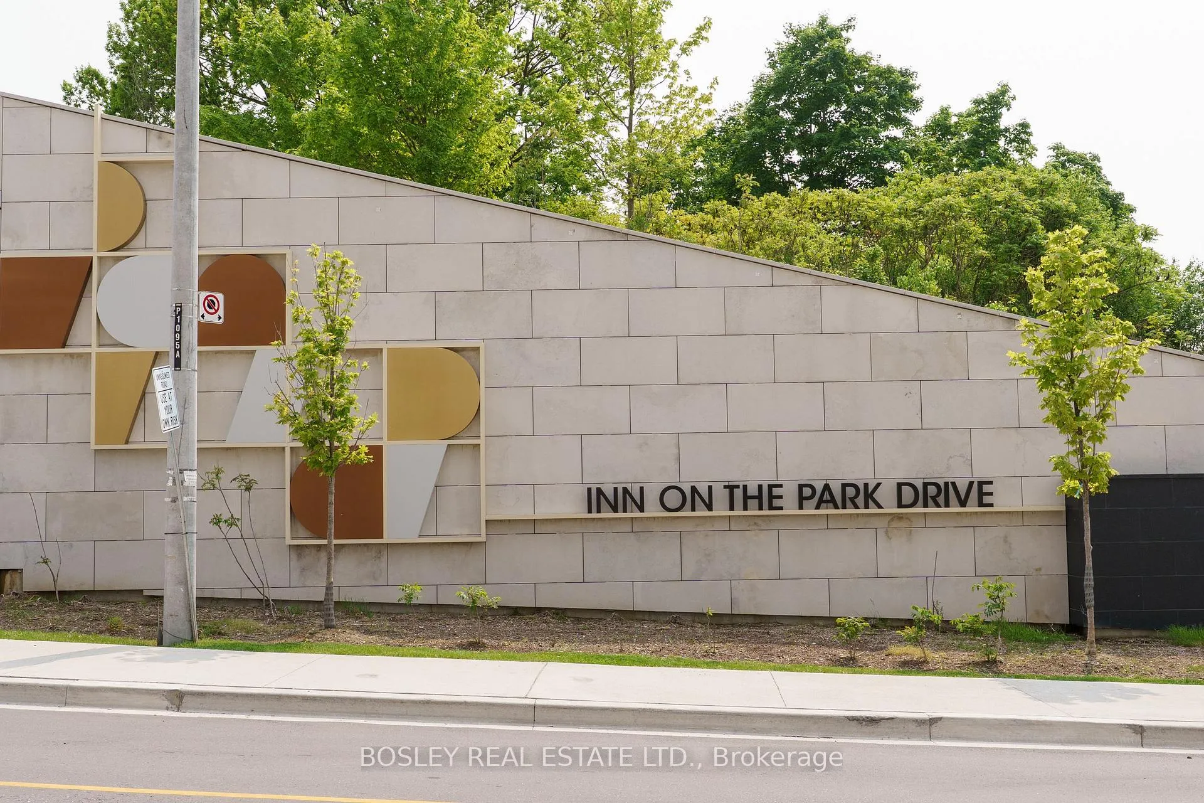
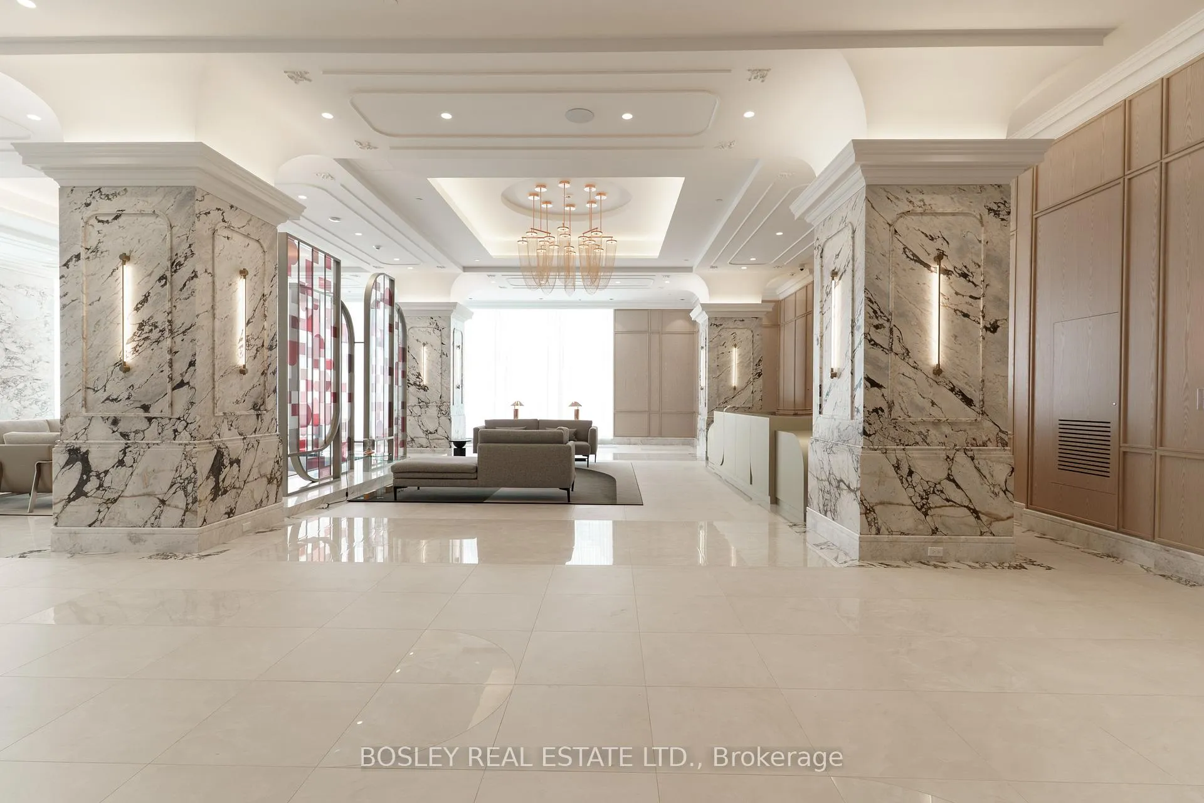
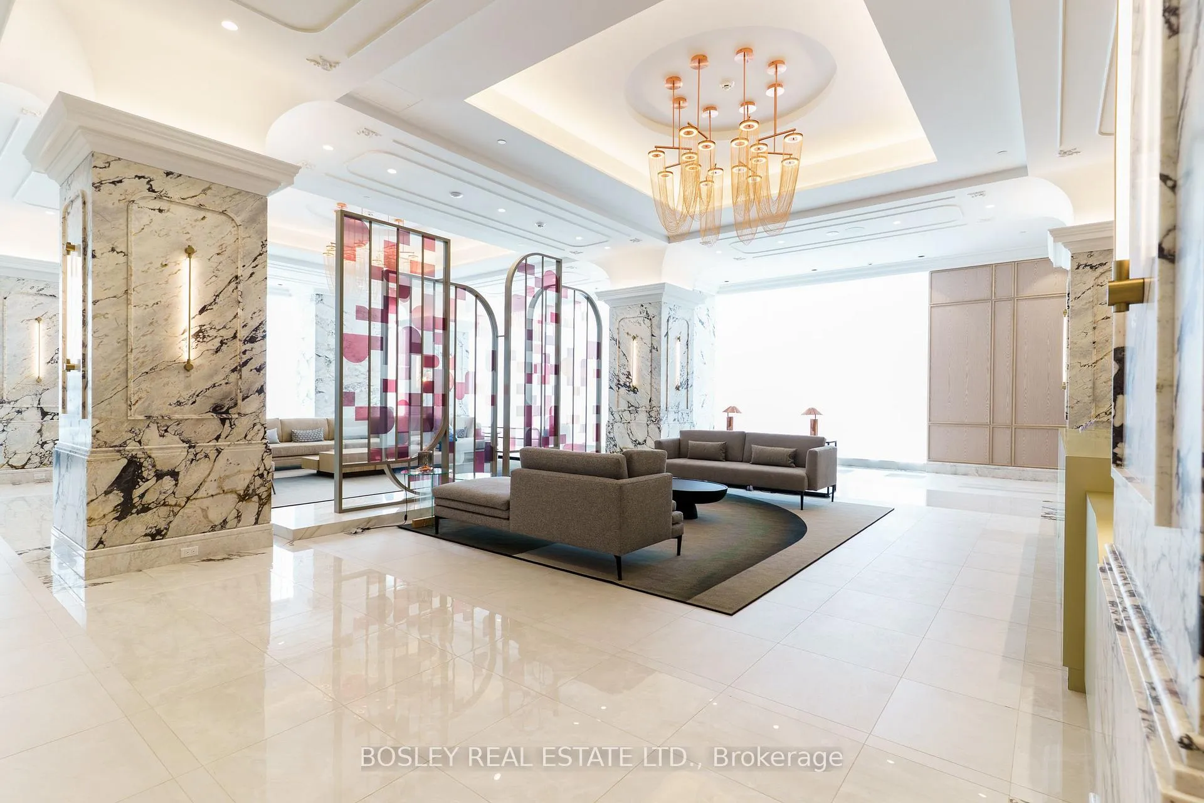
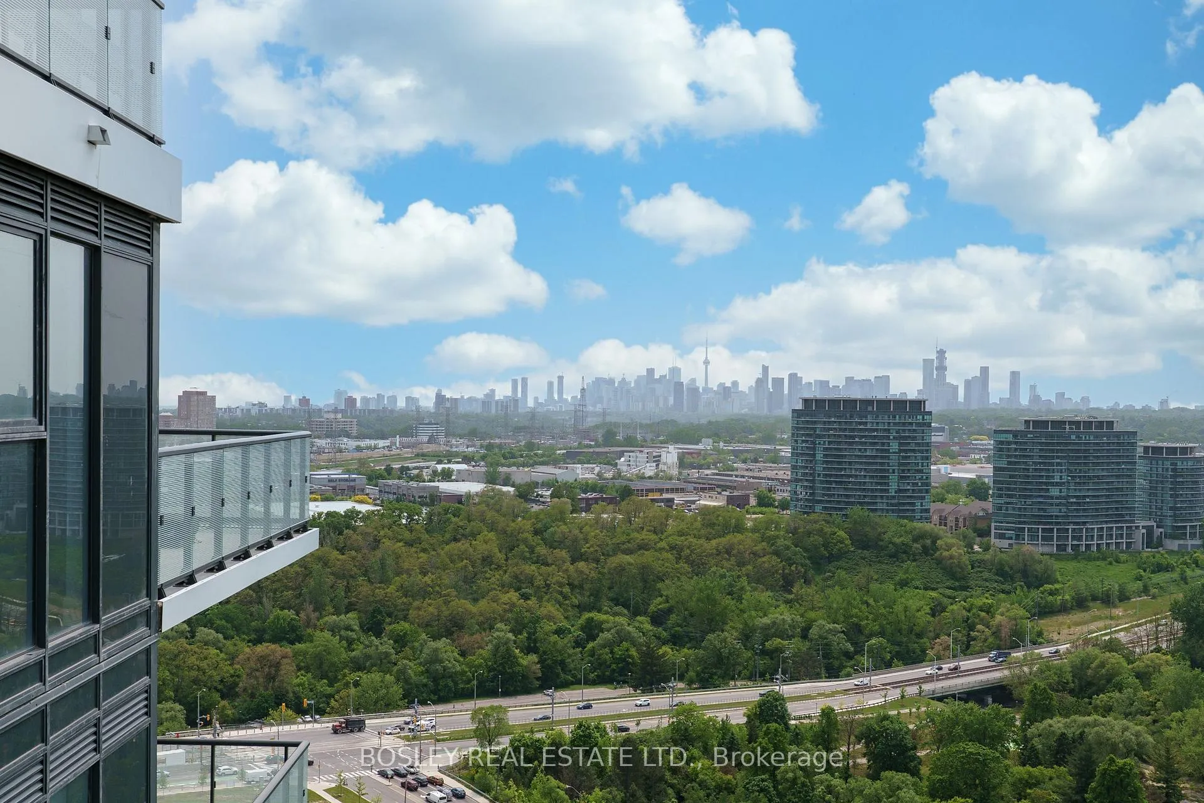 See all 40 photos
Property history
- $7,000TerminatedList: 2025-09-22|End: 2025-11-19|58 daysC12419195
- $2,150,000TerminatedList: 2025-07-15|End: 2025-11-19|127 daysC12287955
- $8,000TerminatedList: 2025-07-09|End: 2025-07-16|7 daysC12273236
Facts and features
- ExposureSouth west
- LaundryIn-suite
- LockerOwned
- BalconyTerrace
- Central air
- Exercise room
- Gym
- Indoor pool
- Party room/meeting room
The homeCommon Element Condo, 1 storey/apt, New
- Type: Common Element Condo
- Style: 1 storey/apt
- Age: New
- Living space: 2,000–2,249 sq ft
- Basement: None
- Exposure: South West
- View: City, clear, creek/stream, park/greenbelt, pasture, skyline, trees/woods, valley
InsideWindow floor to ceiling, In-suite laundry, main level, Auto garage door remote, built-in oven, carpet free, countertop range, in-law suite, primary bedroom - main floor, separate heating controls, storage
- Flooring: Window floor to ceiling
- Laundry: In-suite laundry, main level
- Features: Auto garage door remote, built-in oven, carpet free, countertop range, in-law suite, primary bedroom - main floor, separate heating controls, storage
- Security: Alarm system, security guard, heat detector, smoke detector
- Elevator: Yes
- Rooms above ground: 6
- Bedrooms: 3
- Bathrooms: 3
- Kitchens: 1
OutsideConcrete poured, metal/steel siding, Concrete, steel frame, Terrace
- Exterior: Concrete poured, metal/steel siding
- Foundation: Concrete, steel frame
- Balcony: Terrace
- Features: Built-in-bbq, landscaped, year round living
- Accessibility: 32 inch min doors, elevator, parking, shower stall
Parking and locker2 Parking, Built-in, Parking type Owned
- Spaces: 2 Parking
- Garage: Built-in
- Parking type: Owned
- Driveway: Private
- Spot: 11
- Locker: Owned
- Locker unit: 123
- Locker number: 123
- Locker level: Level 5
BuildingAuberge On The Park Condos, Storeys 45, Units 868
- Name: Auberge On The Park Condos
- Storeys: 45
- Units: 868
- Registered: 2022
- Condo corporation: 3107
- Amenities: Exercise room, game room, guest suites, gym, indoor pool, party room/meeting room
- Pets: Allowed
Heating, water and powerHeat pump, gas, Central air
- Heating: Heat pump, gas
- Cooling: Central air
Rent and termsRent $7,000 a month, Entire property, Unfurnished
- Rent: $7,000 a month
- Space for rent: Entire property
- Furnished: Unfurnished
- Lease: 12 months
- Rent includes: Water, common elements, building insurance, parking
- Deposit: Required
- Credit check: Required
- Employment letter: Required
- Rental application: Required
- References: Required
NearbyGreenbelt/conservation, hospital, library, park, public transit, ravine
- Close to: Greenbelt/conservation, hospital, library, park, public transit, ravine
Listing detailsC12419195, Terminated, Sep 22, 2025
- MLS® number: C12419195
- Status: Terminated
- Listed on: Sep 22, 2025
- Days on market: 58
- Updated: Nov 19, 2025
- Possession: Immediate
- Occupied by: Vacant
- Listing brokerage: BOSLEY REAL ESTATE LTD.
About this home
Unit 2001, 10 Inn on the Park Drive, North York (Banbury-Don Mills), ON M3C 0P9
Chateau Auberge on the Park - Opulent luxury. Breathtaking views of Serena Gundy Park & Sunnybrook Park. Unobstructed views of the city skyline & CN Tower. 3 bedrooms all with separate bathrooms. Walk-in closets. 3rd bedroom is a completely separate guest suite. All rooms have breathtaking views. Almost 2000 sq ft. & open concept modern living unit with an entertainers kitchen & induction stove-top.9 ft ceilings throughout - terrace has nothing above. Host 20 for dinner inside or on the terrace for "Al Fresco Summer Fun". All new high-end Miele appliances. Brilliantly crafted by Tridel. A modern marble magnitude. Common areas have stunning Italian mosaic artwork to dine and entertain your most elegant functions. Pool and spa, yoga room. Hot tub - outside lounging.
Ask about this home
A HOMEH agent will answer your questions about this home.
Know more about Auberge On The Park Condos

Condo building · 1087-1095 Leslie Street
Auberge On The Park Condos is a 45-storey condo with 868 suites, built in 2022 by Tridel. No units are on the market here right now.
- 45storeys
- 868suites
- $892/sq ft
- 2022built
No similar units for rent in Auberge On The Park Condos right now.
Around this home
Daily convenience, out of 100, from the distances below
Schools nearby
School rating, out of 10.
Helpful calculators
Your HOMEH agent

"I would see it this week."