

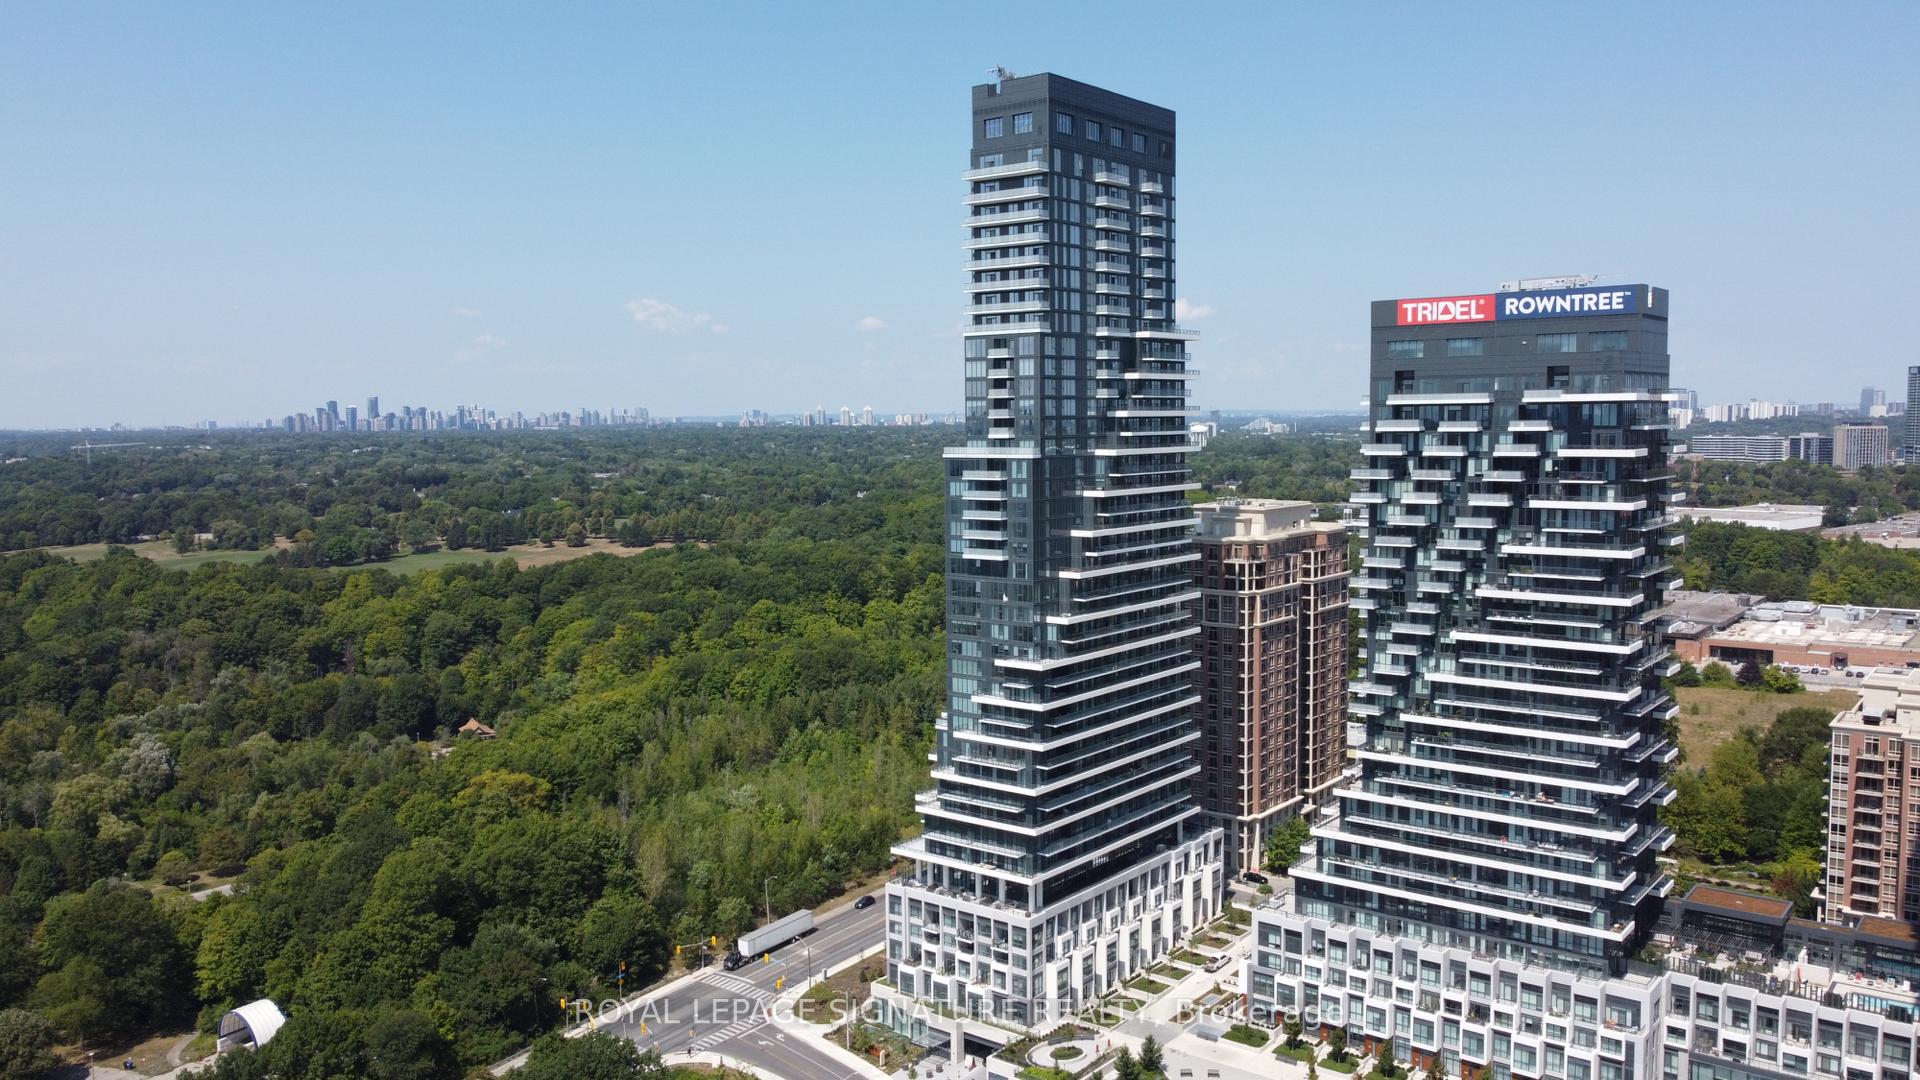
Unit 3604, 10 Inn On The Park Drive
Unit 3604, 10 Inn On The Park Drive
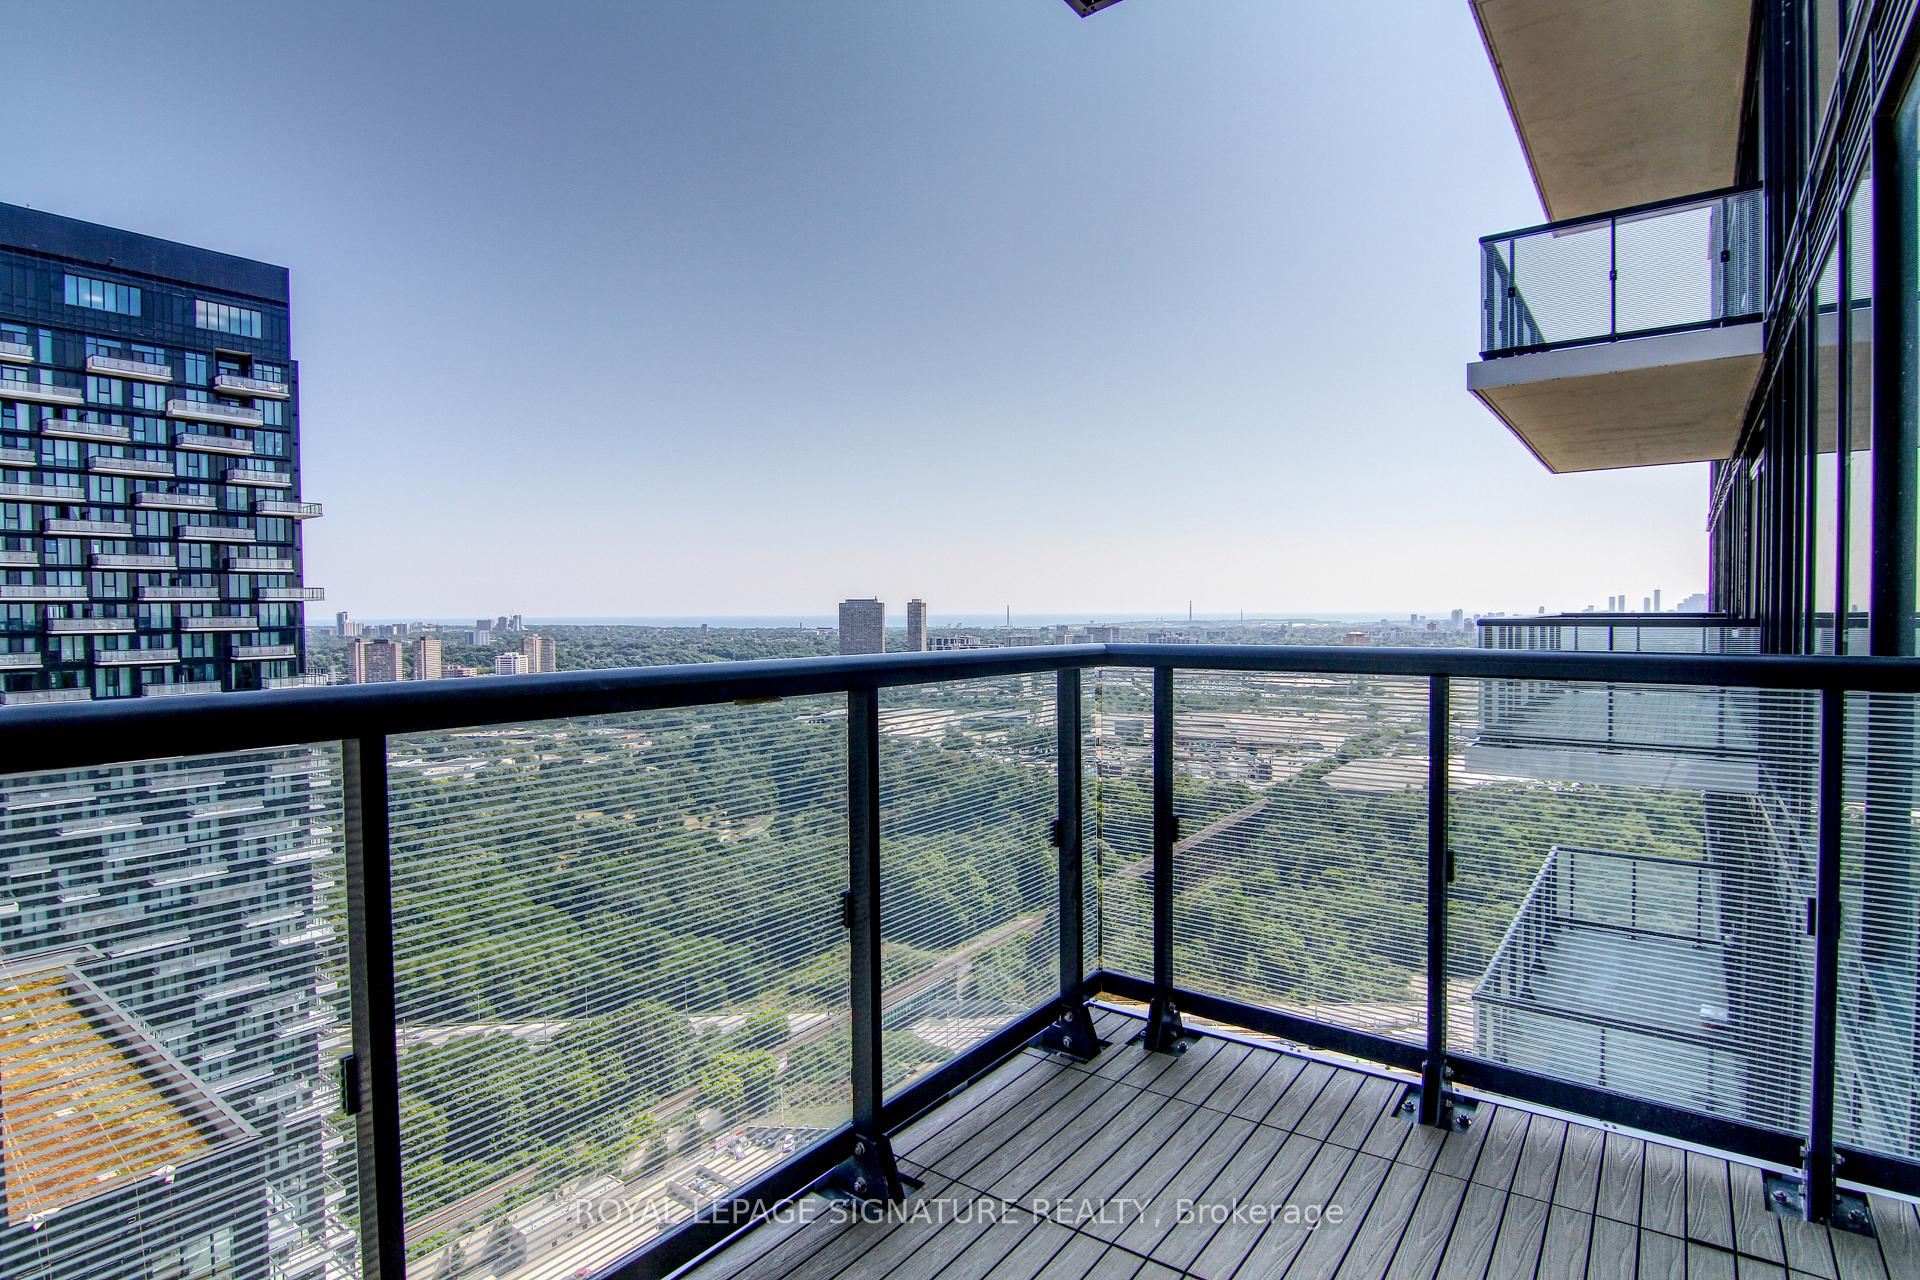 See all 33 photos
Property history
Facts and features
- ExposureEast
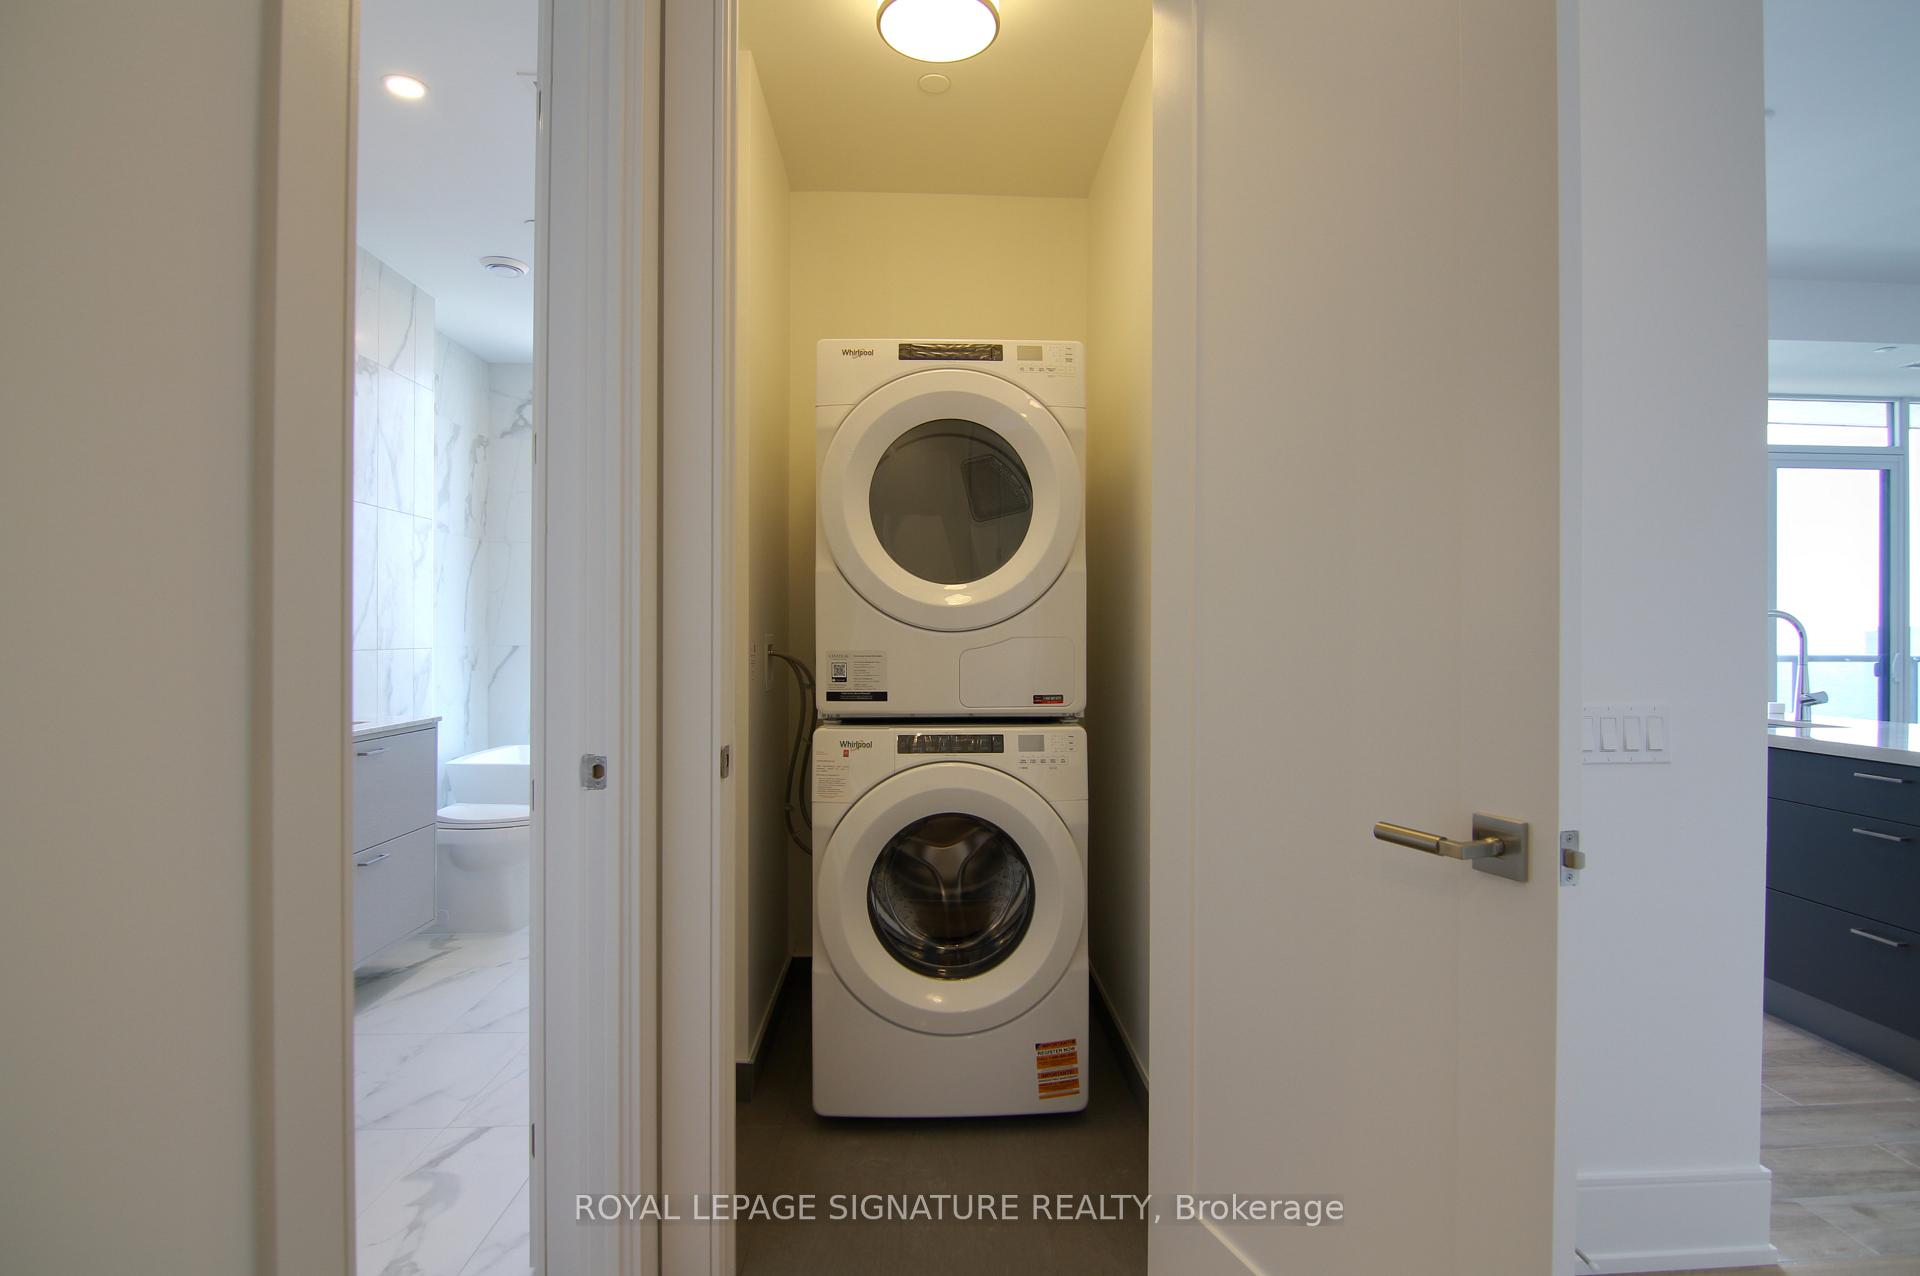
- LaundryIn hall, in-suite laundry, closet, ensuite
- LockerOwned
- BalconyOpen
- Hardwood floors
- Central air
- Indoor pool
- Party room/meeting room
- Gym
- Rooftop deck/garden
The homeCondo Apartment, Apartment, New
- Type: Condo Apartment
- Style: Apartment
- Age: New
- Living space: 1,400–1,599 sq ft
- Basement: None
- Exposure: East
InsideHardwood, Tile, In hall, in-suite laundry, laundry closet, ensuite, main level, Concierge/security
- Flooring: Hardwood, Tile
- Laundry: In hall, in-suite laundry, laundry closet, ensuite, main level
- Security: Concierge/security
- Rooms above ground: 5
- Bedrooms: 2
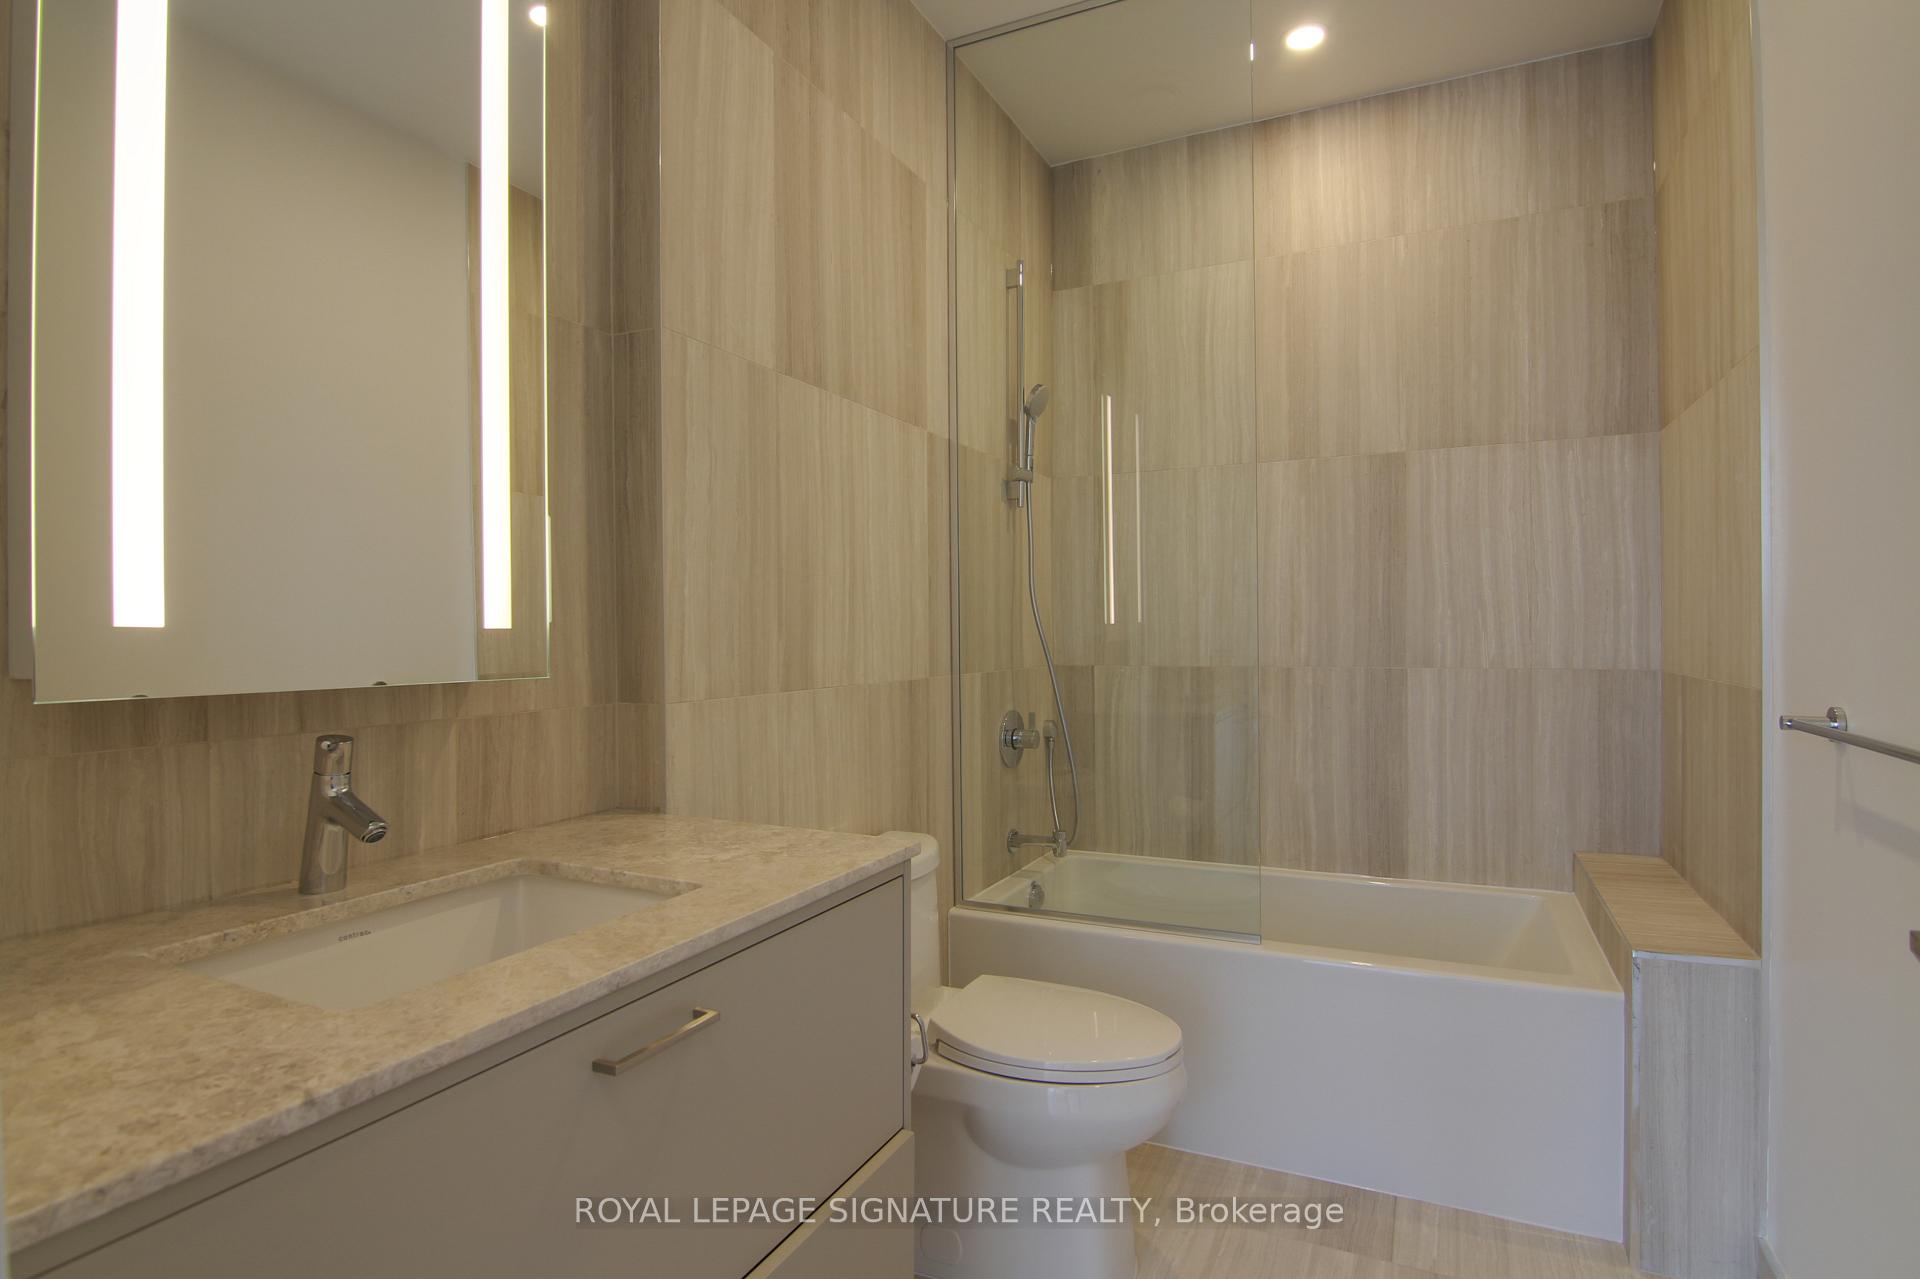
- Bathrooms: 3
- Kitchens: 1
OutsideConcrete, other, Open
- Exterior: Concrete, other
- Balcony: Open
Parking and locker2 Parking, Underground, Parking type Owned
- Spaces: 2 Parking
- Garage: Underground
- Parking type: Owned
- Driveway: Underground
- Spot: 18
- Locker: Owned
- Locker unit: 117
- Locker number: 117
- Locker level: P5
BuildingChateau auberge on the park, Storeys 45, Units 868
- Name: Chateau auberge on the park
- Storeys: 45
- Units: 868
- Registered: 2022
- Condo corporation: 3107
- Amenities: Indoor pool, party room/meeting room, gym, rooftop deck/garden, visitor parking
- Pets: Not allowed
Heating, water and powerForced air, gas, Central air
- Heating: Forced air, gas
- Cooling: Central air
Rent and termsRent $5,700 a month, Entire property, Unfurnished
- Rent: $5,700 a month
- Space for rent: Entire property
- Furnished: Unfurnished
- Lease: 12 months
- Paid: Monthly
- Rent includes: Building insurance, building maintenance, common elements, parking
- Deposit: Required
- Credit check: Required
- Employment letter: Required
- Rental application: Required
- References: Required
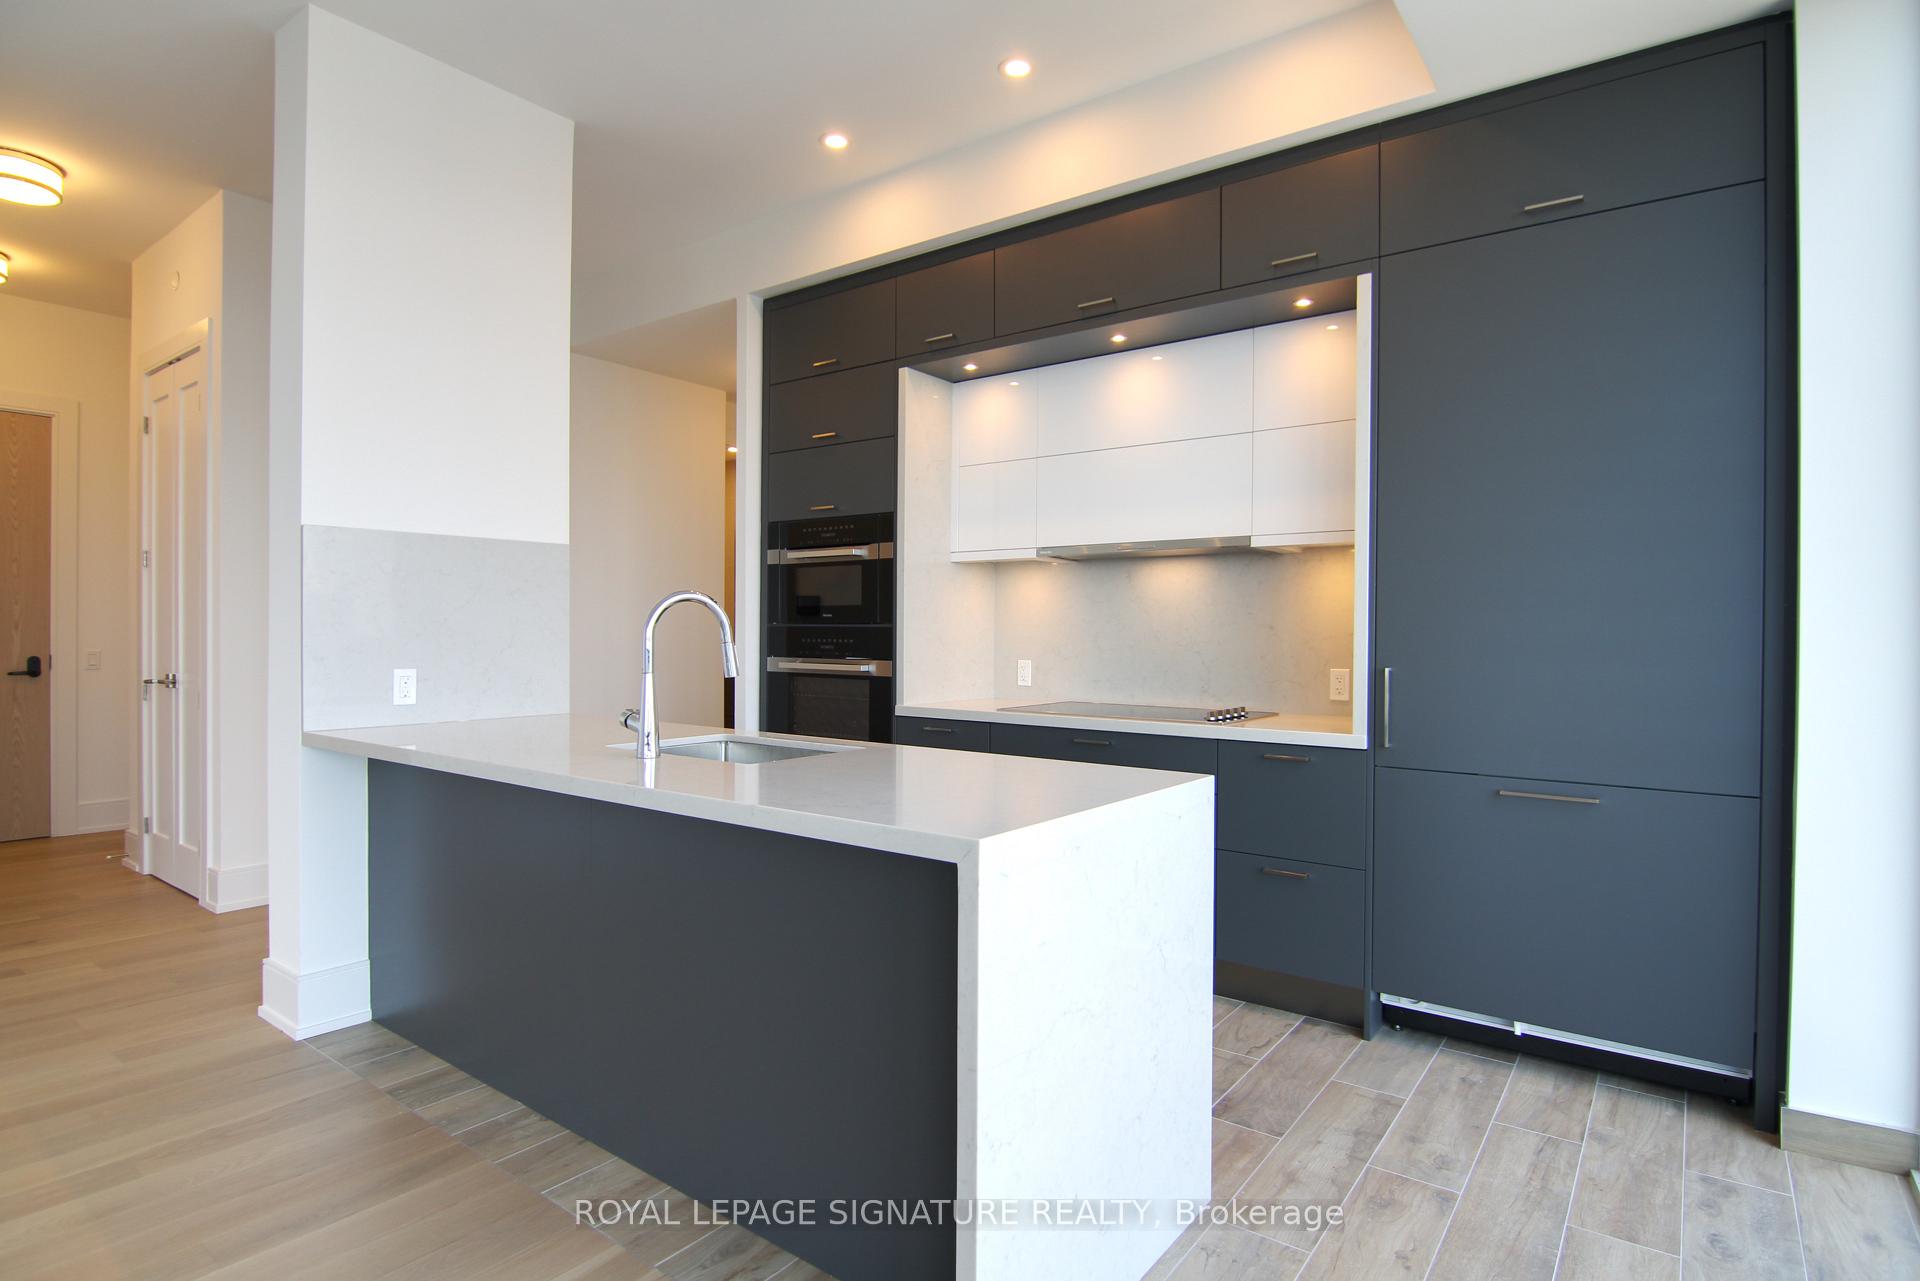
IncludedBuilt-in stainless steel miele fridge, miele cooktop, miele oven, miele microwave & oven, miele built-in dishwasher, miele range hood, whirlpool stacking washer & dryer, existing light fixtures. window coverings have been ordered (eta mid-september). two parking spots & locker.
- Included: Built-in stainless steel miele fridge, miele cooktop, miele oven, miele microwave & oven, miele built-in dishwasher, miele range hood, whirlpool stacking washer & dryer, existing light fixtures. window coverings have been ordered (eta mid-september). two parking spots & locker.
NearbyElectric car charger, park, public transit, sloping, ravine
- Close to: Electric car charger, park, public transit, sloping, ravine
Listing detailsC12378252, Rented, Sep 3, 2025
- MLS® number: C12378252
- Status: Rented
- Listed on: Sep 3, 2025
- Days on market: 19
- Updated: Sep 22, 2025
- Possession: Immediate
- Occupied by: Vacant
- Listing brokerage: ROYAL LEPAGE SIGNATURE REALTY
About this home
Unit 3604, 10 Inn On The Park Drive, North York (Banbury-Don Mills), ON M3C 0P9
Luxury living at the elegant Chateau at Auberge On The Park in North York! Located at Leslie & Eglinton, this large 1519sf 2BR suite features 10' ceilings throughout, split bedroom layout for privacy, & a high-end modern kitchen with built-in Miele appliances. Each bedroom has its own ensuite bathroom & custom walk-in closets by California Closets. This unit has two balconies with 'wood' tile flooring for that refined touch. Comes with rarely-offered two parking spots & a locker. Steps to Serena Gundy Park & one of the city's largest premier park networks & future TTC LRT station with underground access to Yonge-Eglinton station. Short drive to DVP, groceries, & many restaurants & services. Exquisite building amenities include 24h security/concierge, gym, lounge, dining room, rooftop terrace, & more! Live in refined luxury at Chateau!
Ask about this home
A HOMEH agent will answer your questions about this home.
Know more about Auberge On The Park Condos

Condo building · 1087-1095 Leslie Street
Auberge On The Park Condos is a 45-storey condo with 868 suites, built in 2022 by Tridel. No units are on the market here right now.
- 45storeys
- 868suites
- $892/sq ft
- 2022built
No similar units for rent in Auberge On The Park Condos right now.
Around this home
Daily convenience, out of 100, from the distances below
Schools nearby
School rating, out of 10.
Helpful calculators
Your HOMEH agent

"I would see it this week."