

Unit 1304, 50 O'Neill Road
Unit 1304, 50 O'Neill Road
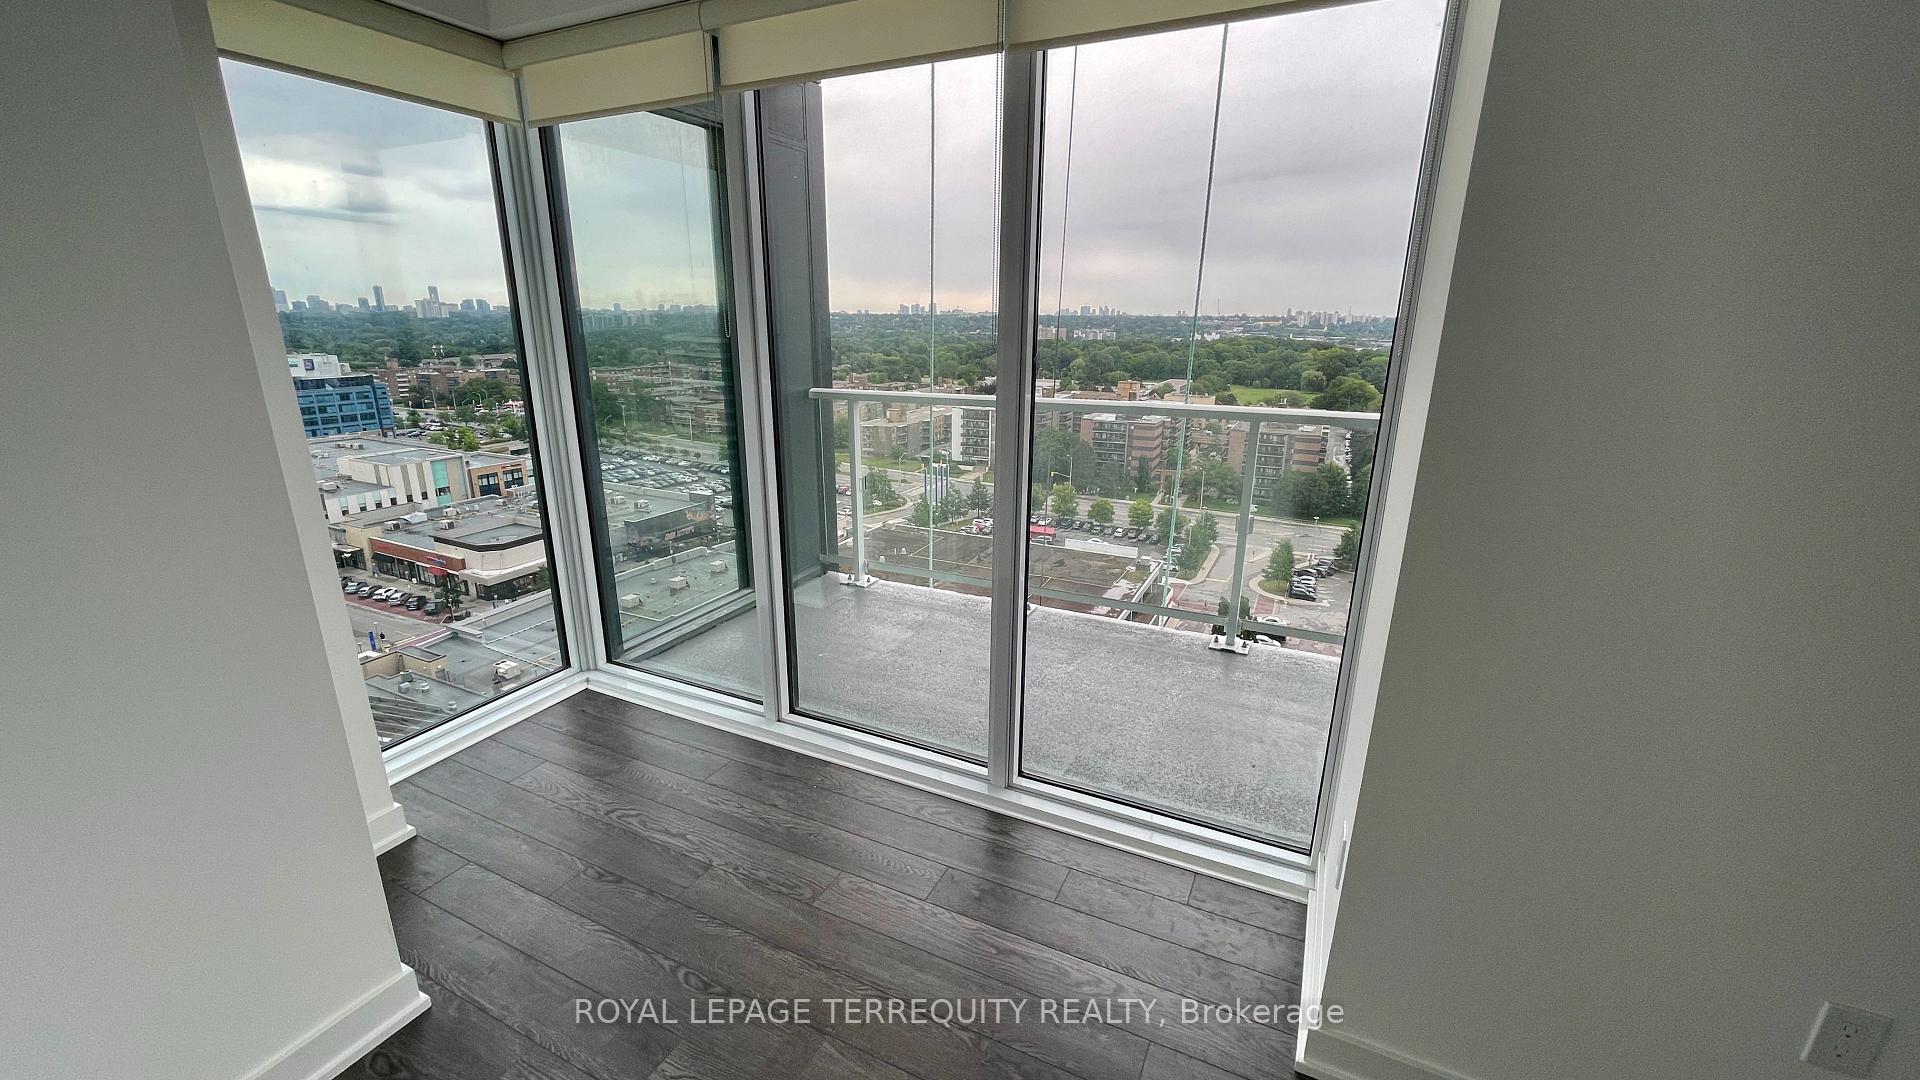 See all 21 photos
Property history
Facts and features
- ExposureSouth east
- LaundryEnsuite
- LockerOwned
- BalconyOpen
- Central air
The homeCondo Apartment, Apartment, 800–899 sq ft
- Type: Condo Apartment
- Style: Apartment
- Living space: 800–899 sq ft
- Basement: None
- Exposure: South East
InsideEnsuite, Built-in oven, carpet free, separate heating controls, Rooms above ground 6
- Laundry: Ensuite
- Features: Built-in oven, carpet free, separate heating controls
- Rooms above ground: 6
- Bedrooms: 2 + 1 in the basement
- Bathrooms: 2
- Kitchens: 1
OutsideConcrete, Open
- Exterior: Concrete
- Balcony: Open
Parking and locker1 Parking, Underground, Parking type Owned
- Spaces: 1 Parking
- Garage: Underground
- Parking type: Owned
- Driveway: Underground
- Locker: Owned
BuildingRodeo Drive Condos, Storeys 32, Units 425
- Name: Rodeo Drive Condos
- Storeys: 32
- Units: 425
- Registered: 2024
- Condo corporation: 0
- Pets: Allowed
Heating, water and powerForced air, gas, Central air
- Heating: Forced air, gas
- Cooling: Central air
Rent and termsRent $3,100 a month, Entire property, Unfurnished
- Rent: $3,100 a month
- Space for rent: Entire property
- Furnished: Unfurnished
- Lease: 12 months
- Rent includes: Building insurance, central air conditioning, heat, parking
IncludedWindow coverings, all built in appliances, all light fixtures. washer & dryer.
- Included: Window coverings, all built in appliances, all light fixtures. washer & dryer.
Listing detailsC12208230, Rented, Jun 9, 2025
- MLS® number: C12208230
- Status: Rented
- Listed on: Jun 9, 2025
- Days on market: 21
- Updated: Jun 30, 2025
- Possession: 2025-08-01 / 30-59 days
- Occupied by: Tenant
- Listing brokerage: ROYAL LEPAGE TERREQUITY REALTY
About this home
Unit 1304, 50 O'Neill Road, North York (Banbury-Don Mills), ON M3C 0R1
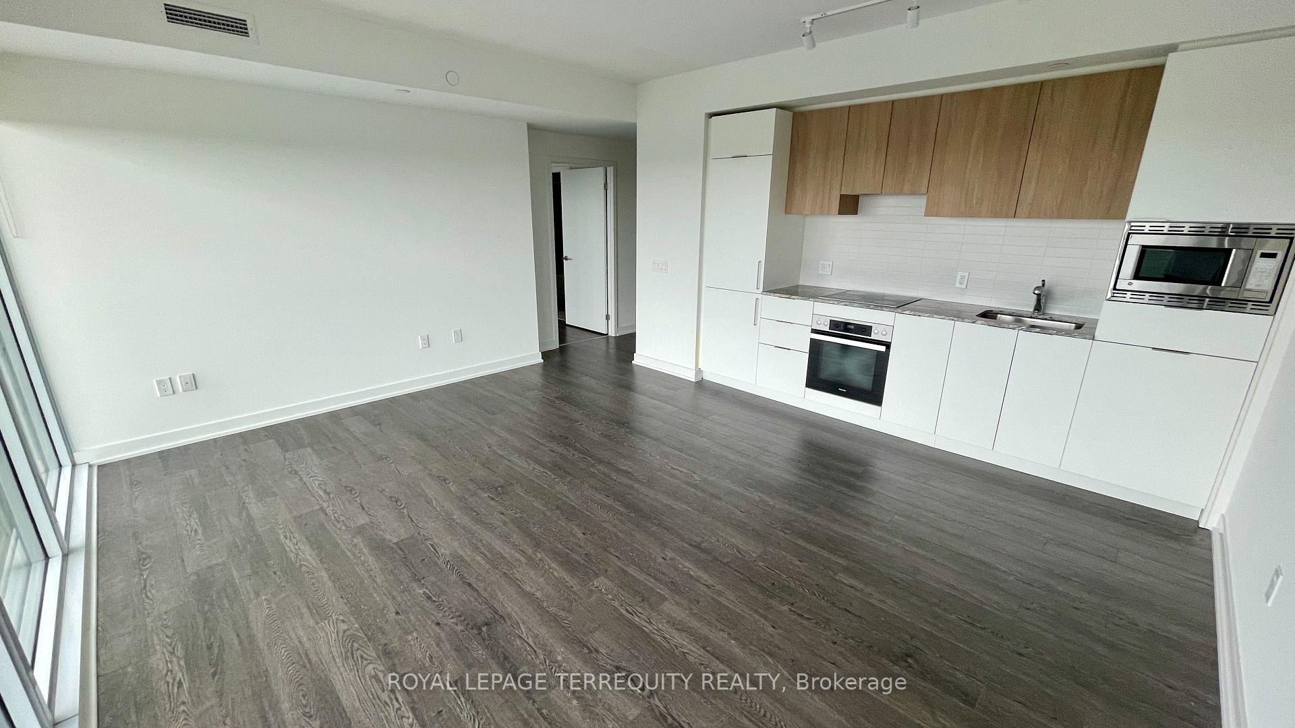
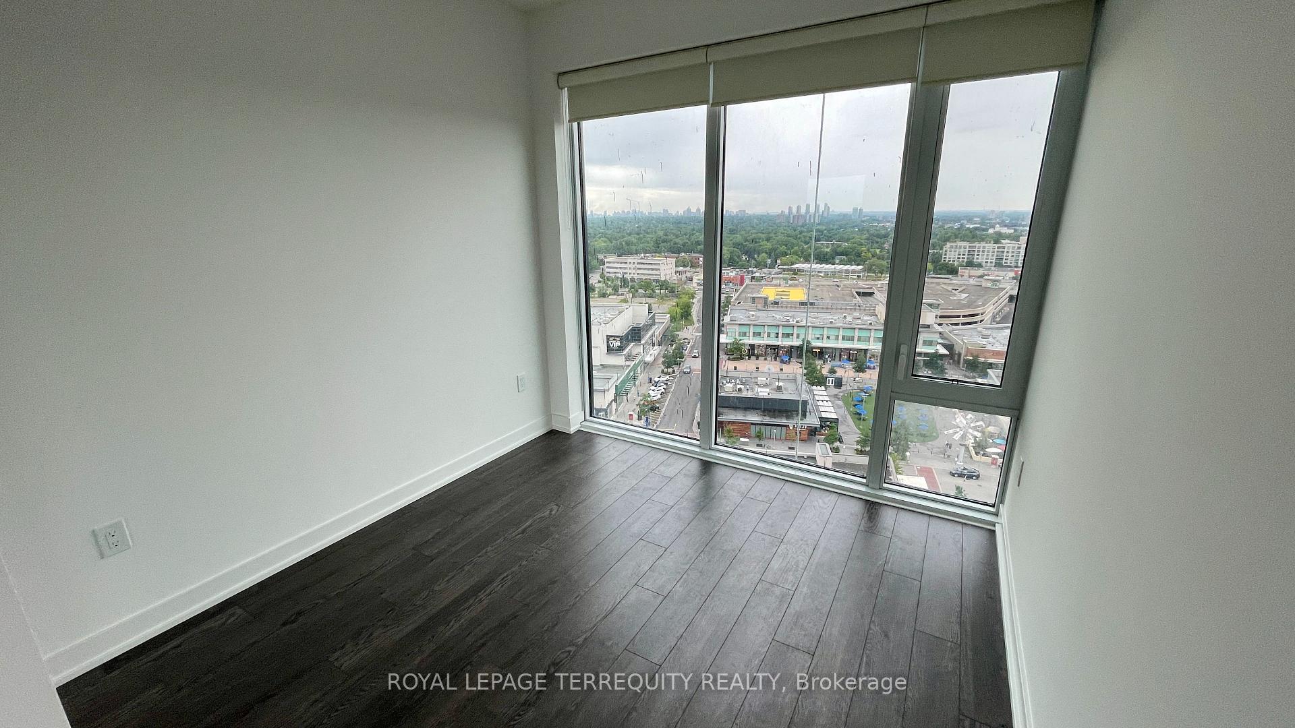
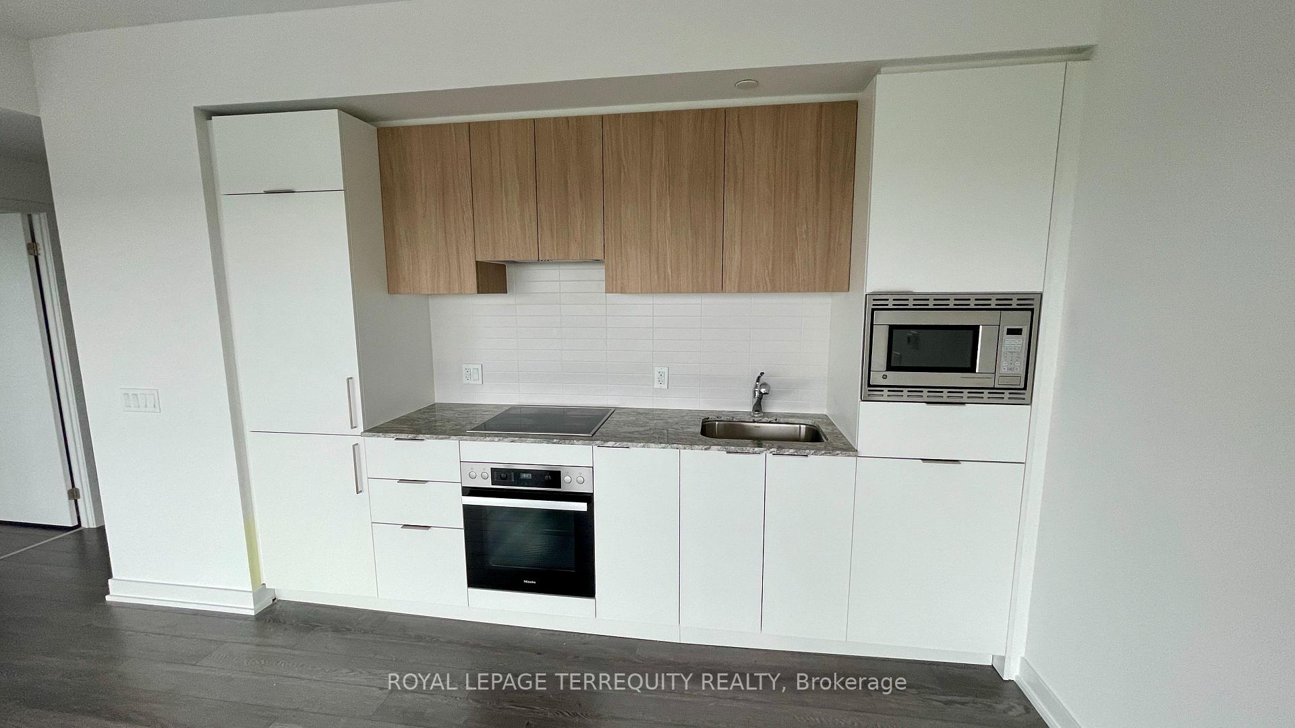
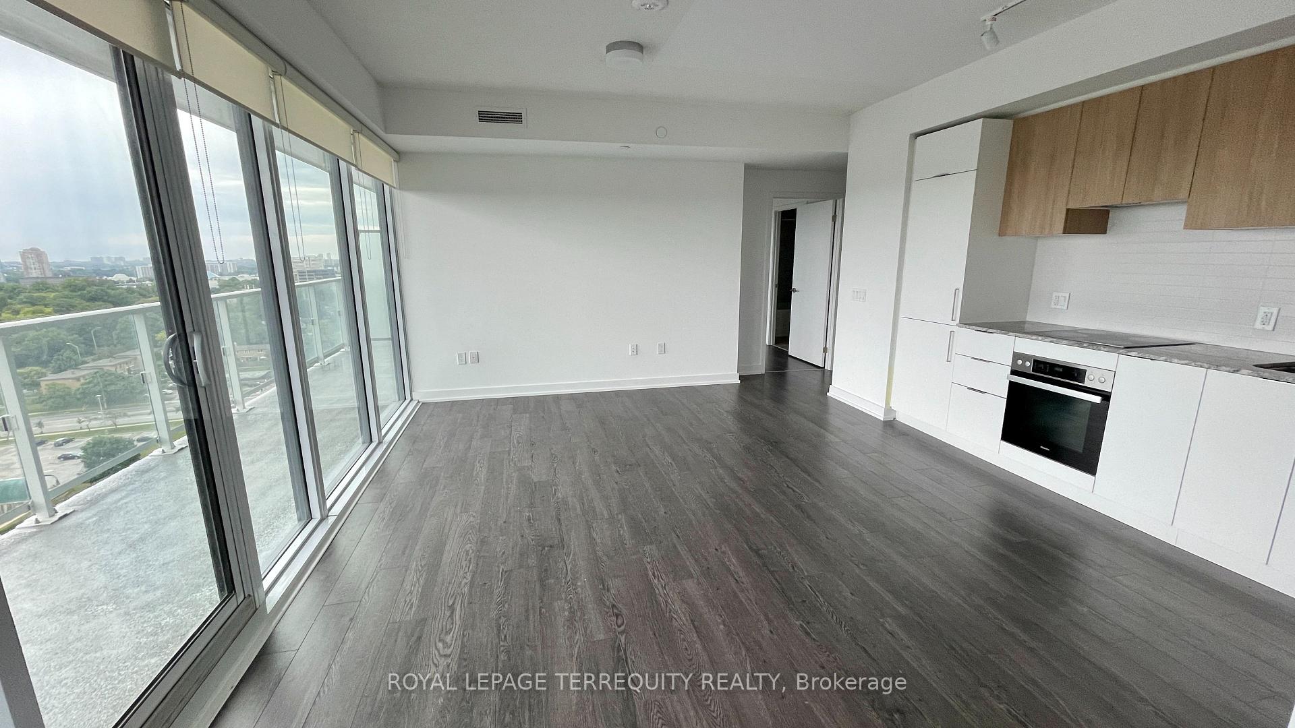
Available August 1st. Discover the epitome of luxury living at the prestigious RODEO Condos, nestled in the heart of Midtown Toronto's first master-planned community, located adjacent to Shops At Don Mills. This stunning 2-bedroom plus den residence boasts a spacious den with floor to ceiling windows. Enjoy the elegance of 9-foot ceilings, open plan layout to furnish as you desire and a sleek, modern kitchen equipped with built in and stainless steel appliances. Low maintenance laminate flooring throughout. Embrace the vibrant lifestyle with shopping, schools, park, library, community center, and a variety of restaurants all within walking distance. Experience the best of Midtown Toronto-move in and start living your dream today! Top quality amenities* including a state-of-the-art gym, rooftop deck & garden and versatile party & meeting rooms.
Ask about this home
A HOMEH agent will answer your questions about this home.
Know more about Rodeo Drive Condos

Condo building · 49 The Donway West
Rodeo Drive Condos is a 32-storey condo with 425 suites, built in 2024 by Lanterra Developments. No units are on the market here right now.
- 32storeys
- 425suites
- $809/sq ft
- 2024built
No similar units for rent in Rodeo Drive Condos right now.
Around this home
Daily convenience, out of 100, from the distances below
Schools nearby
School rating, out of 10.
Helpful calculators
Your HOMEH agent

"I would see it this week."