

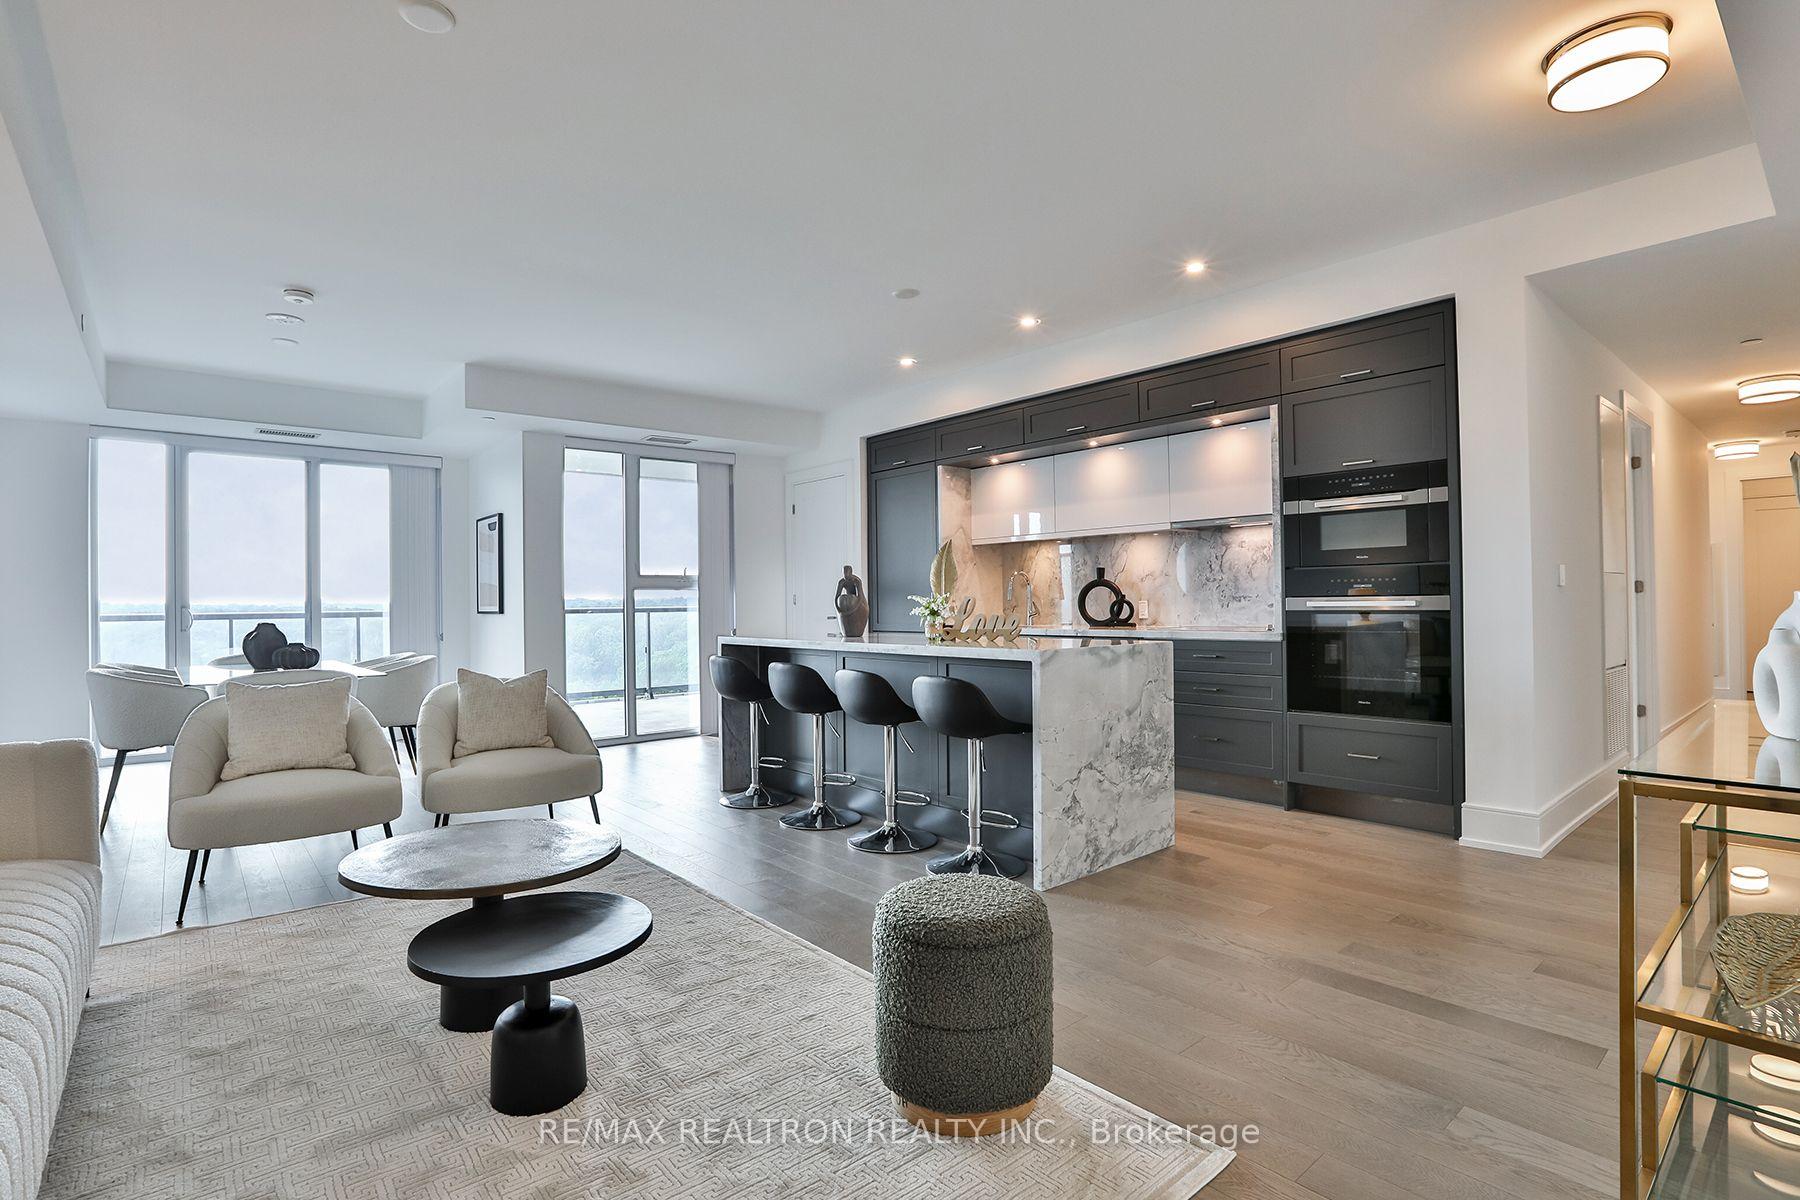
Unit 901, 10 Inn On The Park Drive
Unit 901, 10 Inn On The Park Drive
 See all 40 photos
Facts and features
- ExposureWest
- LaundryEnsuite
- LockerOwned
- BalconyTerrace
- Hardwood floors
- Central air
- Gym
- Indoor pool
- Lap pool
- Party room/meeting room
The homeCondo Apartment, Apartment, Age 0–5 years
- Type: Condo Apartment
- Style: Apartment
- Age: 0–5 years
- Living space: 1,600–1,799 sq ft
- Basement: None
- Exposure: West
- View: Panoramic, park/greenbelt, trees/woods, city
InsideHardwood, Ensuite, main level, Built-in oven, carpet free
- Flooring: Hardwood
- Laundry: Ensuite, main level
- Features: Built-in oven, carpet free
- Security: Concierge/security, smoke detector, alarm system, carbon monoxide detectors
- Rooms above ground: 6
- Bedrooms: 3
- Bathrooms: 3
- Kitchens: 1
OutsideConcrete, Concrete, Terrace
- Exterior: Concrete
- Foundation: Concrete
- Balcony: Terrace
- Features: Security gate, recreational area
Parking and locker2 Parking, Underground, Parking type Owned
- Spaces: 2 Parking
- Garage: Underground
- Parking type: Owned
- Driveway: Private, underground
- Locker: Owned
- Locker unit: 142
- Locker level: E
BuildingChateau at auberge, Condo corporation 3107, Gym, indoor pool, lap pool, media room, party room/meeting room, visitor parking
- Name: Chateau at auberge
- Condo corporation: 3107
- Amenities: Gym, indoor pool, lap pool, media room, party room/meeting room, visitor parking
- Pets: Allowed
Heating, water and powerForced air, gas, Central air
- Heating: Forced air, gas
- Cooling: Central air
Rent and termsRent $6,950 a month, Entire property, Unfurnished
- Rent: $6,950 a month
- Space for rent: Entire property
- Furnished: Unfurnished
- Lease: 12 months
- Paid: Monthly
- Rent includes: Water, parking, building insurance, common elements
- Deposit: Required
- Credit check: Required
- Employment letter: Required
- Rental application: Required
- References: Required
IncludedPanelled fridge/freezer. cooktop. b/i s/s microwave. s/s b/i oven. b/idishwasher. b/i range hood! f/l washer and dryer. all existing elfs,led lights, and window blinds.
- Included: Panelled fridge/freezer. cooktop. b/i s/s microwave. s/s b/i oven. b/idishwasher. b/i range hood! f/l washer and dryer. all existing elfs,led lights, and window blinds.
NearbyClear view, park, place of worship, public transit, school bus route, wooded/treed
- Close to: Clear view, park, place of worship, public transit, school bus route, wooded/treed
Listing detailsC14131058, For Rent, Oct 30, 2026
- MLS® number: C14131058
- Status: For Rent
- Listed on: Oct 30, 2026
- Days on market: 23
- Updated: Oct 30, 2026
- Possession: 2026-12-04 / Other
- Occupied by: Tenant
- Listing brokerage: RE/MAX REALTRON REALTY INC.
About this home
Unit 901, 10 Inn On The Park Drive, North York (Banbury-Don Mills), ON M3C 0P9
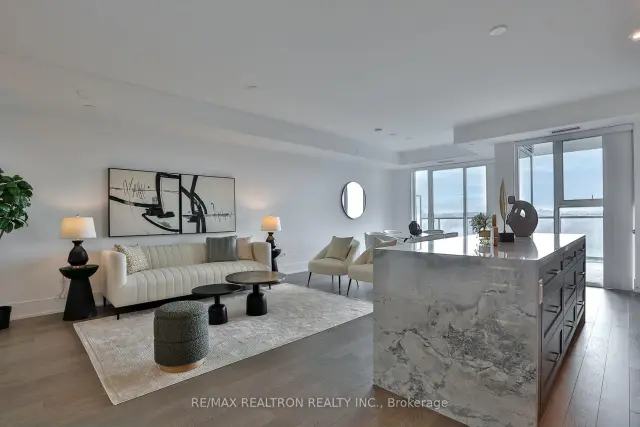
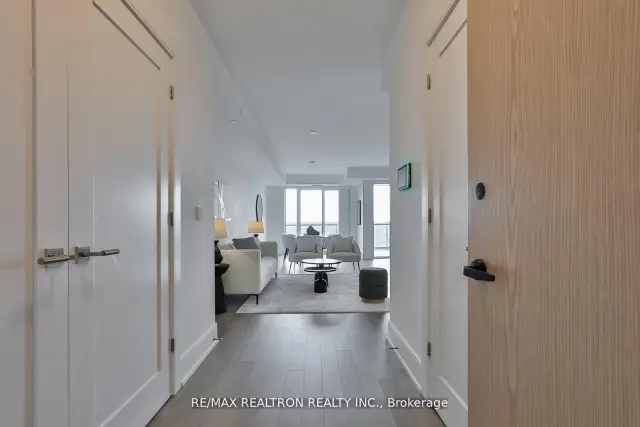
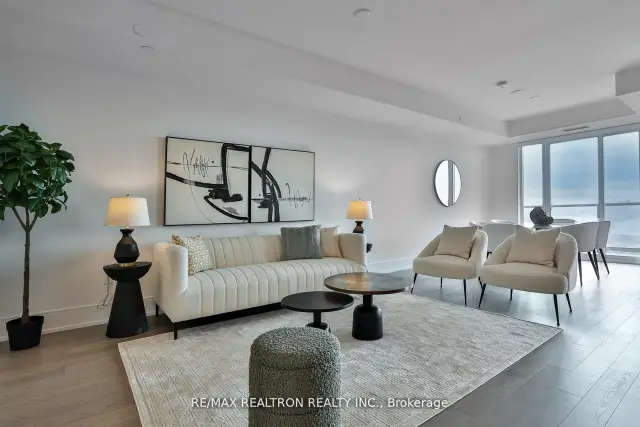
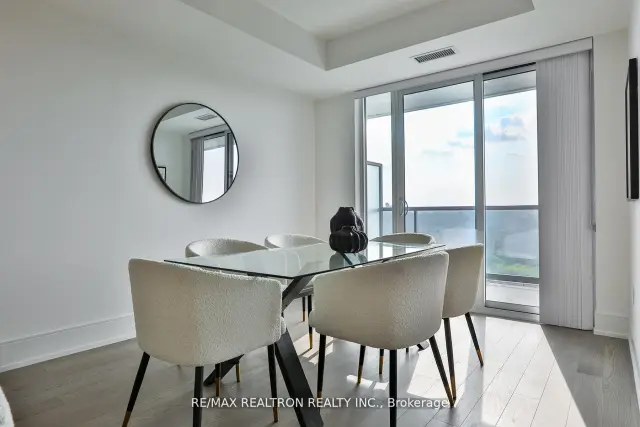
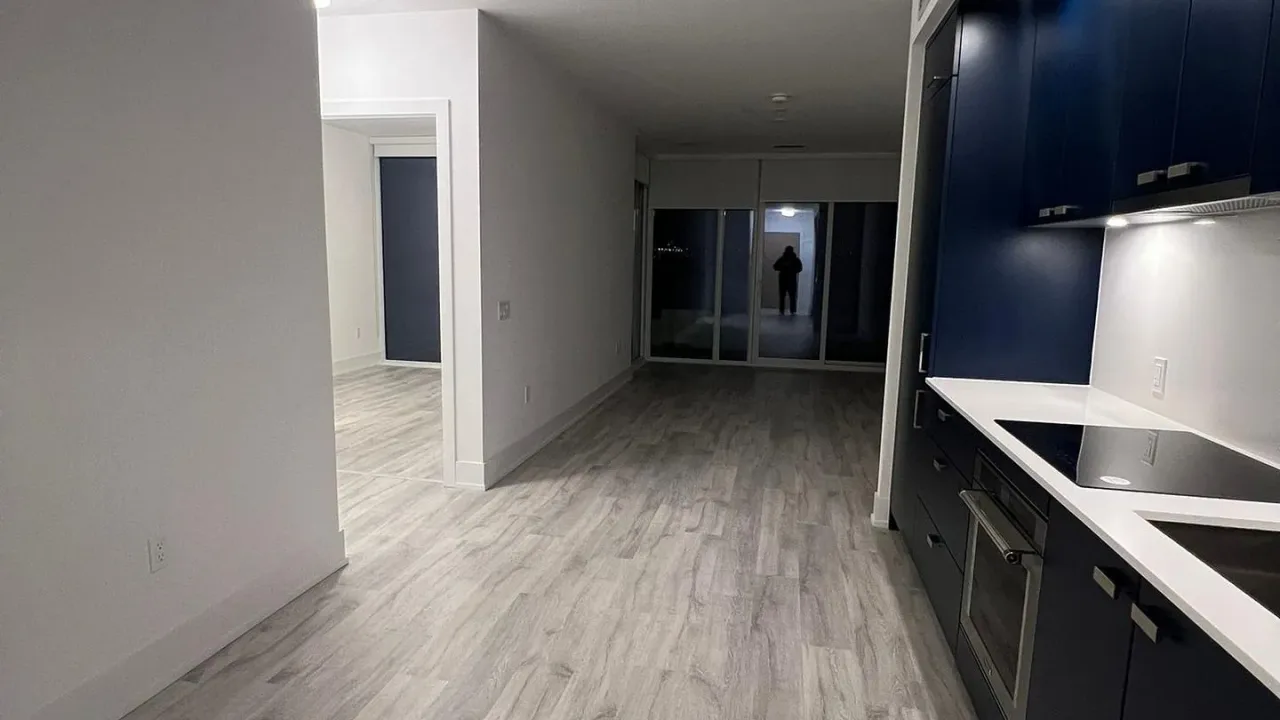
Welcome to elevated living at 10 Inn on the Park, a brand-new Tridel residence overlooking the breathtaking greenery of Sunnybrook Park.This exceptional 3-bedroom suite offers a rare west-facing view that brings the park into your home through floor-to-ceiling windows in every room. Even more special, the view is positioned over protected parkland, offering a remarkable sense of privacy and the assurance that you won't be looking at another condominium tower replacing your view.The thoughtfully designed open-concept layout features hardwood flooring throughout, generous closet space, and abundant natural light. The contemporary kitchen is beautifully appointed with premium Miele appliances, sleek cabinetry and a striking waterfall-edge island, creating an elegant space for both entertaining and everyday living.One of the suite's outstanding features is its approximately 100 sq. ft. oversized, self-contained locker room-far beyond the typical condo storage locker and ideal for everything from seasonal belongings to recreational equipment.The property also includes two parking spaces, conveniently located close to the building entrance and elevator-a valuable everyday convenience that is rarely found in new condominium living.Residents enjoy an impressive collection of amenities, including a state-of-the-art fitness studio, indoor pool and spa, entertainment lounge, pet wash station and expansive outdoor terrace.Located approximately a one-minute walk from the Eglinton & Leslie LRT station, this is a unique opportunity to combine modern luxury, exceptional park views, thoughtful storage and effortless transportation in one of Toronto's most desirable natural settings.A home with a view, space, privacy and convenience that is increasingly difficult to find.
Book a viewing
Know more about Auberge on the Park Condos
Condo building · 10 Inn On The Park Drive
Auberge on the Park Condos is a condo. Right now 4 for sale and 6 for rent are on the market here.
- $968/sq ft
No similar units for rent in Auberge on the Park Condos right now.
Around this home
Daily convenience, out of 100, from the distances below
Schools nearby
School rating, out of 10.
Helpful calculators

Your HOMEH agent
"I would see it this week."