

Unit 406, 10 Kenneth Avenue
Unit 406, 10 Kenneth Avenue
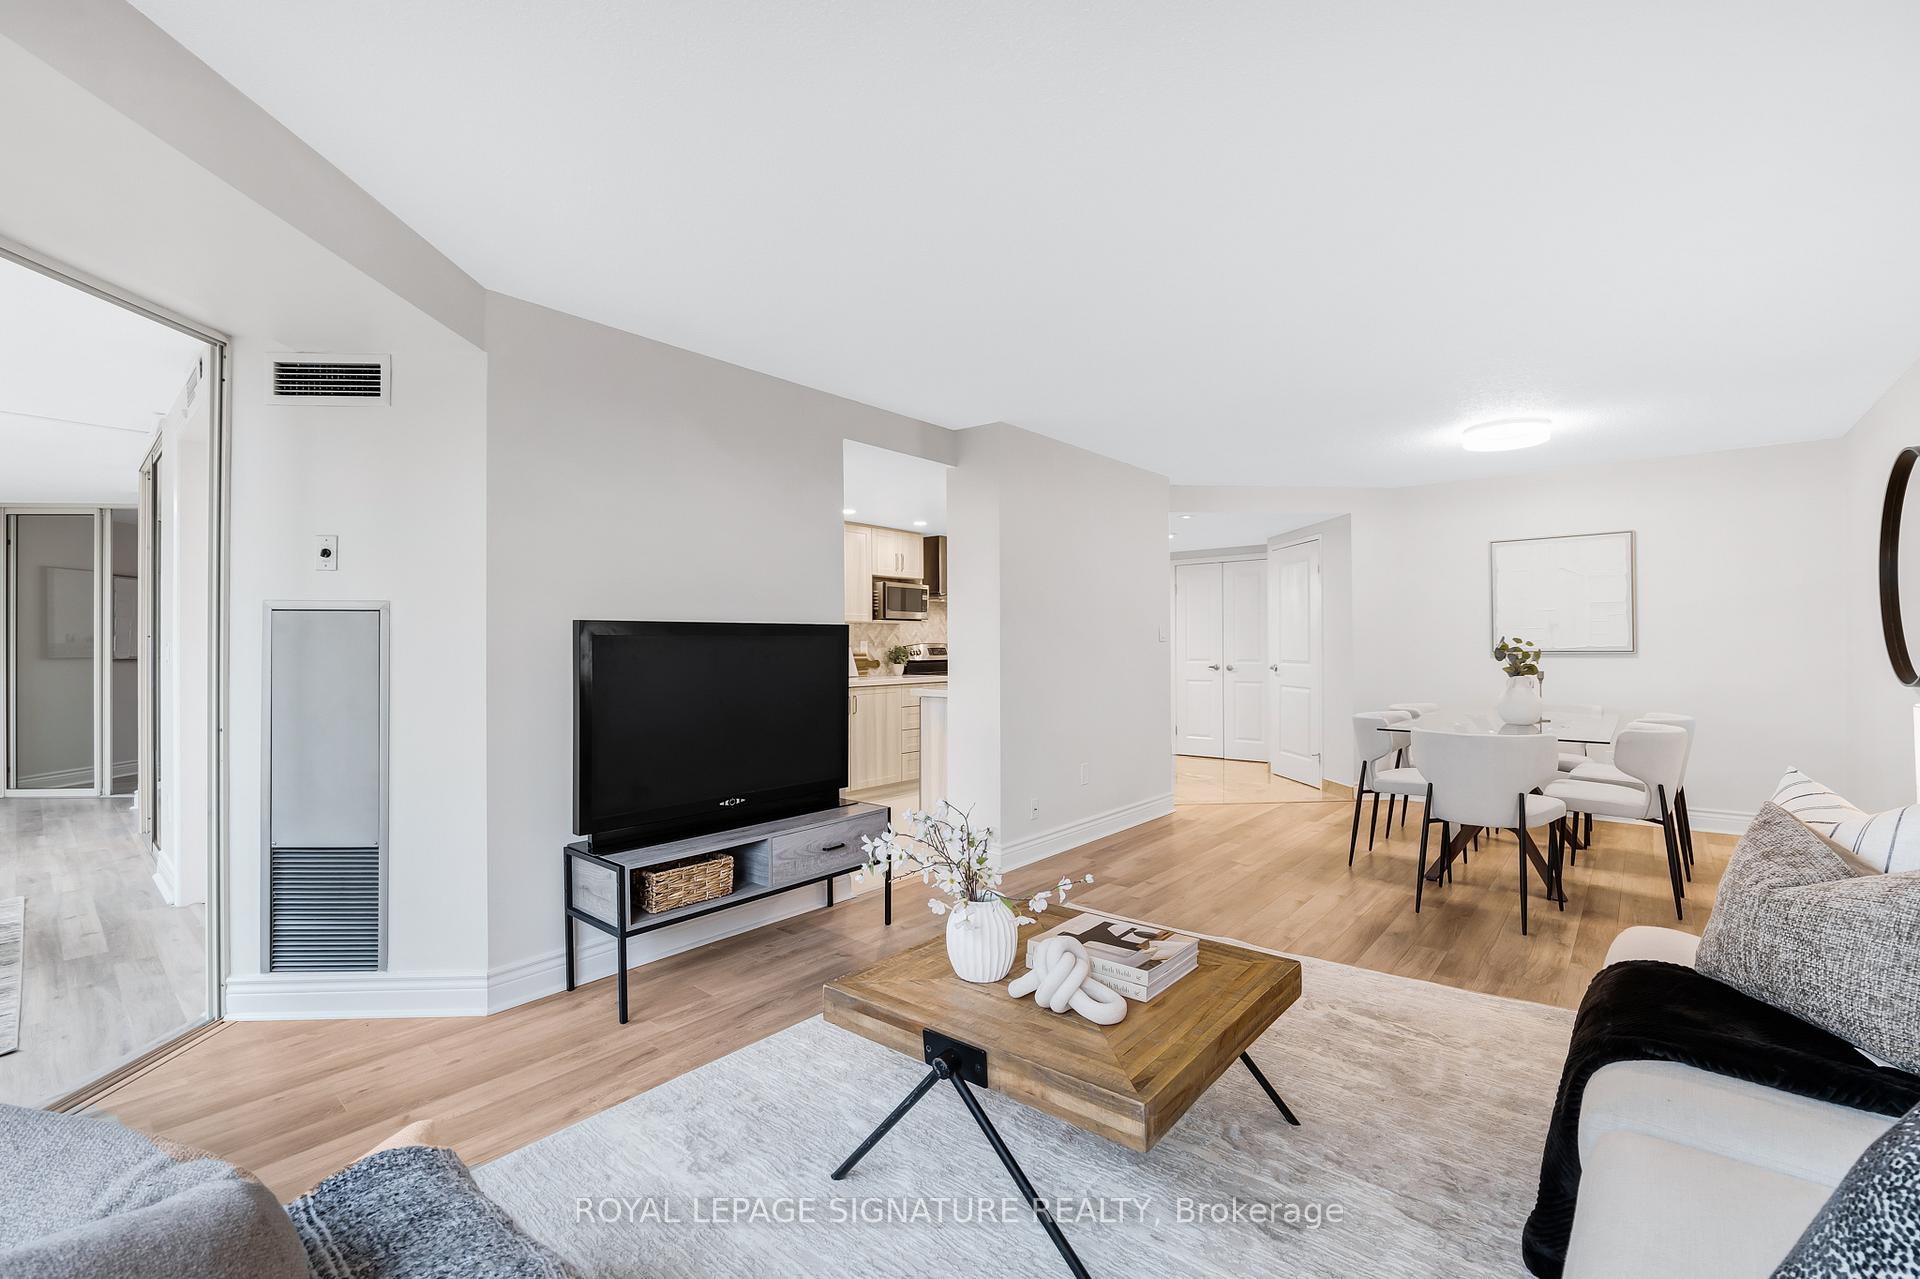 See all 28 photos
Property history
Facts and features
- ExposureEast
- LaundryEnsuite, sink
- LockerOwned
- BalconyNone
- Central air
- Concierge
- Exercise room
- Indoor pool
The homeCondo Apartment, Apartment, 1,400–1,599 sq ft
- Type: Condo Apartment
- Style: Apartment
- Living space: 1,400–1,599 sq ft
- Basement: None
- Exposure: East
InsideWindow floor to ceiling, Ensuite, sink, Other
- Flooring: Window floor to ceiling
- Laundry: Ensuite, sink
- Features: Other
- Security: Concierge/security
- Rooms above ground: 8
- Bedrooms: 2
- Bathrooms: 2
- Kitchens: 1
OutsideConcrete, Balcony None
- Exterior: Concrete
- Balcony: None
Parking and locker1 Parking, Underground, Parking type Owned
- Spaces: 1 Parking
- Garage: Underground
- Parking type: Owned
- Driveway: Underground
- Spot: 116
- Locker: Owned
- Locker unit: 195
- Locker number: 195
- Locker level: B
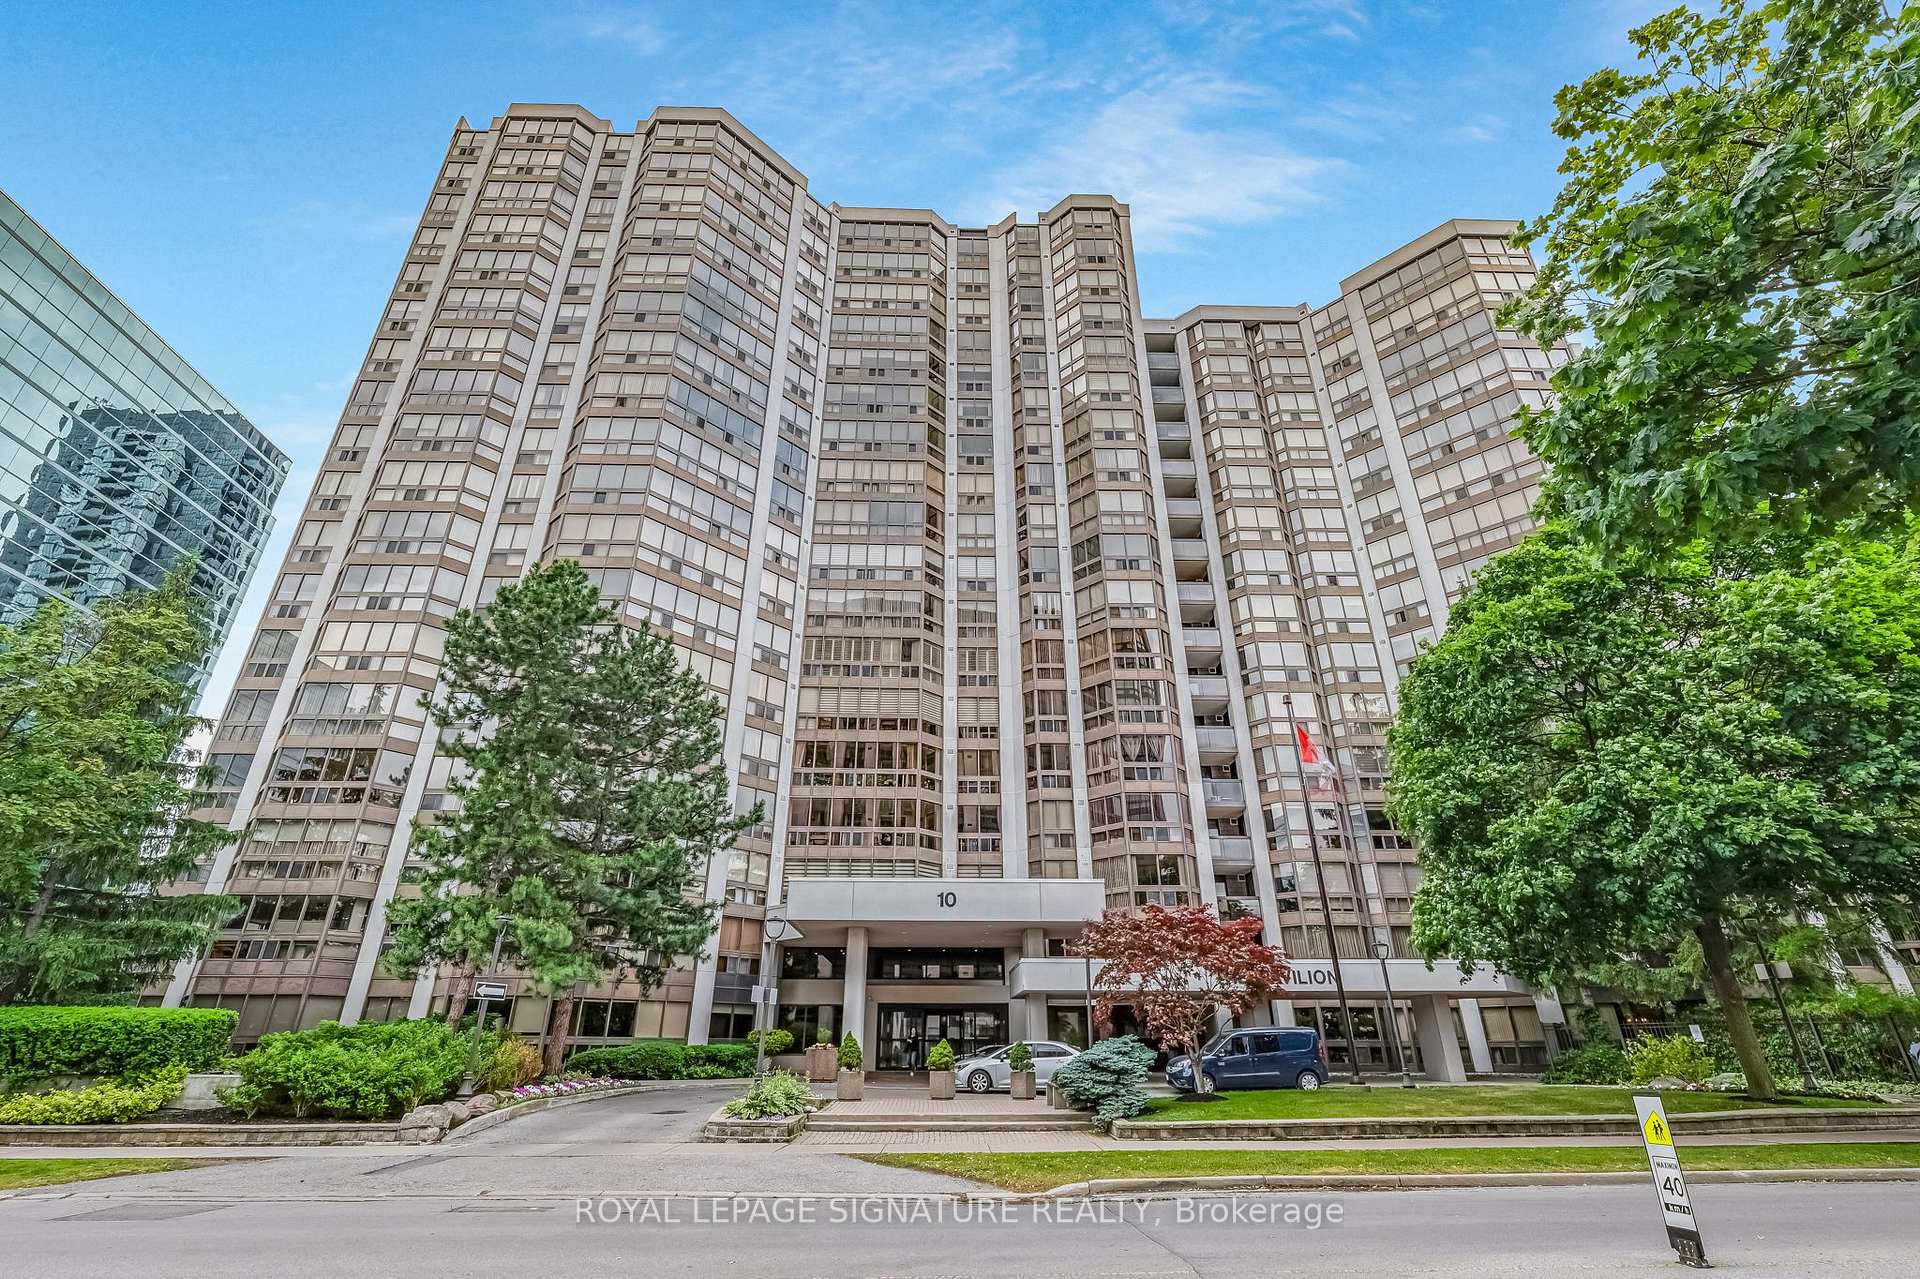
BuildingThe pavilion, Storeys 15, Units 201
- Name: The pavilion
- Storeys: 15
- Units: 201
- Registered: 1987
- Condo corporation: 733
- Amenities: Community bbq, concierge, exercise room, indoor pool, squash/racquet court, visitor parking
- Pets: Not allowed
Heating, water and powerFan coil, gas, Central air
- Heating: Fan coil, gas
- Cooling: Central air
Costs and taxesTaxes $3,441 a year, Condo fee $1,572 a month, Heat included, hydro included, water included, cac included, common elements included, building insurance included, parking included
- Taxes, 2024: $3,441 a year
- Condo fee: $1,572 a month
- Fee includes: Heat included, hydro included, water included, cac included, common elements included, building insurance included, parking included
- HST: HST included in the price
- Rental items: None
Included in the saleSee schedule b, Not included None
- Included: See schedule b
- Not included: None
NearbyGolf, library, park, place of worship, public transit, school
- Close to: Golf, library, park, place of worship, public transit, school
Listing detailsC12326988, Sold, Aug 6, 2025
- MLS® number: C12326988
- Status: Sold
- Listed on: Aug 6, 2025
- Days on market: 43
- Updated: Sep 18, 2025
- Possession: Flexible
- Occupied by: Vacant
- Listing brokerage: ROYAL LEPAGE SIGNATURE REALTY
About this home
Unit 406, 10 Kenneth Avenue, North York (Willowdale East), ON M2N 6K6
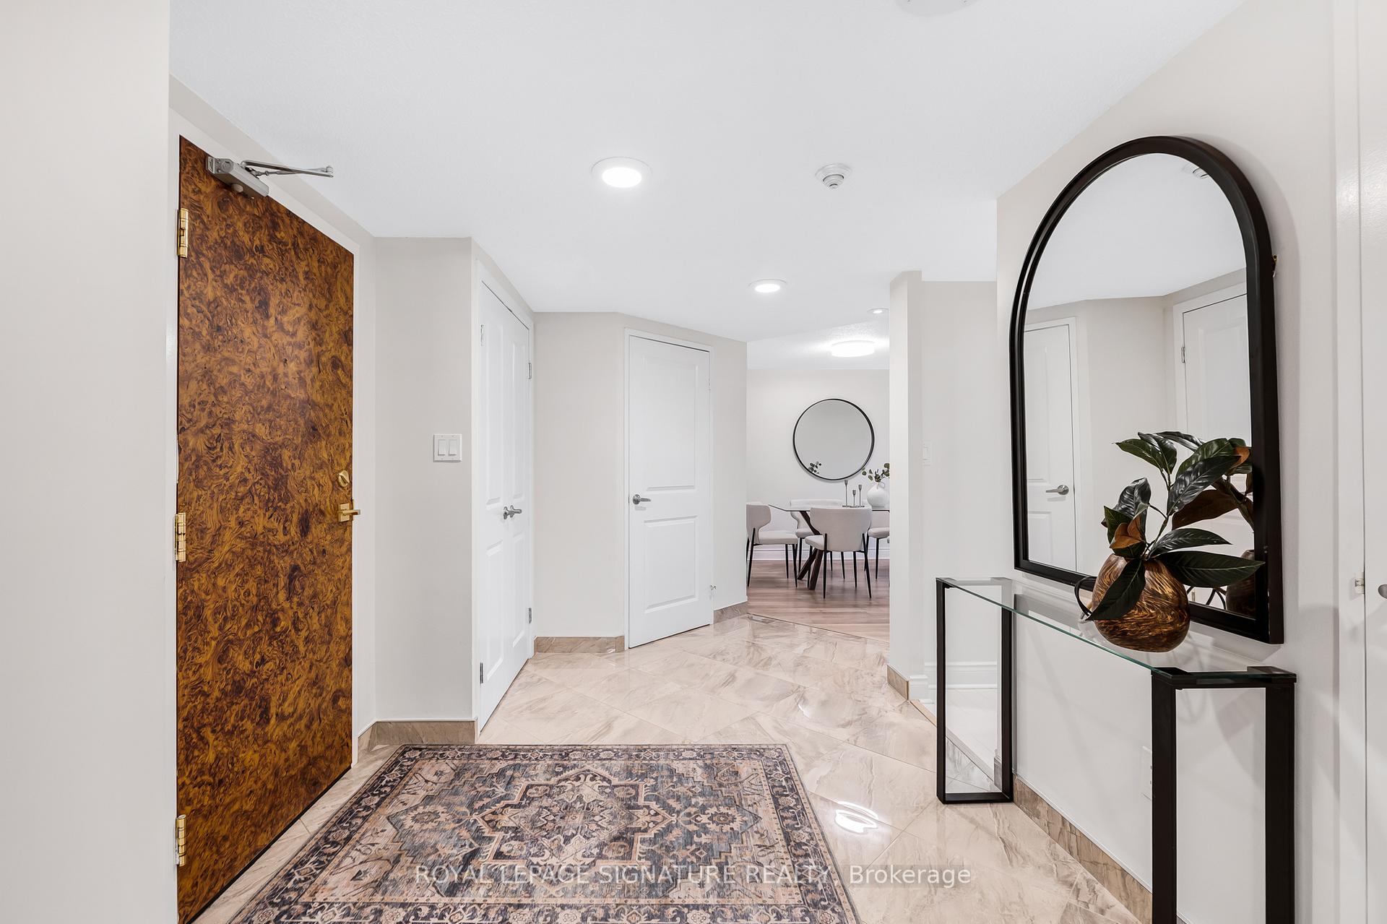
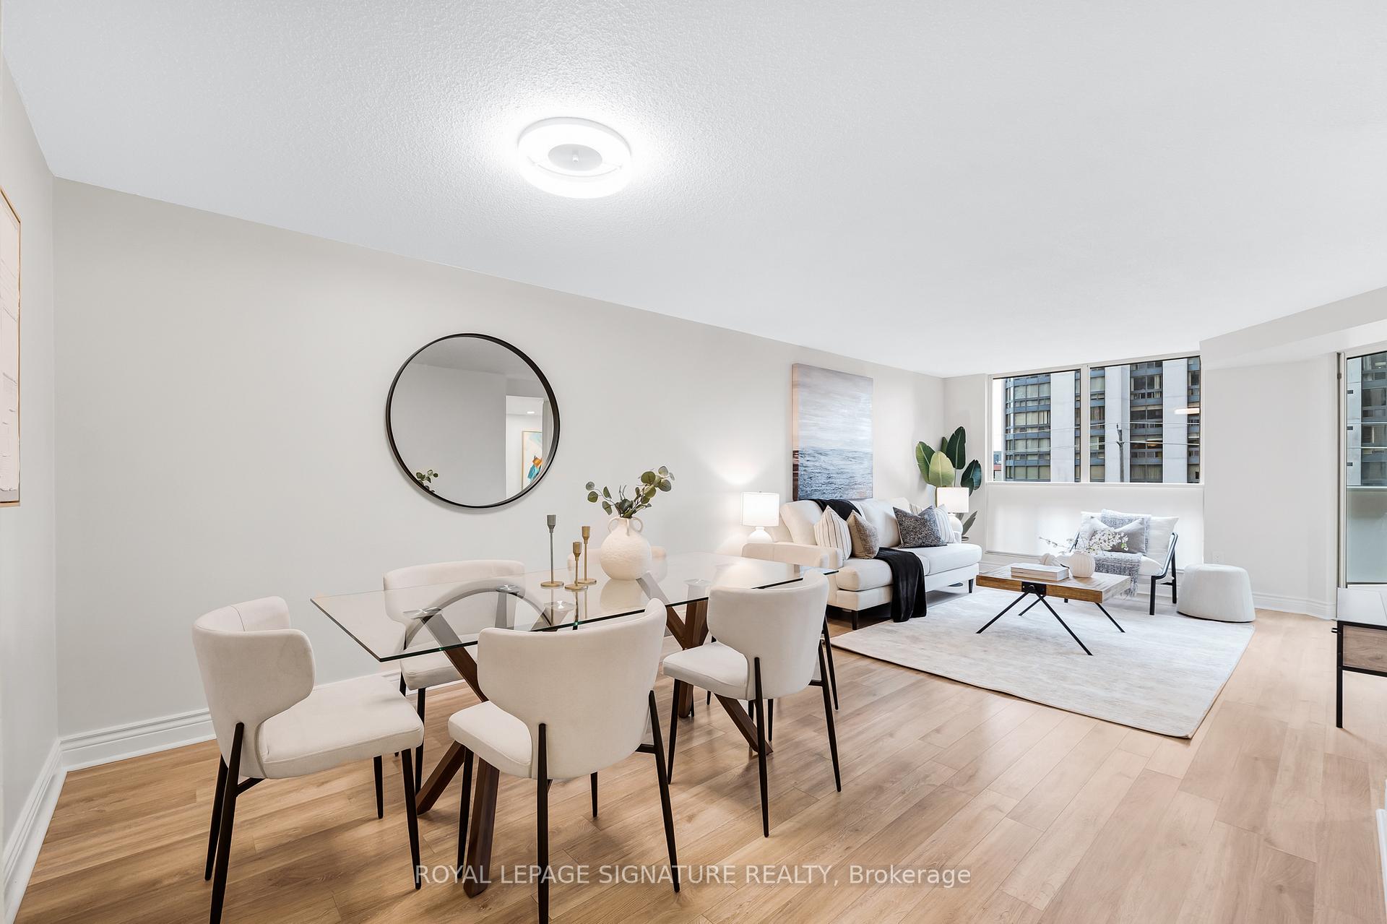
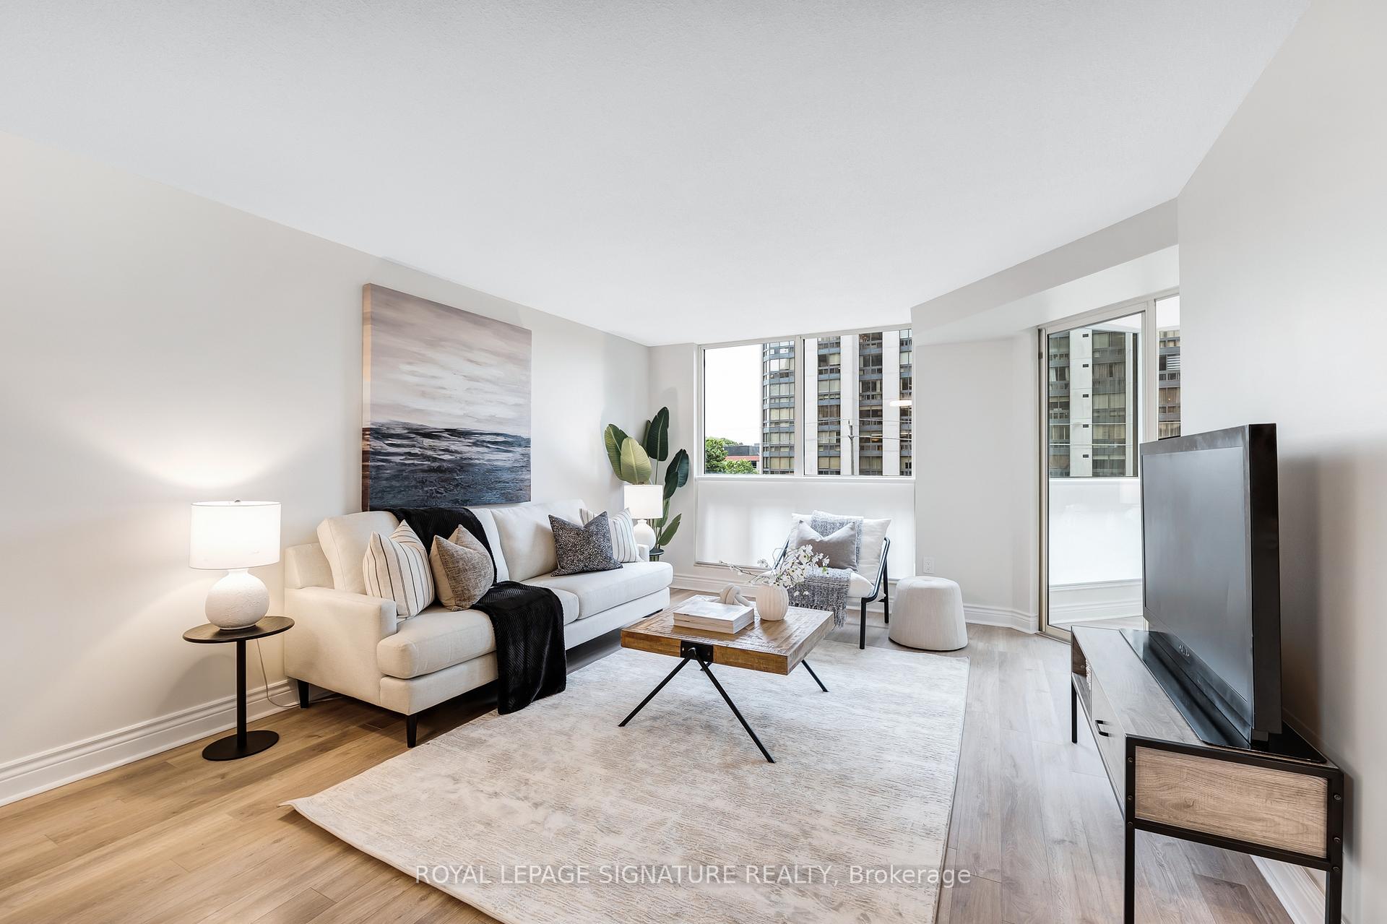
Welcome to 10 Kenneth Avenue, Suite 406, located in one of North York's most desirable condo communities at Yonge and Sheppard. This well-managed, highly sought-after residence boasts 1490 sq ft of well-designed living space. Large living room and dining room are ideal for entertaining. Two generously sized bedrooms, large walk-in closet in primary bedroom with beautifully updated ensuite bathroom featuring both a shower and a separate tub. The entire suite has been freshly painted and is move-in ready. Enjoy morning coffee from your private solarium filled with sunlight. Also doubles as a home office, you will never want to leave! The updated kitchen features beautiful stone countertops, full-size stainless steel appliances, a brand-new refrigerator, and tons of storage! A large, separate laundry room is another bonus! Amenities are top-notch, including a 24-hour concierge, indoor pool with spa tub, sauna, gym, squash courts, golf simulator, party room, pool table, ping pong table, library, boardroom, hobby room, and tons of visitor parking! But it doesn't end there - drum roll for the gorgeous outdoor garden oasis with 4 separate BBQ areas, picnic tables, a large grassy area surrounded by lush trees in a serene setting. Perfect for reading a book, hosting a family gathering, or simply sitting among nature. One of the biggest perks - an ALL-INCLUSIVE MAINTENANCE fee, including cable TV. Plus, parking and locker are included. Steps away from Yonge and Sheppard, top-ranked schools (Earl Haig and Avondale) make this even more desirable, walking distance to two subway lines, shops, restaurants, Whole Foods, easy access to 401 and Mel Lastman Place. Ideal for downsizers, professionals, or those seeking a move-in-ready home with room to grow. Please note that this is a no-pet building. Don't miss this beauty that checks all the boxes!
Ask about this home
A HOMEH agent will answer your questions about this home.
Know more about The Pavilion Condos
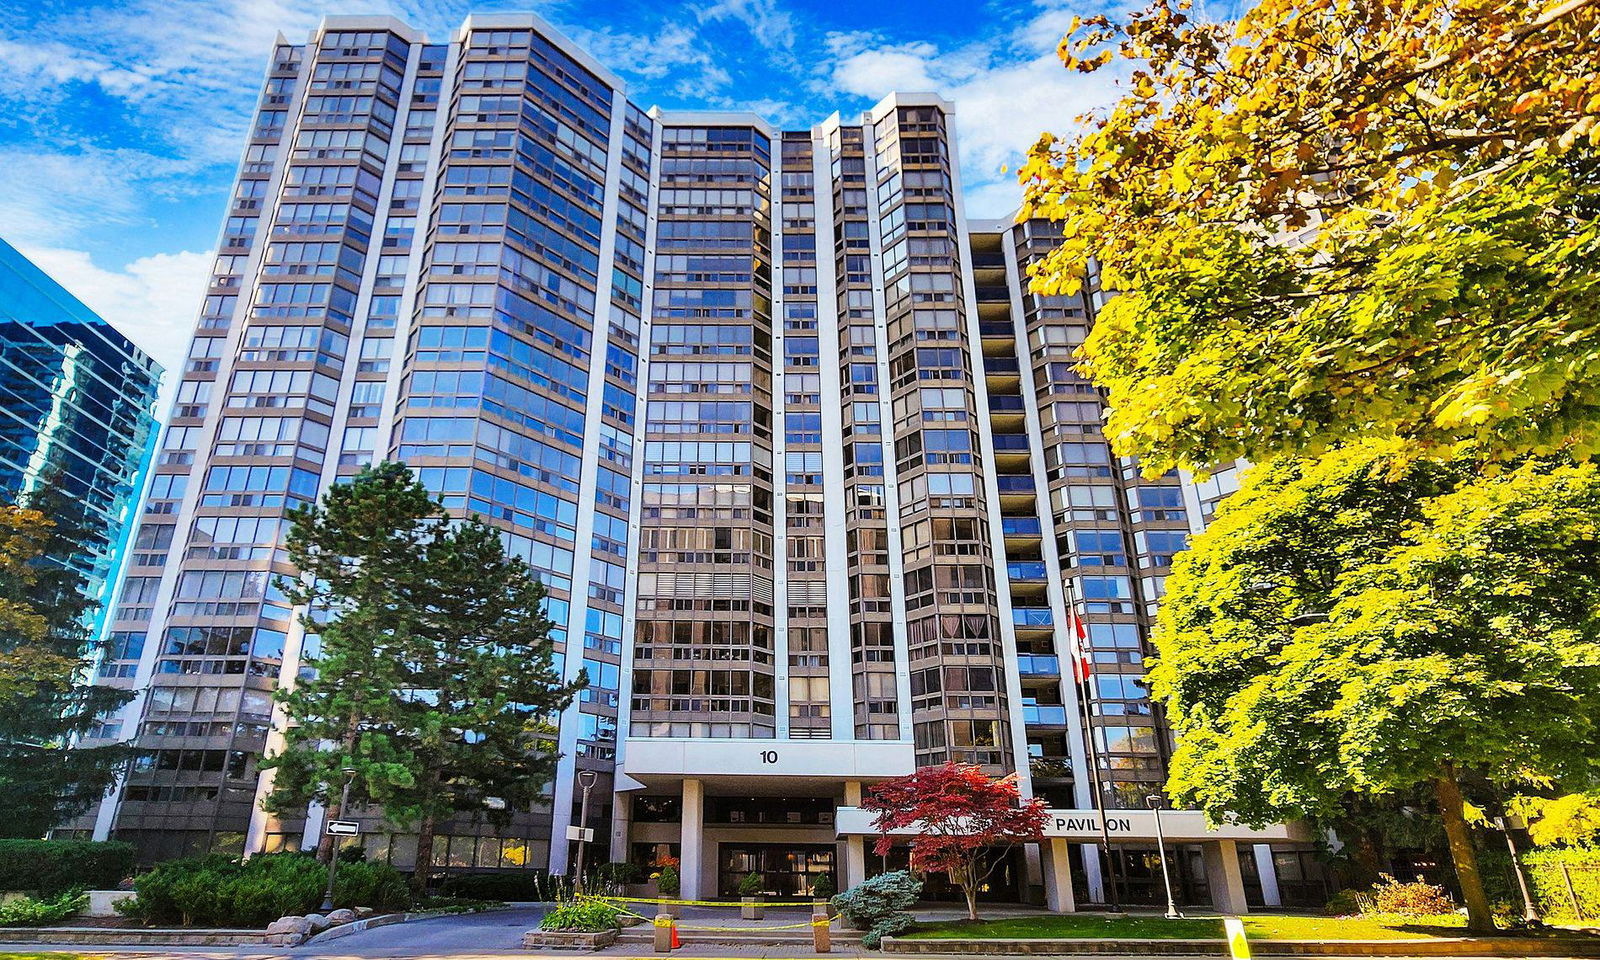
Condo building · 10 Kenneth Avenue
The Pavilion Condos is a 15-storey condo with 201 suites, built in 1987 by H&R Developments. No units are on the market here right now.
- 15storeys
- 201suites
- $467/sq ft
- 1987built
No similar units for sale in The Pavilion Condos right now.
Around this home
Daily convenience, out of 100, from the distances below
Schools nearby
School rating, out of 10.
Helpful calculators
Your HOMEH agent

"I would see it this week."