

Unit 1201, 26 Olive Avenue
Unit 1201, 26 Olive Avenue
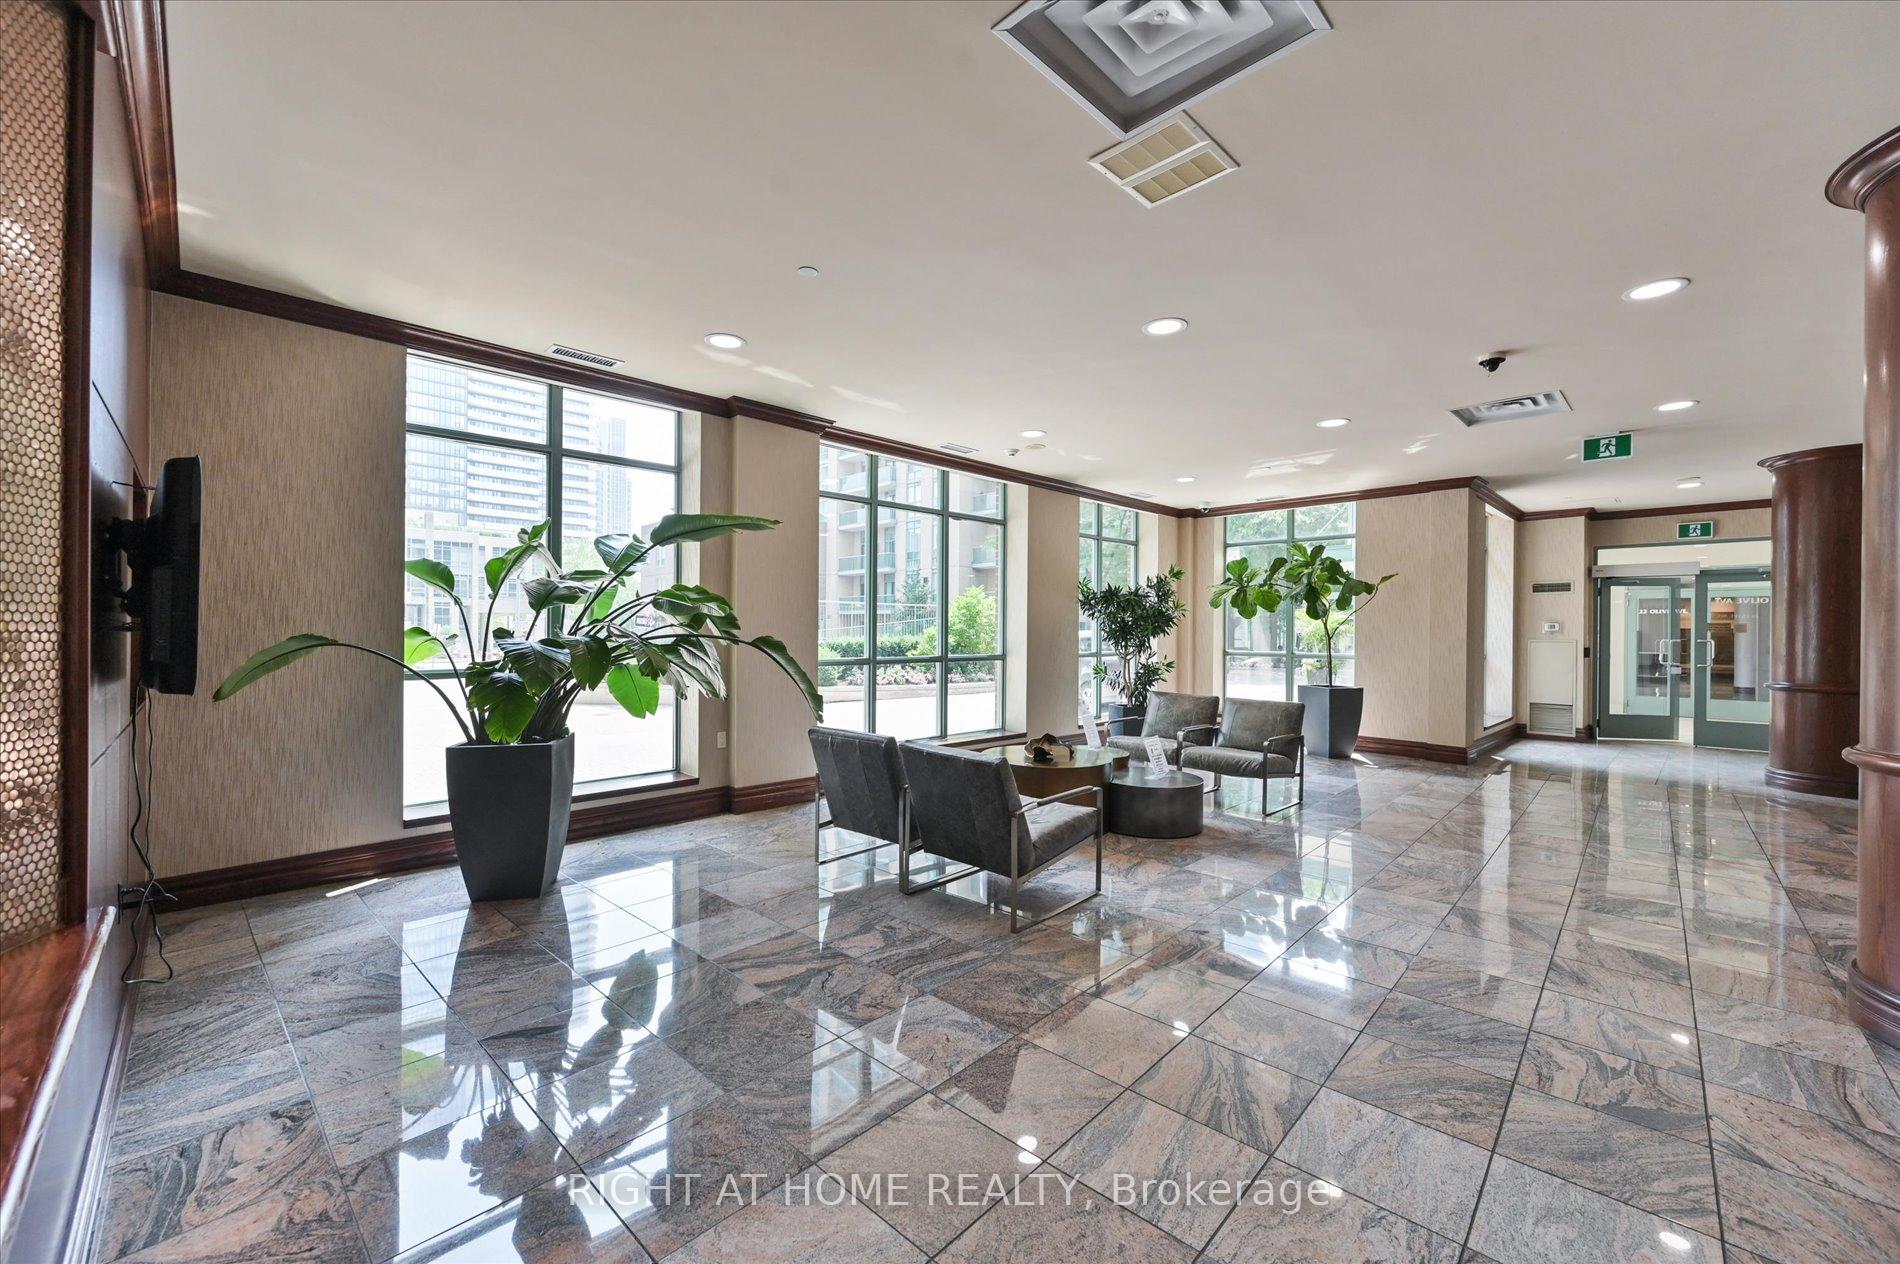 See all 35 photos
Property history
Facts and features
- ExposureEast
- LaundryIn-suite
- LockerOwned
- BalconyEnclosed
- Central air
- Concierge
- Exercise room
- Party room/meeting room
The homeCondo Apartment, Apartment, Age 16–30 years
- Type: Condo Apartment
- Style: Apartment
- Age: 16–30 years
- Living space: 600–699 sq ft
- Basement: None
- Exposure: East
InsideCeramic, In-suite laundry, Elevator Yes
- Flooring: Ceramic
- Laundry: In-suite laundry
- Elevator: Yes
- Rooms above ground: 5
- Bedrooms: 1 + 1 in the basement
- Bathrooms: 1
- Kitchens: 1
OutsideConcrete, Enclosed
- Exterior: Concrete
- Balcony: Enclosed
Parking and locker1 Parking, Underground, Parking type Owned
- Spaces: 1 Parking
- Garage: Underground
- Parking type: Owned
- Driveway: Underground
- Locker: Owned
- Locker level: P2 #149
BuildingPrincess place, Storeys 18, Units 184
- Name: Princess place
- Storeys: 18
- Units: 184
- Registered: 2003
- Condo corporation: 1506
- Amenities: Concierge, exercise room, game room, party room/meeting room
- Pets: Allowed
Heating, water and powerForced air, gas, Central air
- Heating: Forced air, gas
- Cooling: Central air
Costs and taxesTaxes $2,299 a year, Condo fee $615 a month, Cac included, common elements included, heat included, hydro included, building insurance included, parking included, water included
- Taxes, 2025: $2,299 a year
- Condo fee: $615 a month
- Fee includes: Cac included, common elements included, heat included, hydro included, building insurance included, parking included, water included
- HST: HST included in the price
Included in the saleFridge, stove, washer and dryer, built -in dishwasher, blinds, all electric light fixtures, 1x garage fob, 4x samsung unit fobs, 2x mailbox keys, 1x locker room key, 1x locker unit key. patio furniture, media unit built-in, wall tv mount, sound bar., Freezer
- Included: Fridge, stove, washer and dryer, built -in dishwasher, blinds, all electric light fixtures, 1x garage fob, 4x samsung unit fobs, 2x mailbox keys, 1x locker room key, 1x locker unit key. patio furniture, media unit built-in, wall tv mount, sound bar.
- Not included: Freezer
NearbyArts centre, clear view, hospital, library, park, public transit
- Close to: Arts centre, clear view, hospital, library, park, public transit
Listing detailsC12290189, Sold, Jul 17, 2025
- MLS® number: C12290189
- Status: Sold
- Listed on: Jul 17, 2025
- Days on market: 32
- Updated: Aug 18, 2025
- Possession: Flexible
- Occupied by: Owner
- Listing brokerage: RIGHT AT HOME REALTY
About this home
Unit 1201, 26 Olive Avenue, North York (Willowdale East), ON M2N 7G7
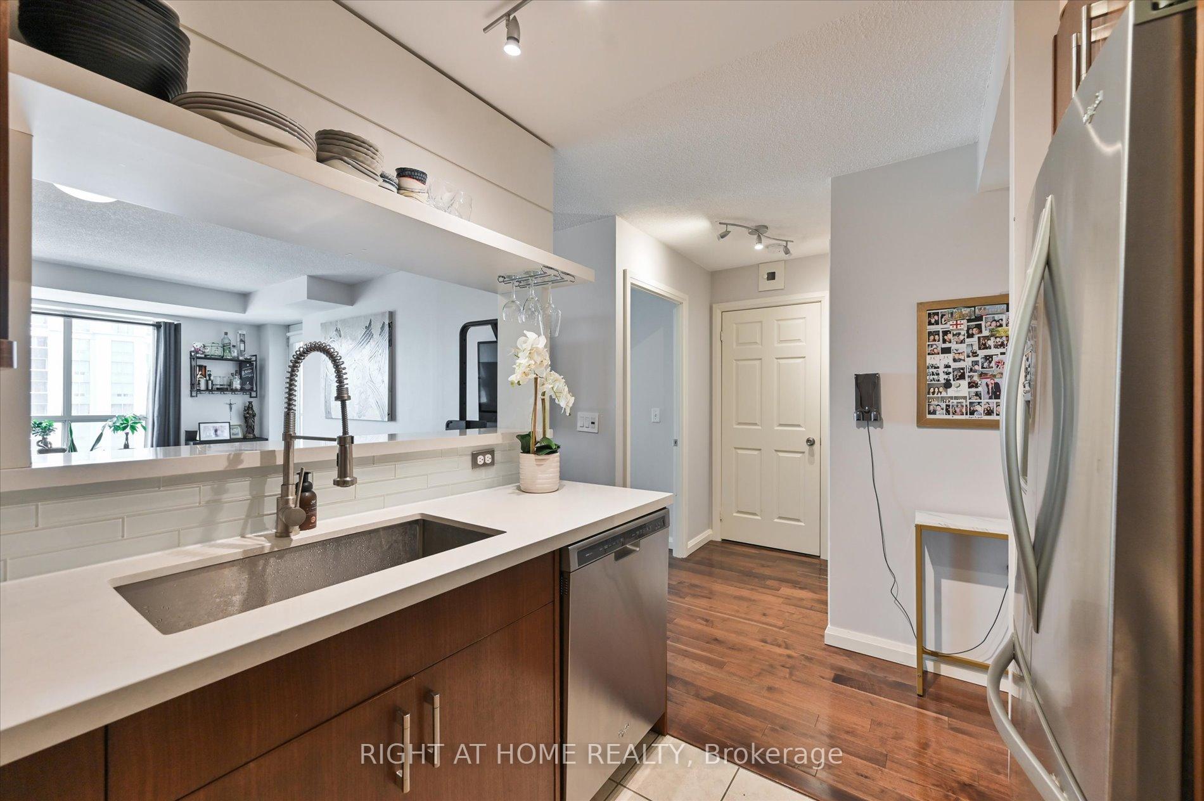
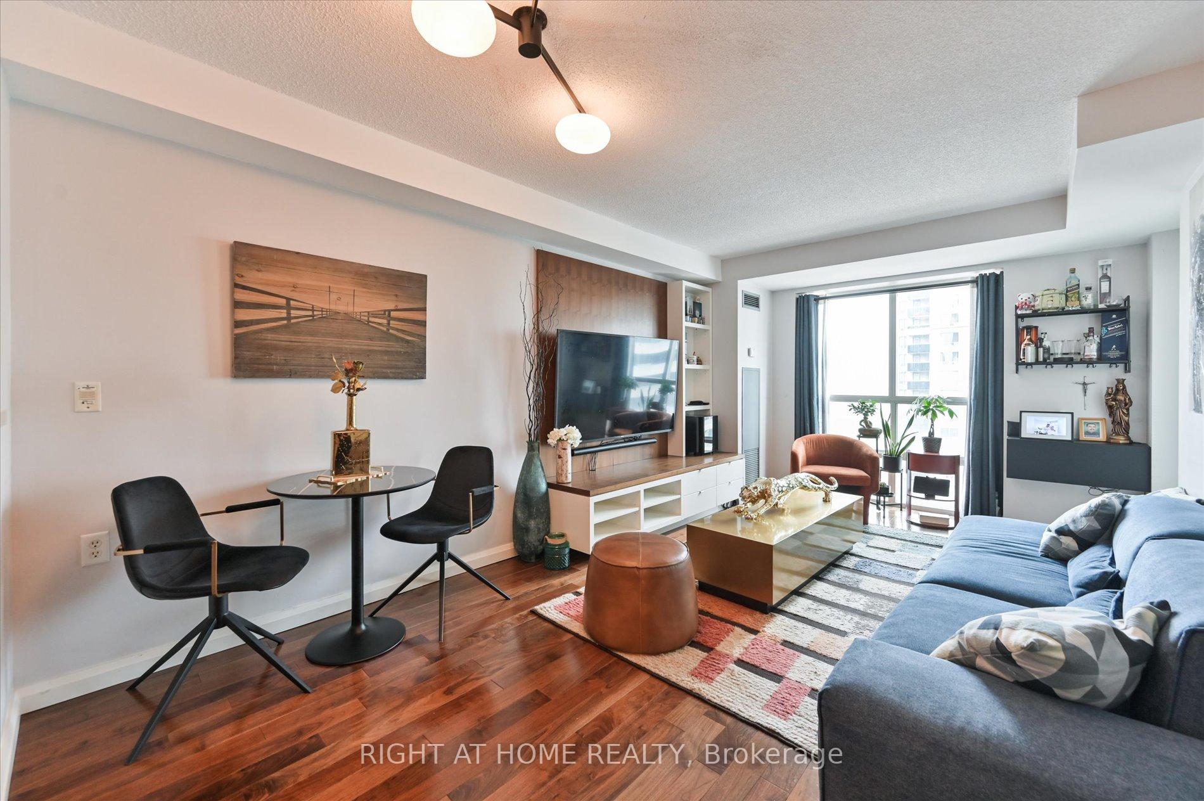
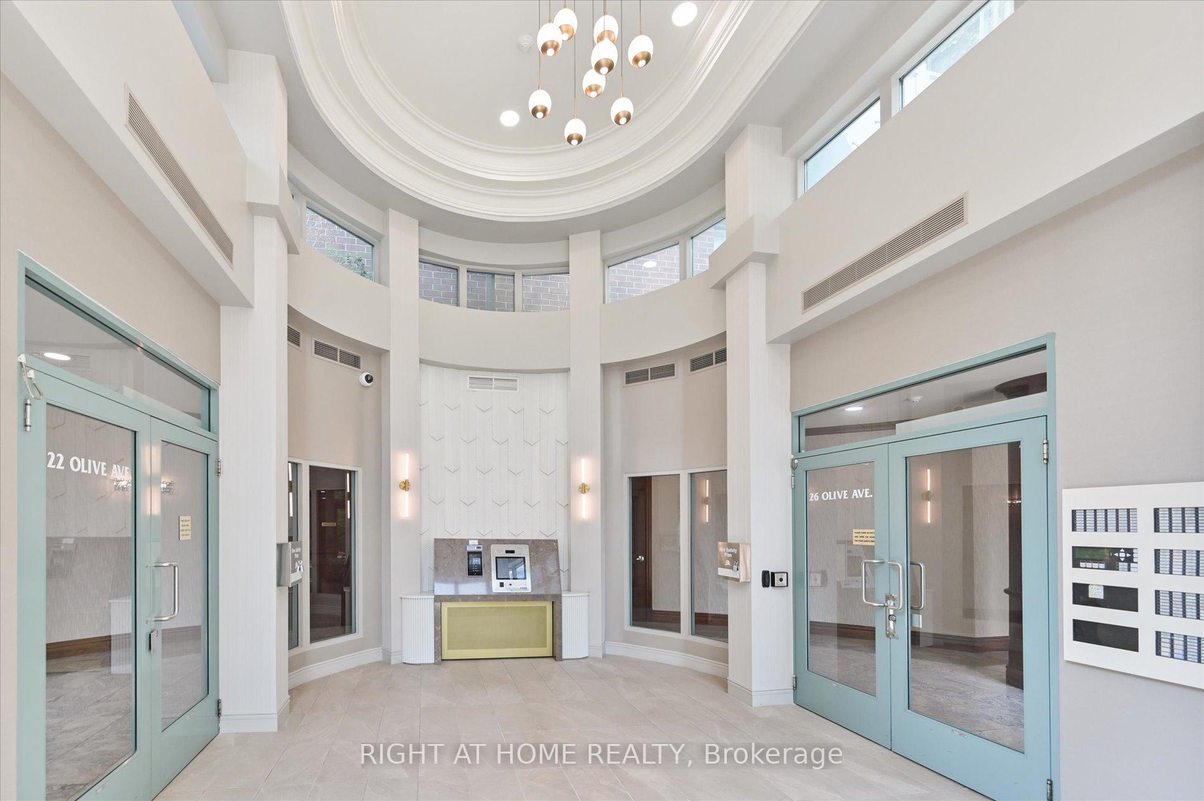
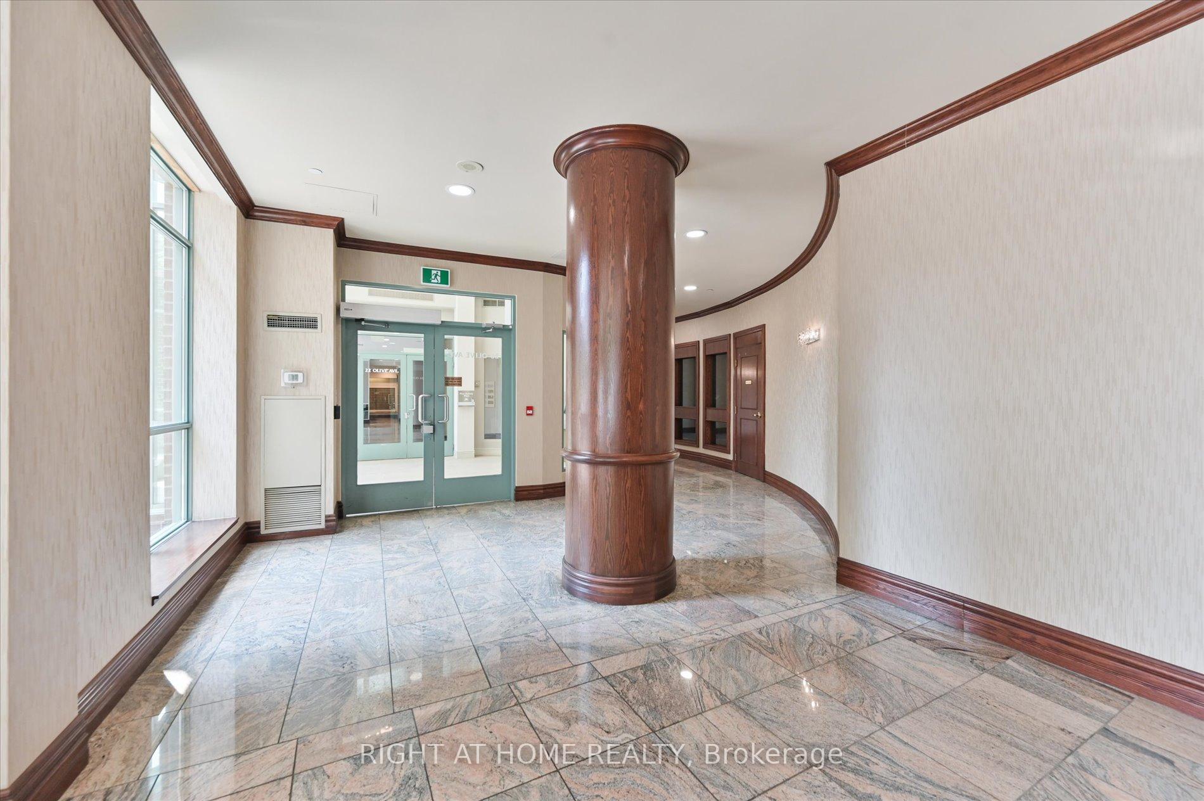
Location! Location! Location! Welcome to urban living at its finest in the prestigious Princess Place Condos, at the bustling intersection of Yonge and Finch. This charming One bedroom + spacious Den is perfect for use as a home office, library, or flexible space to suit your needs + 1 parking that can fit pick up truck + 1 locker offers the perfect blend of comfort, convenience & style. Condo fees include all utilities: Hydro, heat, water Plus common elements, parking, locker, building insurance. Yes, you read it right!! It is an Investor's delight or First Time buyer's dream. Don't miss out on this opportunity to own an urban paradise in one of most sought-after locations. Well-appointed kitchen overlooks the living/dining, features a convenient breakfast bar, perfect for casual dining and that morning coffee. This bright and spacious unit offers a well-designed layout, floor-to-ceiling windows, and soaring 9' ceilings that fill the space with natural light. With upgraded SS appliances, walnut flooring, kitchen, stand in shower with rain shower head, new dryer & washer, built in media unit and updated baseboard and door trim. Primary bedroom boasting ample storage space with its double closet having built-in shelves. Building amenities include: Party Room, Gym (newly added workout machines), Party/Meeting Room, Game room and additional facilities, ample 'Free visitor parking' and 24/7 gatehouse concierge. This is very well maintained and managed condo. Condo reserve funds exceed $3 million. Just steps to Finch Subway Station and GO bus terminal. Walk to a 24-hour Metro grocery store, Goodlife fitness, restaurants, shops, parks, and more. This location offers unparalleled convenience. Go for a stroll & visit nearby shops, shows and entertainment. Take the transit downtown/to school, or conveniently jump onto highway 401 in minutes. This beautiful unit is in 'Ready to move-in' condition. You can't go wrong with this lovely piece of Real Estate. A True Gem.
Ask about this home
A HOMEH agent will answer your questions about this home.
Know more about Princess Place I Condos
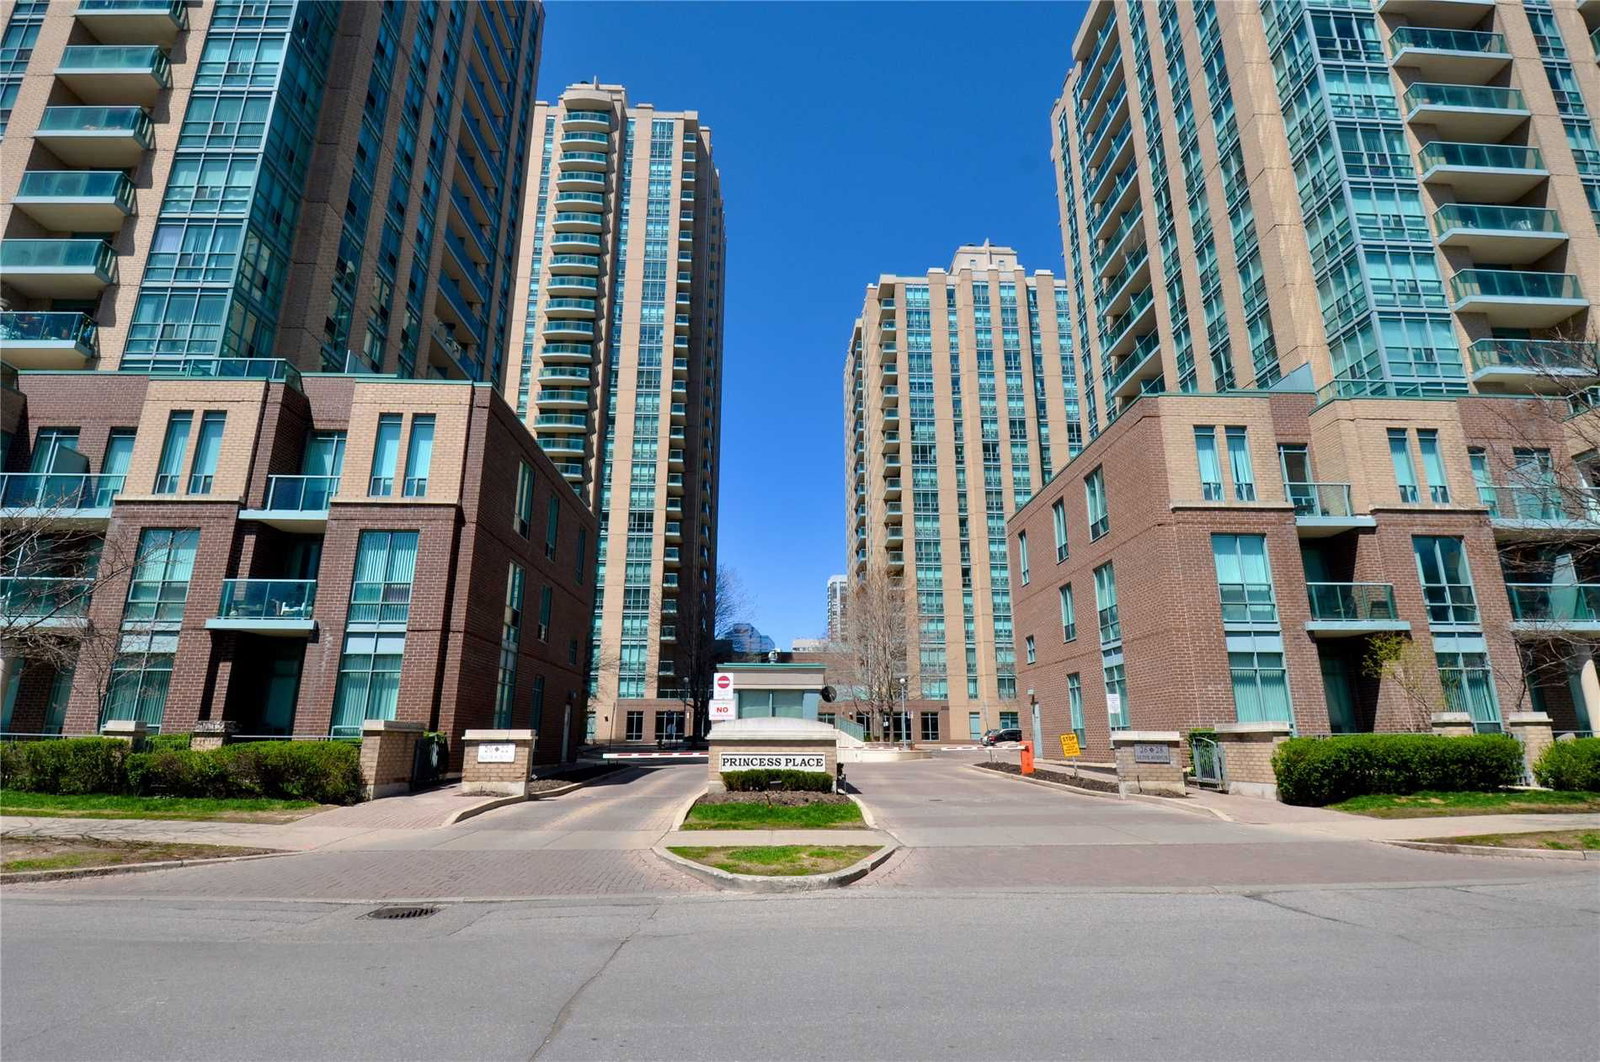
Condo building · 26 Olive Avenue
Princess Place I Condos is an 18-storey condo with 184 suites, built in 2003 by Pemberton Group. Right now 1 for sale and 2 for rent are on the market here.
- 18storeys
- 184suites
- $791/sq ft
- 2003built
No similar units for sale in Princess Place I Condos right now.
Around this home
Daily convenience, out of 100, from the distances below
Schools nearby
School rating, out of 10.
Helpful calculators
Your HOMEH agent

"I would see it this week."