

Unit 503, 10 Kenneth Avenue
Unit 503, 10 Kenneth Avenue
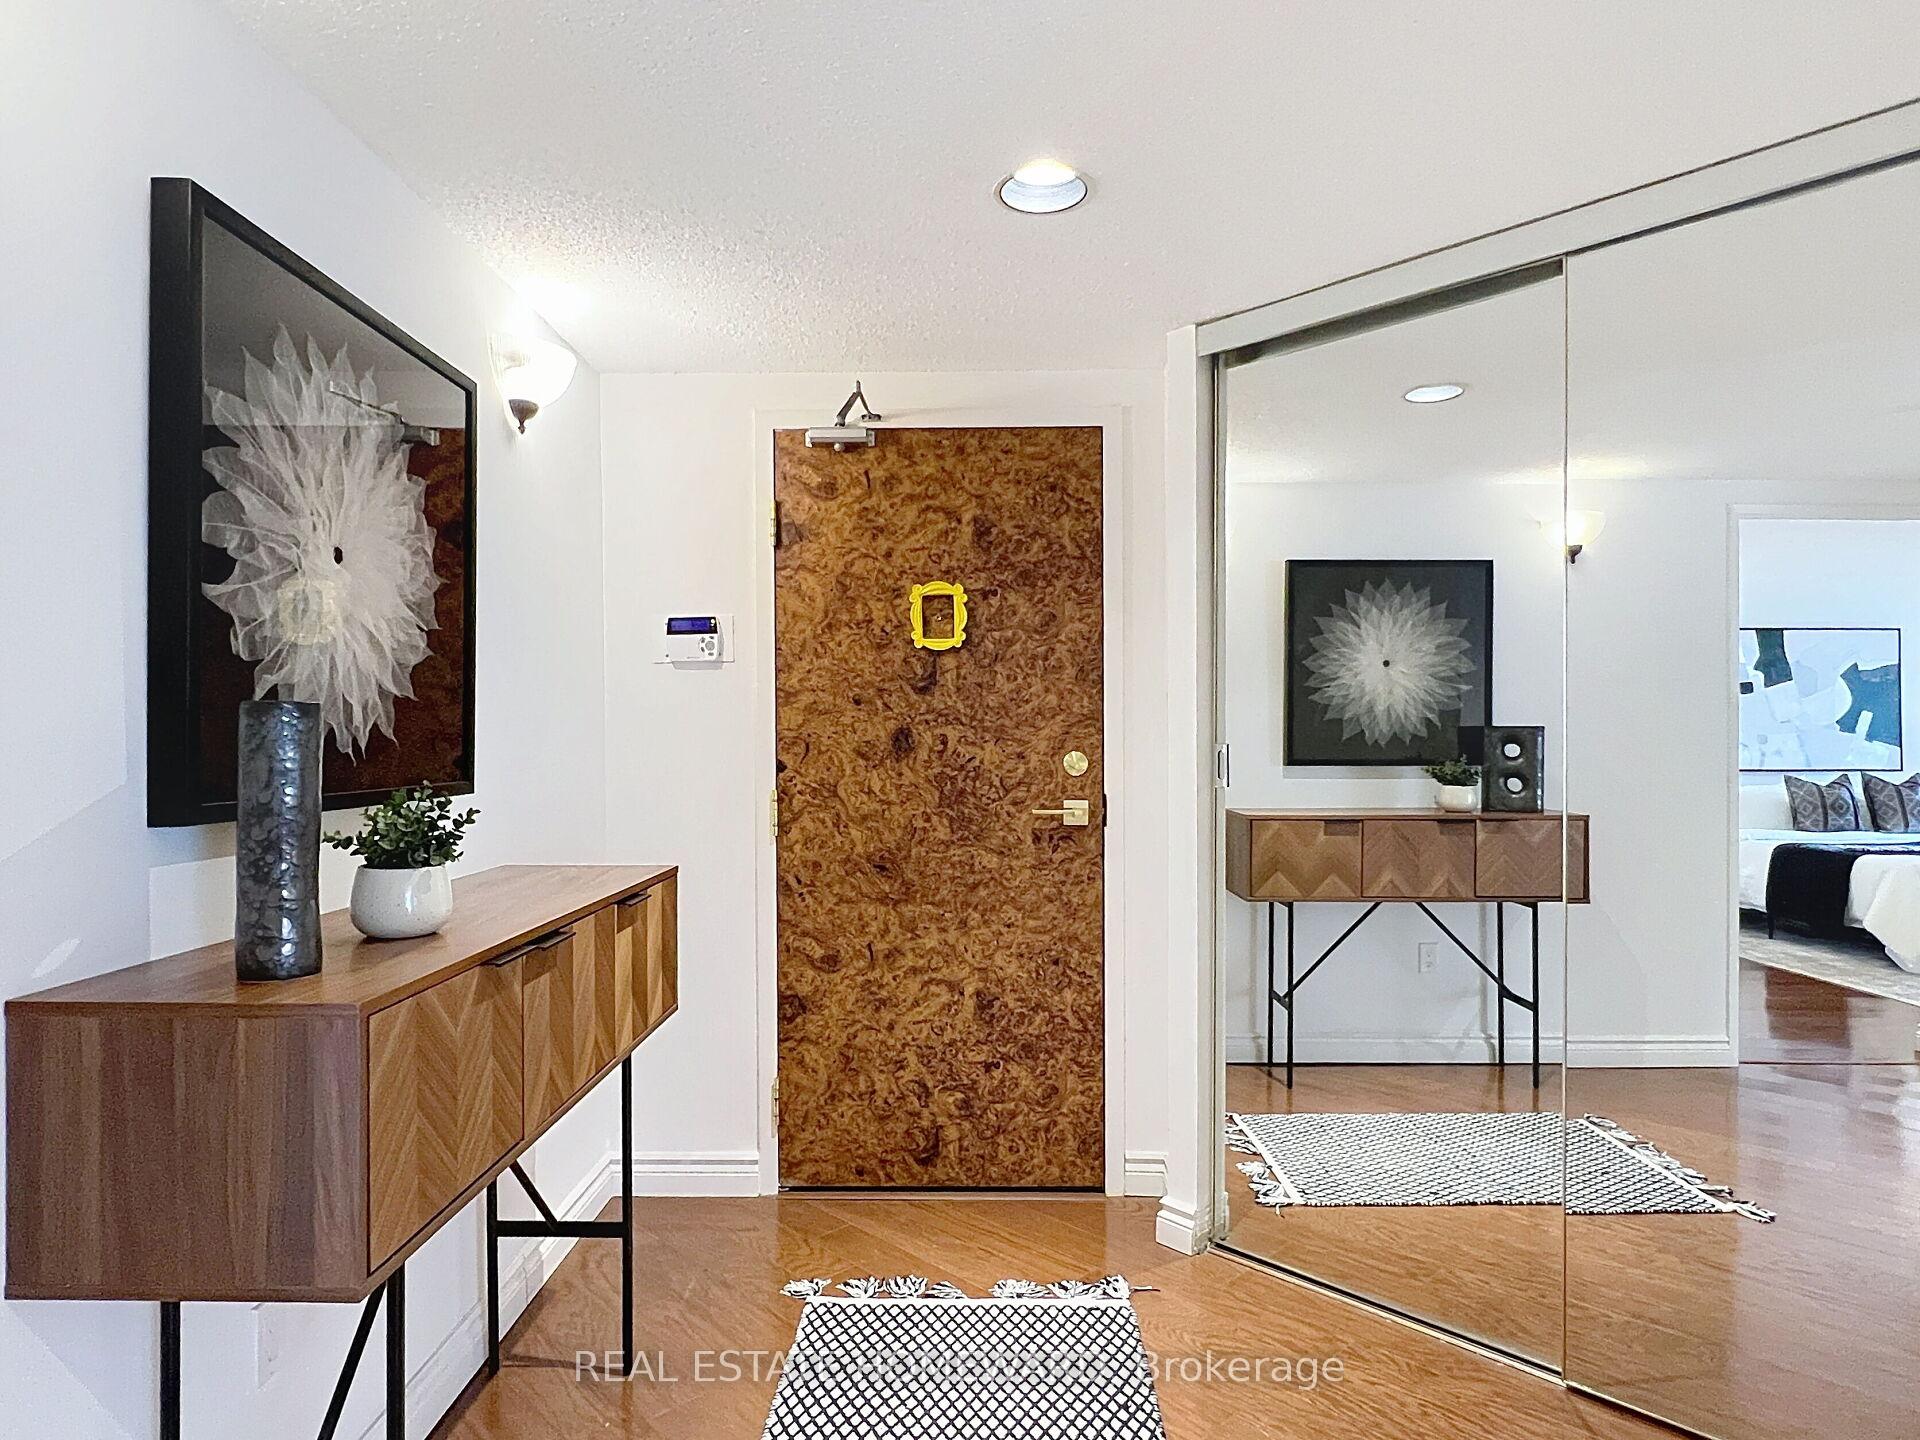 See all 47 photos
Property history
Facts and features
- ExposureSouth west
- LaundryIn-suite
- LockerOwned
- BalconyNone
- Hardwood floors
- Central air
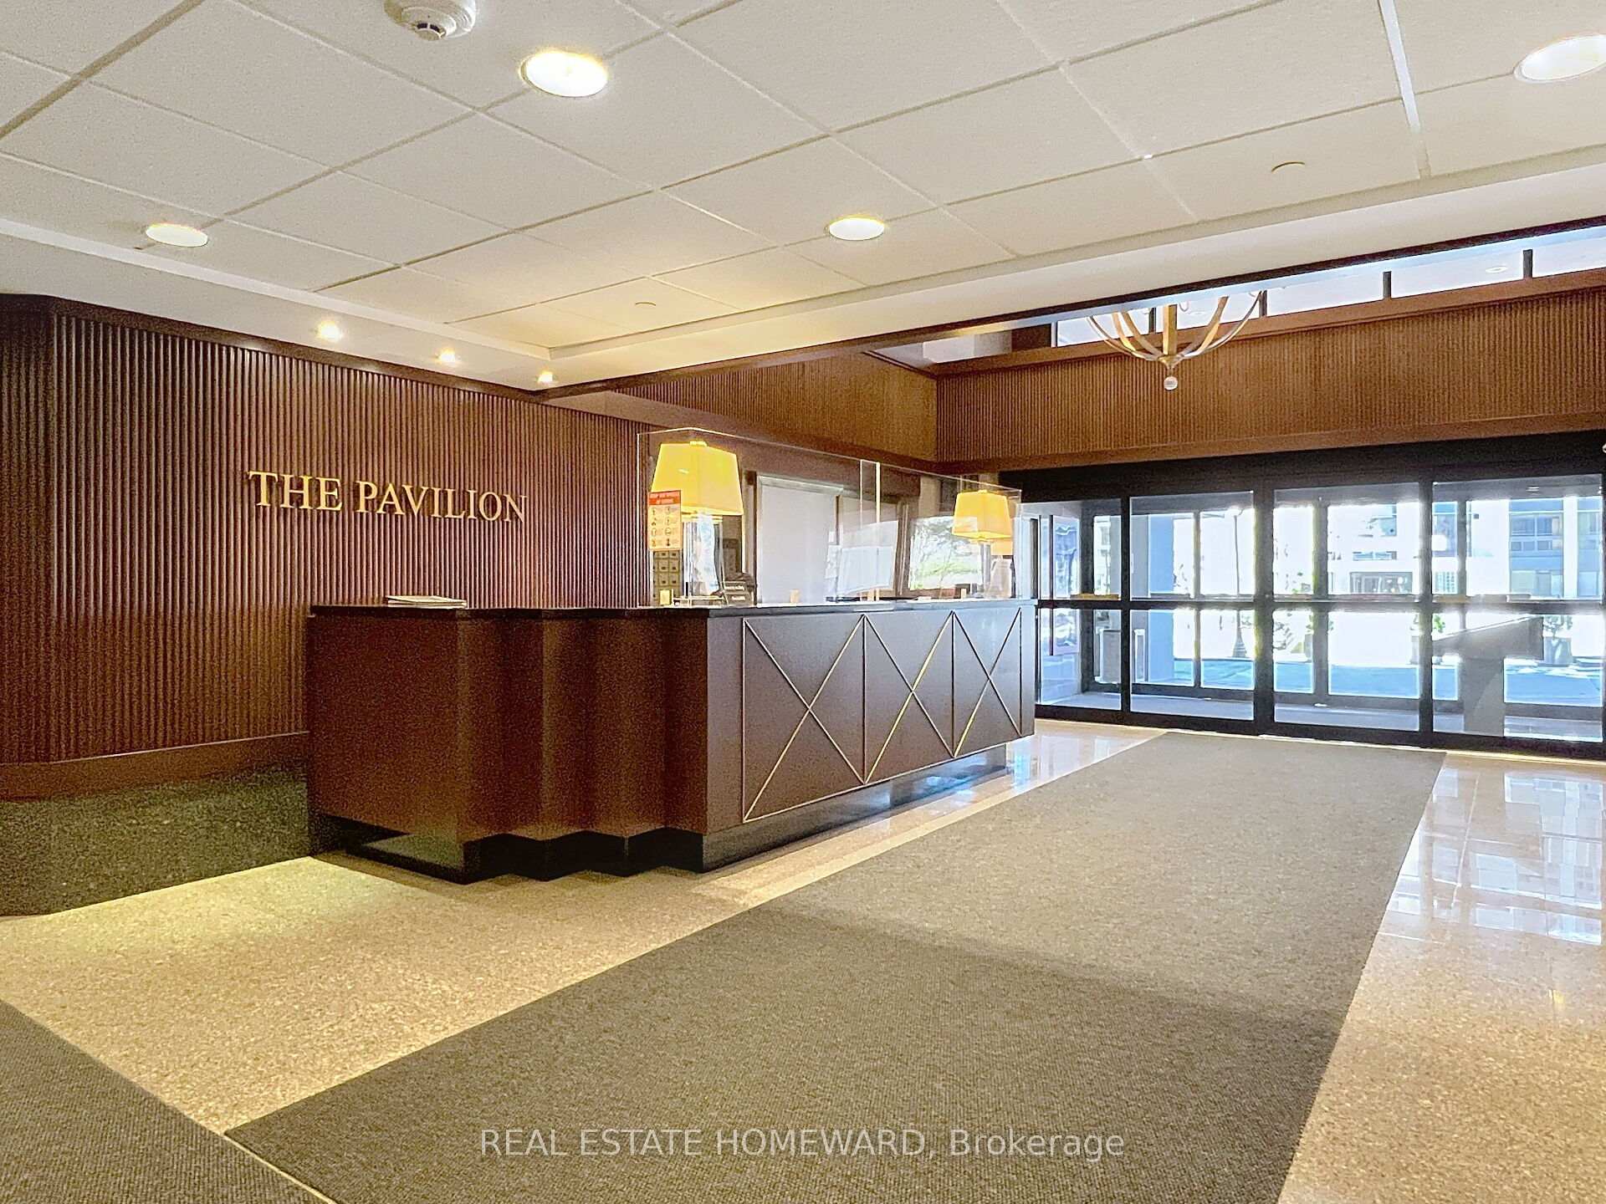
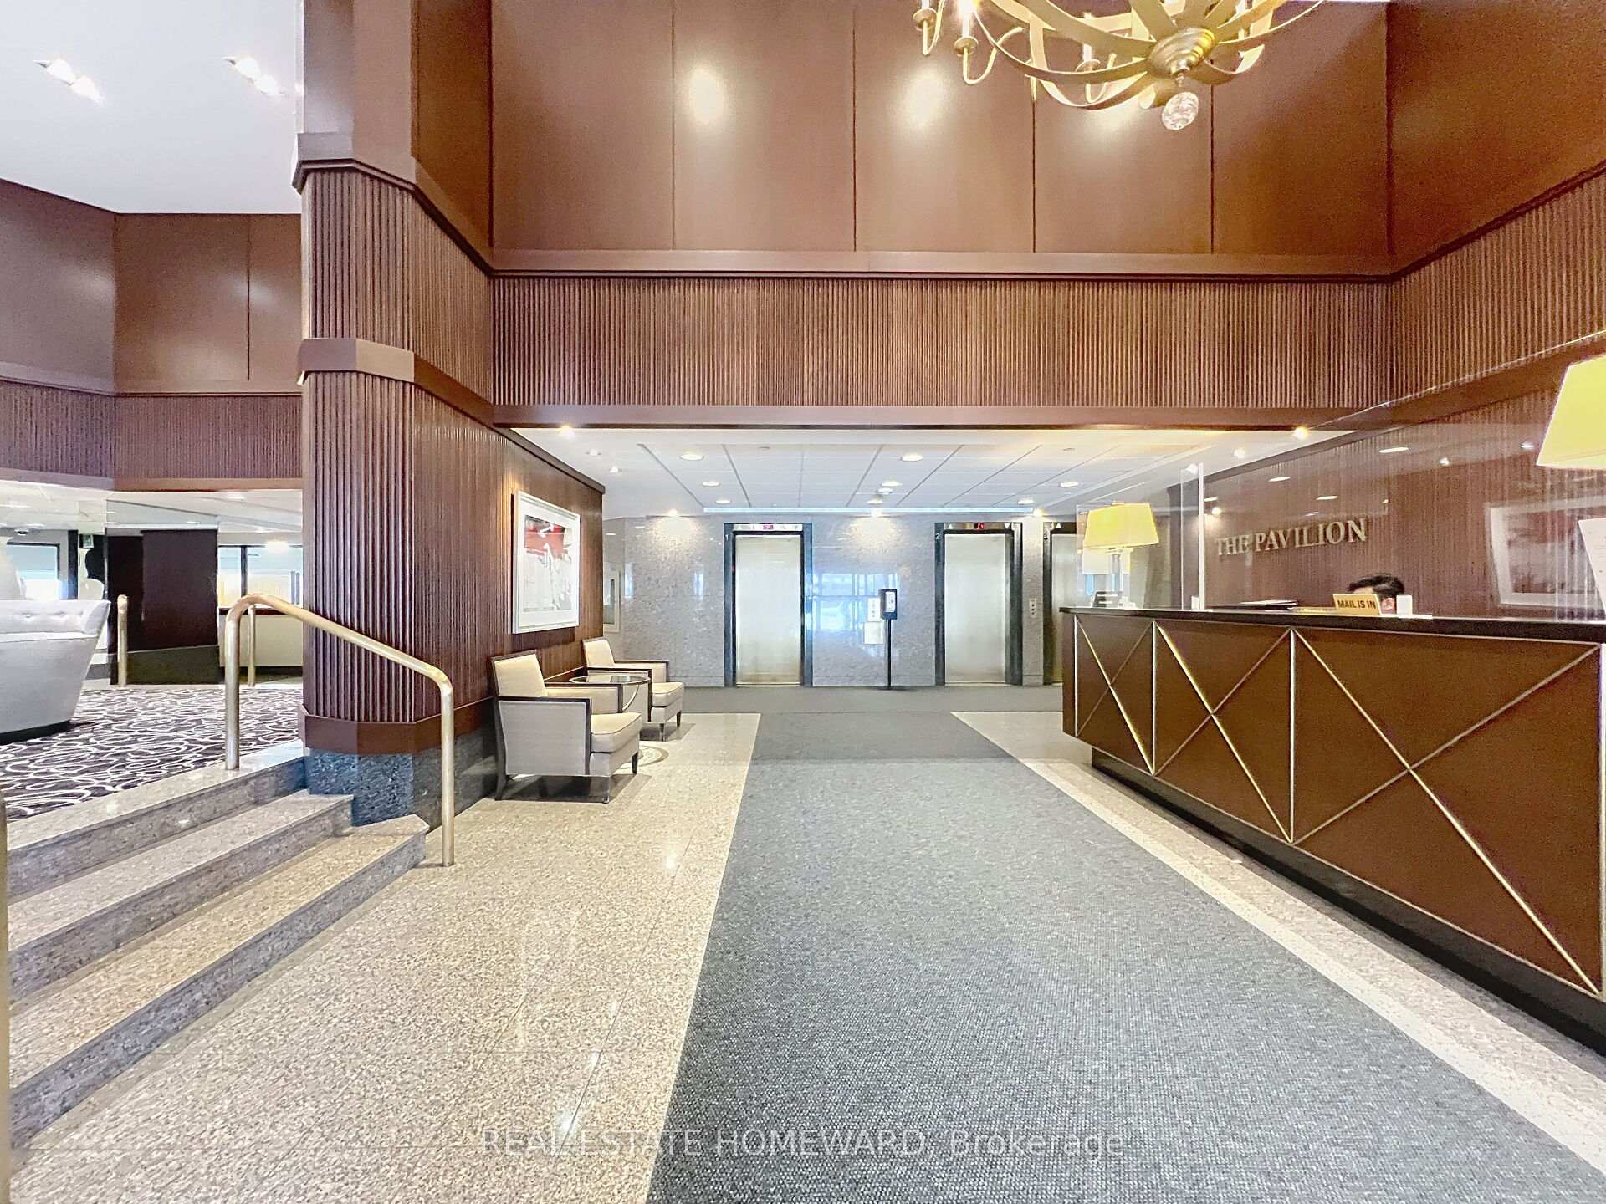
- Concierge
- Indoor pool
- Party room/meeting room
The homeCondo Apartment, Apartment, 1,200–1,399 sq ft
- Type: Condo Apartment
- Style: Apartment
- Living space: 1,200–1,399 sq ft
- Basement: None
- Exposure: South West
InsideHardwood, Tile, In-suite laundry, main level, Other
- Flooring: Hardwood, Tile
- Laundry: In-suite laundry, main level
- Features: Other
- Security: Concierge/security, smoke detector, alarm system
- Elevator: Yes
- Rooms above ground: 7
- Bedrooms: 2 + 1 in the basement
- Bathrooms: 2
- Kitchens: 1
- Family room: Yes
OutsideConcrete, Balcony None, Landscaped, built-in-bbq, privacy
- Exterior: Concrete
- Balcony: None
- Features: Landscaped, built-in-bbq, privacy
Parking and locker1 Parking, Underground, Parking type Owned
- Spaces: 1 Parking
- Garage: Underground
- Parking type: Owned
- Driveway: Underground
- Spot: 110
- Locker: Owned
- Locker unit: A142
- Locker number: 142
- Locker level: P-1
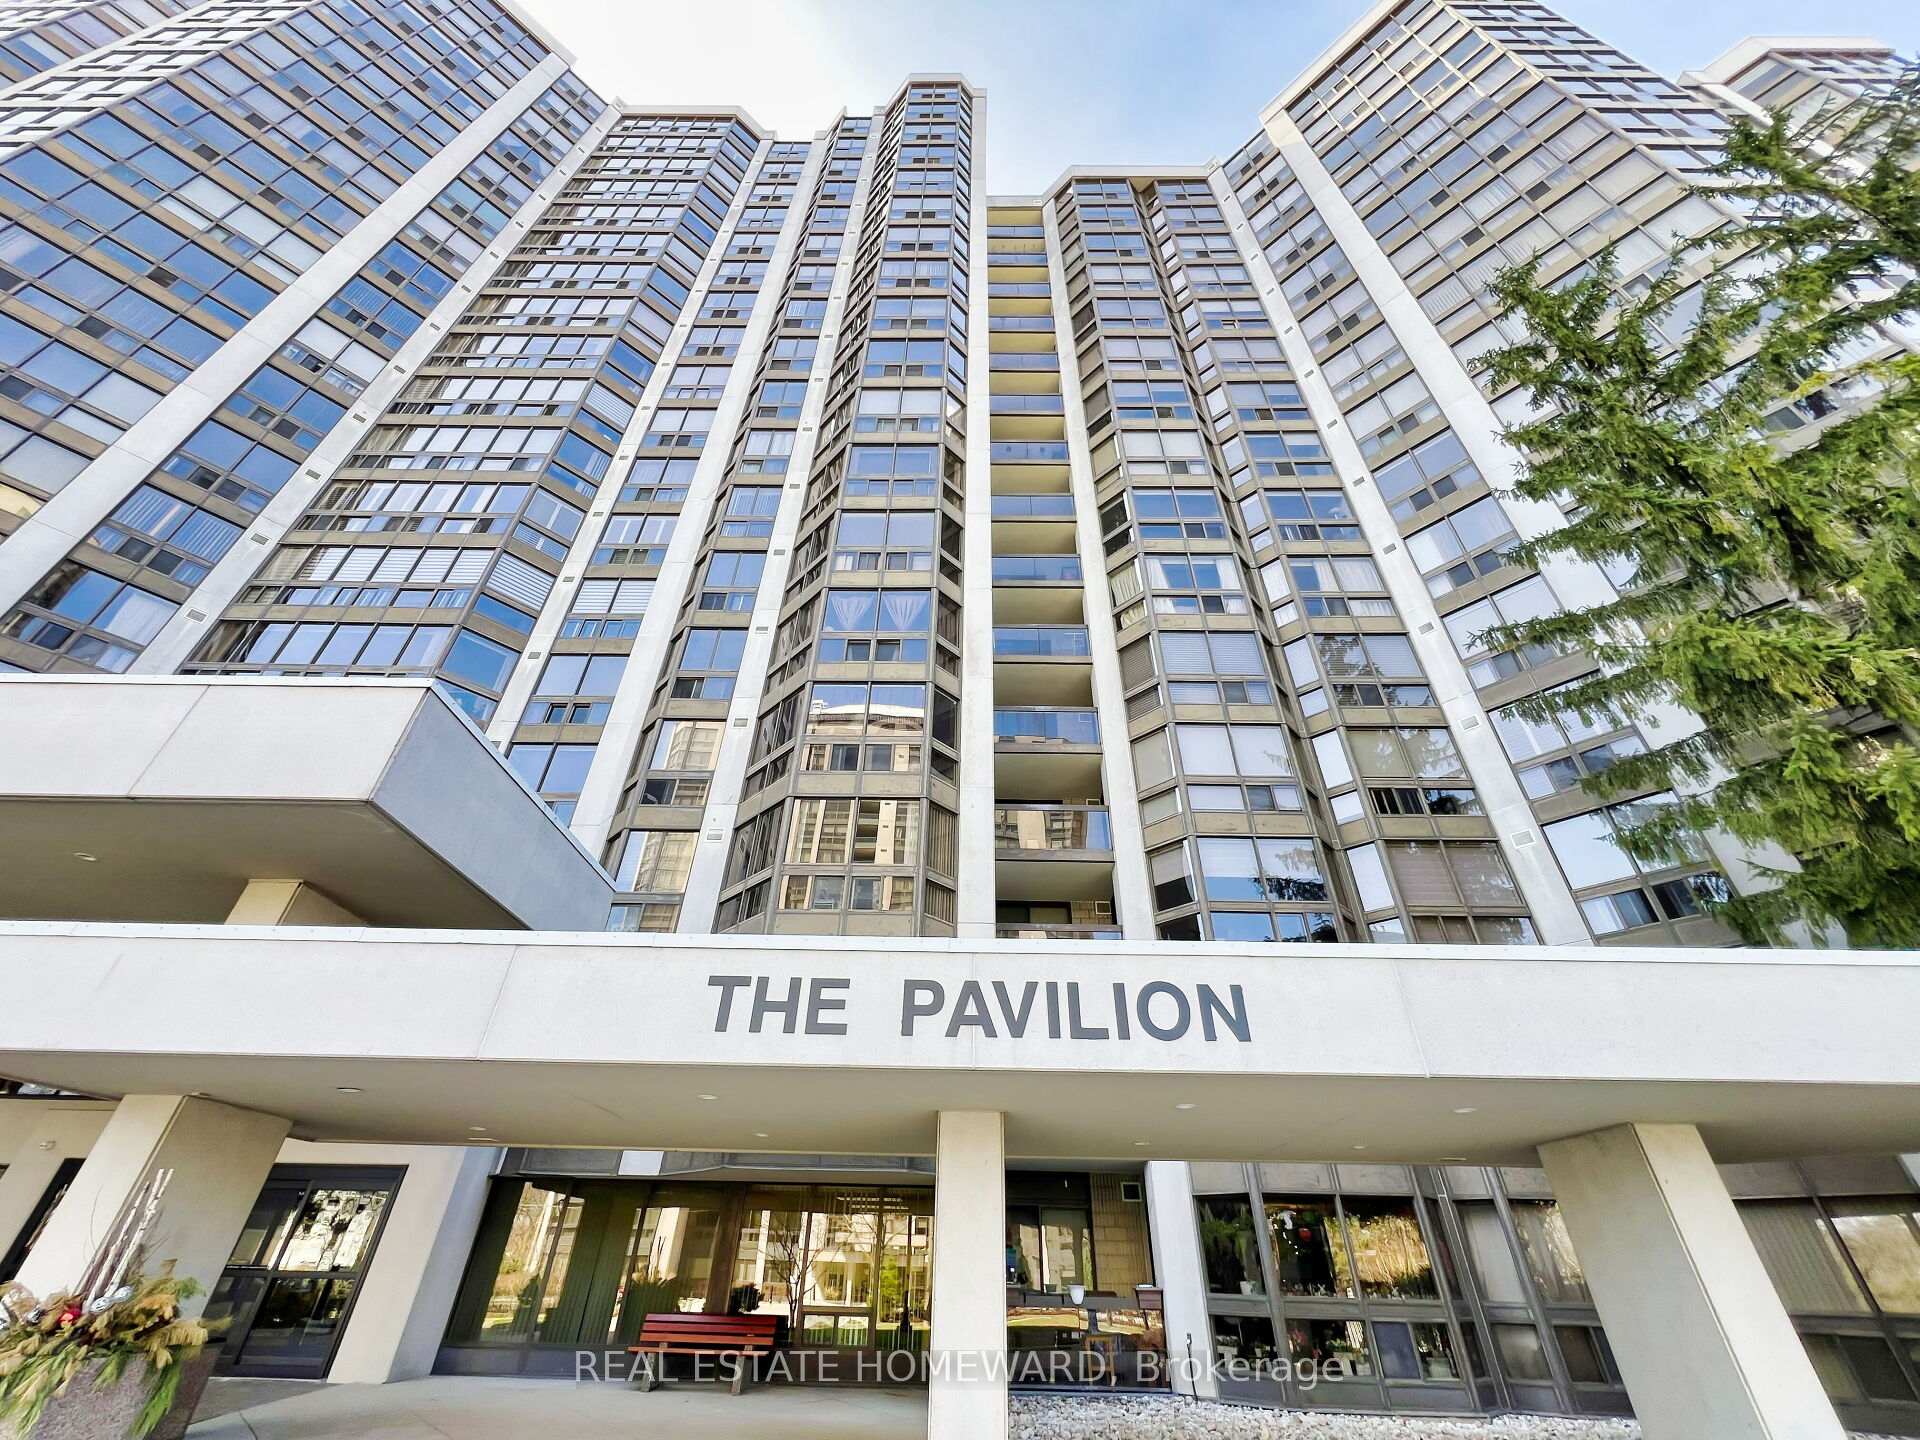
BuildingThe pavilion, Storeys 15, Units 201
- Name: The pavilion
- Storeys: 15
- Units: 201
- Registered: 1987
- Condo corporation: 733
- Amenities: Concierge, indoor pool, party room/meeting room, sauna, visitor parking, bike storage
- Pets: Allowed
Heating, water and powerForced air, gas, Central air
- Heating: Forced air, gas
- Cooling: Central air
Costs and taxesTaxes $3,190 a year, Condo fee $1,379 a month, Water included, heat included, hydro included, cable tv included, cac included, building insurance included, parking included, common elements included
- Taxes, 2024: $3,190 a year
- Condo fee: $1,379 a month
- Fee includes: Water included, heat included, hydro included, cable tv included, cac included, building insurance included, parking included, common elements included
- HST: HST included in the price
- Rental items: None
Included in the saleExisting bosch dishwasher, samsung refrigerator, frigidaire range/oven, airtree hood, whirlpool washer, whirlpool dryer, all existing light fixtures except dining room hanging lamp, all existing window coverings, all existing built-in closet organizers and cabinets, 1 locker, 1 parking space, Dining room hanging light fixture
- Included: Existing bosch dishwasher, samsung refrigerator, frigidaire range/oven, airtree hood, whirlpool washer, whirlpool dryer, all existing light fixtures except dining room hanging lamp, all existing window coverings, all existing built-in closet organizers and cabinets, 1 locker, 1 parking space
- Not included: Dining room hanging light fixture
NearbyPark, library, rec./commun.centre, public transit, school
- Close to: Park, library, rec./commun.centre, public transit, school
Listing detailsC12068553, Sold, Apr 8, 2025
- MLS® number: C12068553
- Status: Sold
- Listed on: Apr 8, 2025
- Days on market: 63
- Updated: Jun 10, 2025
- Possession: Flexible
- Occupied by: Owner
- Listing brokerage: REAL ESTATE HOMEWARD
About this home
Unit 503, 10 Kenneth Avenue, North York (Willowdale East), ON M2N 6K6
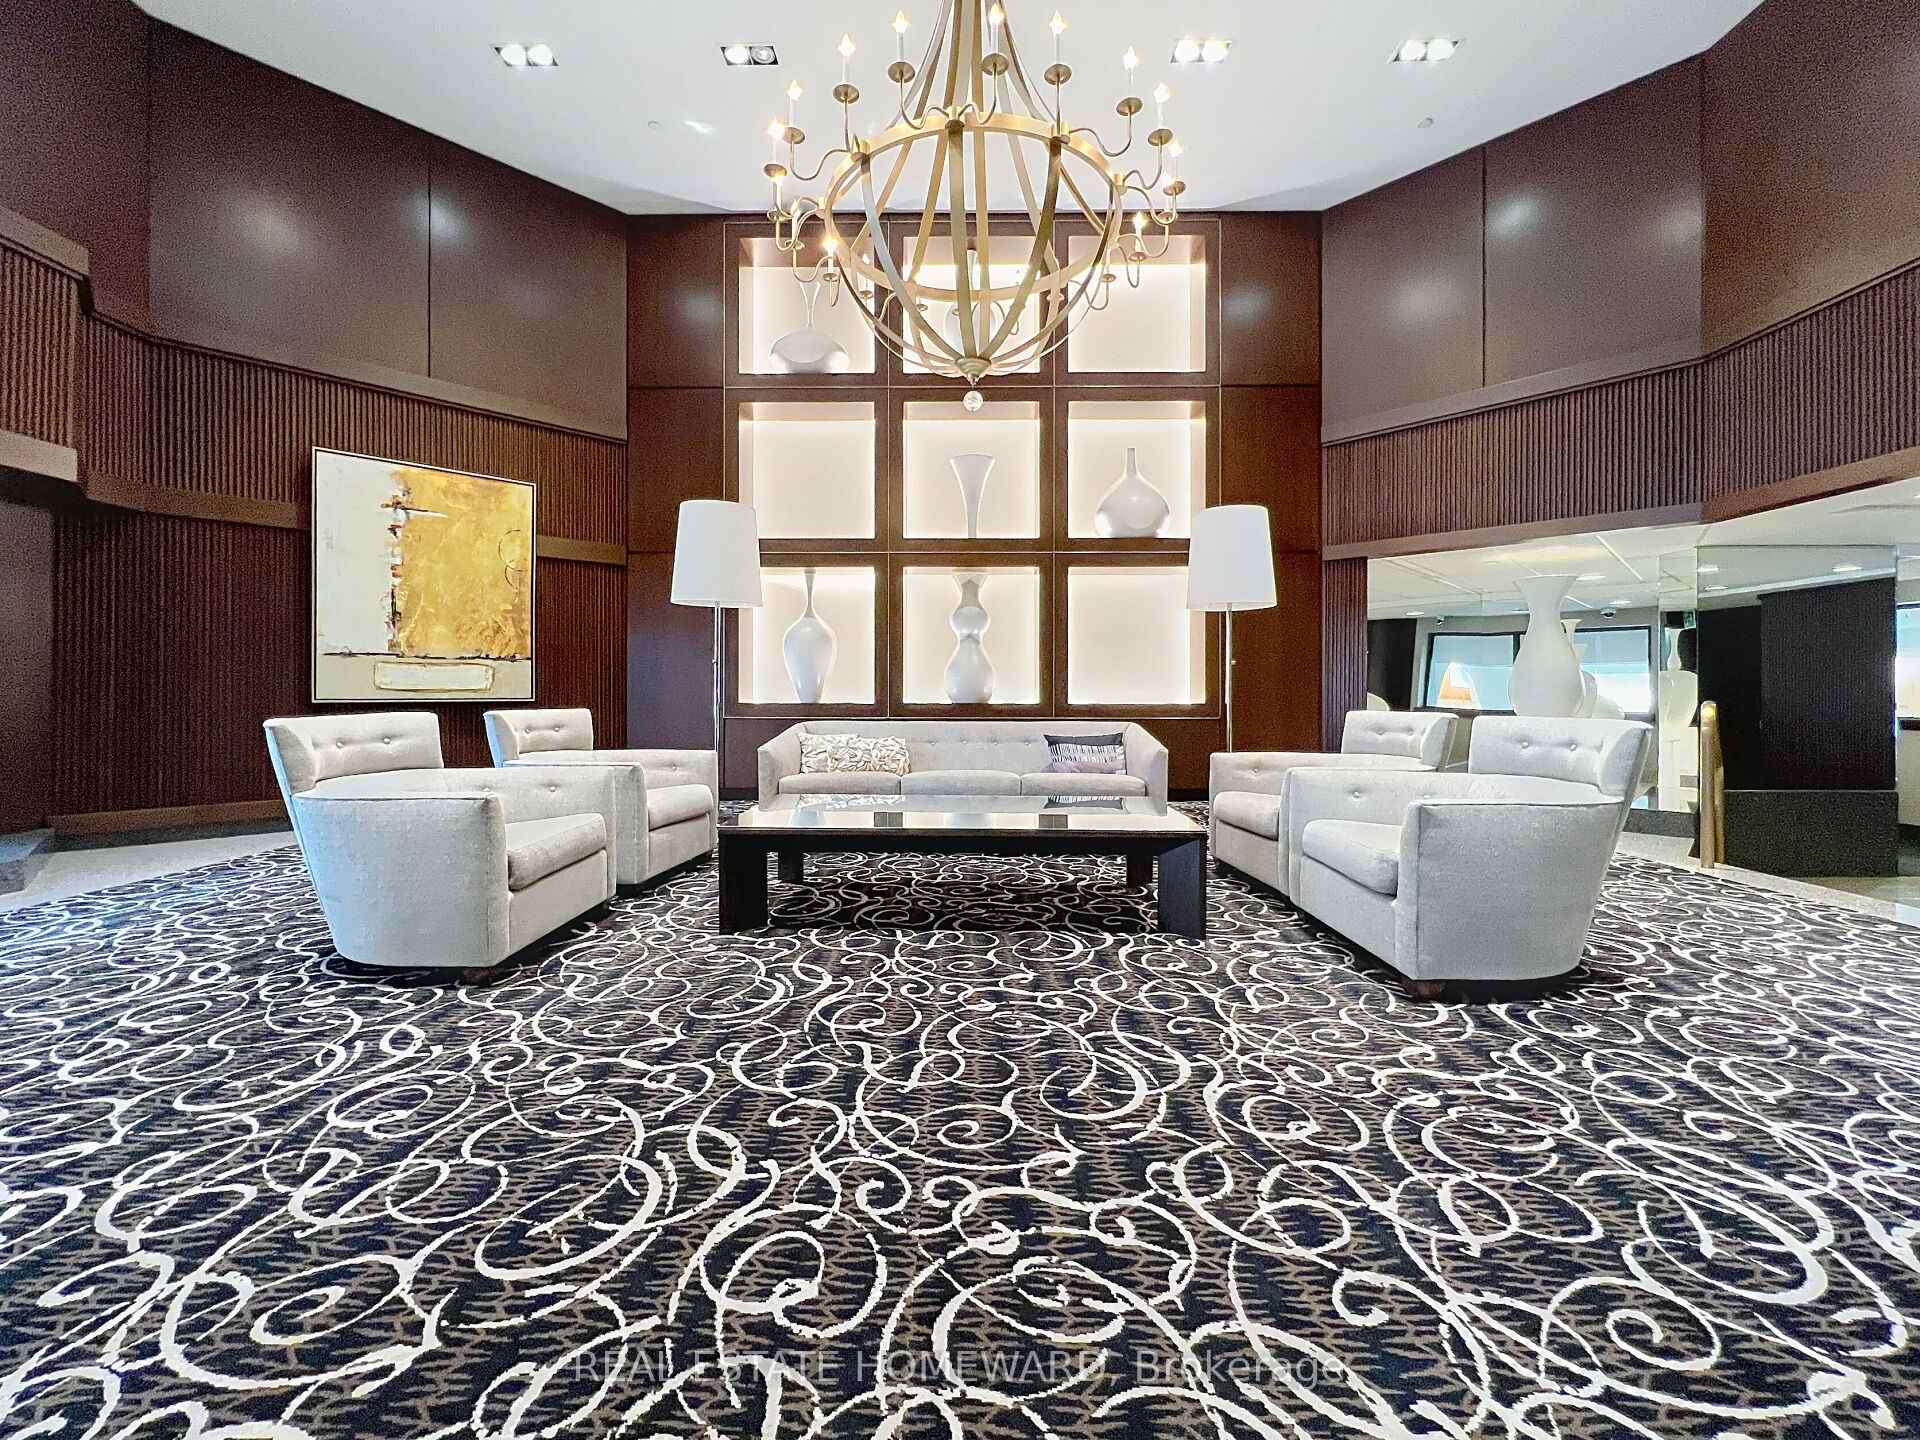
Experience luxury living at the meticulously maintained Pavilion in this humongous (1,345 sq. ft.) suite which offers the perfect blend of modern living and character. Bright and luminous with an open-concept layout, this suite showcases hardwood floors throughout and boasts a spacious sun-room/ office with an unobstructed south-west view. The large kitchen with a separate eat-in area features an abundance of cabinets, a pantry, and stainless steel appliances, making it ideal for culinary enthusiasts. The main bedroom is spacious with a generous walk-in closet (including a new closet organizer), 4-piece ensuite and walk-out to sun room. The large second bedroom features a bay window and a mirrored closet. EXTRAS: oversized windows, split-bedroom floor plan, separate laundry room, spacious foyer with mirrored closet, beautiful recently renovated building lobby. TOP RATED SCHOOLS: Earl Haig & Avondale. EXCEPTIONAL AMENITIES: The building offers a plethora of amenities including 24-hour security/concierge service, gym, library, interior courtyard with BBQs, billiard room, squash courts, pool, sauna, visitor parking, etc. AWESOME AREA: Located in the best part of town, you're just steps from the subway, grocery stores, LCBO, and a wide array of restaurants, coffee shops, and vibrant boutiques. Plus, the condo offers easy, direct access to downtown via the Yonge subway line. NOTE: Dogs not allowed.
Ask about this home
A HOMEH agent will answer your questions about this home.
Know more about The Pavilion Condos
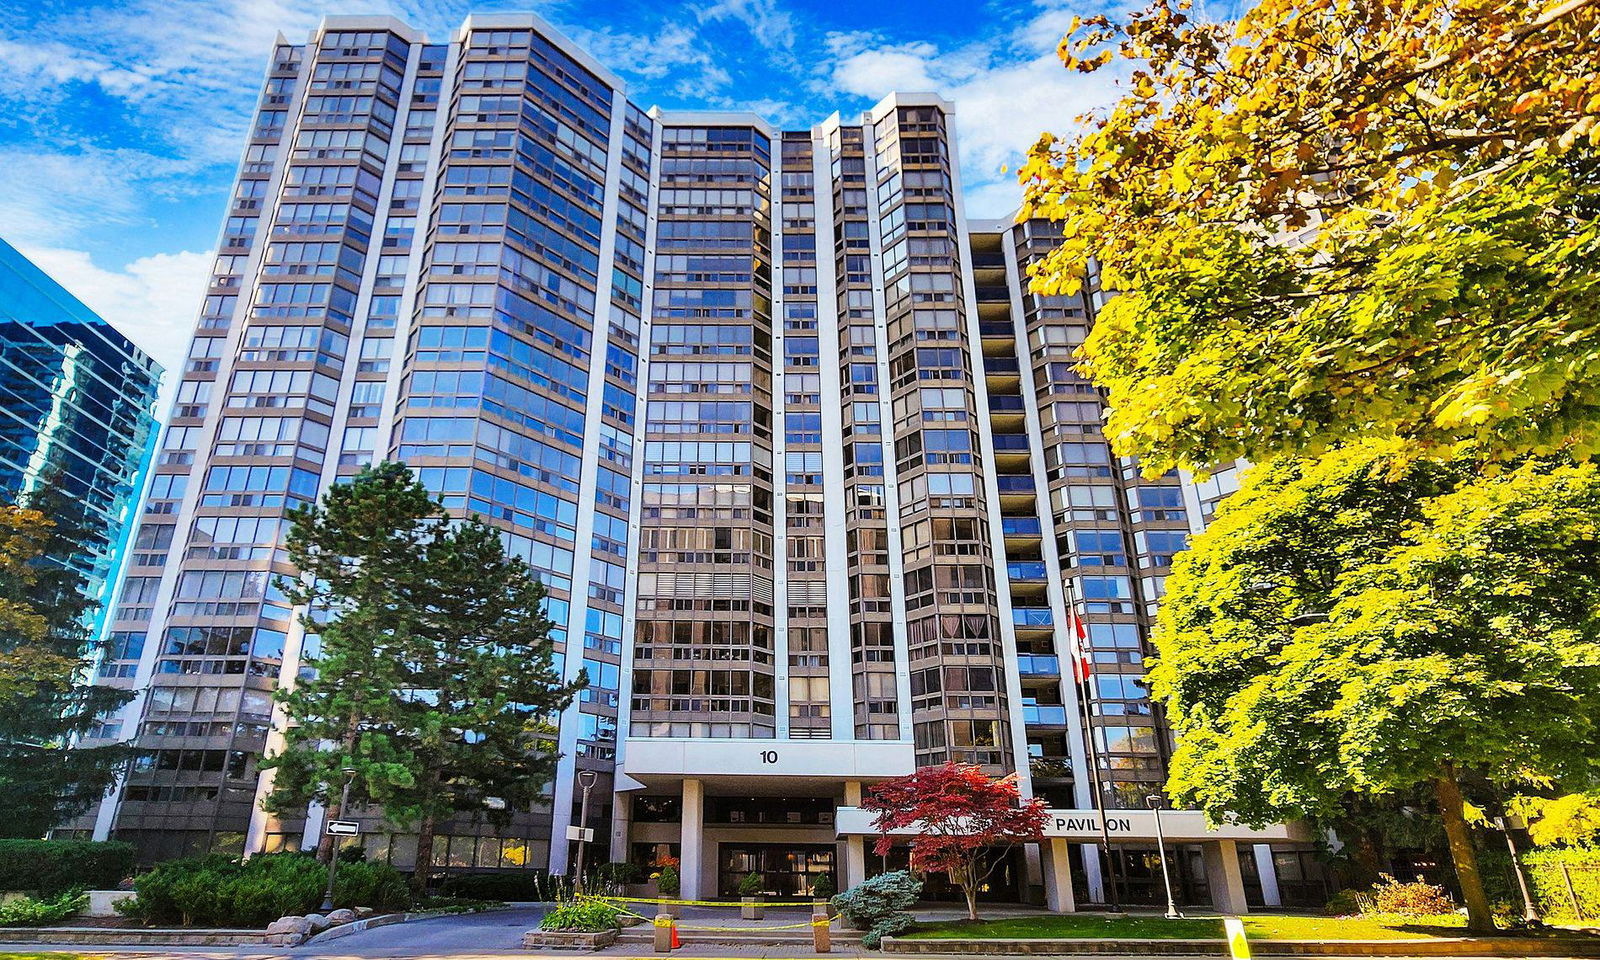
Condo building · 10 Kenneth Avenue
The Pavilion Condos is a 15-storey condo with 201 suites, built in 1987 by H&R Developments. No units are on the market here right now.
- 15storeys
- 201suites
- $467/sq ft
- 1987built
No similar units for sale in The Pavilion Condos right now.
Around this home
Daily convenience, out of 100, from the distances below
Schools nearby
School rating, out of 10.
Helpful calculators
Your HOMEH agent

"I would see it this week."