

Unit 2308, 3 Pemberton Avenue
Unit 2308, 3 Pemberton Avenue
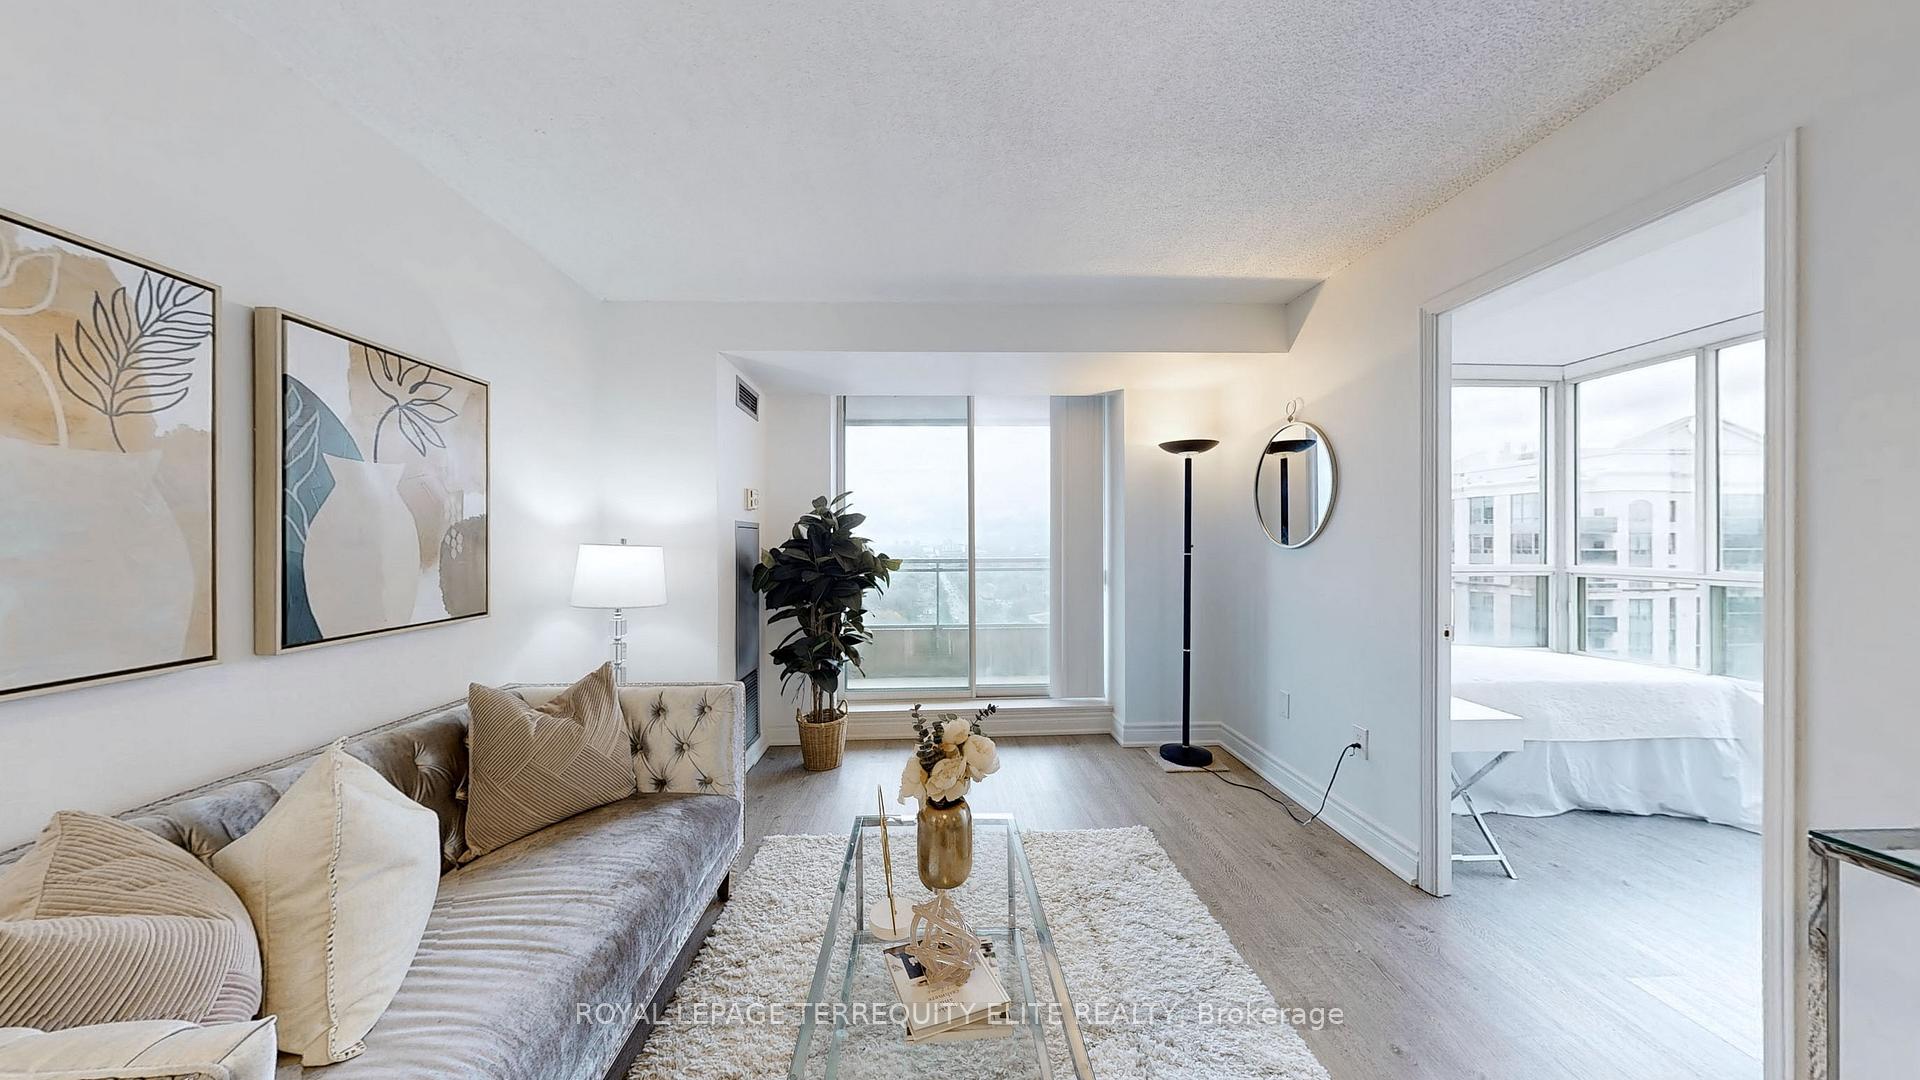 See all 29 photos
Property history
Facts and features
- ExposureSouth east
- LaundryIn-suite
- LockerOwned
- BalconyOpen
- Central air
- Exercise room
- Gym
- Party room/meeting room
The homeCondo Apartment, Apartment, 700–799 sq ft
- Type: Condo Apartment
- Style: Apartment
- Living space: 700–799 sq ft
- Basement: None
- Exposure: South East
InsideVinyl, In-suite laundry, main level, Carpet free
- Flooring: Vinyl
- Laundry: In-suite laundry, main level
- Features: Carpet free
- Security: Security system
- Rooms above ground: 4
- Rooms in the basement: 1
- Bedrooms: 1 + 1 in the basement
- Bathrooms: 1
- Kitchens: 1
OutsideConcrete, brick, Open
- Exterior: Concrete, brick
- Balcony: Open
Parking and locker1 Parking, Underground, Parking type Owned
- Spaces: 1 Parking
- Garage: Underground
- Parking type: Owned
- Driveway: Underground
- Spot: Red
- Locker: Owned
- Locker number: 58
- Locker level: A
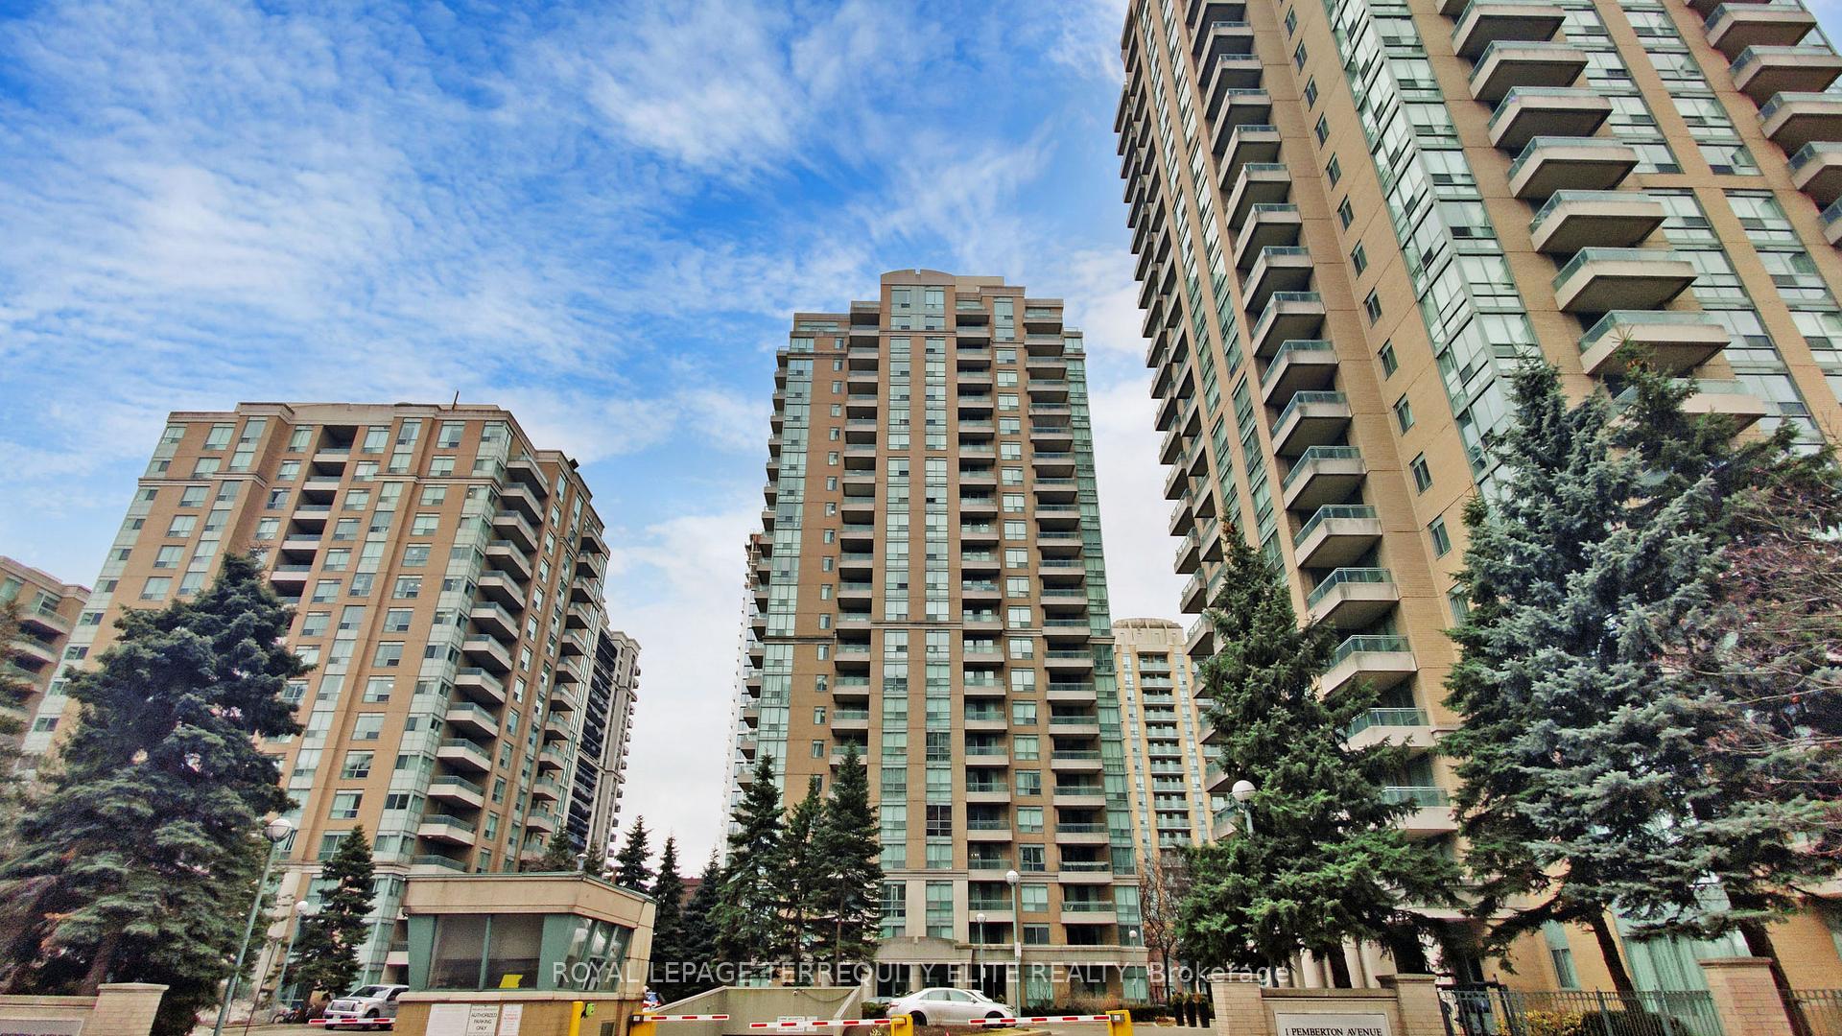
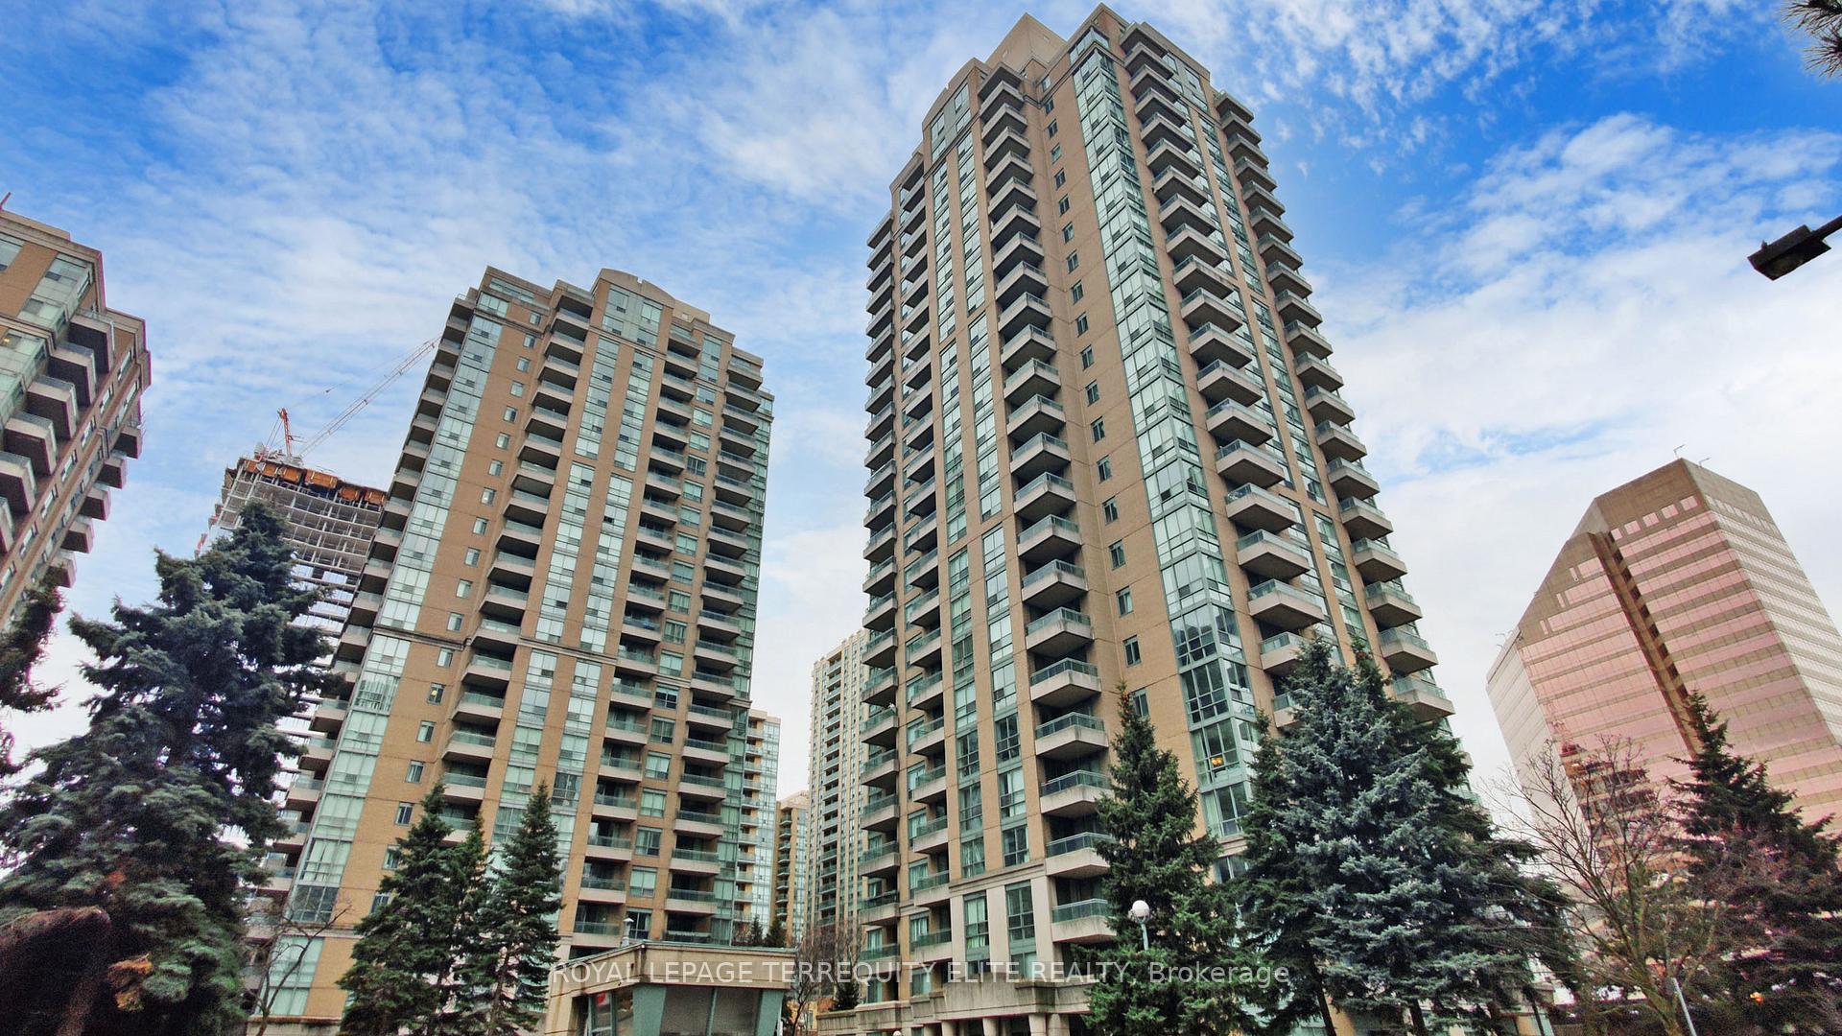
BuildingPark Lane II Condos, Storeys 23, Units 176
- Name: Park Lane II Condos
- Storeys: 23
- Units: 176
- Registered: 1999
- Condo corporation: 1239
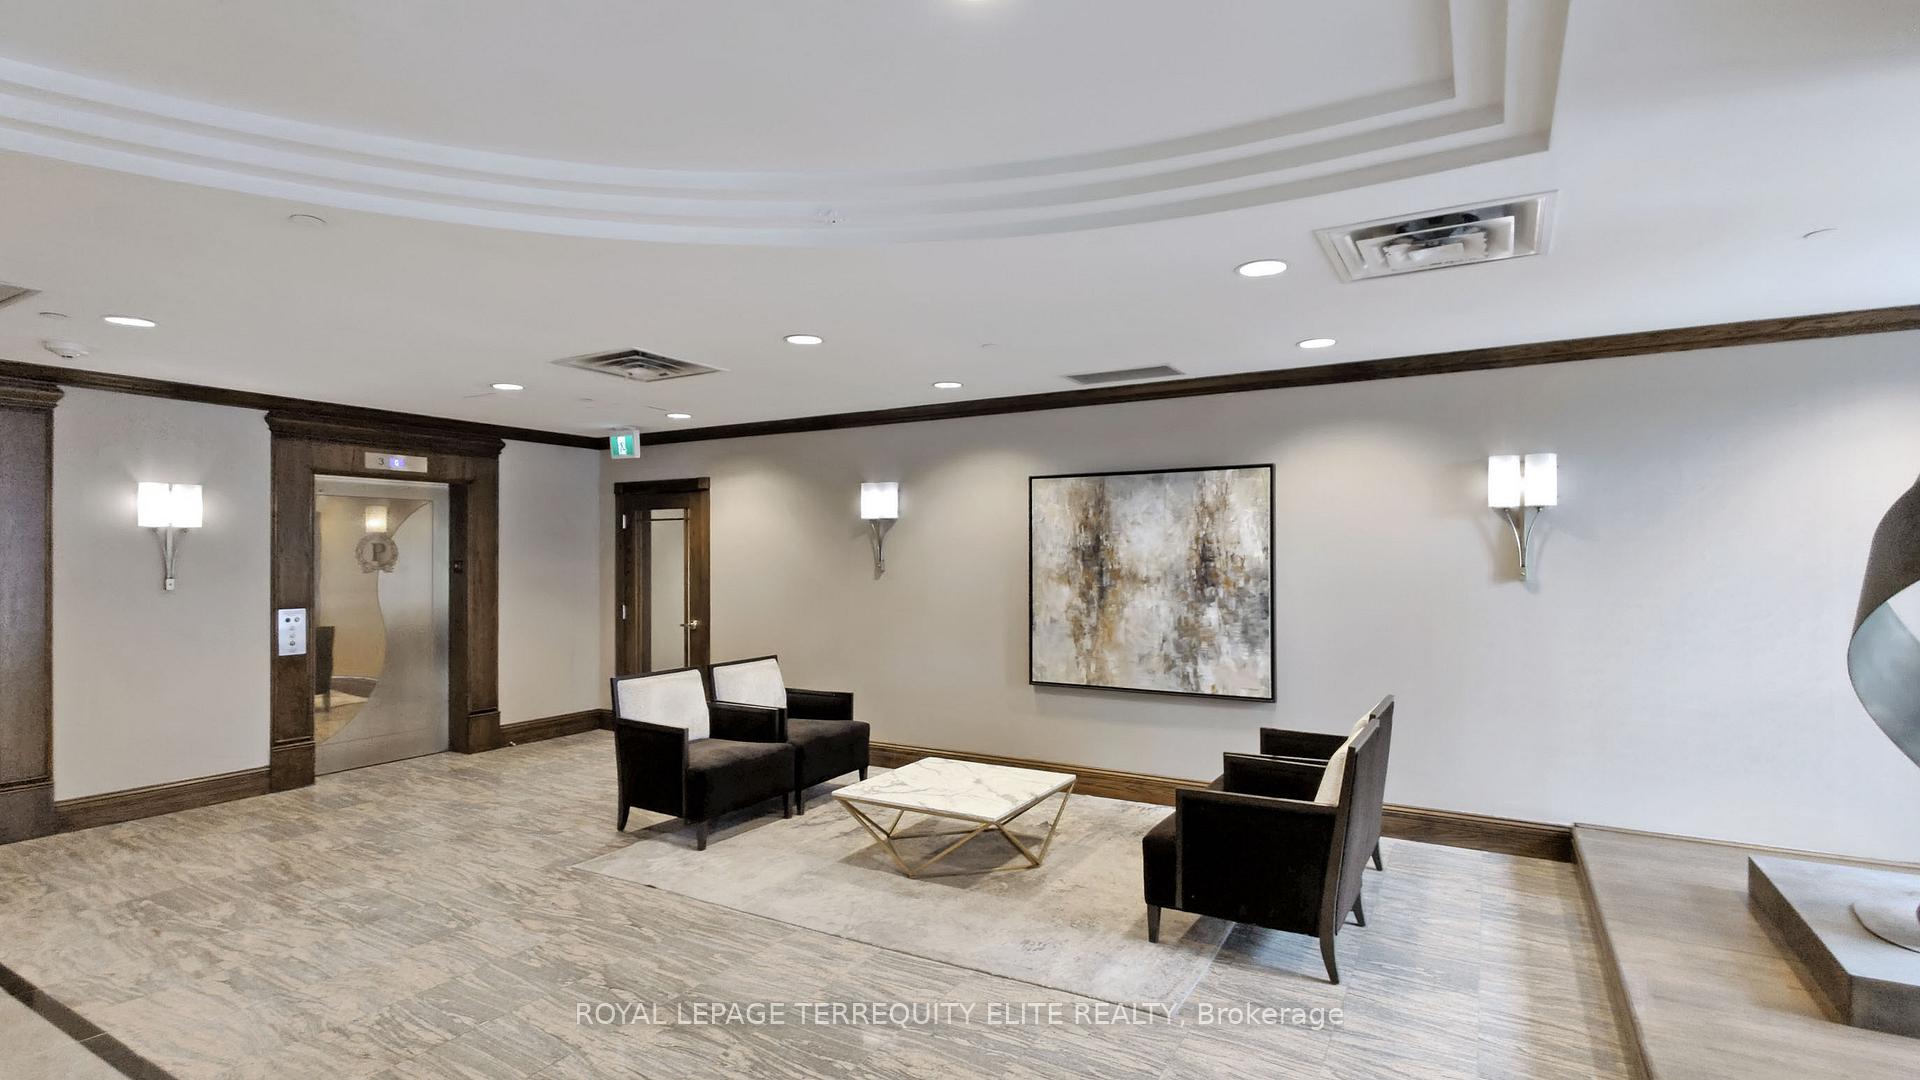
- Amenities: Bike storage, exercise room, game room, gym, party room/meeting room, visitor parking
- Pets: Not allowed
Heating, water and powerFan coil, electric, Central air
- Heating: Fan coil, electric
- Cooling: Central air
Costs and taxesTaxes $2,282 a year, Condo fee $783 a month, Heat included, hydro included, water included, cac included, common elements included, building insurance included, parking included
- Taxes, 2024: $2,282 a year
- Condo fee: $783 a month
- Fee includes: Heat included, hydro included, water included, cac included, common elements included, building insurance included, parking included
- HST: No HST
Included in the saleStainless steel fridge, s.s. stove, hood fan, b/i dishwasher; stacked washer / dryer, all electrical light fixtures, windows coverings; one parking and one locker close to elevator entrance maintenance includes all utilities.
- Included: Stainless steel fridge, s.s. stove, hood fan, b/i dishwasher; stacked washer / dryer, all electrical light fixtures, windows coverings; one parking and one locker close to elevator entrance maintenance includes all utilities.
NearbyClear view, arts centre, park, public transit, rec./commun.centre, school
- Close to: Clear view, arts centre, park, public transit, rec./commun.centre, school
Listing detailsC12161989, Sold, May 21, 2025
- MLS® number: C12161989
- Status: Sold
- Listed on: May 21, 2025
- Days on market: 19
- Updated: Jun 9, 2025
- Possession: Immediate
- Occupied by: Vacant
- Listing brokerage: ROYAL LEPAGE TERREQUITY ELITE REALTY
About this home
Unit 2308, 3 Pemberton Avenue, North York (Newtonbrook East), ON M2M 4M1
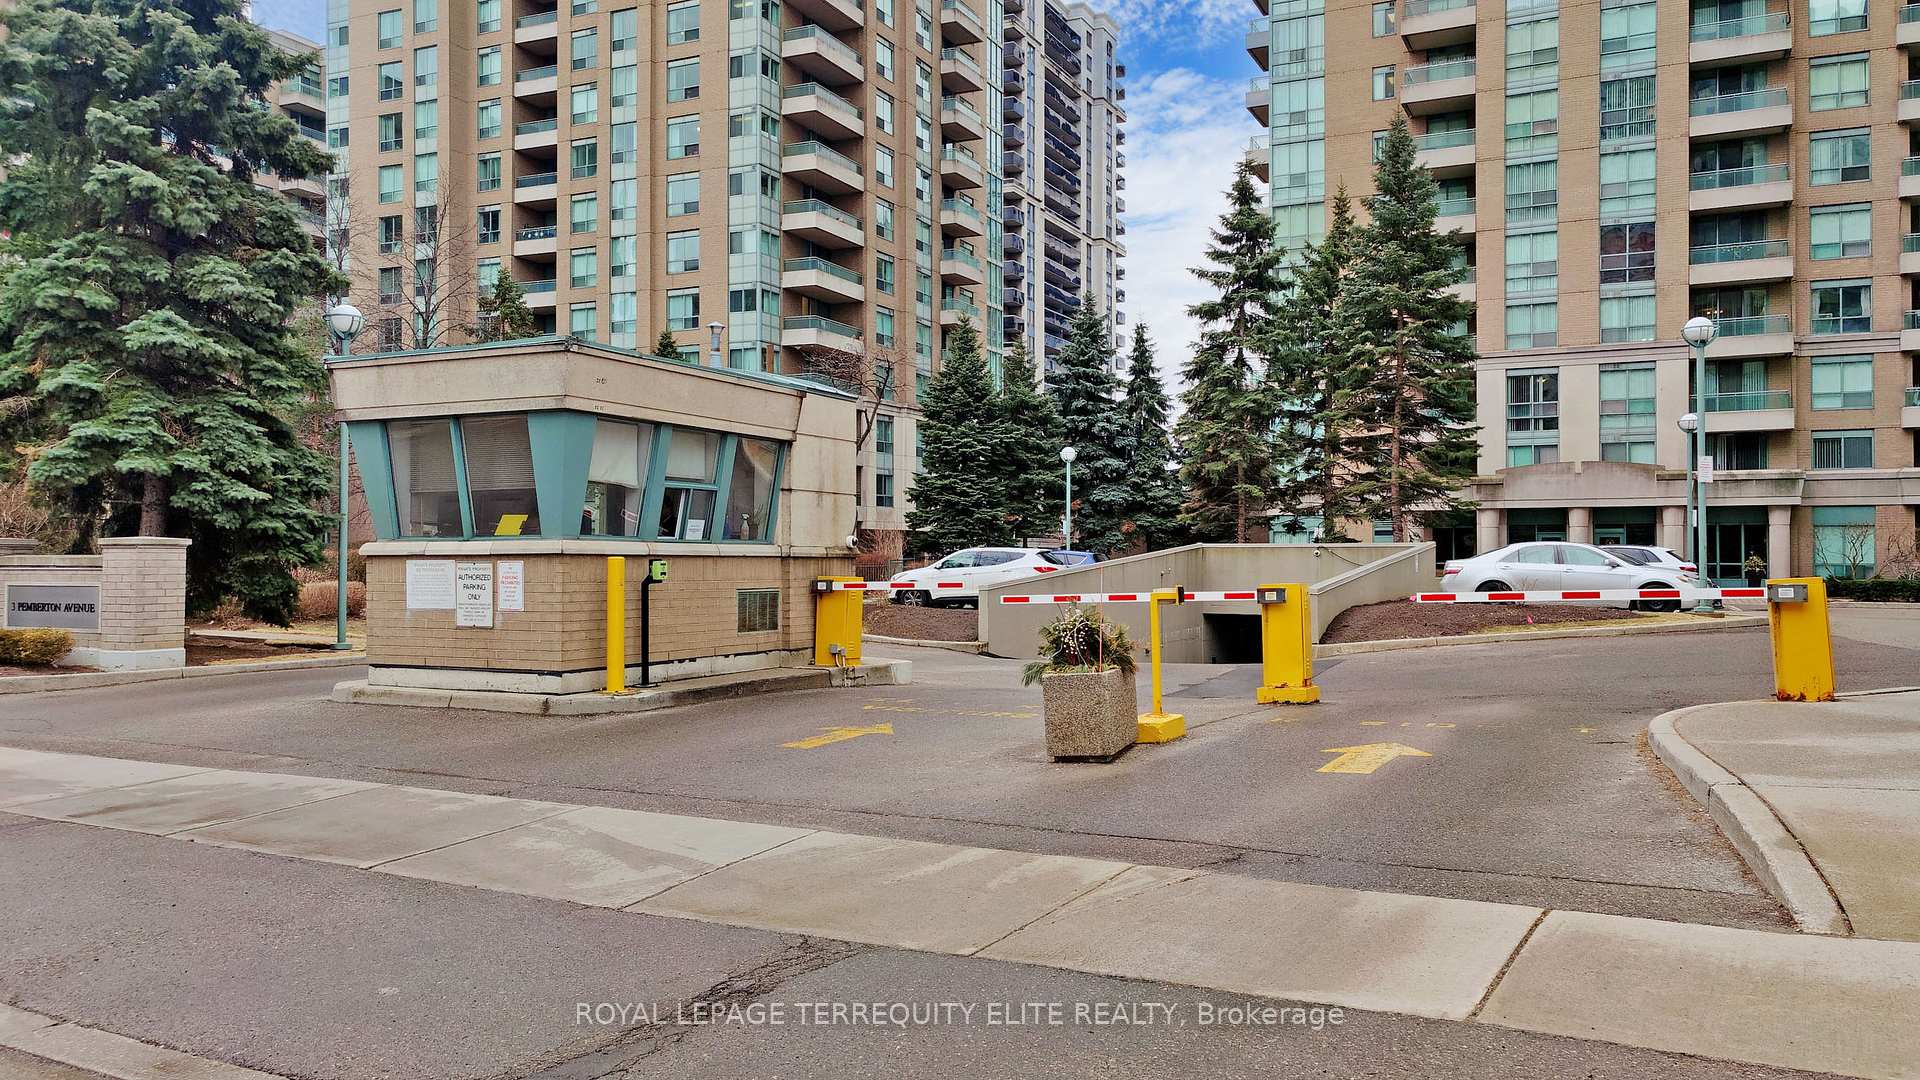
Stunning 1+Den Corner Suite on a High Floor with Unobstructed Southeast Views! This beautifully maintained condo truly shows A+++! Featuring a bright and sunny southeast exposure, this corner unit offers breathtaking, unobstructed views perfect for enjoying spectacular sunrises from your private open balcony. The den is a separate enclosed room, complete with large windows and a closet, making it ideal as a second bedroom, home office, or guest space. Enjoy cooking in the modern, fully renovated kitchen, equipped with sleek stainless steel appliances, contemporary cabinetry, and updated finishes. The Upgraded bathroom features an oversized glass-enclosed shower and stylish fixtures. Throughout the unit, youll find elegant & luxurious vinyl flooring. This highly sought-after building offers direct underground access to Finch Subway Station, making commuting a breeze. The monthly maintenance fee covers all utilities, including heat, hydro, water, and central air conditioning. Additional features include: 24-hour gatehouse security, Convenient parking & locker located very close to the elevator for added ease. Excellent location: Steps from shops, cafes, 24-hour drugstores, TTC, GO Bus, Viva, restaurants, schools, and supermarkets. Highly Rated Earl Haig Secondary School Area(call School for details). Great opportunity to own a meticulously cared-for suite in one of North York's most connected and vibrant communities. Incredible value. schedule your private viewing today before it's gone!
Ask about this home
A HOMEH agent will answer your questions about this home.
Know more about Park Lane II Condos
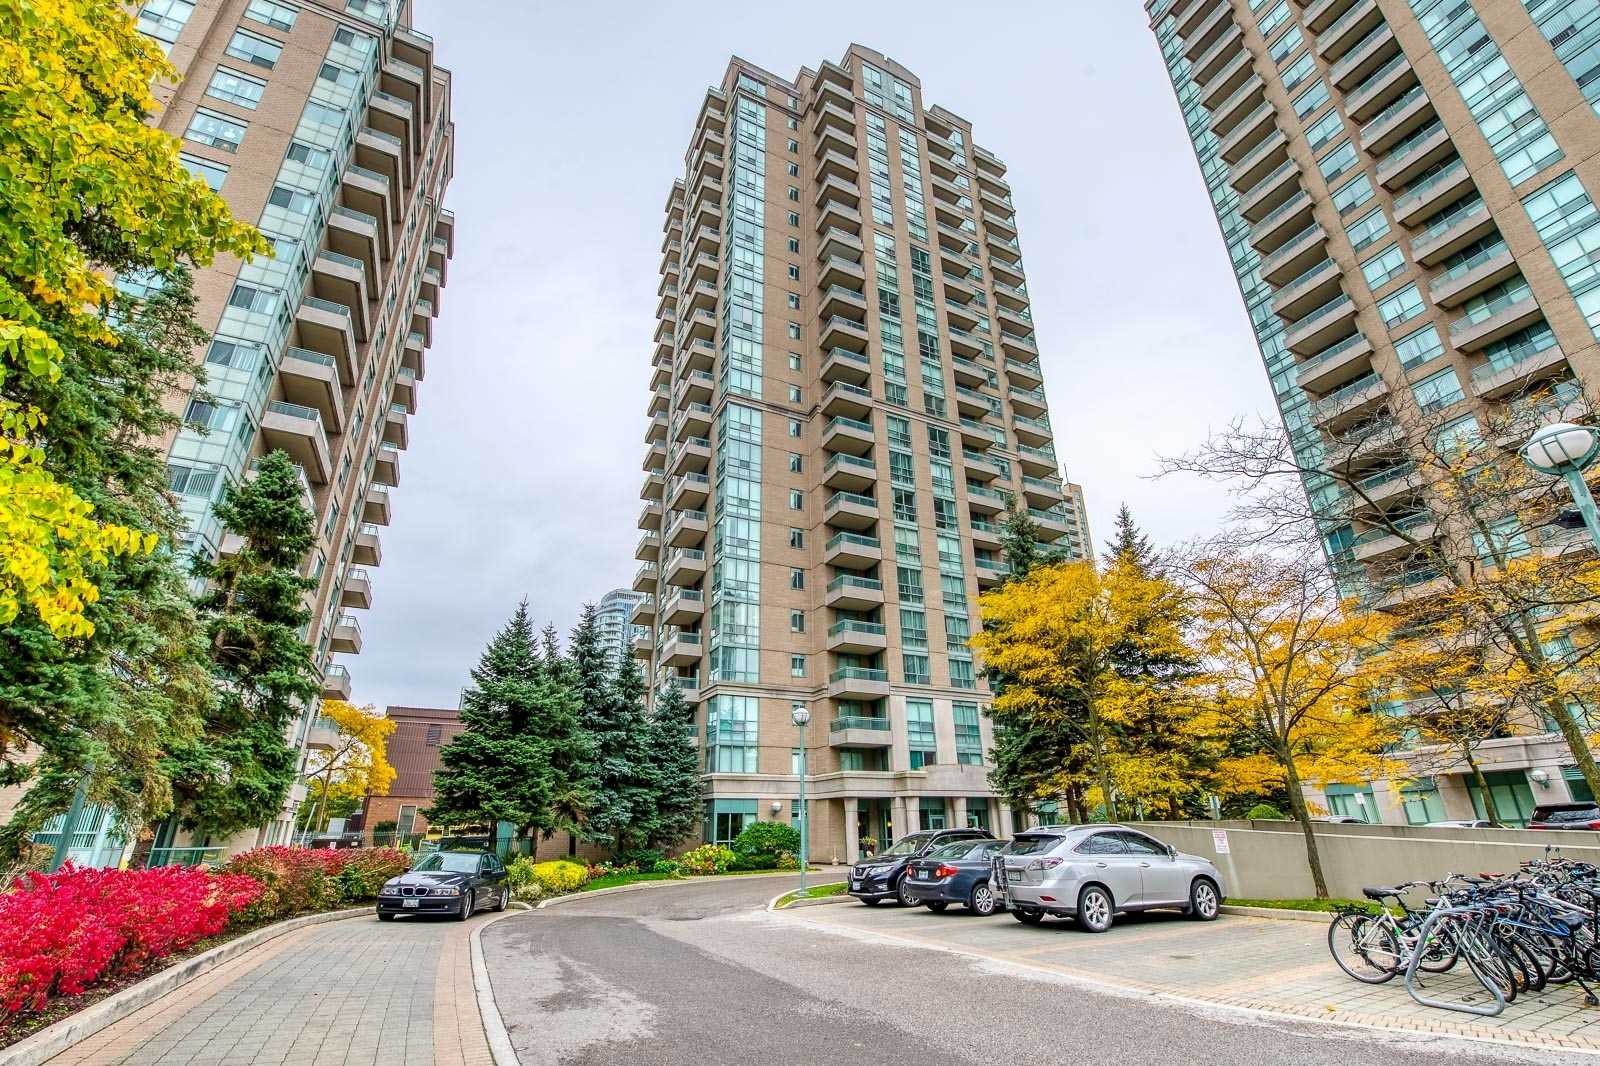
Condo building · 3 Pemberton Avenue
Park Lane II Condos is a 23-storey condo with 176 suites, built in 1999 by Pemberton Group. Right now 1 for sale and 1 for rent are on the market here.
- 23storeys
- 176suites
- $735/sq ft
- 1999built
No similar units for sale in Park Lane II Condos right now.
Around this home
Daily convenience, out of 100, from the distances below
Schools nearby
School rating, out of 10.
Helpful calculators
Your HOMEH agent

"I would see it this week."