

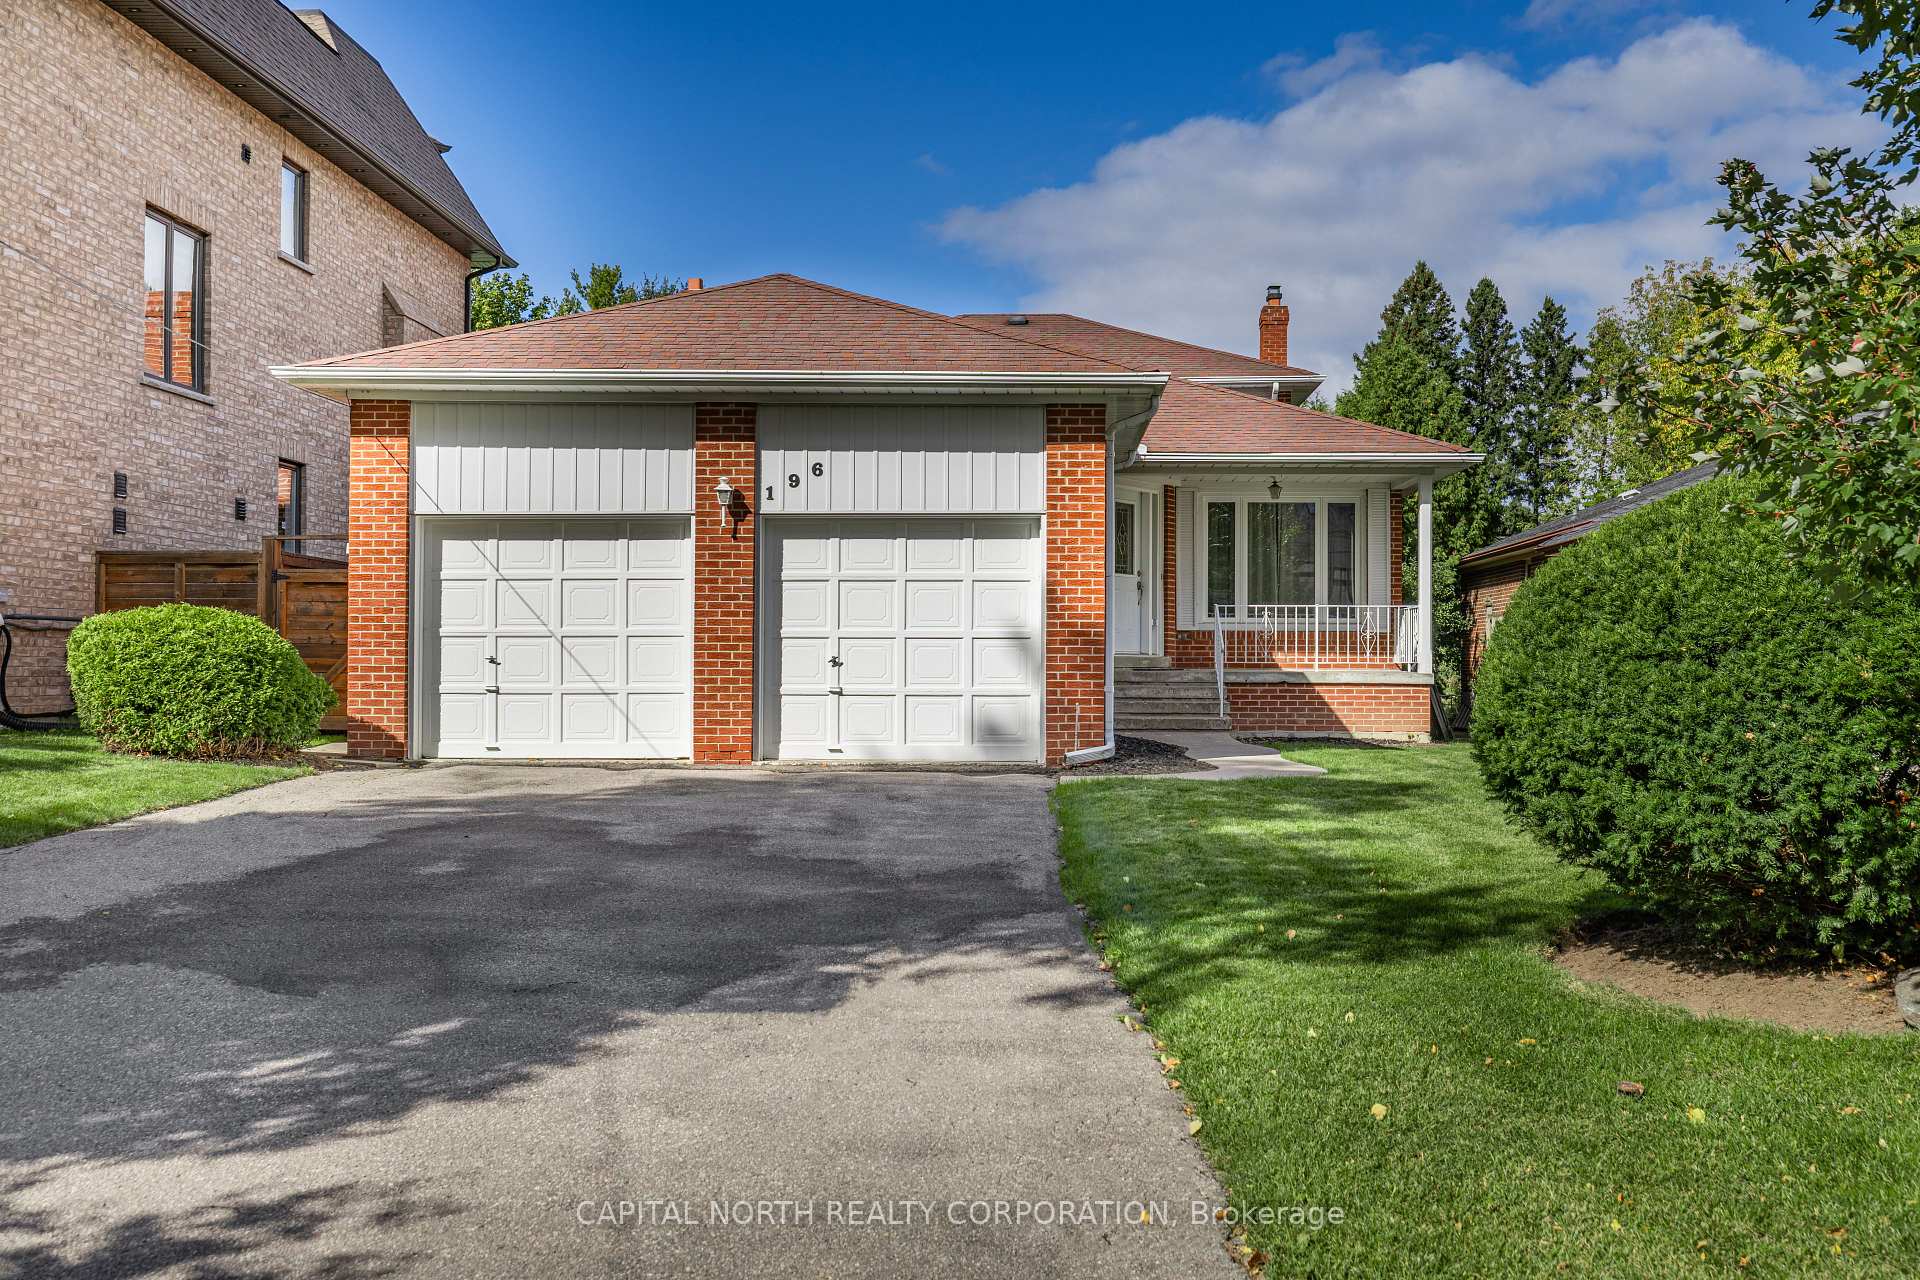
196 Wedgewood Drive
196 Wedgewood Drive
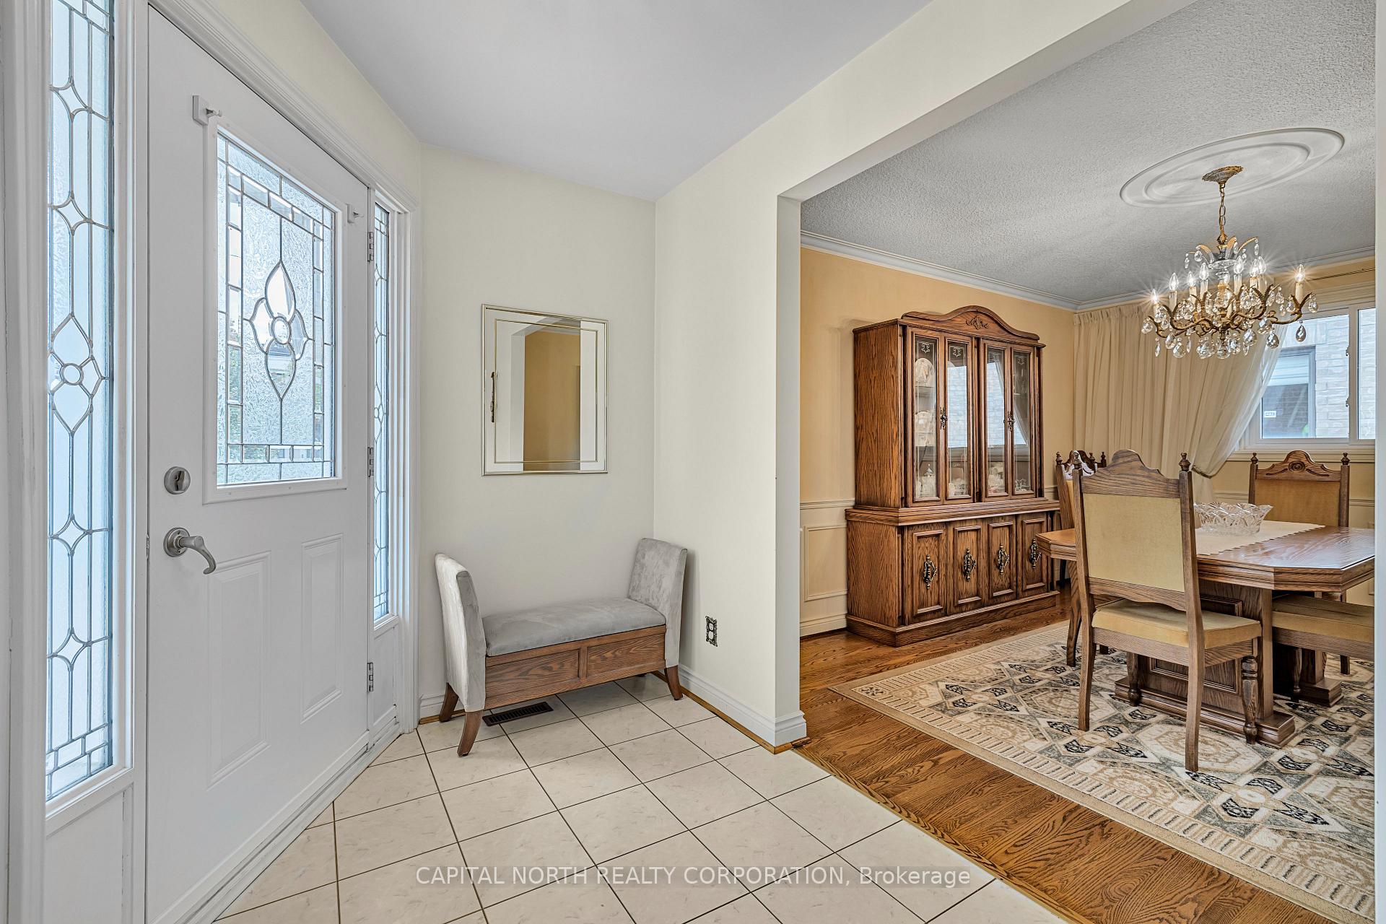
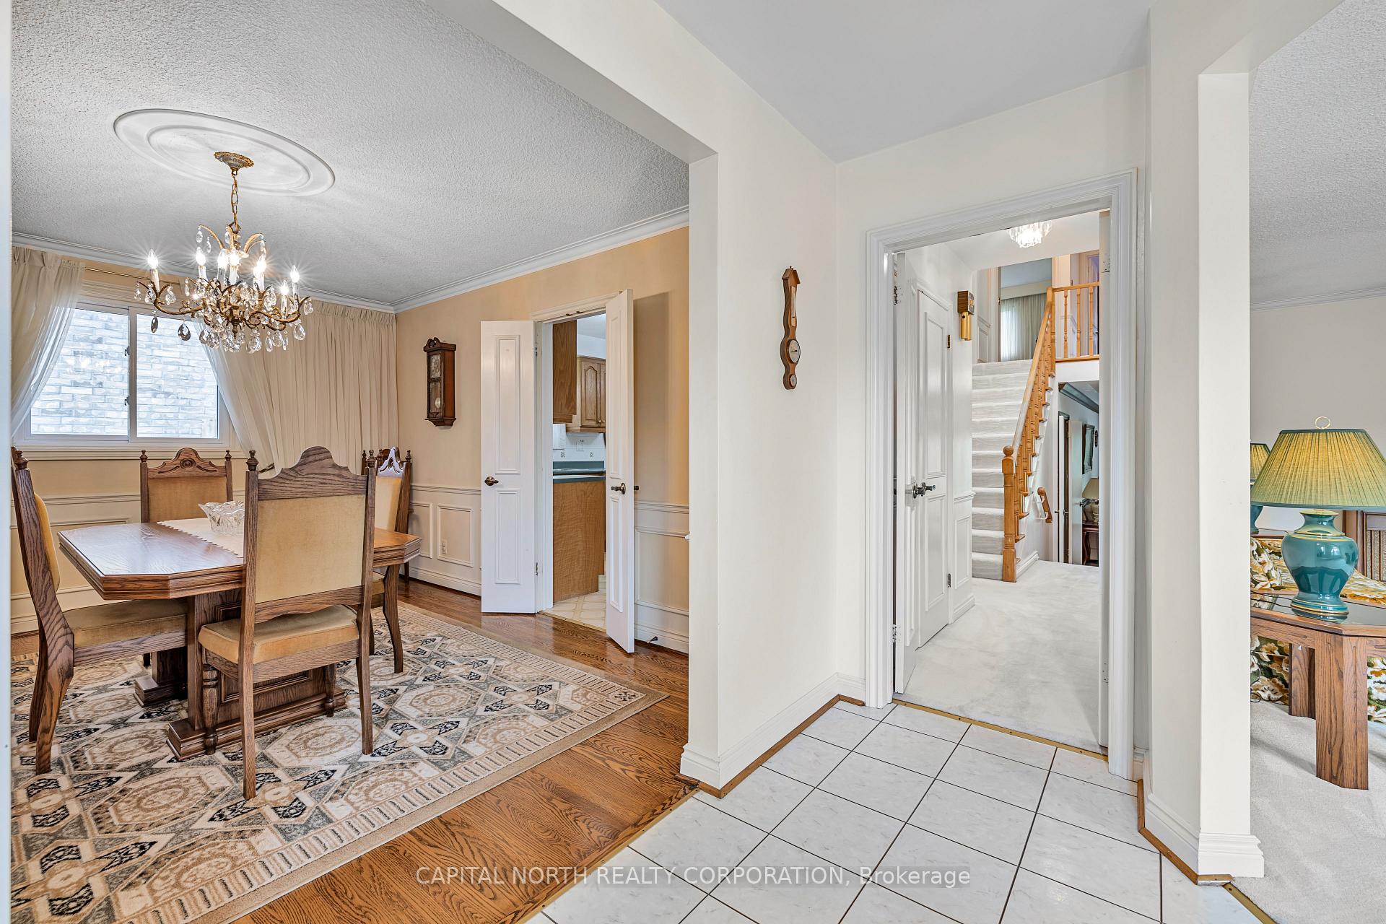
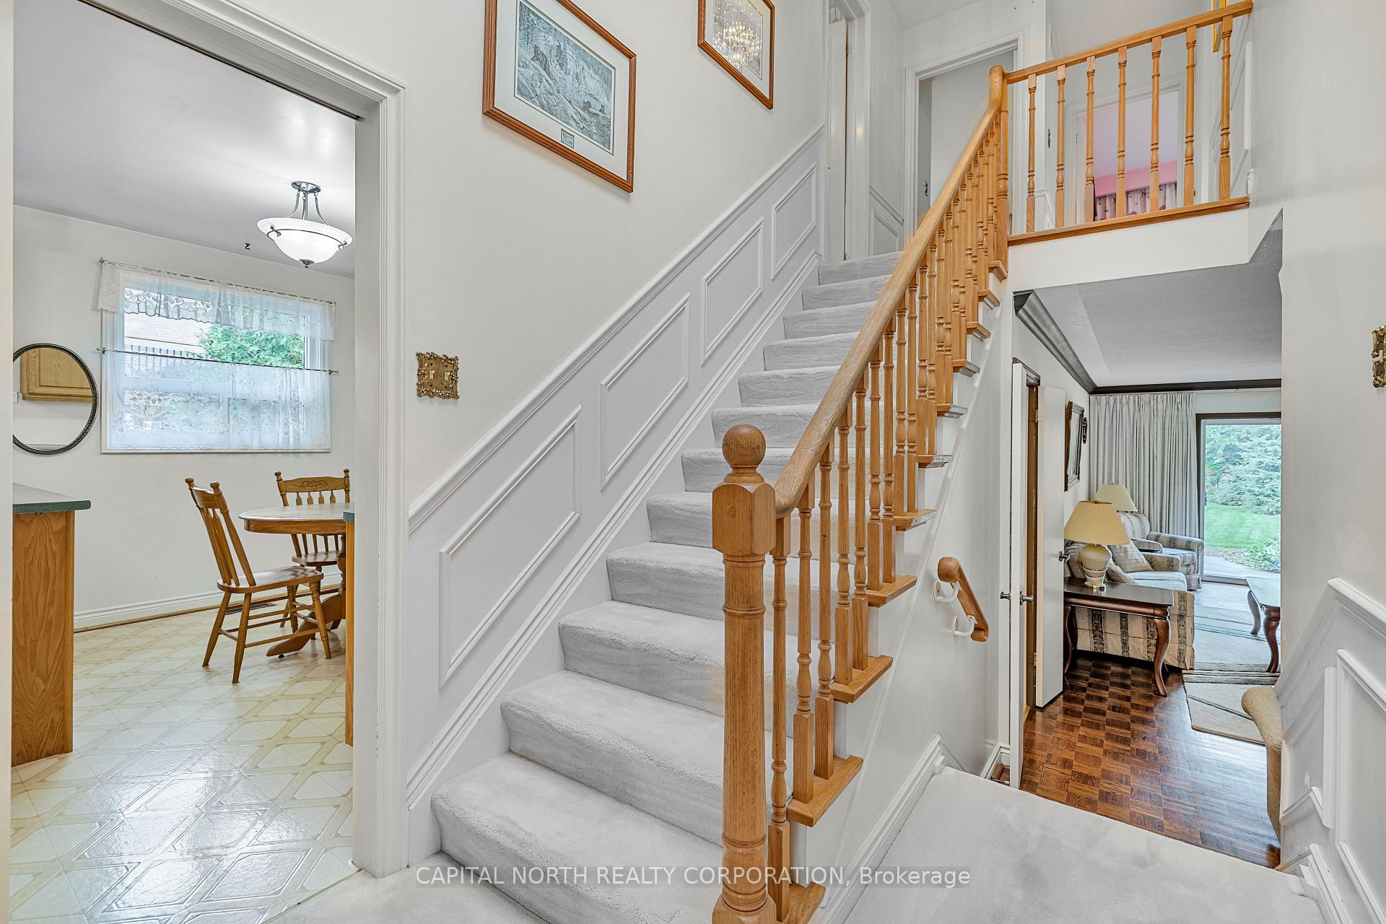
 See all 22 photos
Property history
Facts and features
- BasementUnfinished
- Water, sewerMunicipal
- Lot shapeIrregular
- HeatingForced air
- Fireplace
- Central air
The homeDetached, Backsplit 4, 2,000–2,500 sq ft
- Type: Detached
- Style: Backsplit 4
- Living space: 2,000–2,500 sq ft
- Basement: Full, unfinished
InsideFireplace Yes, wood, Main level, Carpet free
- Fireplace: Yes, wood
- Laundry: Main level
- Features: Carpet free
- Rooms above ground: 8
- Bedrooms: 4
- Bathrooms: 4
- Kitchens: 1
- Family room: Yes
Outside and lotBrick, Shingles, Unknown
- Exterior: Brick
- Roof: Shingles
- Foundation: Unknown
- Size: 48.19 × 252.23 ft
- Shape: Irregular
Parking2 Garage, Attached, Private double
- Spaces: 2 Garage
- Garage: Attached
- Driveway: Private double
Heating, water and powerForced air, gas, Central air, Municipal water
- Heating: Forced air, gas
- Cooling: Central air
- Water: Municipal water
- Sewer: Municipal sewer
Costs and taxesTaxes $9,807 a year, HST included in the price, Hot water tank $39.87 monthly.
- Taxes, 2024: $9,807 a year
- HST: HST included in the price
- Rental items: Hot water tank $39.87 monthly.
Included in the saleFridge, stove, dishwasher, hooded fan, all electrical light fixtures, custom window roller blinds, drapes/rods, alarm system, air conditioner, shed. all appliances, wood burning fireplace "as is condition"., Dining room chandelier & drapes.
- Included: Fridge, stove, dishwasher, hooded fan, all electrical light fixtures, custom window roller blinds, drapes/rods, alarm system, air conditioner, shed. all appliances, wood burning fireplace "as is condition".
- Not included: Dining room chandelier & drapes.
NearbyPark, place of worship, school
- Close to: Park, place of worship, school
Listing detailsC12059726, Sold, Apr 3, 2025
- MLS® number: C12059726
- Status: Sold
- Listed on: Apr 3, 2025
- Days on market: 8
- Updated: Apr 11, 2025
- Possession: Flexible
- Occupied by: Owner
- Listing brokerage: CAPITAL NORTH REALTY CORPORATION
About this home
196 Wedgewood Drive, North York (Newtonbrook East), ON M2M 2H9
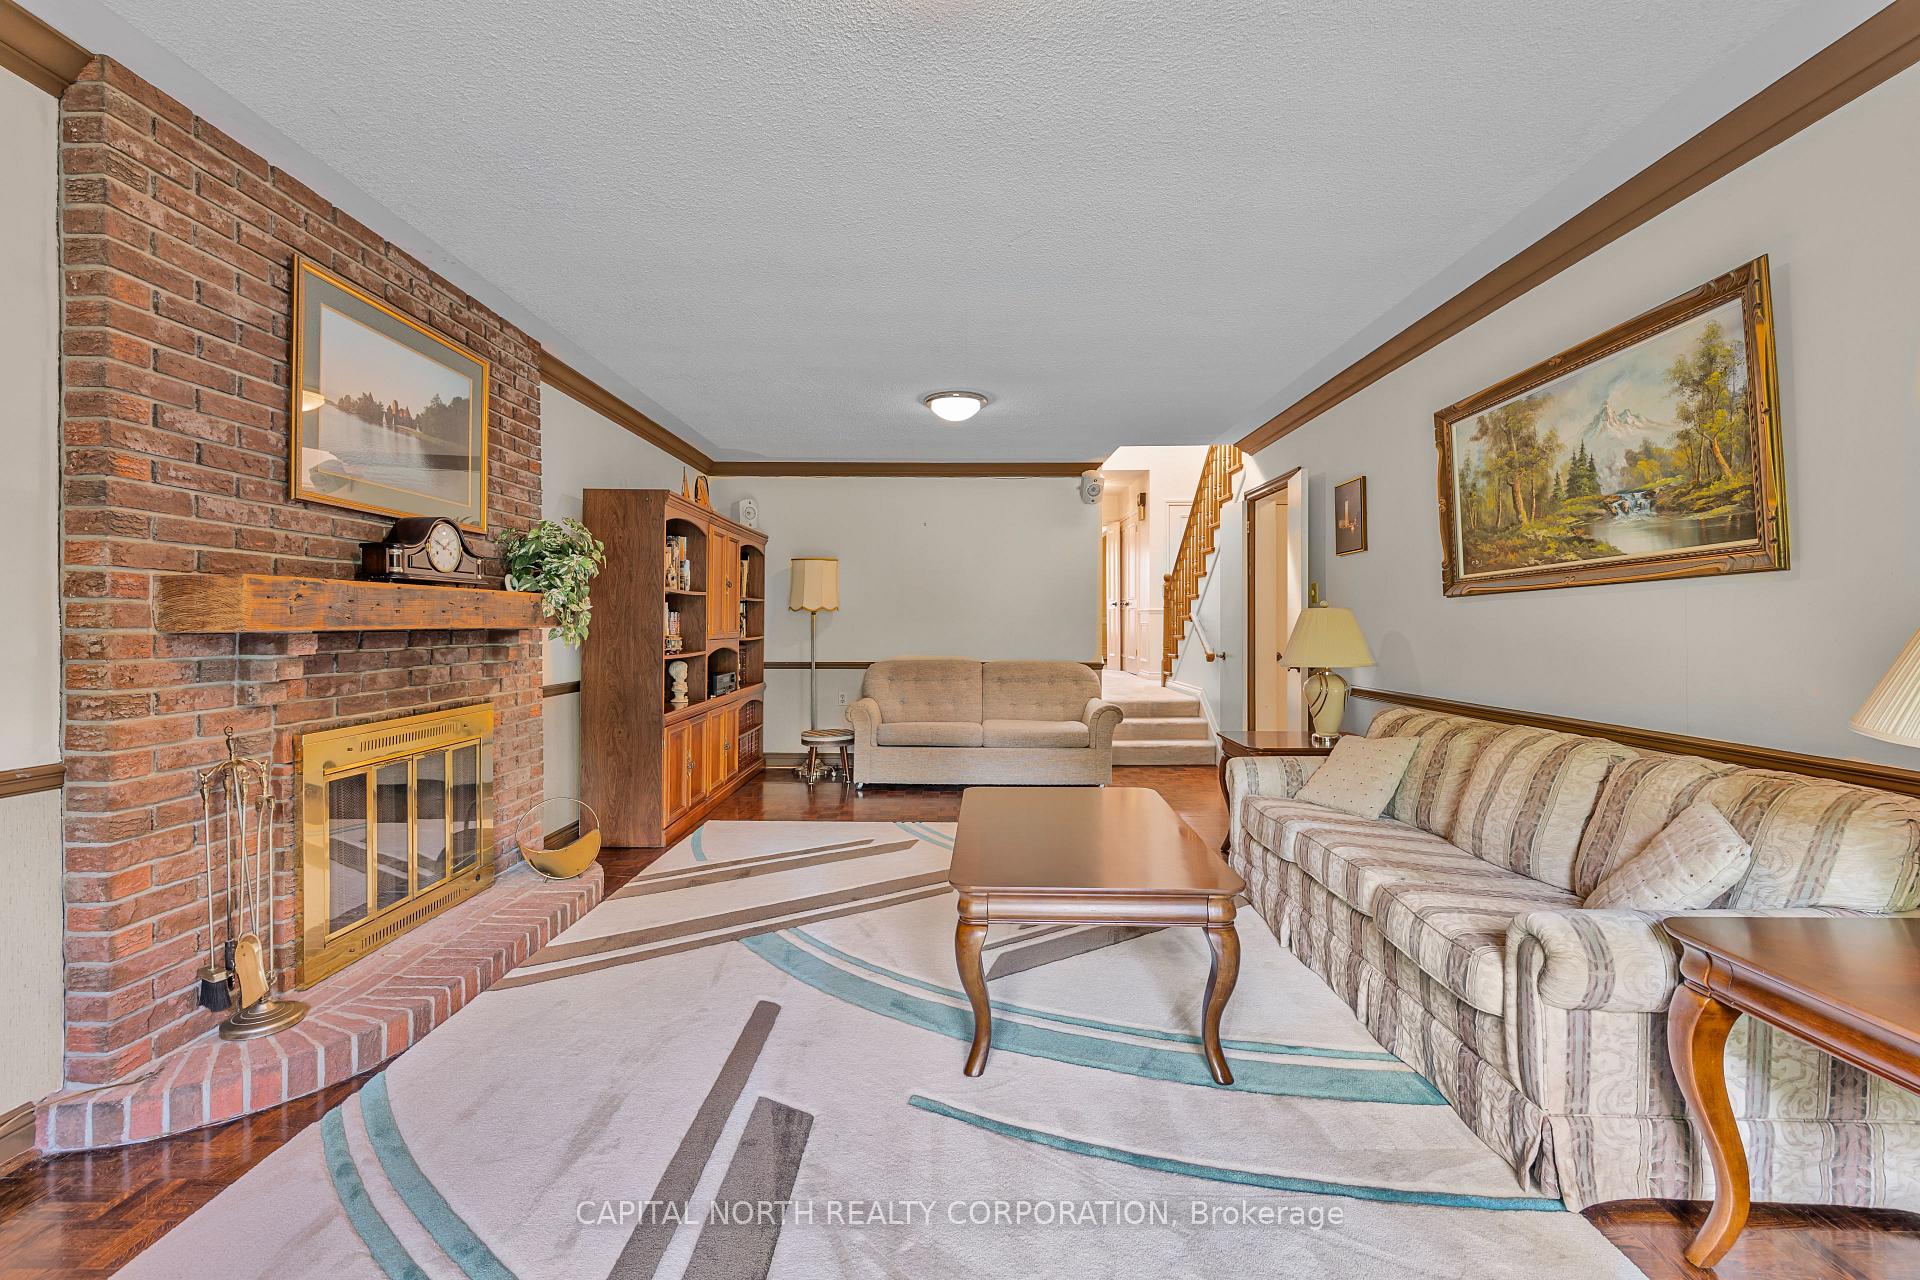
Charming 4-Level Backsplit Home Located In Desirable Newtonbrook East Community On A Premium 48 x 252 Foot Pool Size Lot With No Sidewalk! Featuring Crown Moulding, Wainscoting, Original Hardwood Floors Can Be Found Under Broadloom, Spacious Eat-In Kitchen With Plenty Of Counter Space, Separate Baking And Coffee Station. Grand Living Room With Wall To Wall Windows, Enjoy Family Dinners In The Formal Dining Room. Magnificent Lower Level Family Room With Wood Burning Fireplace Walking Out To Fabulous Manicured Grounds Surrounded By Nature. Upper Level Features Three Generous Size Bedrooms, Primary Bedroom With Walk-In Closet And Ensuite. Lower Level Laundry Room With Cabinets And Sink With Side Entrance. Partly Finished Basement With 3 Pcs Ensuite Cold Room And Separate Workshop. Minutes To Schools, Parks/Walking Trails, Shopping & Much More!
Ask about this home
A HOMEH agent will answer your questions about this home.
Around this home
Daily convenience, out of 100, from the distances below
Schools nearby
School rating, out of 10.
Helpful calculators
Your HOMEH agent

"I would see it this week."