

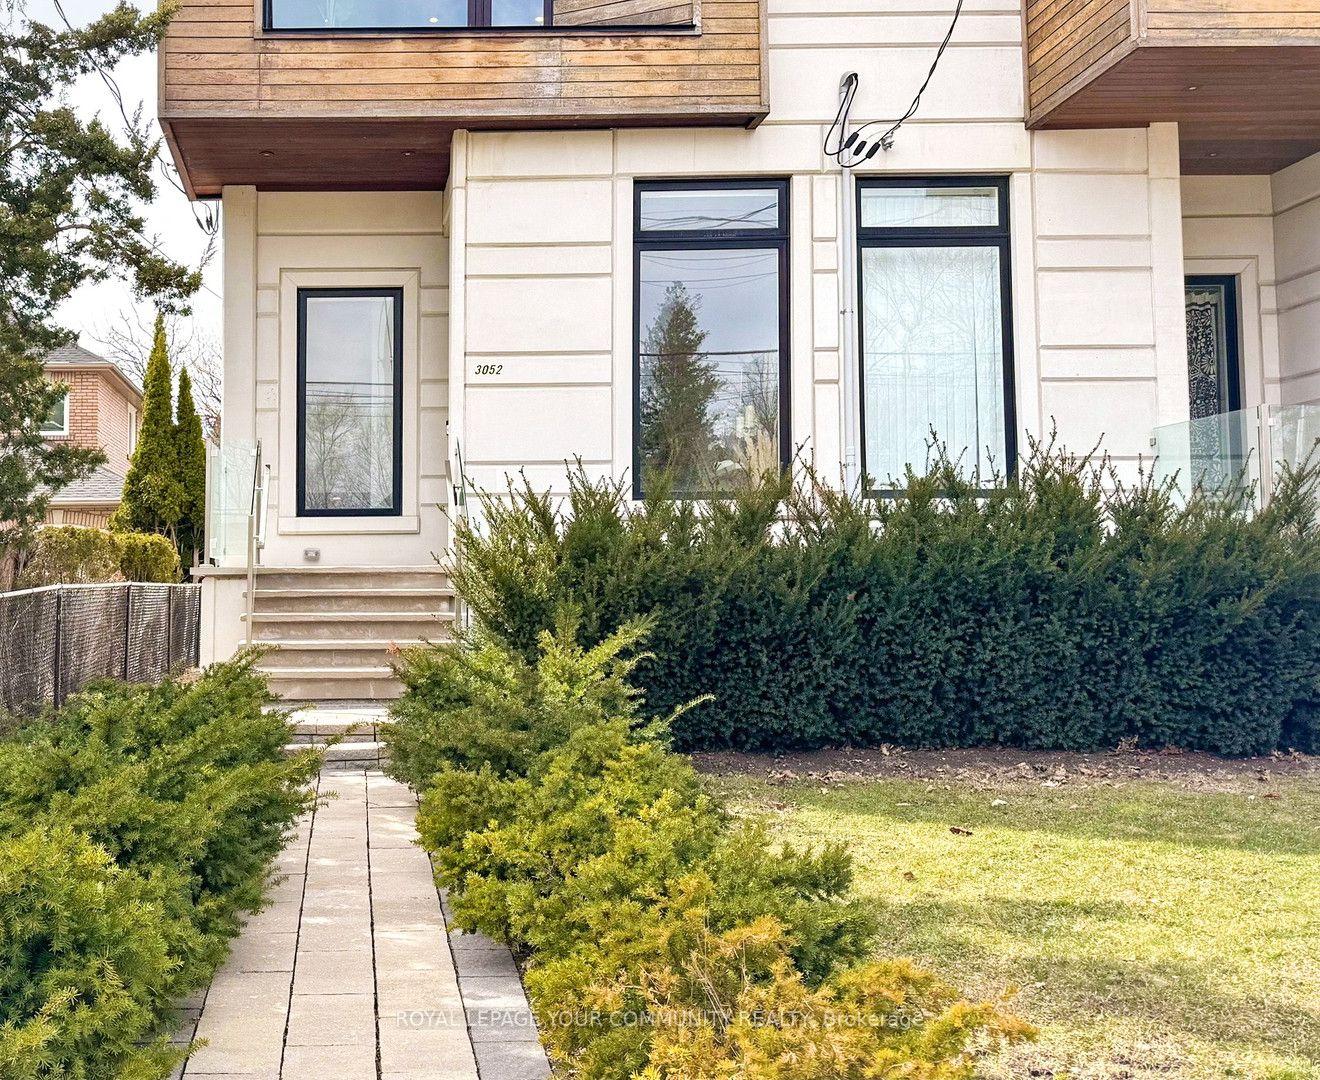
3052 Bayview Avenue
3052 Bayview Avenue
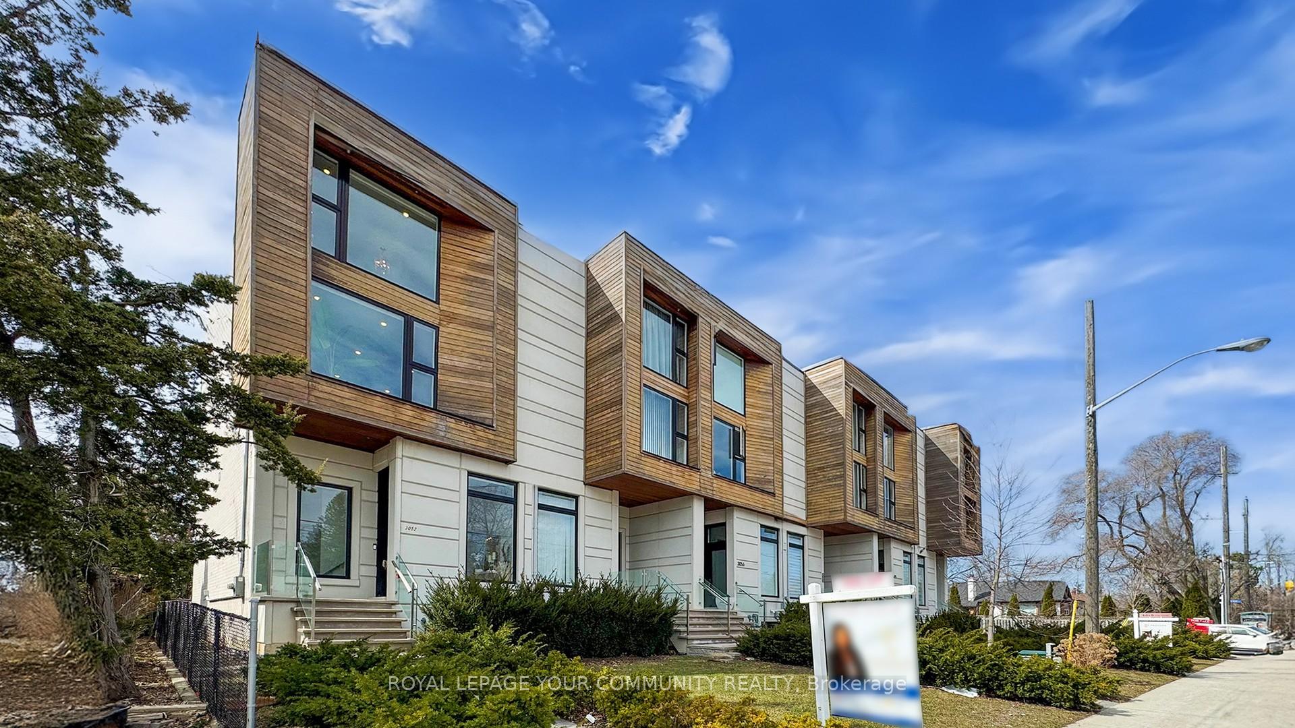
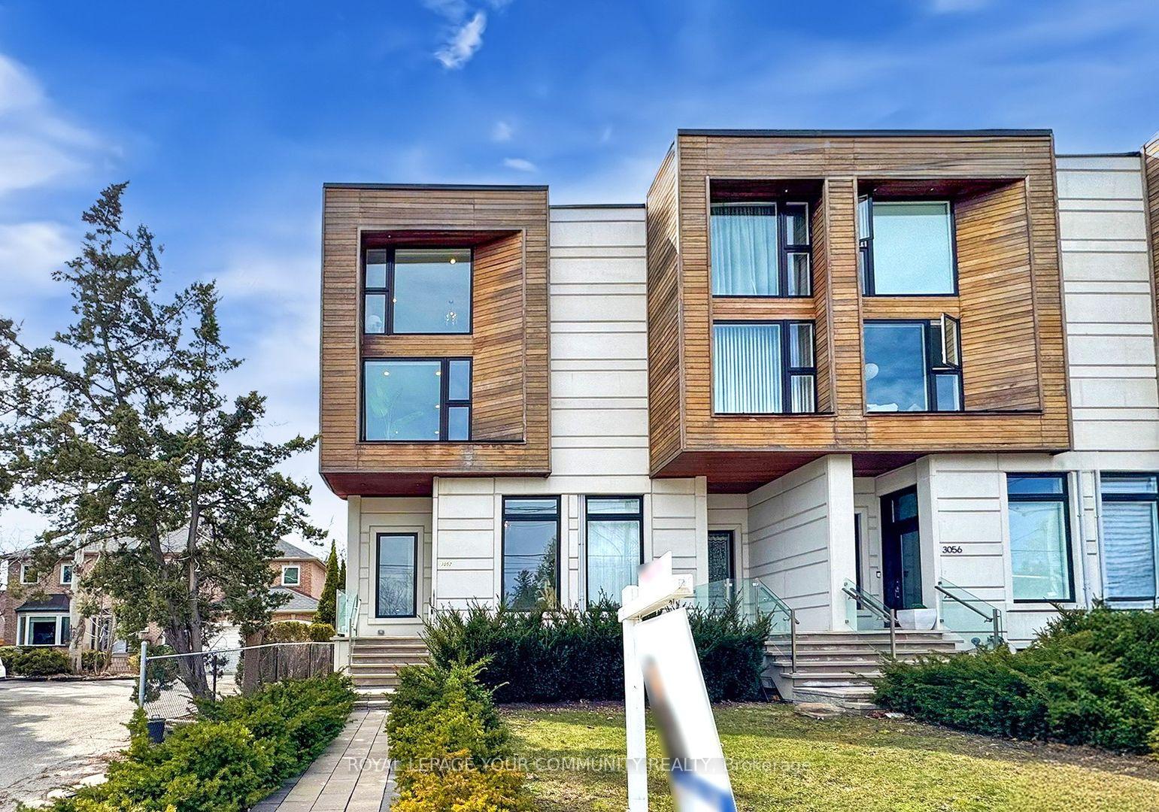
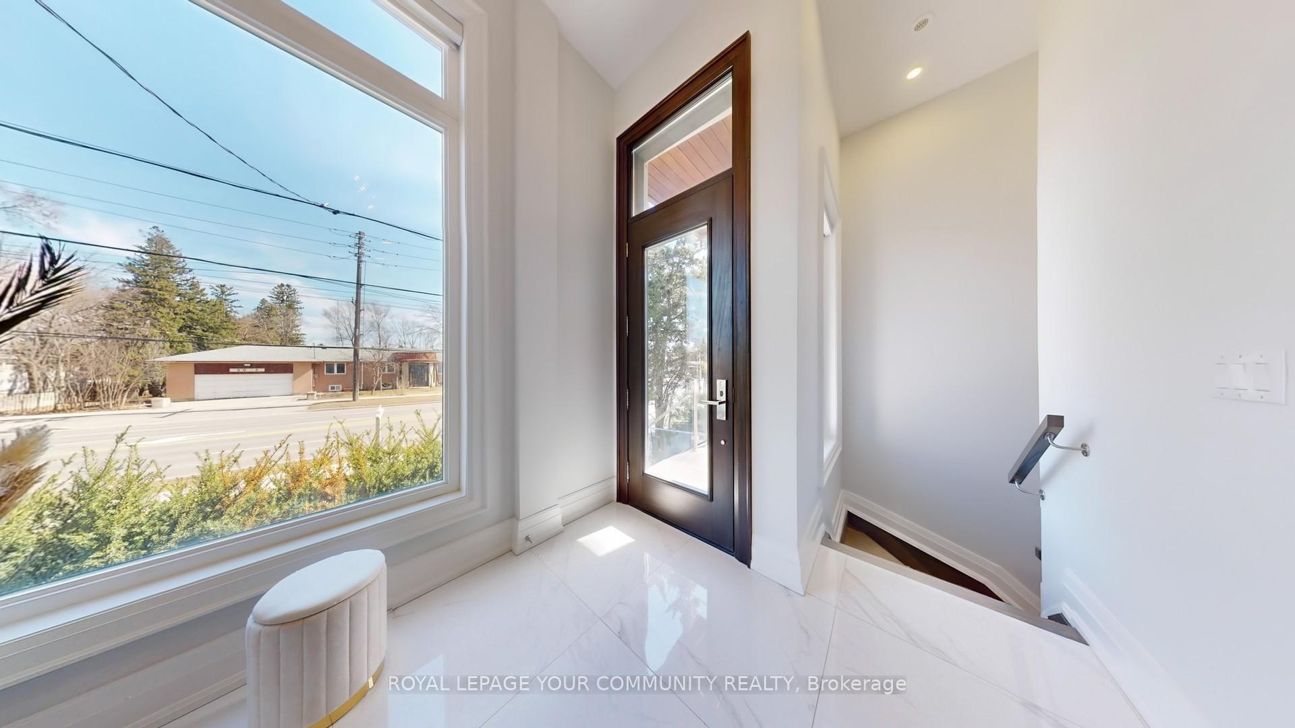
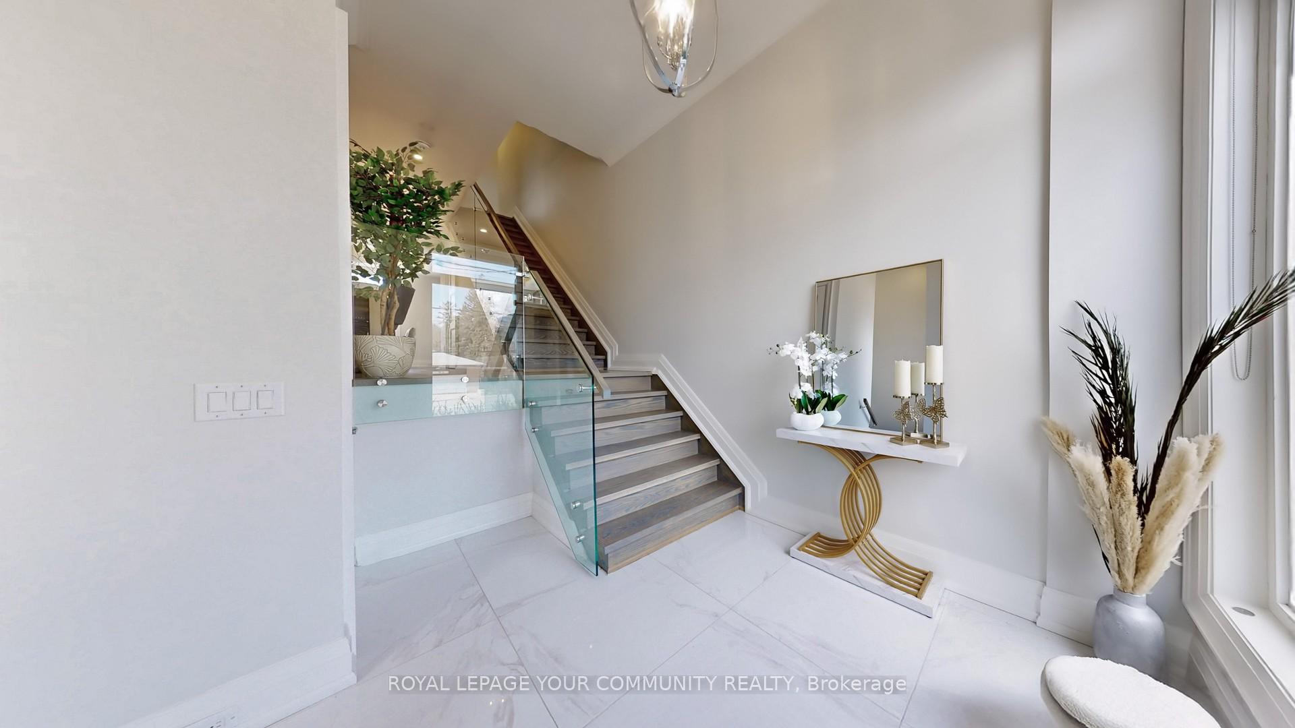 See all 31 photos
Property history
Facts and features
- BasementFinished
- Age of home0–5 years
- Water, sewerMunicipal
- HeatingForced air
- Hardwood floors
- Central air
The homeFreehold Townhouse, 3-storey, Age 0–5 years
- Type: Freehold Townhouse
- Style: 3-storey
- Age: 0–5 years
- Living space: 2,000–2,500 sq ft
- Basement: Finished
- Waterfront: None
InsideHardwood, Ceramic, Window floor to ceiling, Sump pump, air exchanger, auto garage door remote, built-in oven, carpet free, central vacuum, countertop range, Rooms above ground 9
- Flooring: Hardwood, Ceramic, Window floor to ceiling
- Features: Sump pump, air exchanger, auto garage door remote, built-in oven, carpet free, central vacuum, countertop range
- Rooms above ground: 9
- Bedrooms: 3 + 1 in the basement
- Bathrooms: 4
- Kitchens: 1
- Family room: Yes
Outside and lotConcrete, wood, Shingles, Concrete
- Exterior: Concrete, wood
- Roof: Shingles
- Foundation: Concrete
- Size: 20.26 × 70.62 ft
Parking1 Garage, Built-in, Private
- Spaces: 1 Garage
- Garage: Built-in
- Driveway: Private
Heating, water and powerForced air, gas, Central air, Municipal water
- Heating: Forced air, gas
- Cooling: Central air
- Water: Municipal water
- Sewer: Municipal sewer
Costs and taxesTaxes $7,711 a year, HST included in the price
- Taxes, 2025: $7,711 a year
- HST: HST included in the price
Listing detailsC12032466, Sold, Mar 20, 2025
- MLS® number: C12032466
- Status: Sold
- Listed on: Mar 20, 2025
- Days on market: 20
- Updated: Apr 9, 2025
- Possession: Immediate
- Occupied by: Vacant
- Listing brokerage: ROYAL LEPAGE YOUR COMMUNITY REALTY
About this home
3052 Bayview Avenue, North York (Willowdale East), ON M2N 5L2
Bayview Villages Ultimate Showpiece! This breathtaking custom-built townhome is the pinnacle of luxury, elegance, and modern sophistication. Thoughtfully designed with impeccable craftsmanship and high-end finishes, it offers an unparalleled living experience in one of Toronto's most coveted neighborhoods. Step inside to soaring ceilings and a flawless open-concept layout that seamlessly blends style and functionality. The gourmet kitchen is a chefs dream, featuring custom-designed cabinetry, a spacious waterfall island, a designer backsplash, and top-of-the-line appliances. The formal dining area is perfect for entertaining, complete with built-in cabinetry and a walkout to a private balcony, creating the ideal indoor-outdoor flow. The grand family room is a stunning focal point, boasting a custom entertainment wall, a built-in wine fridge, and integrated speakers for an immersive ambiance. Upstairs, the lavish primary suite is a private retreat, featuring an expansive walk-in closet and a spa-inspired 5-piece Ensuite with a soaking tub, glass-enclosed shower, and double vanity. Each additional bedroom is generously sized, offering its own Ensuite for the ultimate convenience and privacy. Nestled in a prime location, this exceptional residence is within walking distance of beautiful parks, Bayview Village Shopping Centre, top-rated schools, and the subway, ensuring effortless city access. A rare opportunity to own a masterpiece that embodies sophistication, comfort, and luxury.
Ask about this home
A HOMEH agent will answer your questions about this home.
Around this home
Daily convenience, out of 100, from the distances below
Schools nearby
School rating, out of 10.
Helpful calculators
Your HOMEH agent

"I would see it this week."