

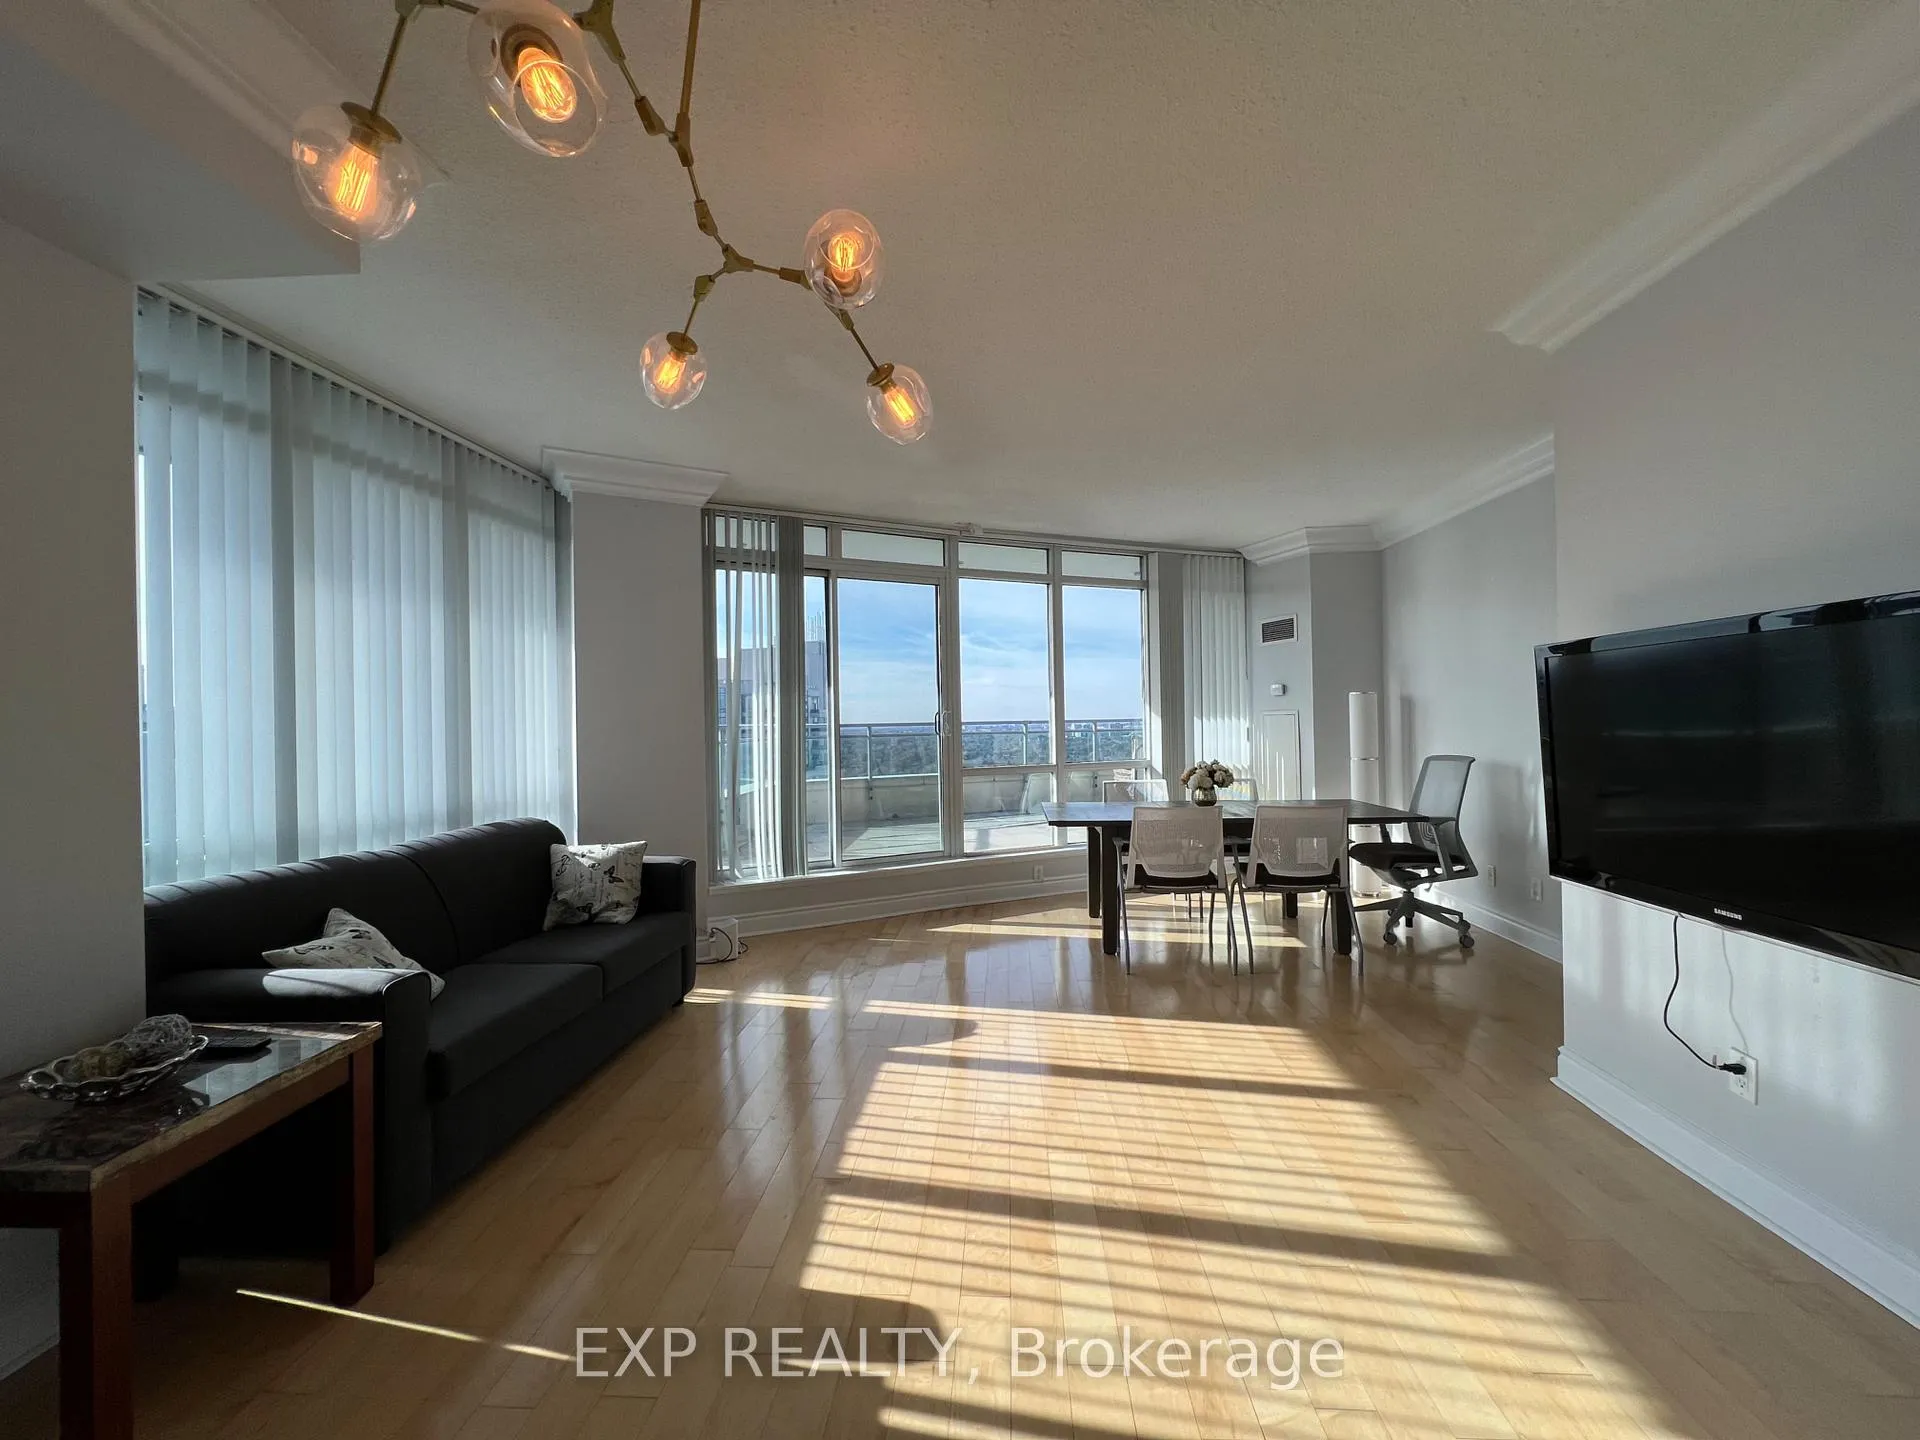
LPH06, 60 Byng Avenue
LPH06, 60 Byng Avenue
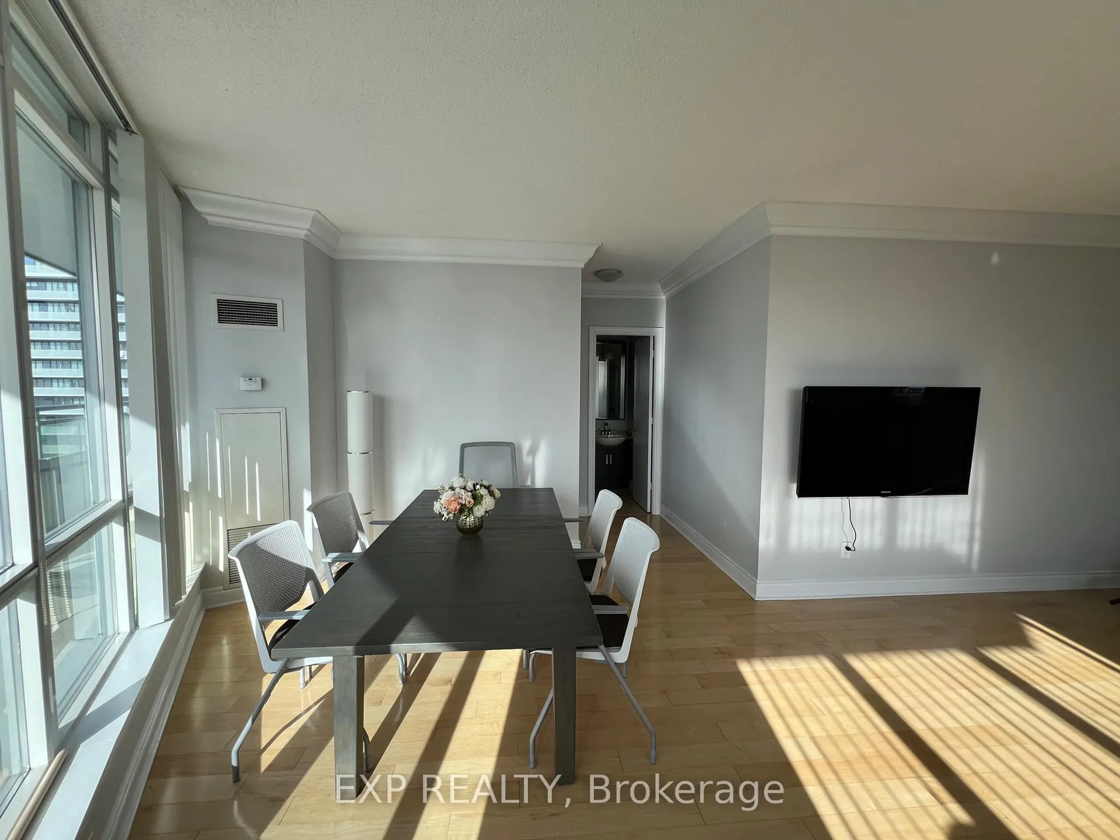
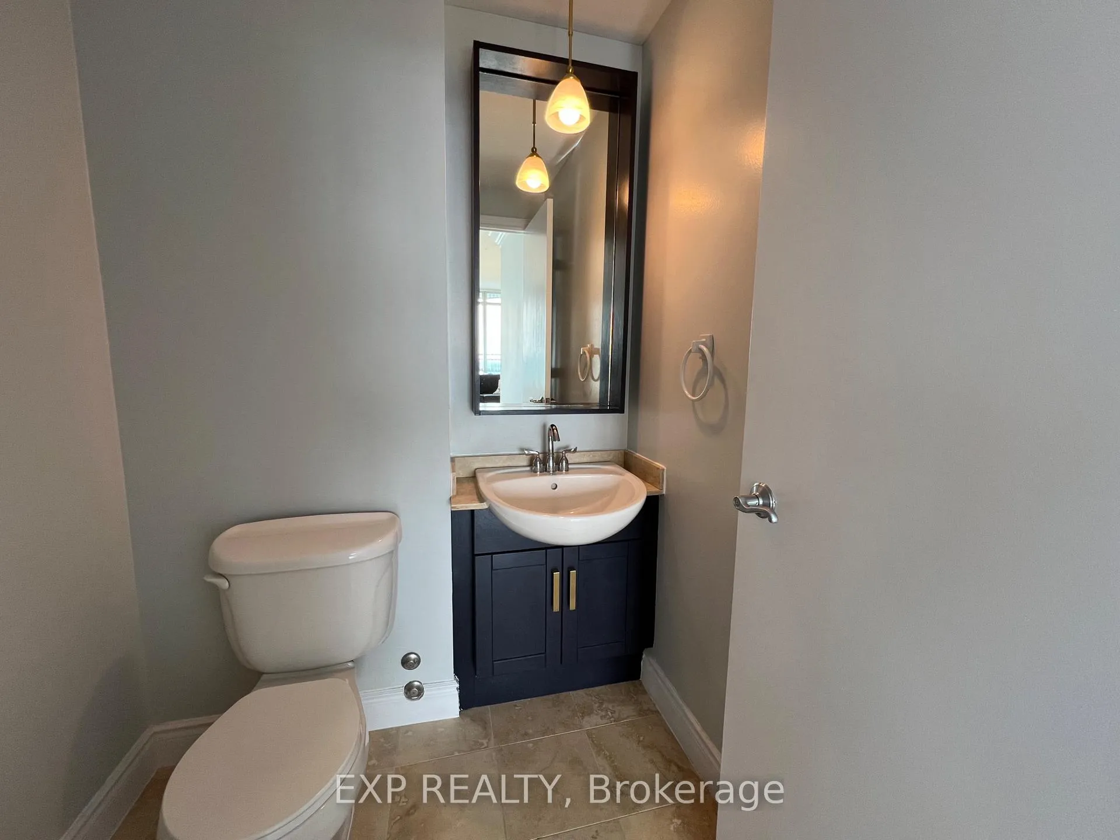
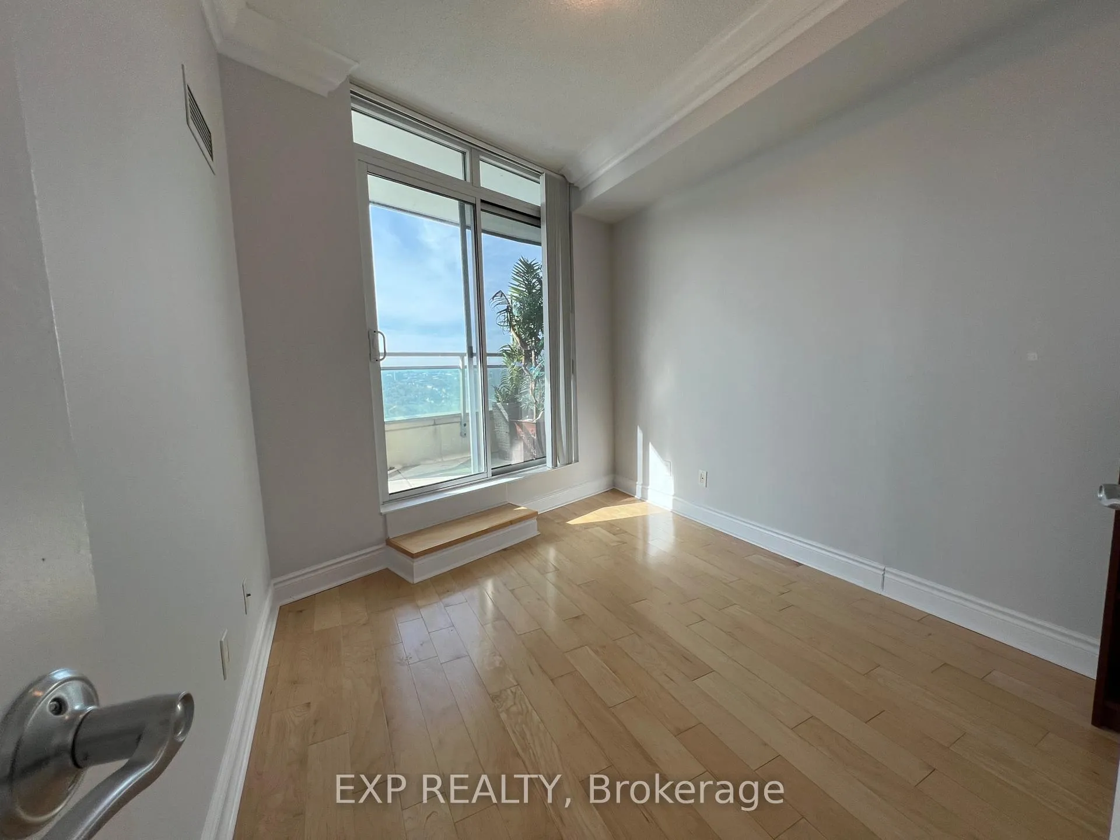
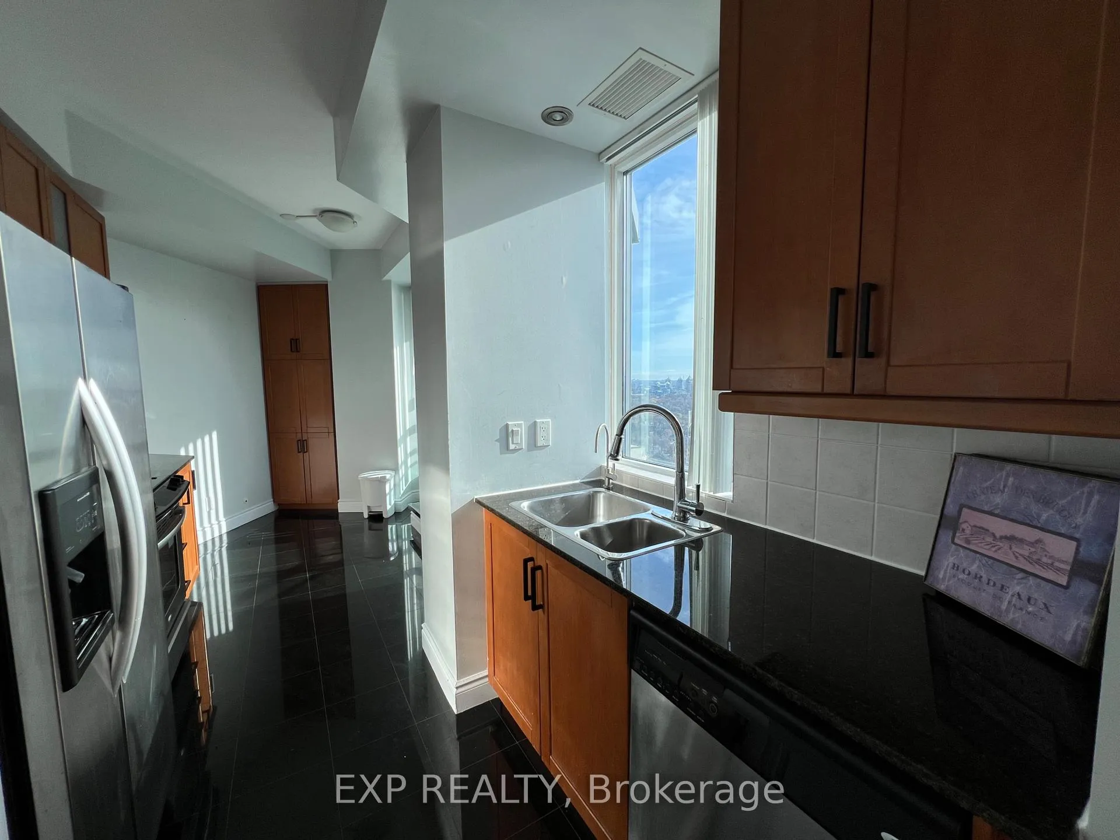 See all 16 photos
Property history
Facts and features
- ExposureSouth west
- LaundryEnsuite
- LockerOwned
- BalconyTerrace
- Hardwood floors
- Fireplace
- Central air
- Concierge
- Gym
- Indoor pool
The homeCondo Apartment, Apartment, 1,200–1,399 sq ft
- Type: Condo Apartment
- Style: Apartment
- Living space: 1,200–1,399 sq ft
- Basement: None
- Exposure: South West
- View: City, skyline
InsideFireplace Yes, Hardwood, Ensuite, main level
- Fireplace: Yes
- Flooring: Hardwood
- Laundry: Ensuite, main level
- Security: Alarm system, concierge/security
- Rooms above ground: 7
- Rooms in the basement: 1
- Bedrooms: 2 + 1 in the basement
- Bathrooms: 3
- Kitchens: 1
OutsideConcrete, Terrace
- Exterior: Concrete
- Balcony: Terrace
Parking and locker2 Parking, Underground, Parking type Owned
- Spaces: 2 Parking
- Garage: Underground
- Parking type: Owned
- Driveway: Underground
- Locker: Owned
BuildingThe Monet Condos, Storeys 28, Units 311
- Name: The Monet Condos
- Storeys: 28
- Units: 311
- Registered: 2004
- Condo corporation: 1642
- Amenities: Bbqs allowed, concierge, gym, indoor pool, party room/meeting room, visitor parking
- Pets: Allowed
Heating, water and powerForced air, gas, Central air
- Heating: Forced air, gas
- Cooling: Central air
Rent and termsRent $3,700 a month, Entire property, Unfurnished
- Rent: $3,700 a month
- Space for rent: Entire property
- Furnished: Unfurnished
- Lease: 12 months
- Paid: Monthly
- Rent includes: All inclusive, building insurance, central air conditioning, heat, hydro, parking, water, building maintenance
- Deposit: Required
- Credit check: Required
- Employment letter: Required
- Rental application: Required
- References: Required
IncludedRental can be partially furnished as seen in pictures
- Included: Rental can be partially furnished as seen in pictures
NearbyLibrary, park, public transit, rec./commun.centre, school, place of worship
- Close to: Library, park, public transit, rec./commun.centre, school, place of worship
Listing detailsC12760926, Rented, Feb 5, 2026
- MLS® number: C12760926
- Status: Rented
- Listed on: Feb 5, 2026
- Days on market: 34
- Updated: Mar 11, 2026
- Possession: 2026-03-16 / 30-59 days
- Occupied by: Tenant
- Listing brokerage: eXp Realty
About this home
LPH06, 60 Byng Avenue, North York (Willowdale East), ON M2N 7K3
Step into luxury living at 60 Byng Ave, LPH06, a stunning Lower Penthouse in the heart of Willowdale! This breathtaking corner unit wraps around the side of the building, offering an unparalleled living experience with panoramic views from not one, but two massive terraces. With 1,246 sq. ft., this 2-bedroom + den, 3 bathroom condo features 9 ft ceilings, elegant 8 crown molding, and an eclectic fireplace, creating a warm and sophisticated atmosphere. Floor-to-ceiling windows flood the space with natural light, enhancing the open-concept design.The kitchen is designed for functionality and style, offering ample storage and modern appliances. The primary bedroom boasts a spa like ensuite, while the additional bedroom and den provide flexibility for work or guests. Enjoy the ultimate convenience with all utilities included. Two parking spots are included, making city living effortless. Located just steps from Finch Subway Station, this prime location puts you within walking distance of top-rated schools, gyms, lush parks, an indoor pool, libraries, supermarkets, fine dining, and theaters. Plus, enjoy access to building amenities such as a fully equipped gym, indoor pool, party room, and concierge service.
Ask about this home
A HOMEH agent will answer your questions about this home.
Know more about The Monet Condos
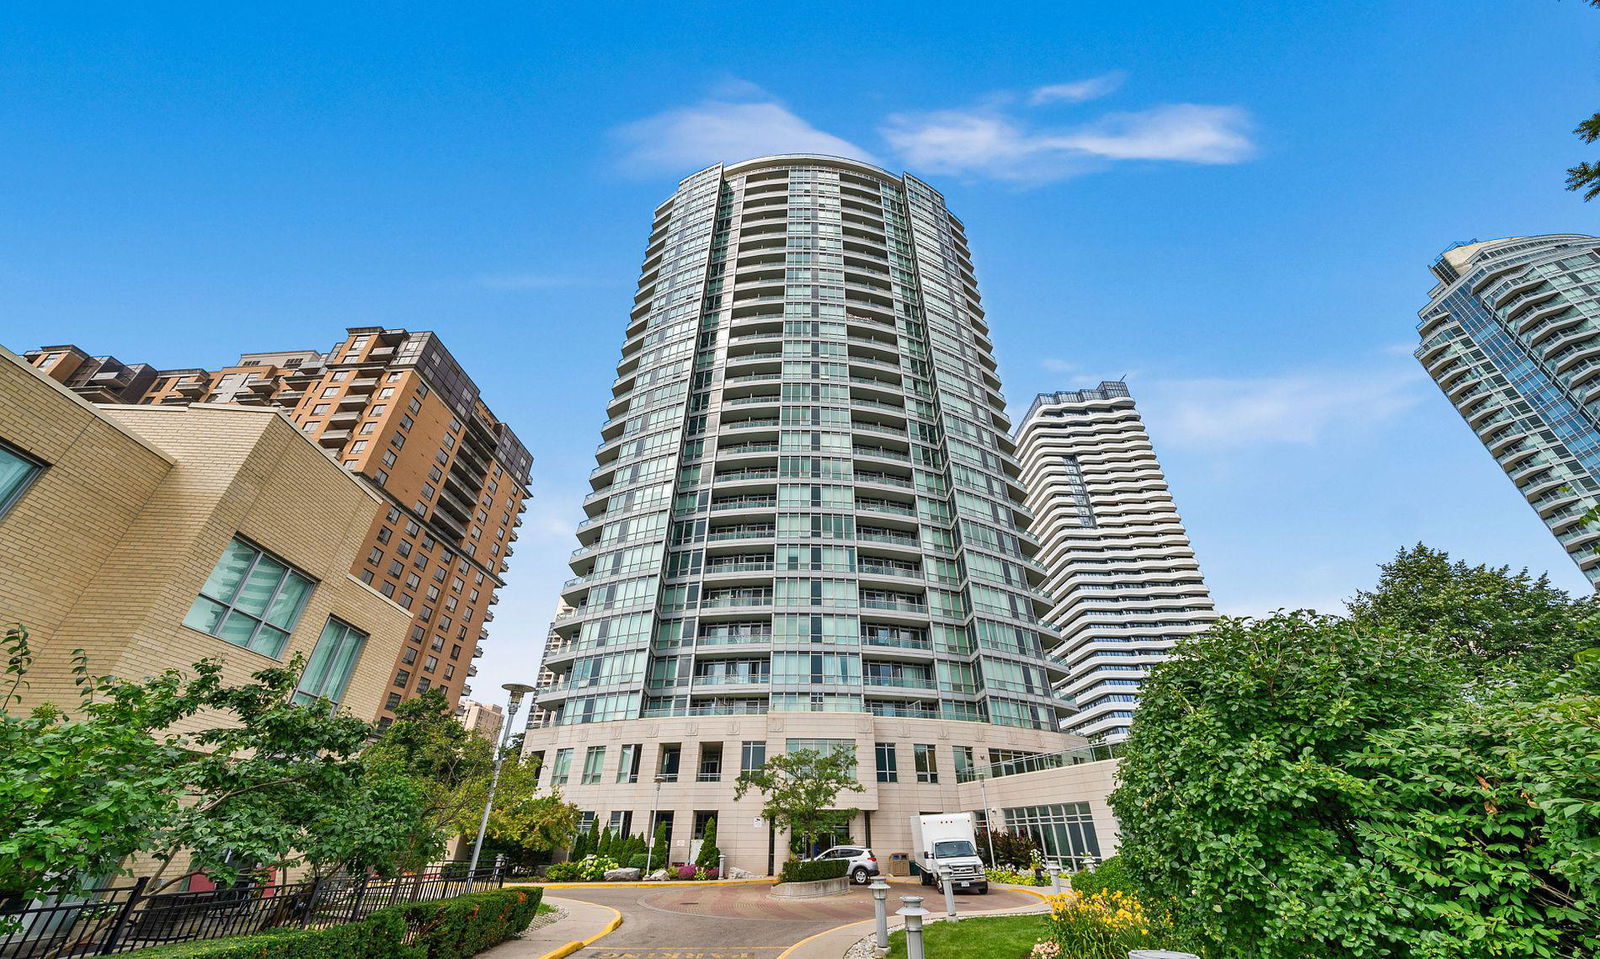
Condo building · 60 Byng Avenue
The Monet Condos is a 28-storey condo with 311 suites, built in 2004 by Great Lands Corporation. Right now 2 for sale and 2 for rent are on the market here.
- 28storeys
- 311suites
- $665/sq ft
- 2004built
No similar units for rent in The Monet Condos right now.
Around this home
Daily convenience, out of 100, from the distances below
Schools nearby
School rating, out of 10.
Helpful calculators
Your HOMEH agent

"I would see it this week."