

Unit 27, 10 Leith Hill Road
Unit 27, 10 Leith Hill Road
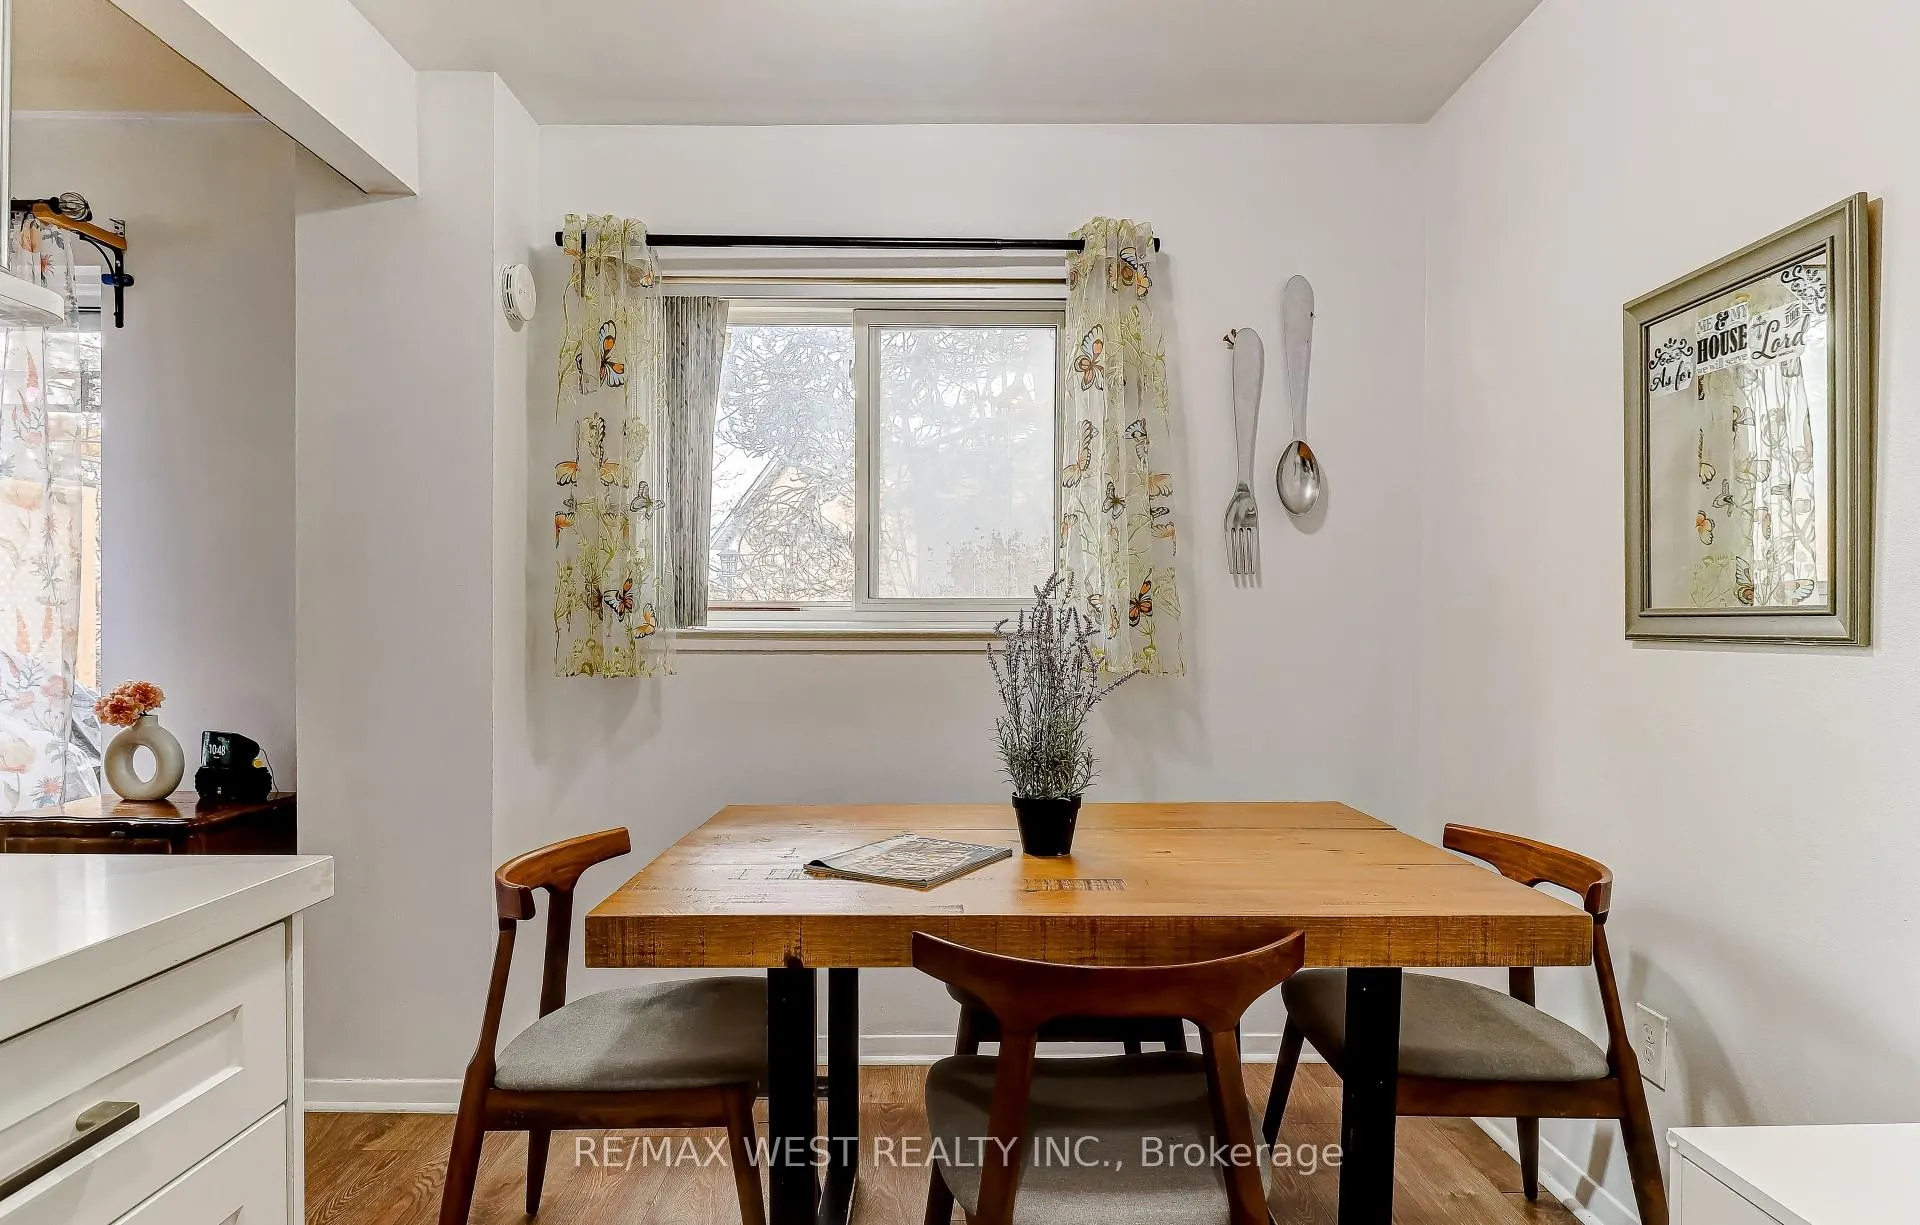 See all 24 photos
Property history
Facts and features
- BasementFinished
- ExposureWest
- LaundryEnsuite
- LockerNone
- Central air
The homeCondo Townhouse, 2-storey, 1,000–1,199 sq ft
- Type: Condo Townhouse
- Style: 2-storey
- Living space: 1,000–1,199 sq ft
- Basement: Finished
- Exposure: West
InsideEnsuite, Water heater owned, on demand water heater, carpet free, Rooms above ground 5
- Laundry: Ensuite
- Features: Water heater owned, on demand water heater, carpet free
- Rooms above ground: 5
- Rooms in the basement: 1
- Bedrooms: 2 + 1 in the basement
- Bathrooms: 1
- Kitchens: 1
OutsideBrick, Balcony None
- Exterior: Brick
- Balcony: None
Parking and locker1 Parking, Underground, Exclusive
- Spaces: 1 Parking
- Garage: Underground
- Parking type: Exclusive
- Locker: None
BuildingEsterbrooke Avenue Townhomes, Storeys 2, Units 160
- Name: Esterbrooke Avenue Townhomes
- Storeys: 2
- Units: 160
- Condo corporation: 99
- Pets: Allowed
Heating, water and powerForced air, gas, Central air
- Heating: Forced air, gas
- Cooling: Central air
Costs and taxesTaxes $2,602 a year, Condo fee $540 a month, Building insurance included, cable tv included, common elements included, water included, parking included
- Taxes, 2026: $2,602 a year
- Condo fee: $540 a month
- Fee includes: Building insurance included, cable tv included, common elements included, water included, parking included
- HST: HST included in the price
- Rental items: Hwt
Included in the saleFridge, stove. hood fan. dishwasher. washer and dryer. all electric light fixtures. all window coverings. one (1) underground parking spot
- Included: Fridge, stove. hood fan. dishwasher. washer and dryer. all electric light fixtures. all window coverings. one (1) underground parking spot
Listing detailsC12943548, Sold, Apr 1, 2026
- MLS® number: C12943548
- Status: Sold
- Listed on: Apr 1, 2026
- Days on market: 13
- Updated: Apr 14, 2026
- Possession: 60-89 days
- Occupied by: Owner
- Listing brokerage: RE/MAX WEST REALTY INC.
About this home
Unit 27, 10 Leith Hill Road, North York (Don Valley Village), ON M2J 1Z2
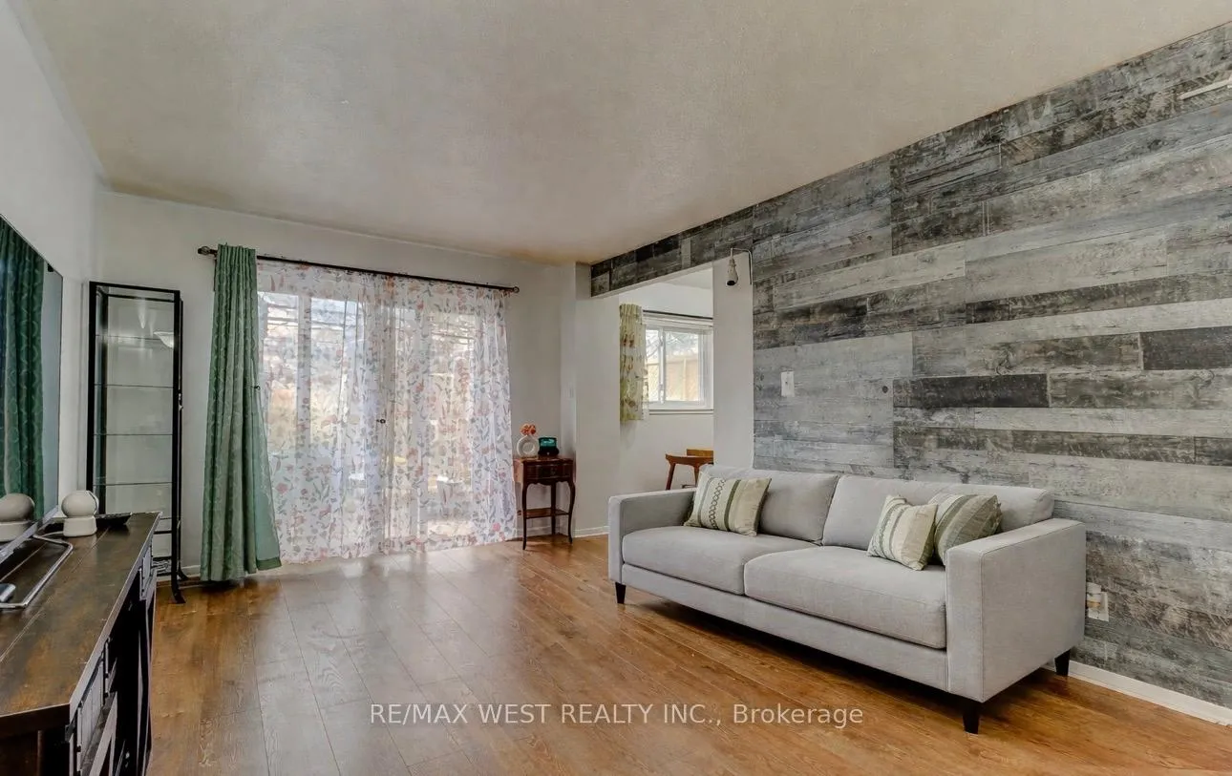
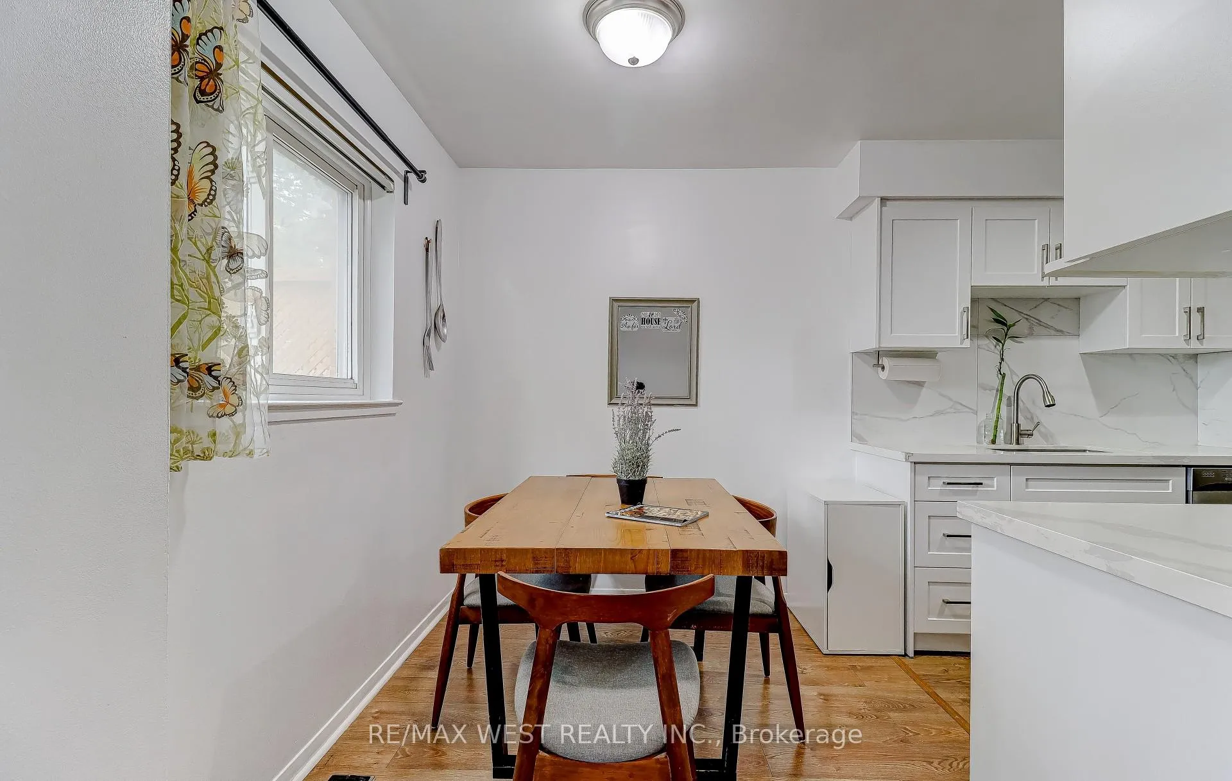
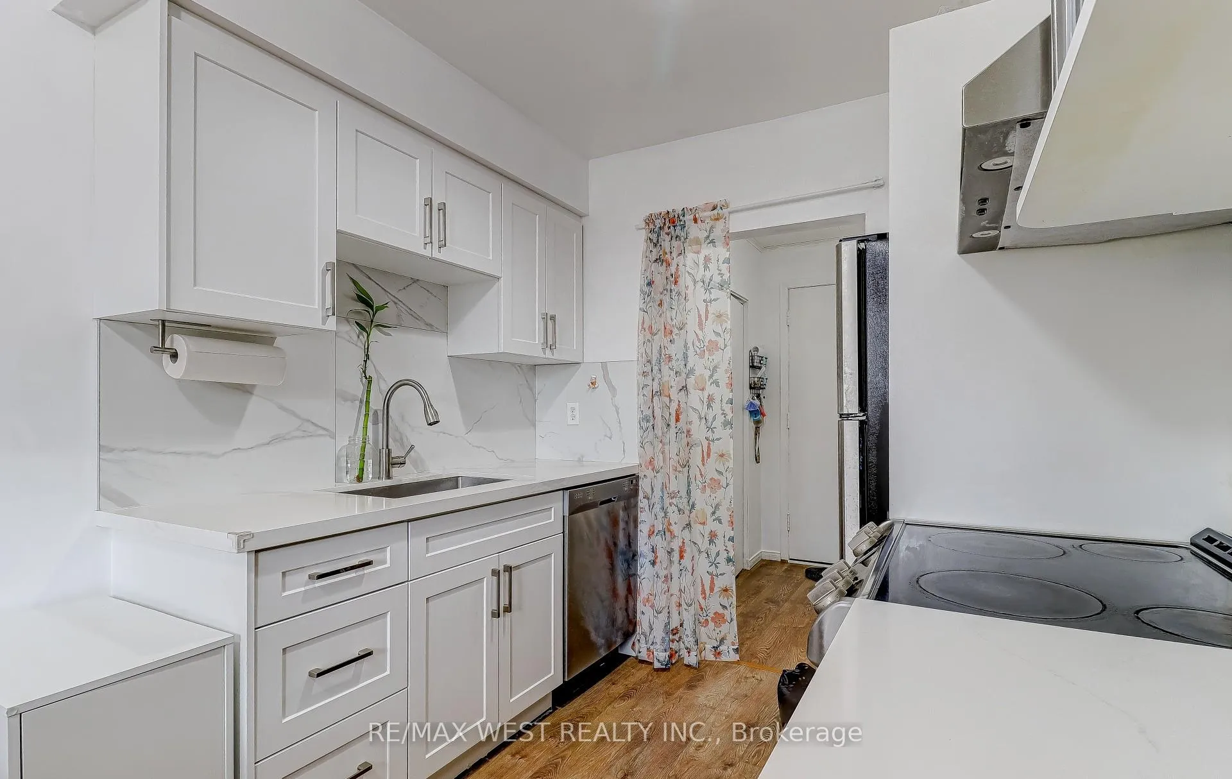
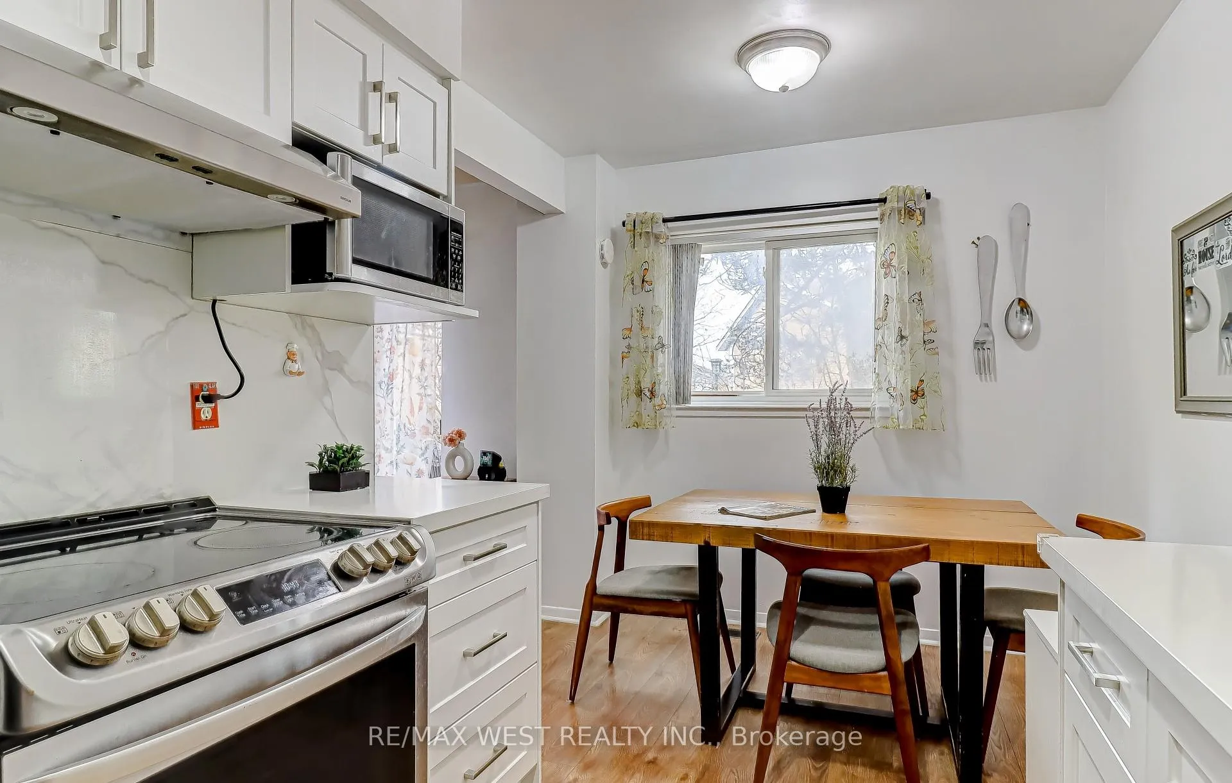
More Home Than You Expected. More Neighbourhood Than You Hoped For. This isn't just a condo townhouse - it's a full lifestyle in one of North York's most connected communities. Offering 1,010 sq. ft. of above-grade living space plus an additional ~400 sq. ft. of finished basement, this well-appointed 2+1 bedroom, 1-bath home gives you room to grow without sacrificing location. The 2025-renovated kitchen sets the tone immediately: quartz countertops, white shaker cabinetry, ceramic backsplash, and brand-new stainless steel appliances. Newer laminate flooring throughout. Nothing to do but move in. Step outside to your private backyard - trees, flowers, and that rare feeling of breathing room you don't expect this close to the city. Residents also enjoy a community outdoor pool and children's play park. One underground parking spot included. Maintenance fees cover cable TV, and water - more value built right in. Now the location, because this is where it gets hard to beat: Walking distance to Don Mills Subway, Fairview Mall, North York General Hospital, Dallington PS, and St. Timothy Catholic School. Costco, T&T Supermarket, Tone Tai, Silver City Cinemas, and the YMCA are all minutes away. Highway 404 & 401 access for those days you need to move fast. A running track, community centre, and tennis courts for when you don't. St. Timothy Catholic Church sits directly across the street. A true neighbourhood, not just an address. Urban convenience. Community roots. Room to actually live.
Ask about this home
A HOMEH agent will answer your questions about this home.
Know more about Esterbrooke Avenue Townhomes
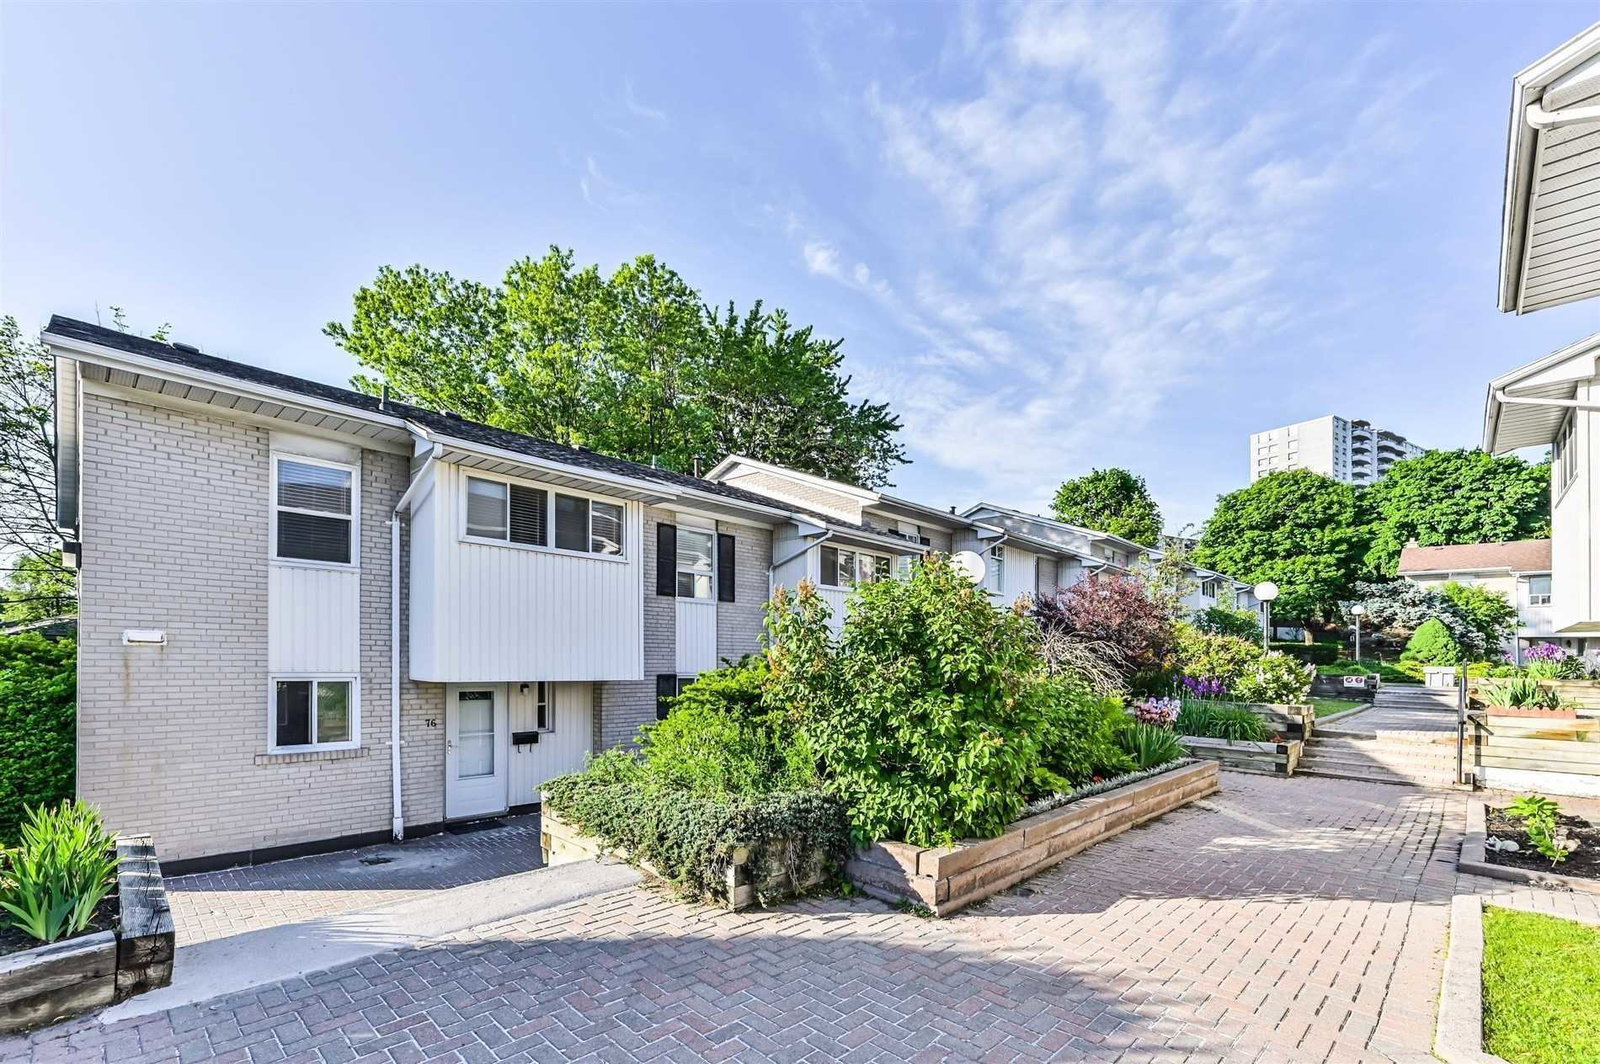
Condo building · 9-25 Esterbrooke Avenue
Esterbrooke Avenue Townhomes is a 2-storey condo with 160 suites by Unknown. Right now 1 for sale is on the market here.
- 2storeys
- 160suites
- $508/sq ft
No similar units for sale in Esterbrooke Avenue Townhomes right now.
Around this home
Daily convenience, out of 100, from the distances below
Schools nearby
School rating, out of 10.
Helpful calculators
Your HOMEH agent

"Priced 2% over the Hestimate. I would see it this week."