

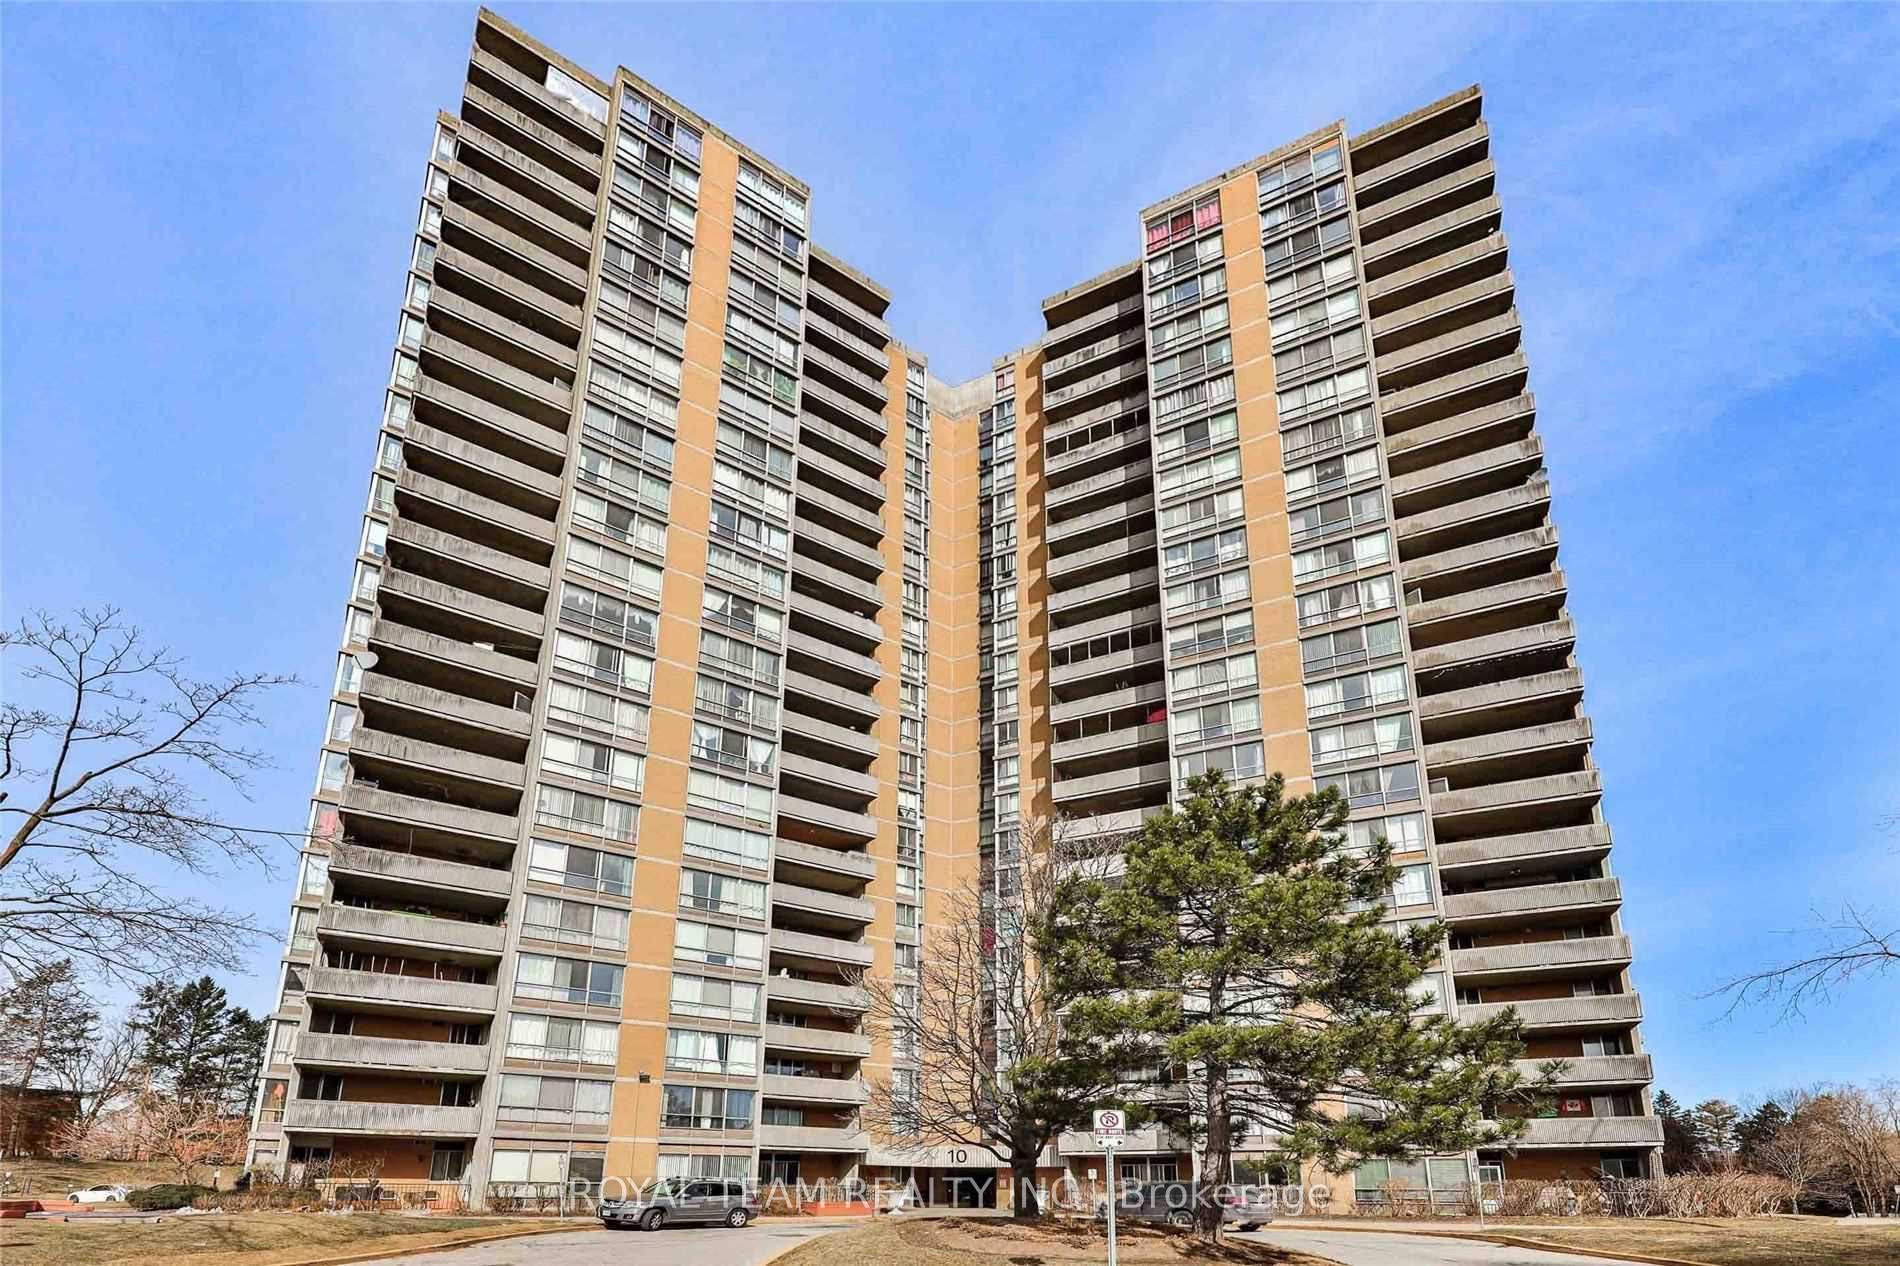
Unit 1001, 10 Martha Eaton Way
Unit 1001, 10 Martha Eaton Way
 See all 19 photos
Included in condo fee: Heat, Water, Central air, Parking, Cable TV, Common Elements, Building Insurance
Property history
- $550,000TerminatedList: 2025-10-20|End: 2025-10-30|10 daysW12472825
Facts and features
- ExposureWest
- LaundryEnsuite
- LockerNone
- BalconyOpen
- Central air
- Exercise room
- Outdoor pool
The homeCondo Apartment, Apartment, 900–999 sq ft
- Type: Condo Apartment
- Style: Apartment
- Living space: 900–999 sq ft
- Basement: None
- Exposure: West
InsideEnsuite, Rooms above ground 5, Bedrooms 2
- Laundry: Ensuite
- Rooms above ground: 5
- Bedrooms: 2
- Bathrooms: 2
- Kitchens: 1
OutsideBrick, concrete, Open
- Exterior: Brick, concrete
- Balcony: Open
Parking and locker1 Parking, Underground, Parking type Owned
- Spaces: 1 Parking
- Garage: Underground
- Parking type: Owned
- Driveway: Underground
- Spot: 137
- Locker: None
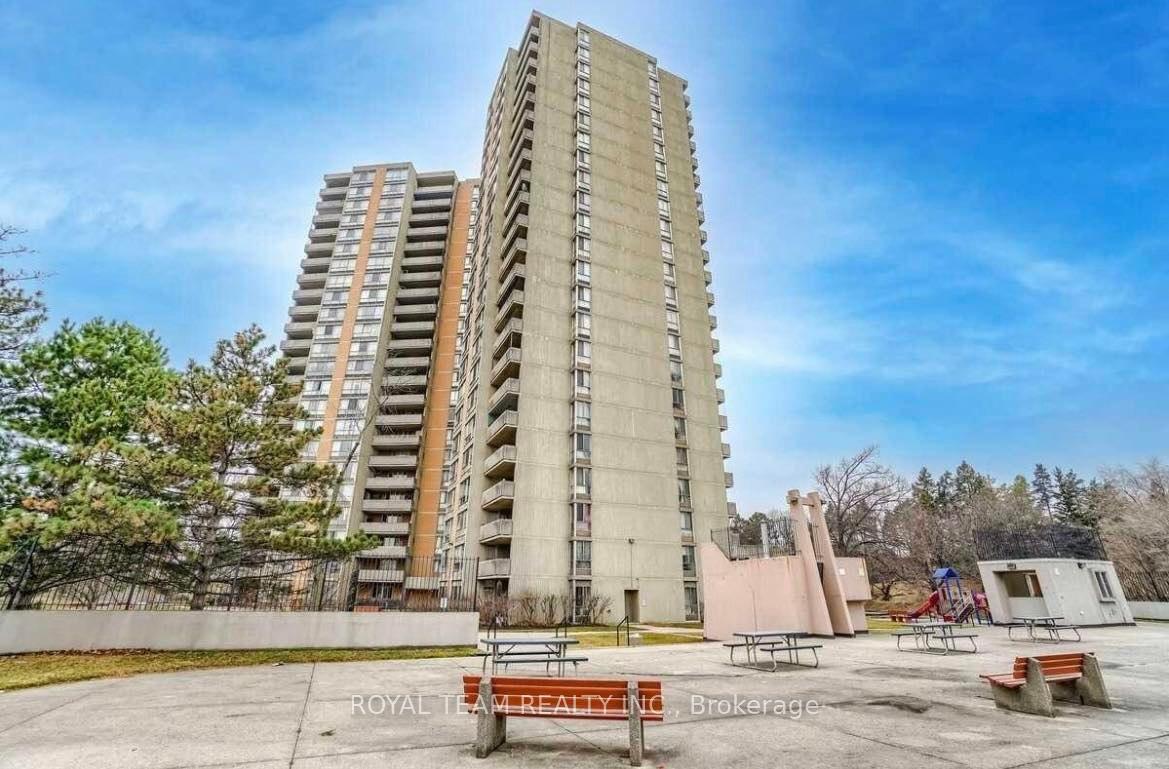
BuildingMaple Creek Condominiums, Storeys 23, Units 318
- Name: Maple Creek Condominiums
- Storeys: 23
- Units: 318
- Registered: 1978
- Condo corporation: 466
- Amenities: Exercise room, outdoor pool, recreation room, sauna, tennis court
- Pets: Allowed
Heating, water and powerForced air, gas, Central air
- Heating: Forced air, gas
- Cooling: Central air
Costs and taxesTaxes $1,237 a year, Condo fee $762 a month, Cable tv included, cac included, common elements included, heat included, building insurance included, parking included, water included
- Taxes, 2025: $1,237 a year
- Condo fee: $762 a month
- Fee includes: Cable tv included, cac included, common elements included, heat included, building insurance included, parking included, water included
- HST: HST included in the price
Included in the saleFridge, stove, dishwasher. washer/dryer, all elf's., Tenant's stuff
- Included: Fridge, stove, dishwasher. washer/dryer, all elf's.
- Not included: Tenant's stuff
NearbyPark, public transit, rec./commun.centre, school, school bus route
- Close to: Park, public transit, rec./commun.centre, school, school bus route
Listing detailsW12472825, Terminated, Oct 20, 2025
- MLS® number: W12472825
- Status: Terminated
- Listed on: Oct 20, 2025
- Days on market: 10
- Updated: Oct 30, 2025
- Possession: 60-89 days
- Occupied by: Tenant
- Listing brokerage: ROYAL TEAM REALTY INC.
About this home
Unit 1001, 10 Martha Eaton Way, North York (Brookhaven-Amesbury), ON M6N 5B3
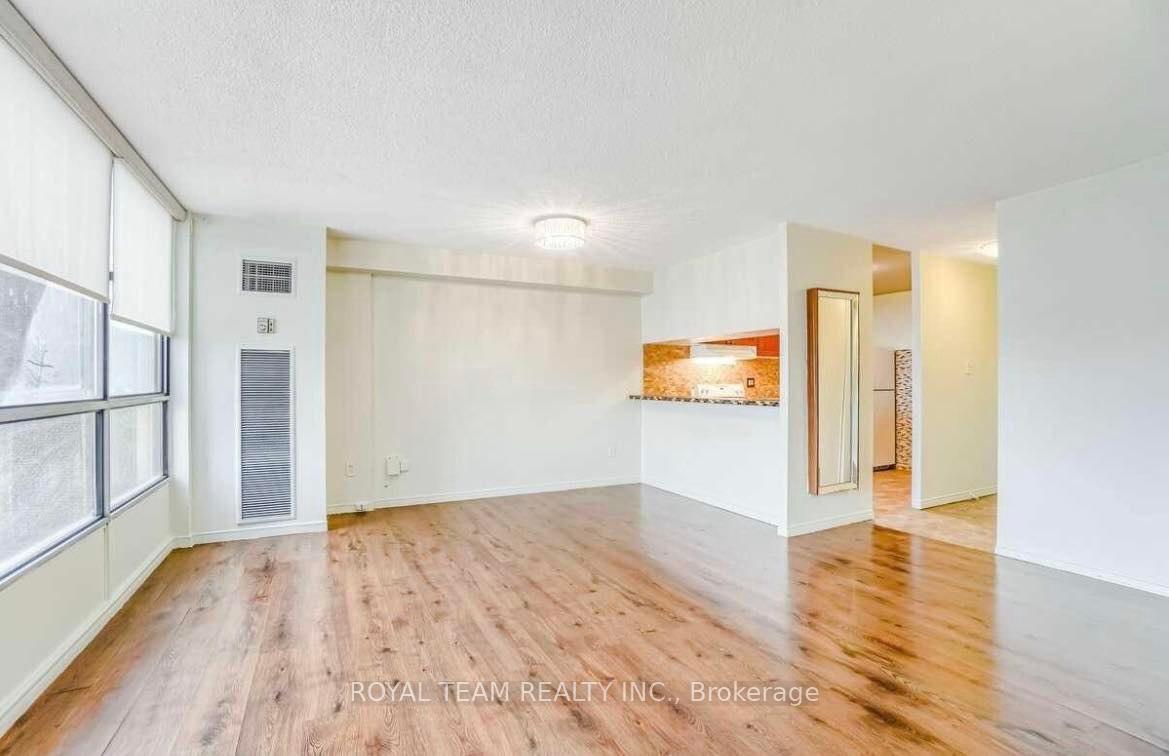
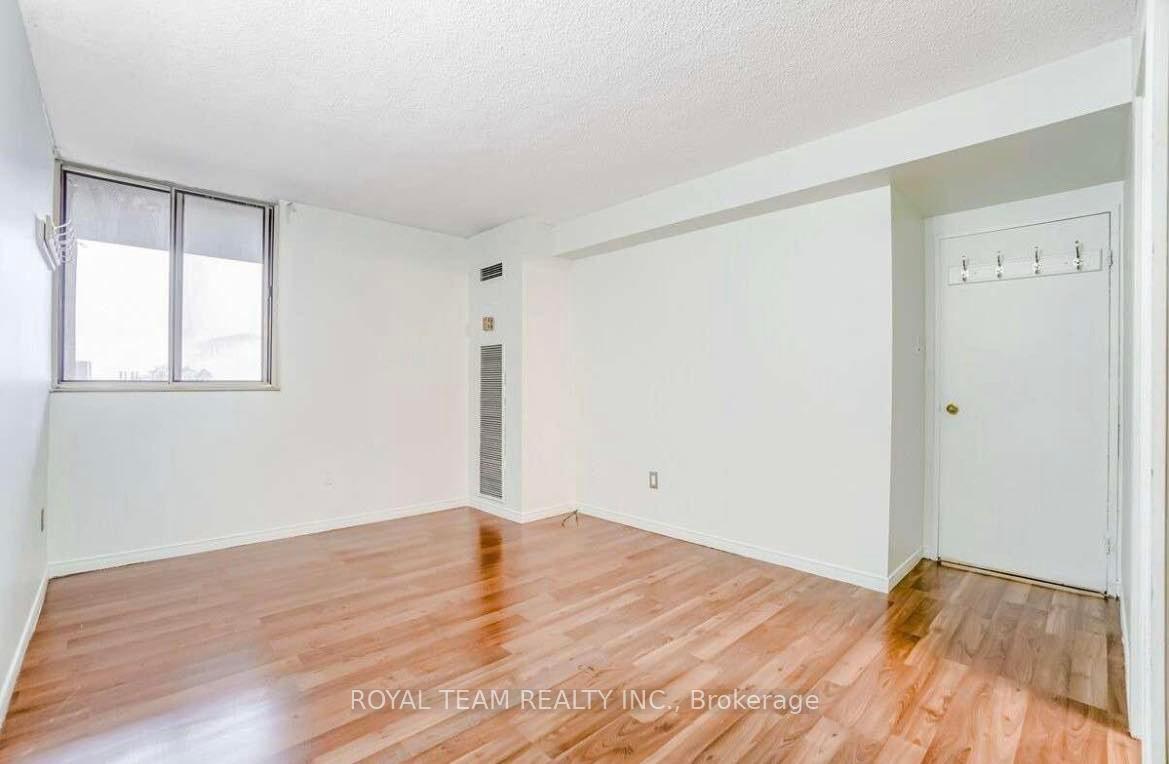
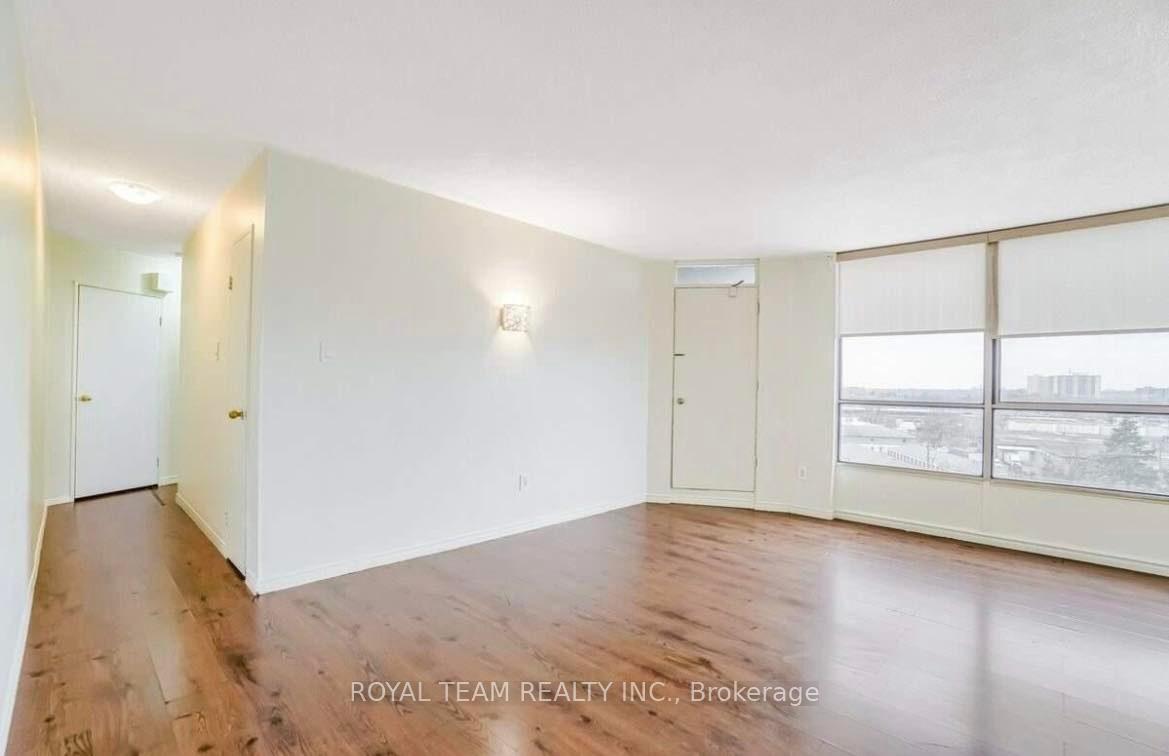
Welcome To This Bright and Spaciouse 2 Bdrm and 2 Bath Condo. Open Concept Floor Plan With Walk-Out To A Large Private Balcony With Great Views. Updated Eat-In Kitchen Overlooking The Dining Room. Two Large Bedrooms & Two Updated Bathrooms. Primary Bedroom Suite Complete With A 2Pc Ensuite And Double Closet. Ensuite Laundry, Lots Of Closet Space. Great Location - Easy Access To Highways, Transit, Minutes Drive To Black Creek/400/401. Walking Distance To School, Library, TTC. The Building Comes With Many Amenities.
Ask about this home
A HOMEH agent will answer your questions about this home.
Know more about Maple Creek Condominiums
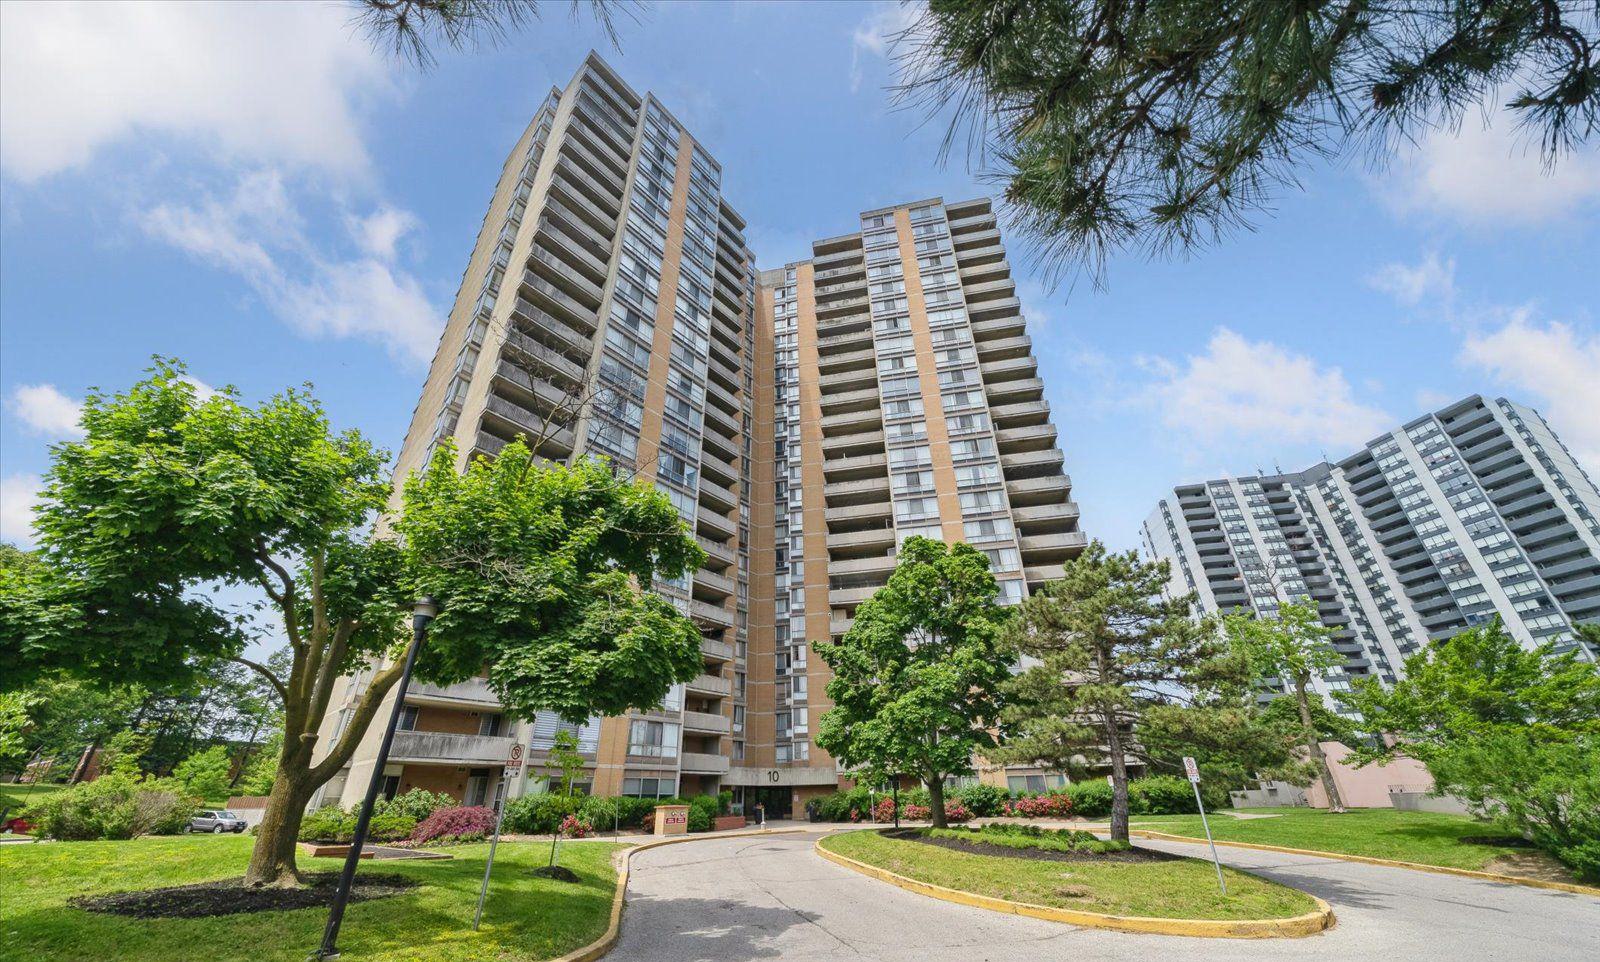
Condo building · 10 Martha Eaton Way
Maple Creek Condominiums is a 23-storey condo with 318 suites, built in 1978 by Unknown. Right now 8 for sale and 1 for rent are on the market here.
- 23storeys
- 318suites
- $387/sq ft
- 1978built
No similar units for sale in Maple Creek Condominiums right now.
Around this home
Daily convenience, out of 100, from the distances below
Schools nearby
School rating, out of 10.
Helpful calculators
Your HOMEH agent

"Priced 29% over the Hestimate. I would see it this week."