

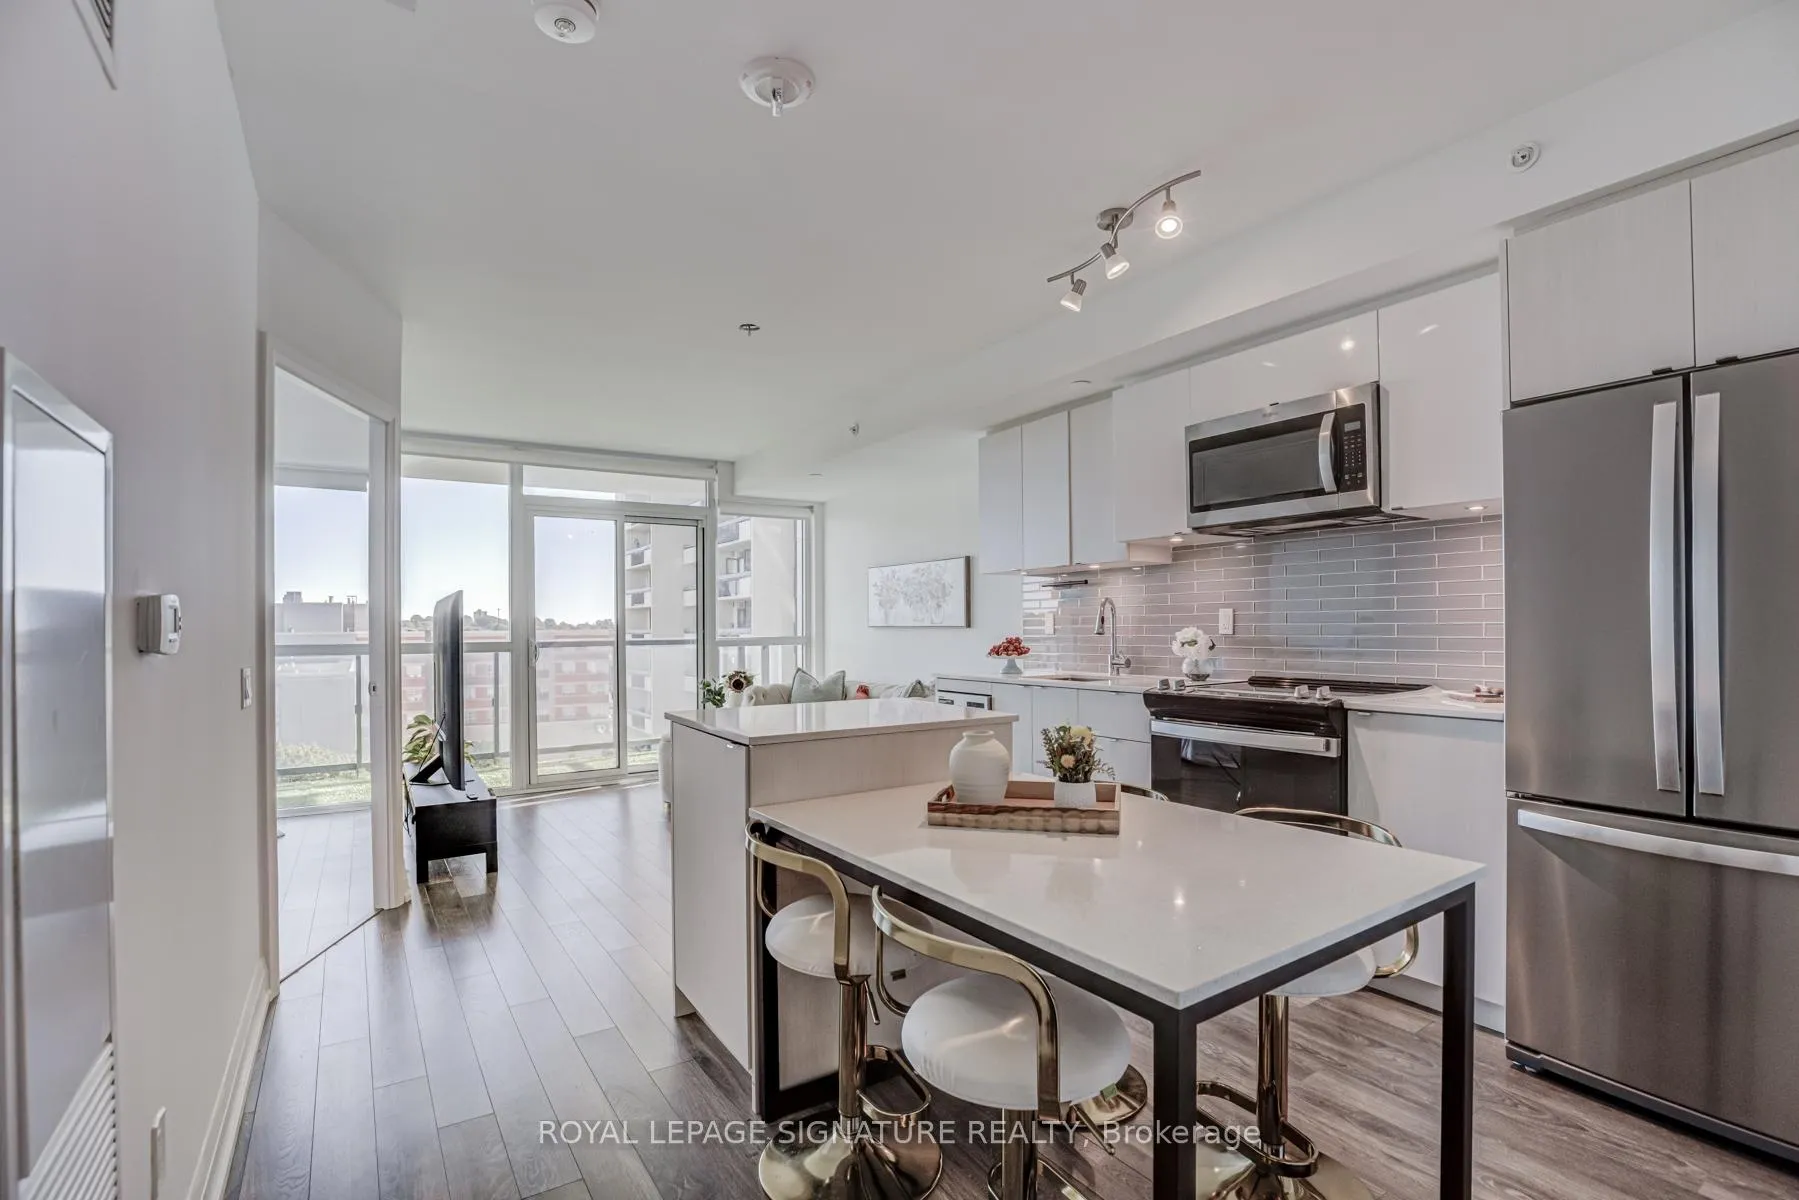
Unit 808, 1461 Lawrence Avenue W
Unit 808, 1461 Lawrence Avenue W
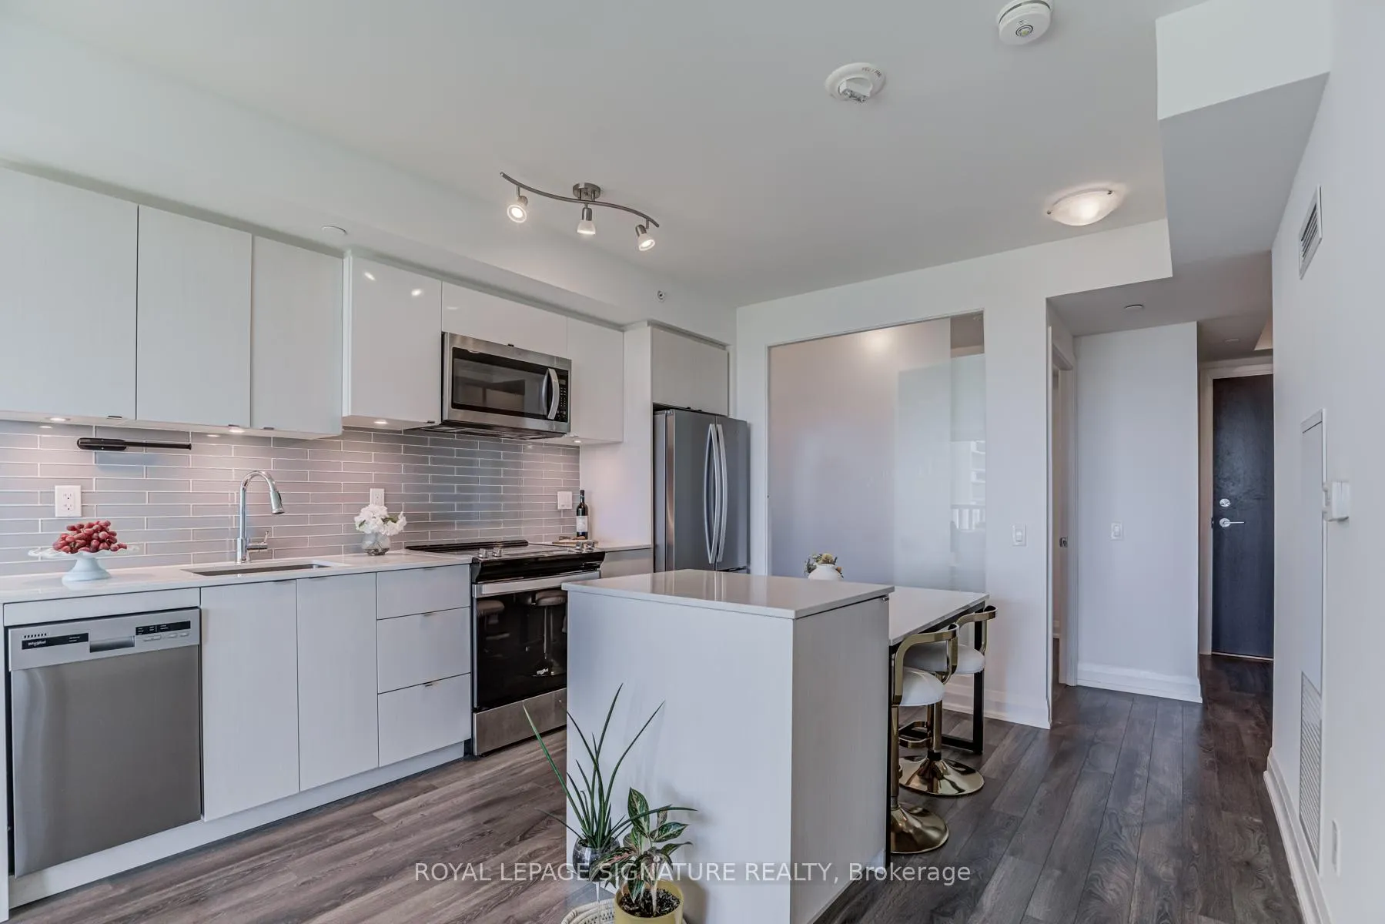
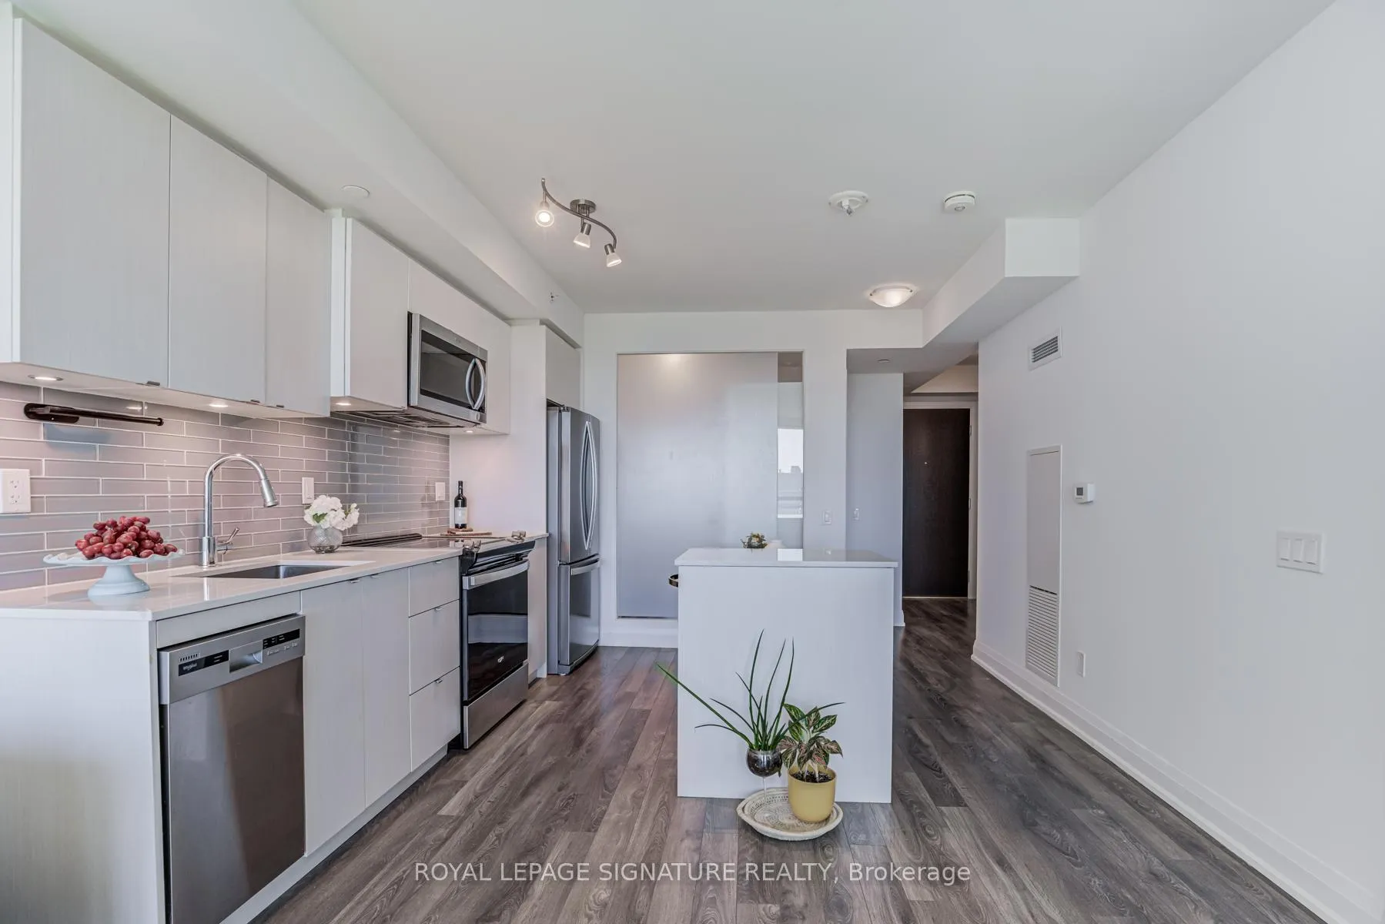
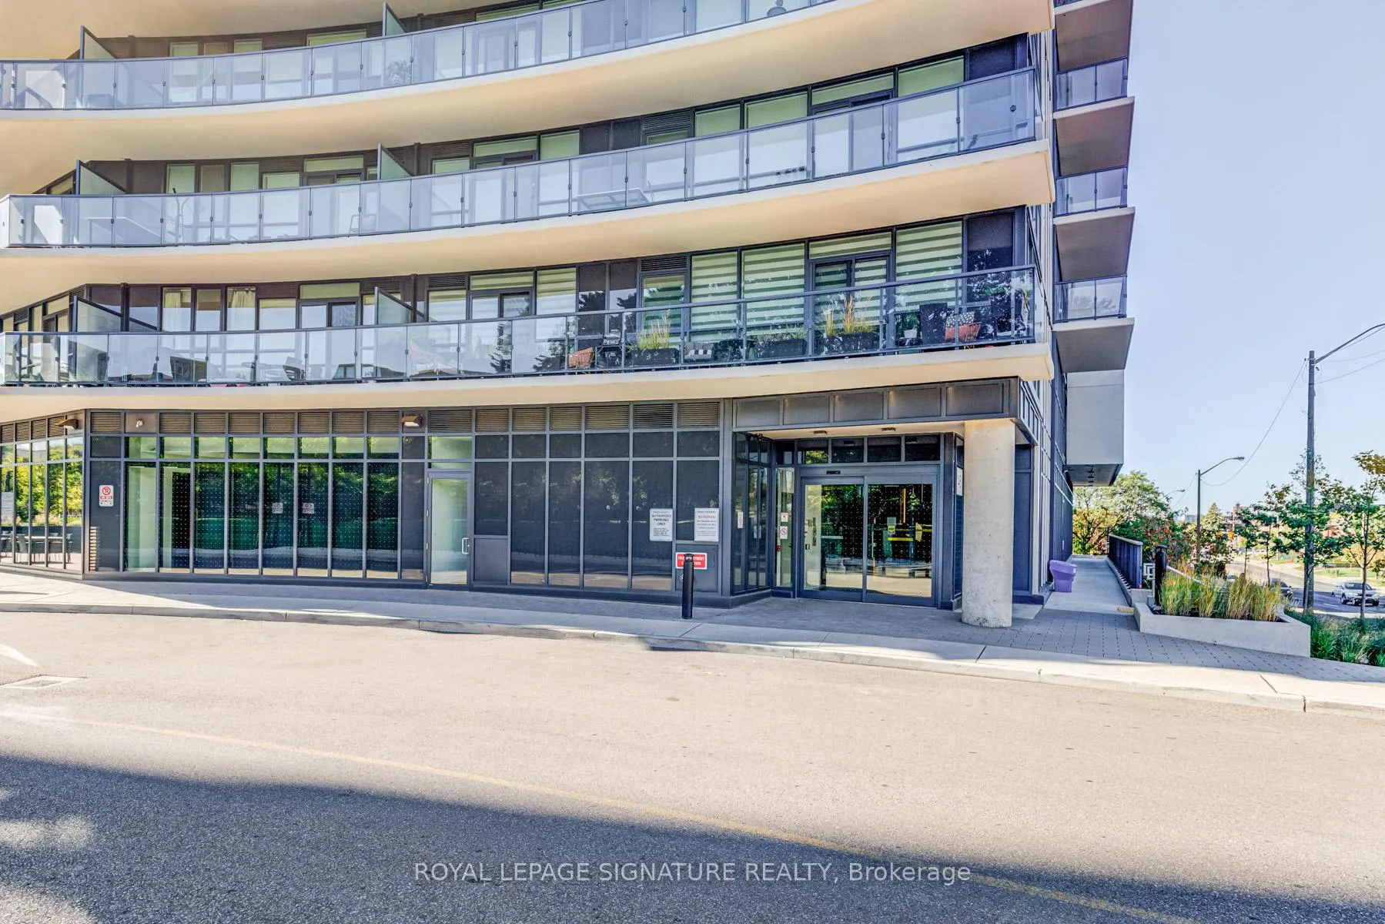 See all 33 photos
Included in condo fee: Parking, Building Insurance, Common Elements
Property history
- $549,000TerminatedList: 2025-11-14|End: 2026-01-05|52 daysW12544924
- $560,000TerminatedList: 2025-10-30|End: 2025-11-13|14 daysW12490706
- $450,000TerminatedList: 2025-10-10|End: 2025-10-28|18 daysW12455925
- $619,000TerminatedList: 2024-12-12|End: 2025-03-12|90 daysW11891697
Facts and features
- ExposureEast
- LaundryEnsuite
- LockerOwned
- BalconyTerrace
- Central air
- Concierge
- Exercise room
- Party room/meeting room
The homeCondo Apartment, Apartment, Age 0–5 years
- Type: Condo Apartment
- Style: Apartment
- Age: 0–5 years
- Living space: 600–699 sq ft
- Basement: None
- Exposure: East
- View: Clear
InsideWindow floor to ceiling, Ensuite, main level, Carpet free, storage area lockers
- Flooring: Window floor to ceiling
- Laundry: Ensuite, main level
- Features: Carpet free, storage area lockers
- Security: Concierge/security
- Elevator: Yes
- Rooms above ground: 5
- Bedrooms: 2
- Bathrooms: 2
- Kitchens: 1
OutsideConcrete, Flat, Concrete
- Exterior: Concrete
- Roof: Flat
- Foundation: Concrete
- Balcony: Terrace
- Features: Landscape lighting, landscaped
Parking and locker1 Parking, Underground, Parking type Owned
- Spaces: 1 Parking
- Garage: Underground
- Parking type: Owned
- Driveway: Underground
- Locker: Owned
- Locker unit: 79
- Locker level: C
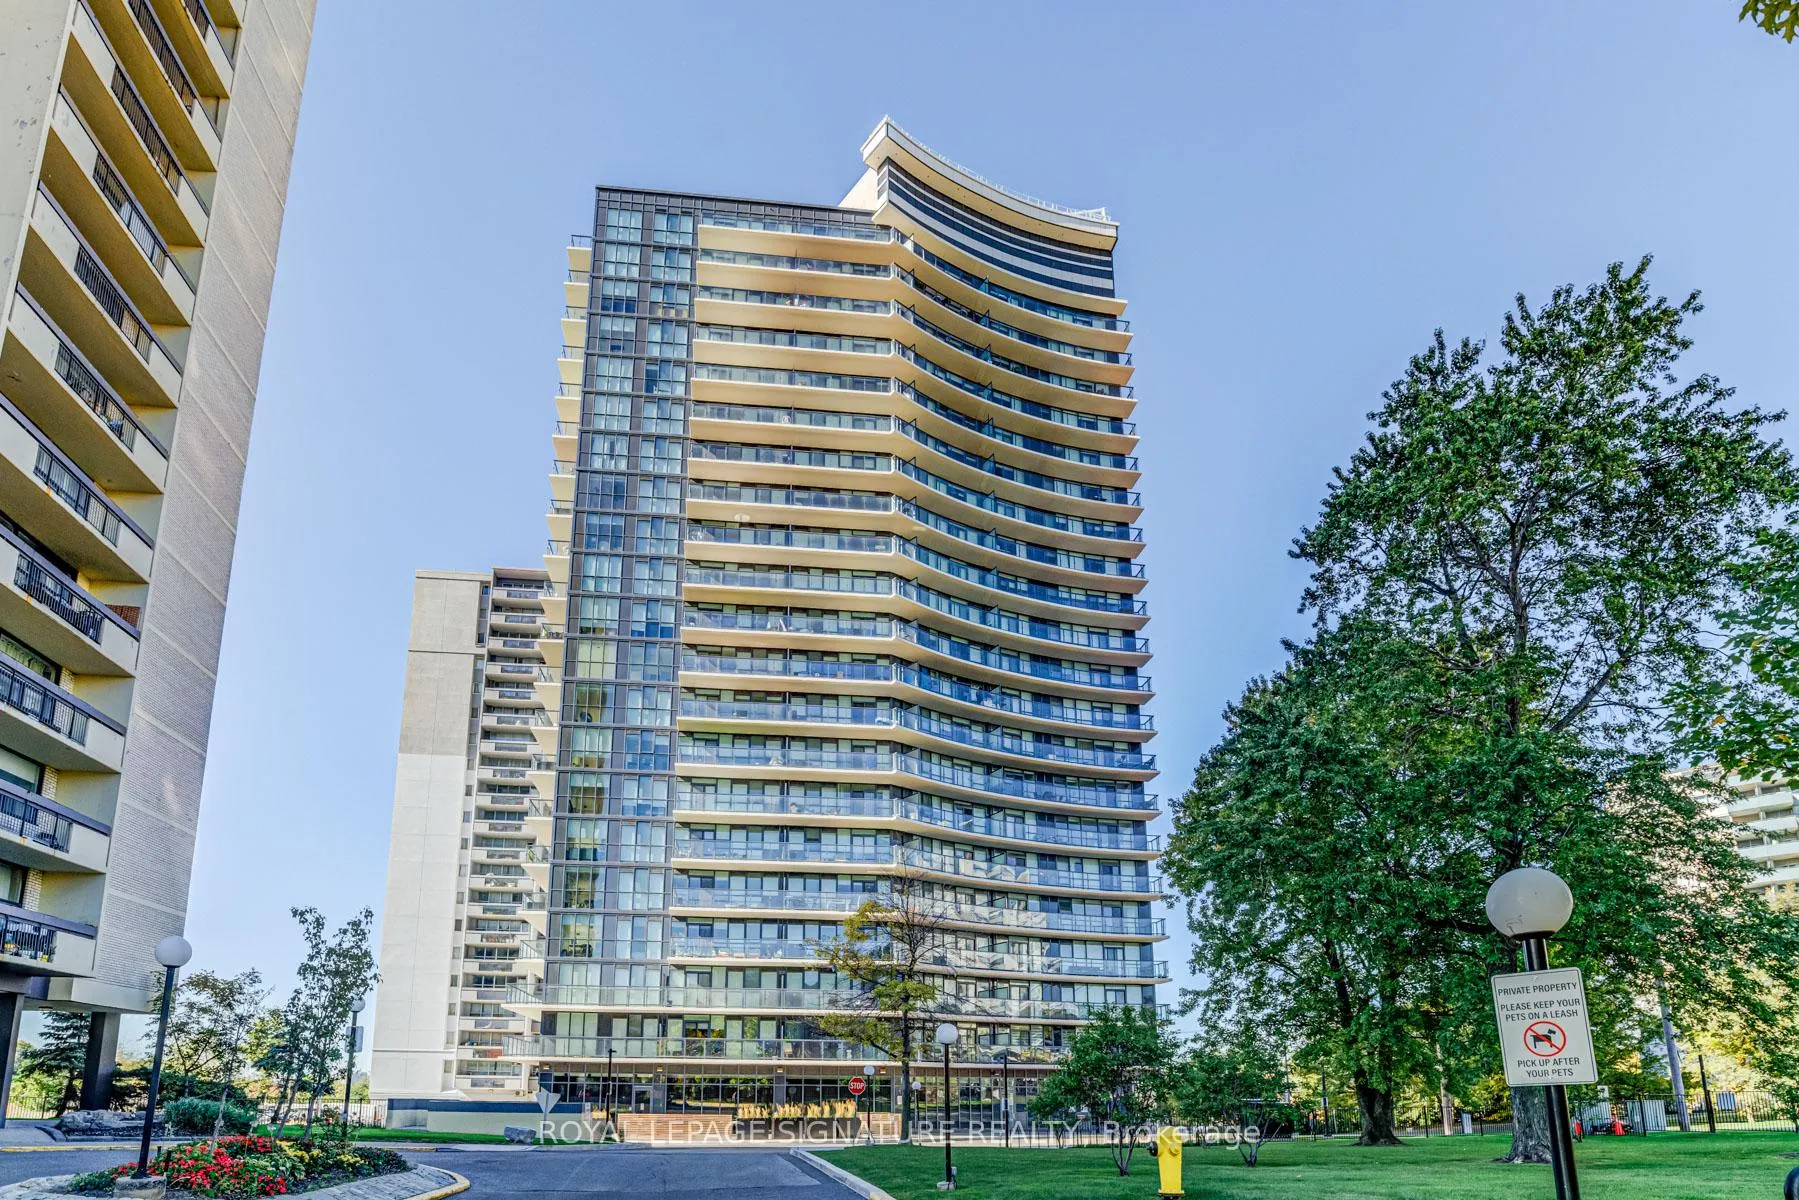
Building7 On The Park Condos, Storeys 21, Units 216
- Name: 7 On The Park Condos
- Storeys: 21
- Units: 216
- Registered: 2019
- Condo corporation: 2940
- Amenities: Car wash, concierge, exercise room, party room/meeting room, visitor parking
- Pets: Allowed
Heating, water and powerForced air, gas, Central air
- Heating: Forced air, gas
- Cooling: Central air
Costs and taxesTaxes $2,044 a year, Condo fee $588 a month, Parking included, building insurance included, common elements included
- Taxes, 2025: $2,044 a year
- Condo fee: $588 a month
- Fee includes: Parking included, building insurance included, common elements included
- HST: HST included in the price
Included in the saleStainless steel stove, stainless steel microwave hood fan, stainless steel dishwasher, centre island (doubles as a dining table), washer & dryer, all existing electrical light fixtures and all existing window coverings.
- Included: Stainless steel stove, stainless steel microwave hood fan, stainless steel dishwasher, centre island (doubles as a dining table), washer & dryer, all existing electrical light fixtures and all existing window coverings.
NearbyClear view, library, public transit, school bus route
- Close to: Clear view, library, public transit, school bus route
Listing detailsW12544924, Terminated, Nov 14, 2025
- MLS® number: W12544924
- Status: Terminated
- Listed on: Nov 14, 2025
- Days on market: 52
- Updated: Jan 5, 2026
- Possession: Flexible
- Occupied by: Owner
- Listing brokerage: ROYAL LEPAGE SIGNATURE REALTY
About this home
Unit 808, 1461 Lawrence Avenue W, North York (Brookhaven-Amesbury), ON M6L 0A6
First-time Buyers Start living your best life at Seven on the Park Condos! This beautiful freshly painted 2-bed condo features an A+ floor plan. The sleek modern kitchen is built to impress with a plenty of counter space, and a stylish tile backsplash and stainless steel appliances, all flowing seamlessly into the bright, open-concept living and dining area with floor-to-ceiling windows and Walkout To the Balcony, ideally located just a short walk from the Shopping center, Wall mart,.... Boasting 9-foot ceilings, this suite offers 645 sq. ft. of interior space plus a 118 sq. ft. balcony, Enjoy the added convenience of your own storage locker and one parking space. Residents enjoy premium amenities, including,concierge, gym, party room, outdoor terrace with BBQs,,minutes to Hwy 401, Yorkdale Mall, COSTCO.
Ask about this home
A HOMEH agent will answer your questions about this home.
Know more about 7 On The Park Condos
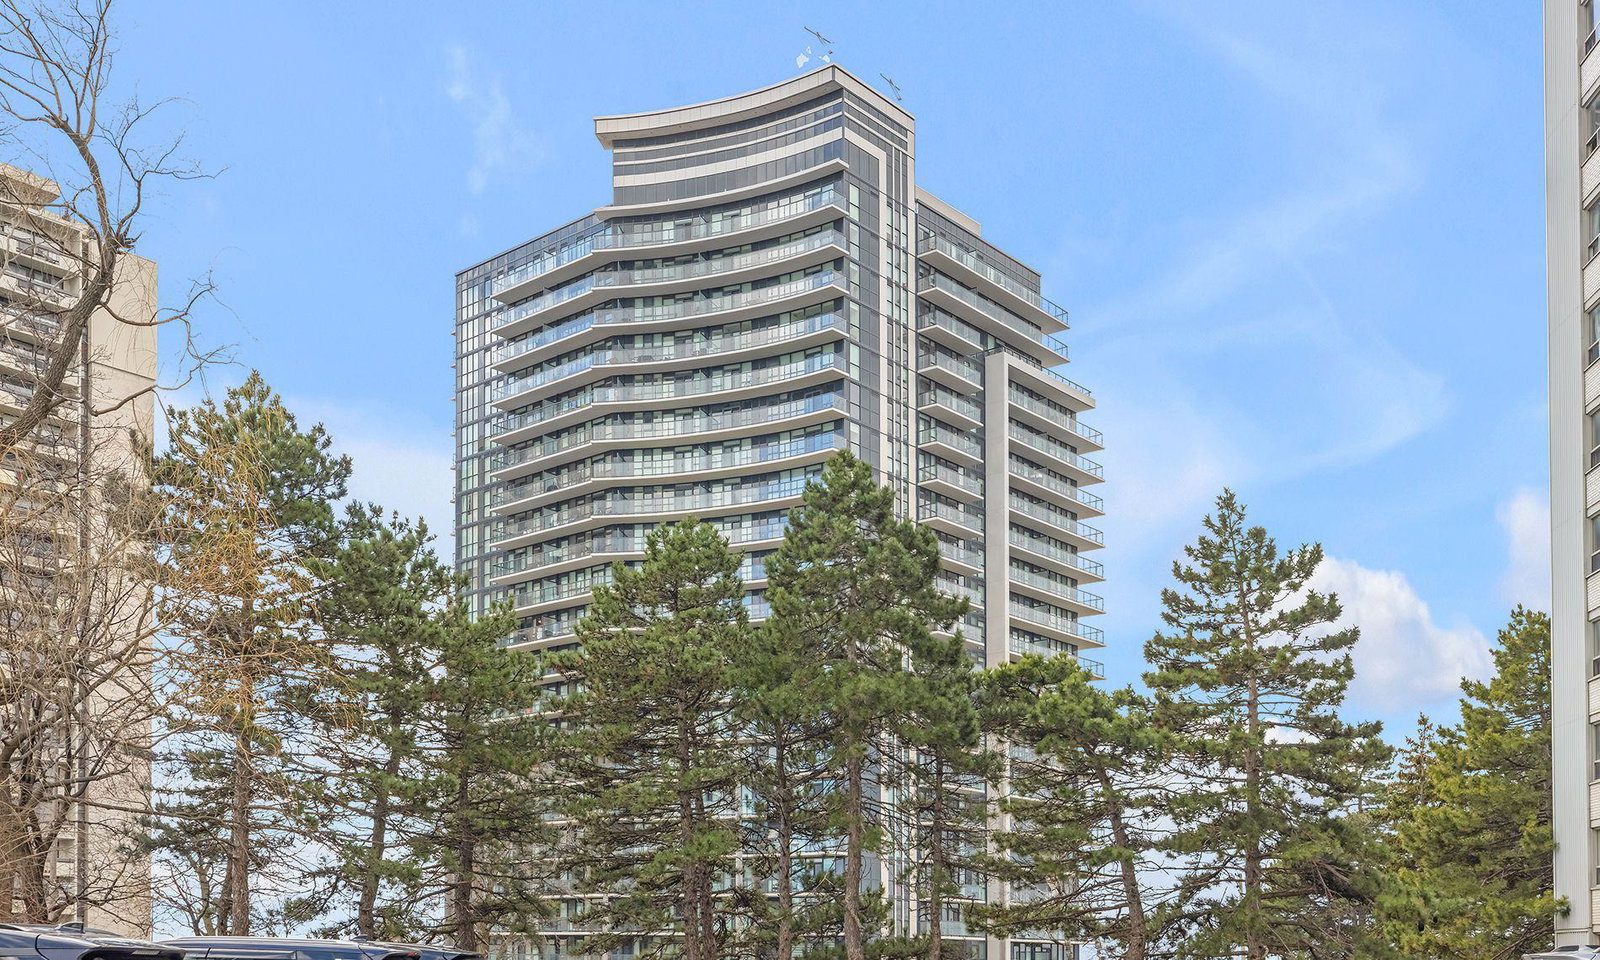
Condo building · 1461 Lawrence Avenue W
7 On The Park Condos is a 21-storey condo with 216 suites, built in 2019 by iKore Developments Ltd. Right now 5 for sale and 3 for rent are on the market here.
- 21storeys
- 216suites
- $768/sq ft
- 2019built
No similar units for sale in 7 On The Park Condos right now.
Around this home
Daily convenience, out of 100, from the distances below
Schools nearby
School rating, out of 10.
Helpful calculators
Your HOMEH agent

"Priced 12% over the Hestimate. I would see it this week."