

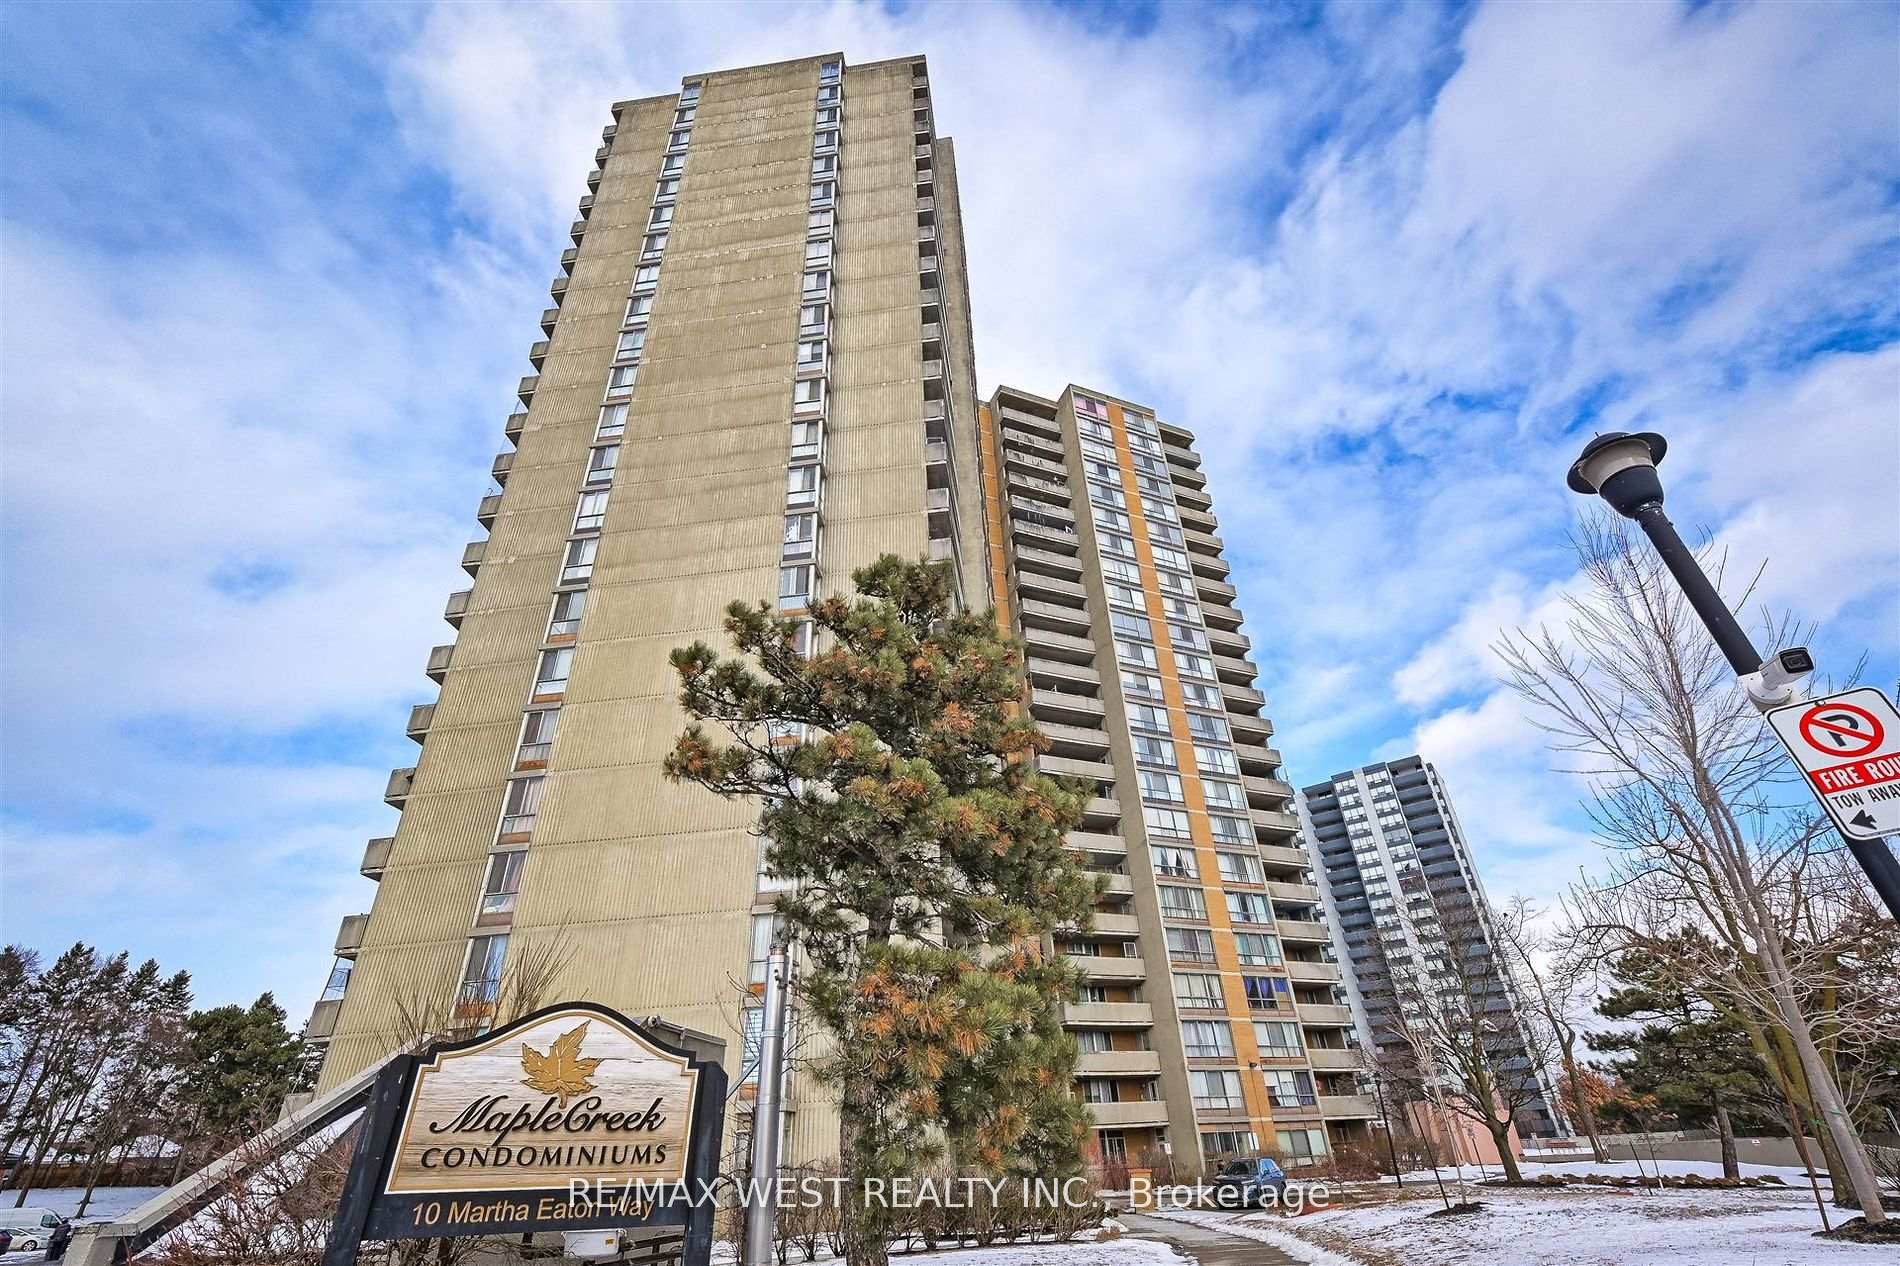
Unit 1801, 10 Martha Eaton Way
Unit 1801, 10 Martha Eaton Way
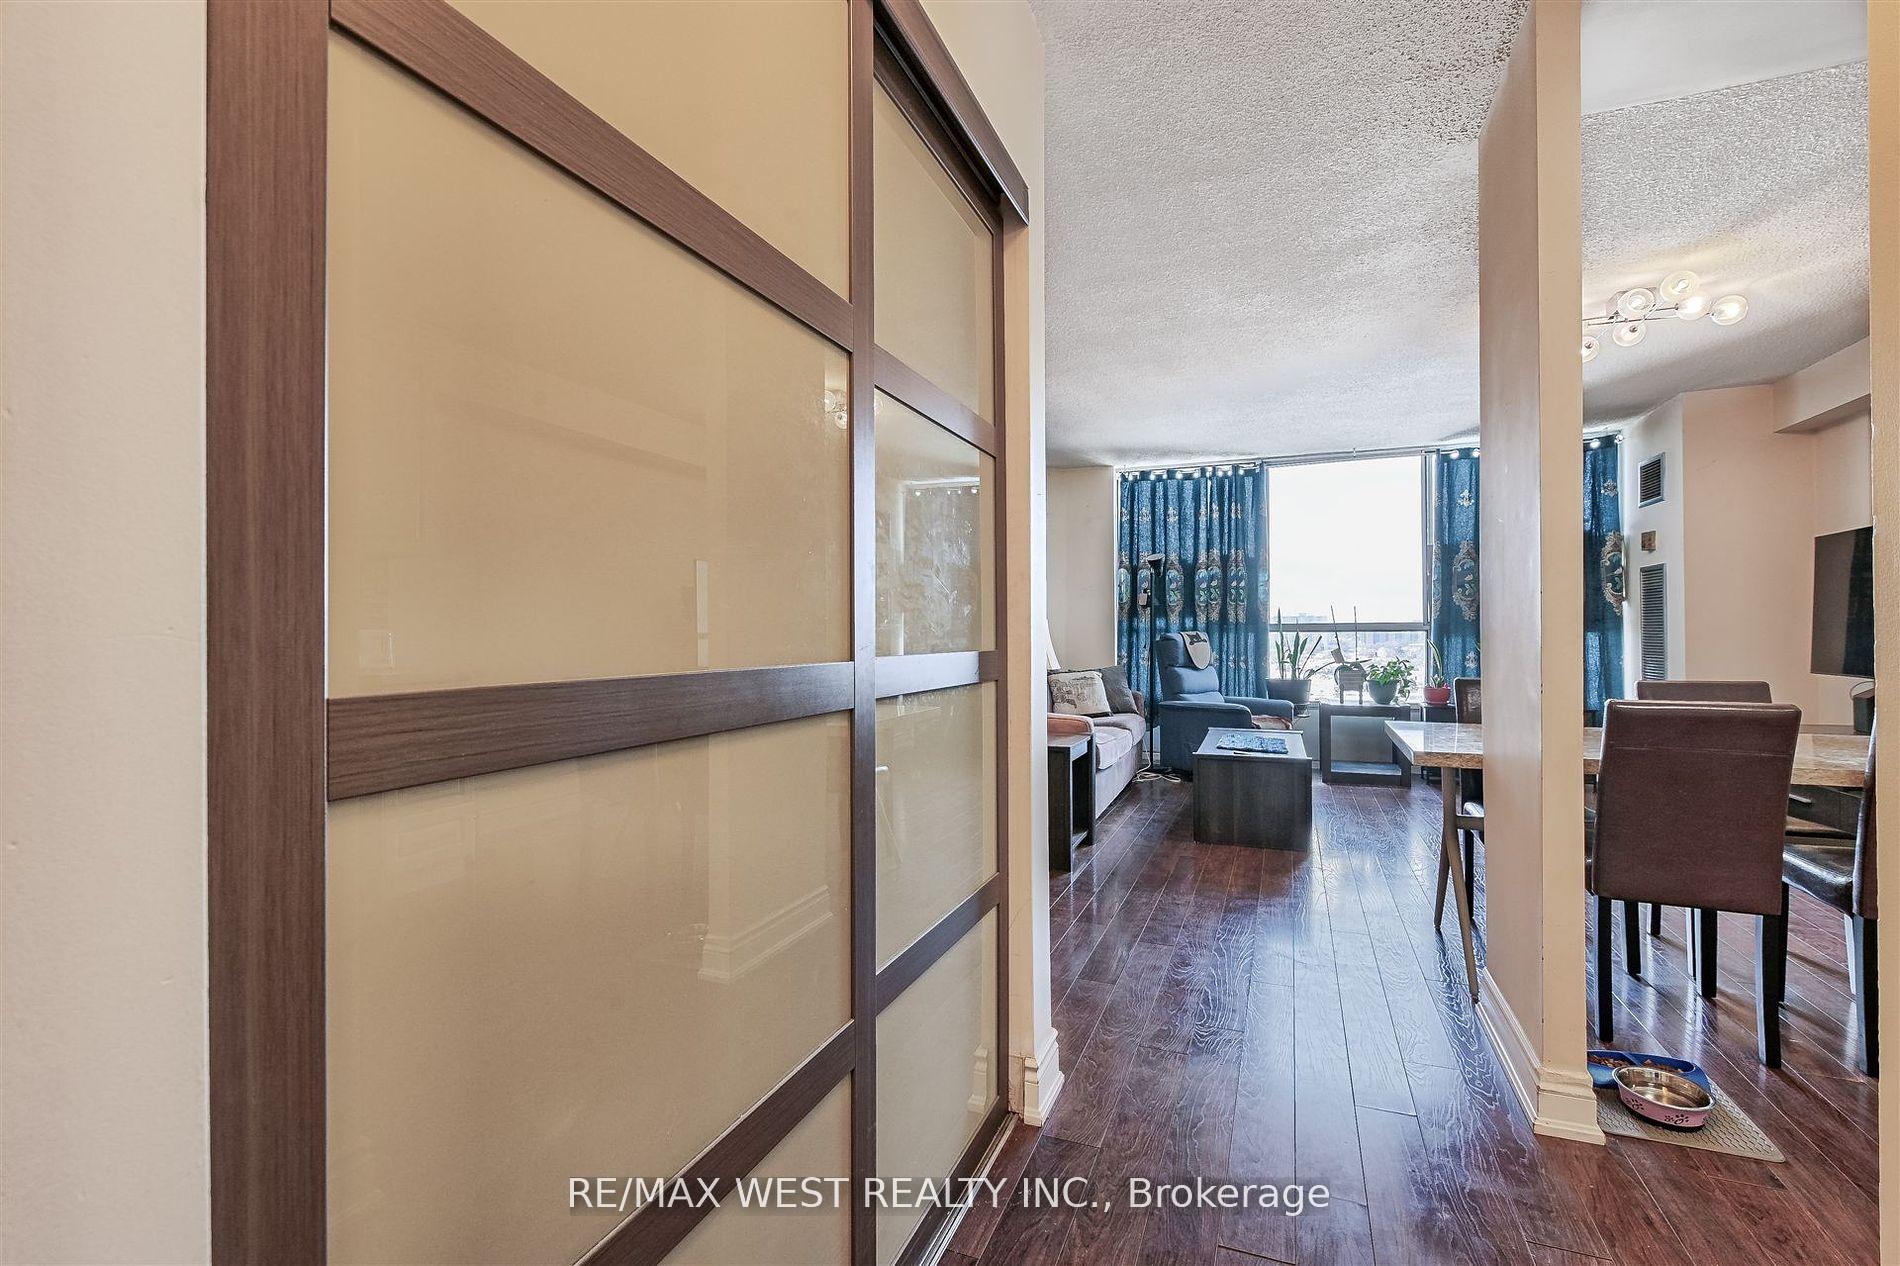 See all 24 photos
Property history
Facts and features
- ExposureSouth west
- LaundryEnsuite
- LockerNone
- BalconyOpen
- Central air
The homeCondo Apartment, Apartment, 900–999 sq ft
- Type: Condo Apartment
- Style: Apartment
- Living space: 900–999 sq ft
- Basement: None
- Exposure: South West
InsideEnsuite, Rooms above ground 5, Bedrooms 2
- Laundry: Ensuite
- Rooms above ground: 5
- Bedrooms: 2
- Bathrooms: 2
- Kitchens: 1
OutsideBrick, concrete, Open
- Exterior: Brick, concrete
- Balcony: Open
Parking and locker1 Parking, Underground, Parking type Owned
- Spaces: 1 Parking
- Garage: Underground
- Parking type: Owned
- Driveway: Underground
- Locker: None
BuildingMaple Creek Condominiums, Storeys 23, Units 318
- Name: Maple Creek Condominiums
- Storeys: 23
- Units: 318
- Registered: 1978
- Condo corporation: 446
- Pets: Allowed
Heating, water and powerForced air, gas, Central air
- Heating: Forced air, gas
- Cooling: Central air
Costs and taxesTaxes $1,173 a year, Condo fee $762 a month, Heat included, common elements included, building insurance included, water included, parking included, cac included
- Taxes, 2024: $1,173 a year
- Condo fee: $762 a month
- Fee includes: Heat included, common elements included, building insurance included, water included, parking included, cac included
- HST: HST included in the price
- Rental items: N/a
Included in the saleStainless steel fridge, stove, rangehood, microwave, dishwasher, washer, dryer, quartz top dining table with chairs , all electrical light fixtures., N/a
- Included: Stainless steel fridge, stove, rangehood, microwave, dishwasher, washer, dryer, quartz top dining table with chairs , all electrical light fixtures.
- Not included: N/a
Listing detailsW12038642, Sold, Mar 24, 2025
- MLS® number: W12038642
- Status: Sold
- Listed on: Mar 24, 2025
- Days on market: 24
- Updated: Apr 17, 2025
- Possession: 60-89 days
- Occupied by: Owner
- Listing brokerage: RE/MAX WEST REALTY INC.
About this home
Unit 1801, 10 Martha Eaton Way, North York (Brookhaven-Amesbury), ON M6M 5B3
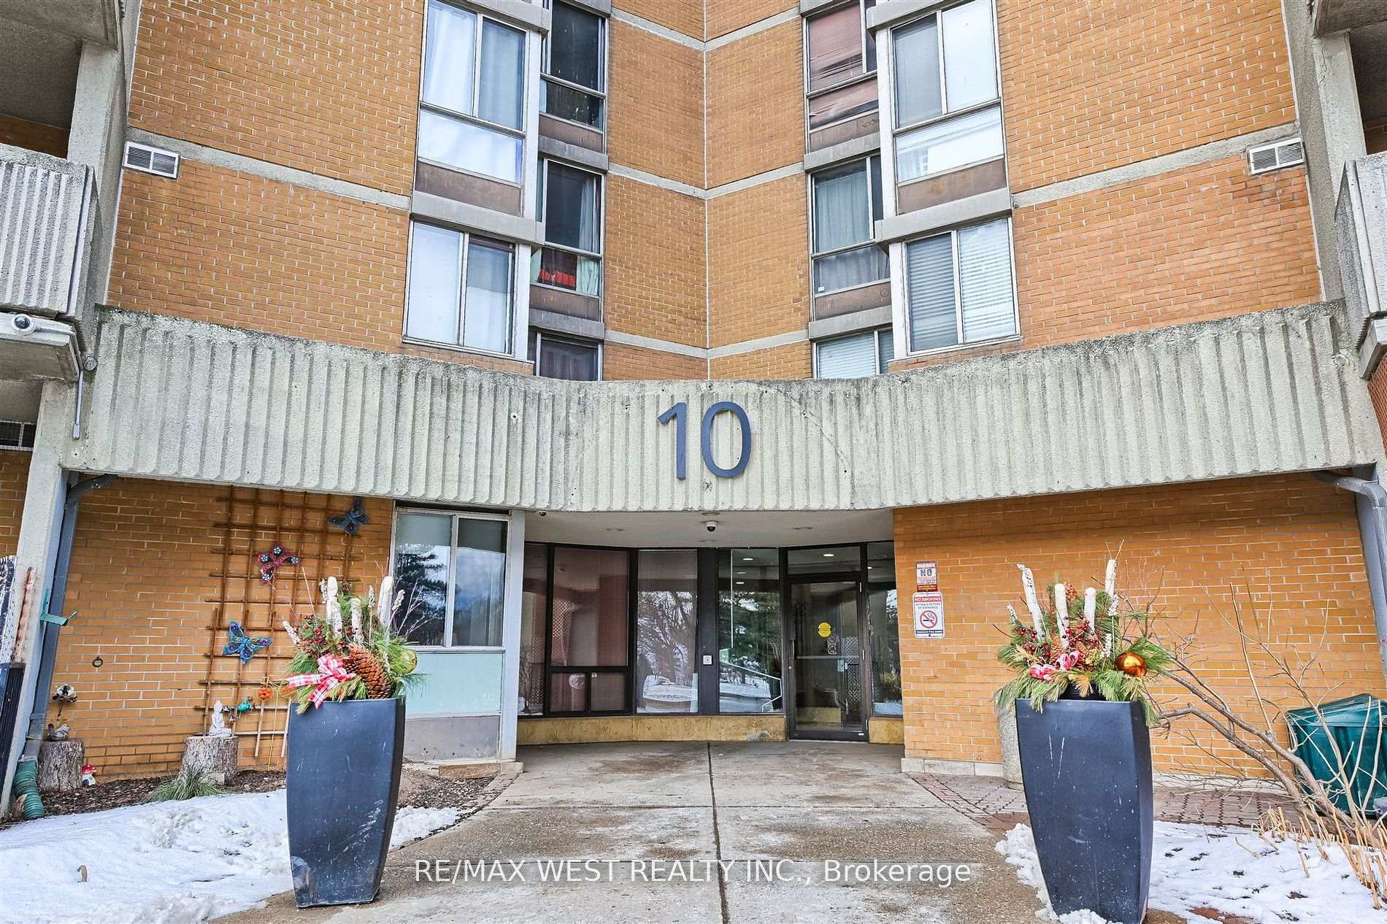
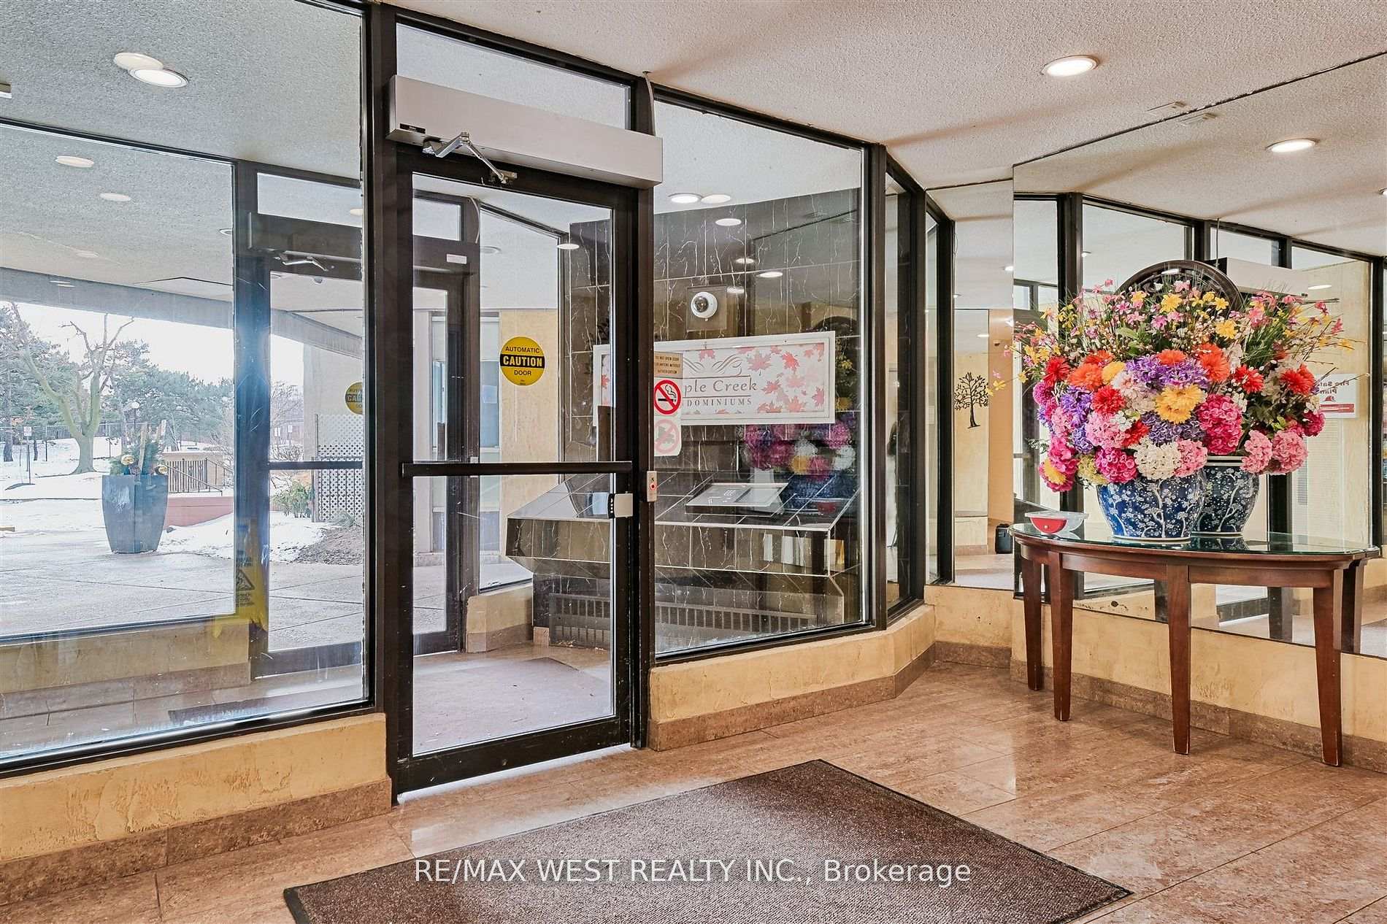
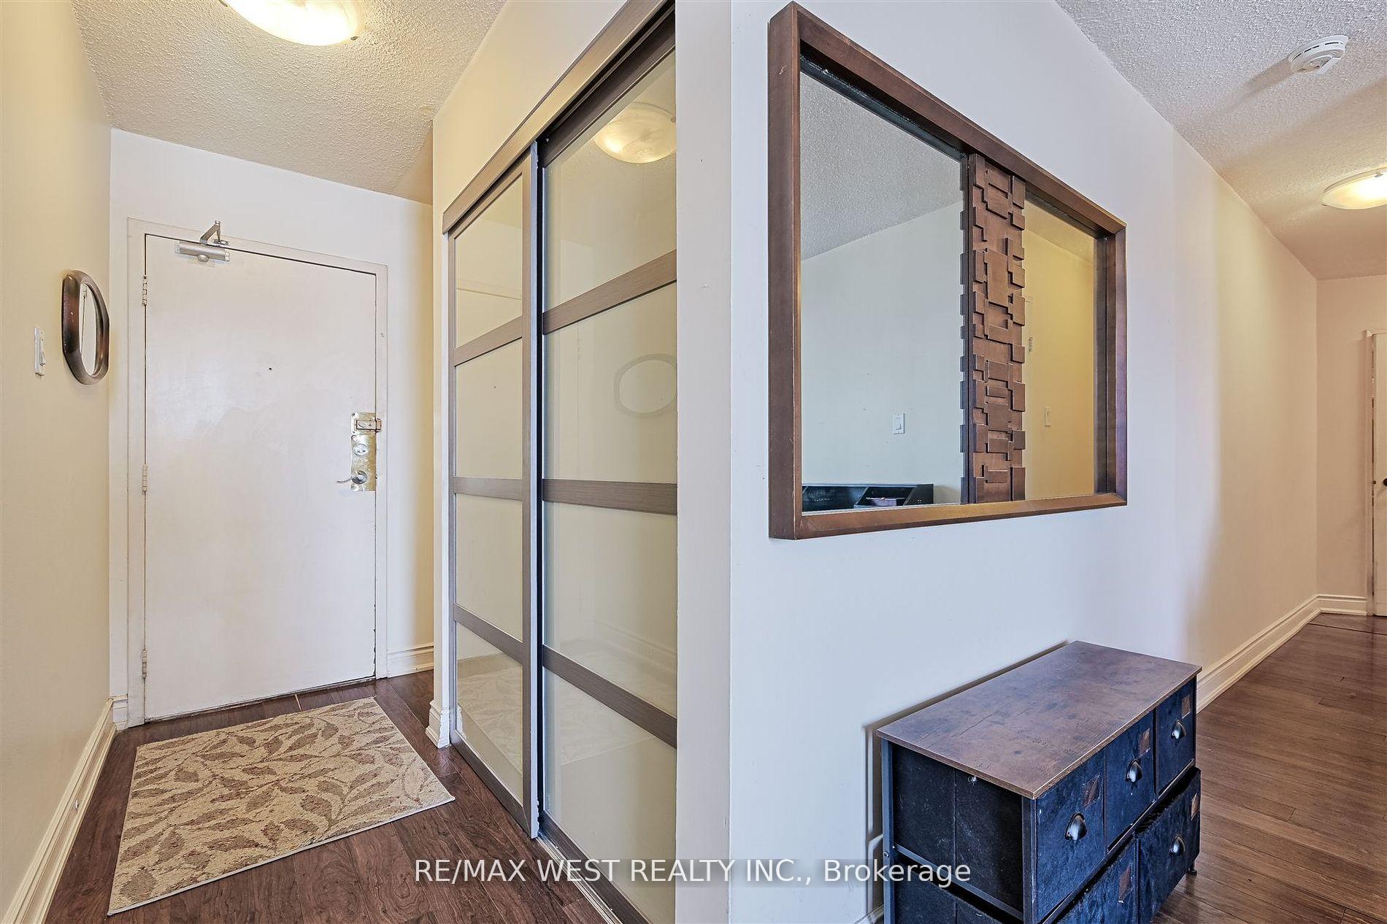
Located at 10 Martha Eaton Way, Suite 1801 in Toronto, this charming 2-bedroom apartment blends comfort, convenience, and style. Situated near major highways, it offers easy access to transportation and urban amenities. The building greets you with a well-maintained exterior and an elegant lobby with modern furnishings. Inside, the spacious foyer leads to a bright, airy living room perfect for relaxation and entertaining. The two bedrooms offer peaceful retreats, with the primary bedroom featuring an ensuite bathroom for added luxury. The second bedroom can serve as a guest room, office, or personal sanctuary. The sleek bathroom features high-end fixtures, and in-unit laundry adds convenience. A private balcony offers stunning views and a peaceful outdoor space. The modern kitchen and dining area boast ample storage and stylish design, ideal for meal preparation and entertaining. Parking is available in a secure, monitored area. The neighborhood offers a wealth of shops, restaurants, and entertainment venues, providing everything residents need right at their doorstep. This apartment offers a vibrant city lifestyle with modern amenities and easy access to transportation, making it the perfect place to call home.
Ask about this home
A HOMEH agent will answer your questions about this home.
Know more about Maple Creek Condominiums
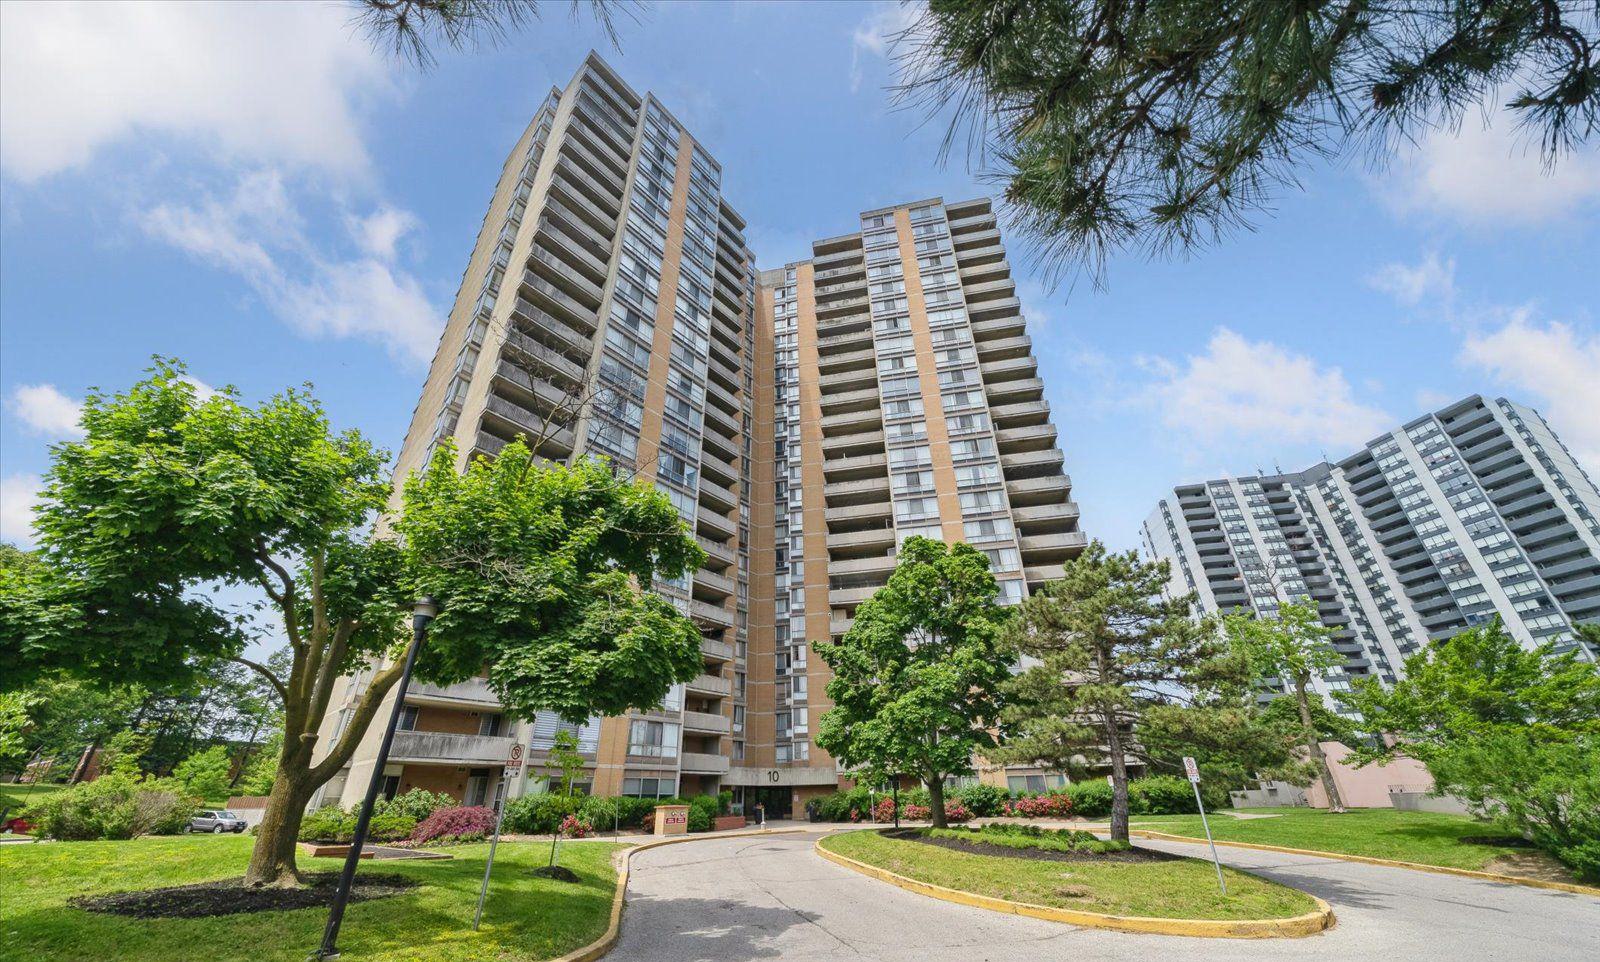
Condo building · 10 Martha Eaton Way
Maple Creek Condominiums is a 23-storey condo with 318 suites, built in 1978 by Unknown. Right now 8 for sale and 1 for rent are on the market here.
- 23storeys
- 318suites
- $387/sq ft
- 1978built
No similar units for sale in Maple Creek Condominiums right now.
Around this home
Daily convenience, out of 100, from the distances below
Schools nearby
School rating, out of 10.
Helpful calculators
Your HOMEH agent

"I would see it this week."