

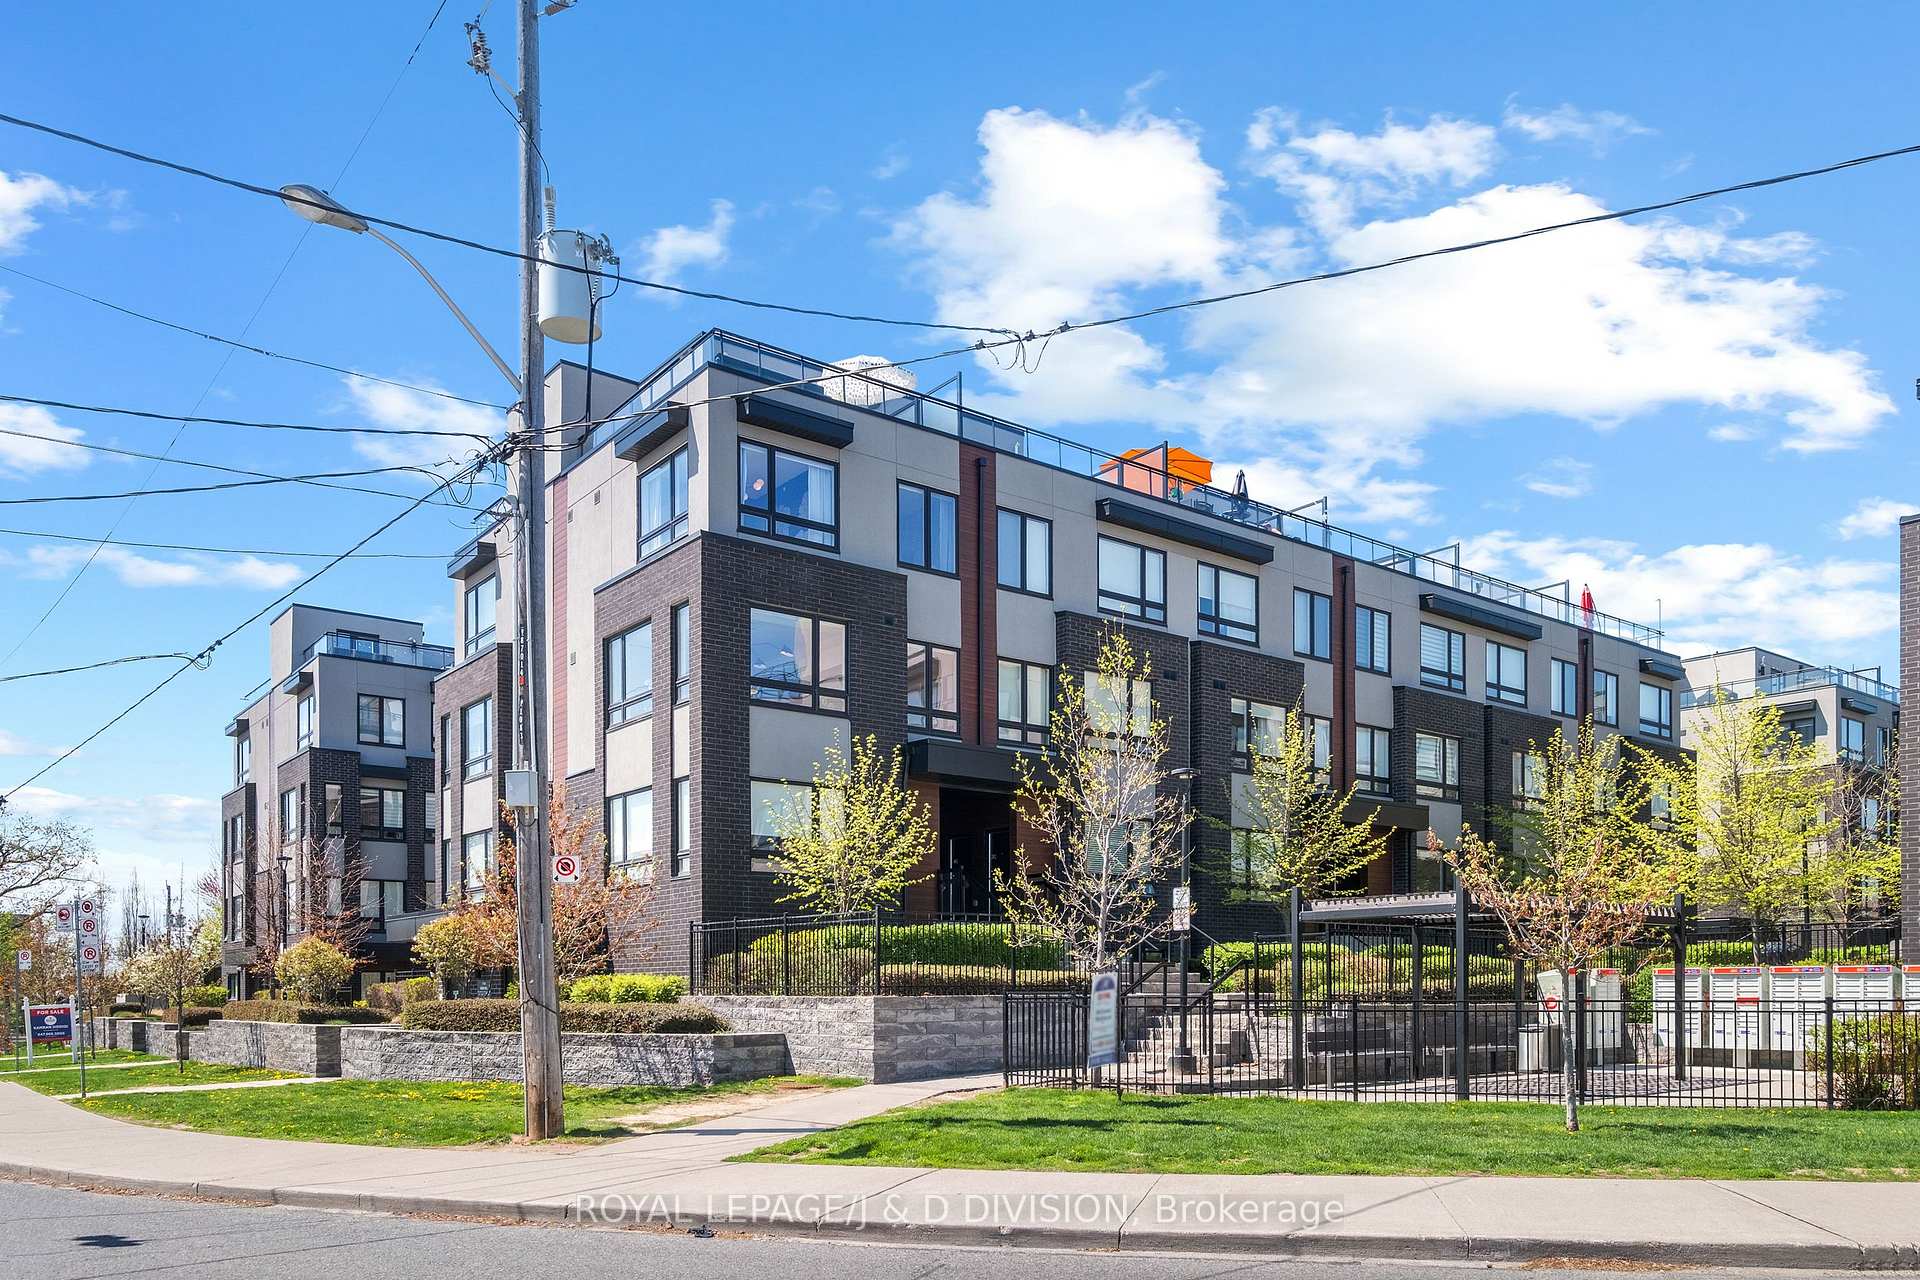
Unit 301, 1110 Briar Hill Avenue
Unit 301, 1110 Briar Hill Avenue
 See all 38 photos
Property history
Facts and features
- BasementNone
- Age of home0–5 years
- ExposureSouth east
- LaundryEnsuite
- Central air
- Party room/meeting room
- Rooftop deck/garden
The homeCondo Townhouse, 3-storey, Age 0–5 years
- Type: Condo Townhouse
- Style: 3-storey
- Age: 0–5 years
- Living space: 1,000–1,199 sq ft
- Basement: None
- Exposure: South East
- View: Clear
InsideCeramic, Ensuite, upper level, Built-in oven, carpet free, countertop range
- Flooring: Ceramic
- Laundry: Ensuite, upper level
- Features: Built-in oven, carpet free, countertop range
- Security: Alarm system, monitored
- Rooms above ground: 6
- Bedrooms: 2
- Bathrooms: 2
- Kitchens: 1
OutsideBrick, Terrace, Deck, landscaped, privacy
- Exterior: Brick
- Balcony: Terrace
- Features: Deck, landscaped, privacy
Parking and locker1 Parking, Underground, Parking type Owned
- Spaces: 1 Parking
- Garage: Underground
- Parking type: Owned
- Driveway: Underground
- Spot: 48
- Locker: Owned
- Locker unit: 161
- Locker level: Level a
BuildingBriar hill city towns, Storeys 4, Units 124
- Name: Briar hill city towns
- Storeys: 4
- Units: 124
- Registered: 2018
- Condo corporation: 2719
- Amenities: Bbqs allowed, bike storage, party room/meeting room, rooftop deck/garden, visitor parking
- Pets: Allowed
Heating, water and powerForced air, gas, Central air
- Heating: Forced air, gas
- Cooling: Central air
Costs and taxesTaxes $4,019 a year, Condo fee $509 a month, Common elements included, parking included, building insurance included
- Taxes, 2025: $4,019 a year
- Condo fee: $509 a month
- Fee includes: Common elements included, parking included, building insurance included
- HST: HST included in the price
- Rental items: Alarm monitoring (if desired)
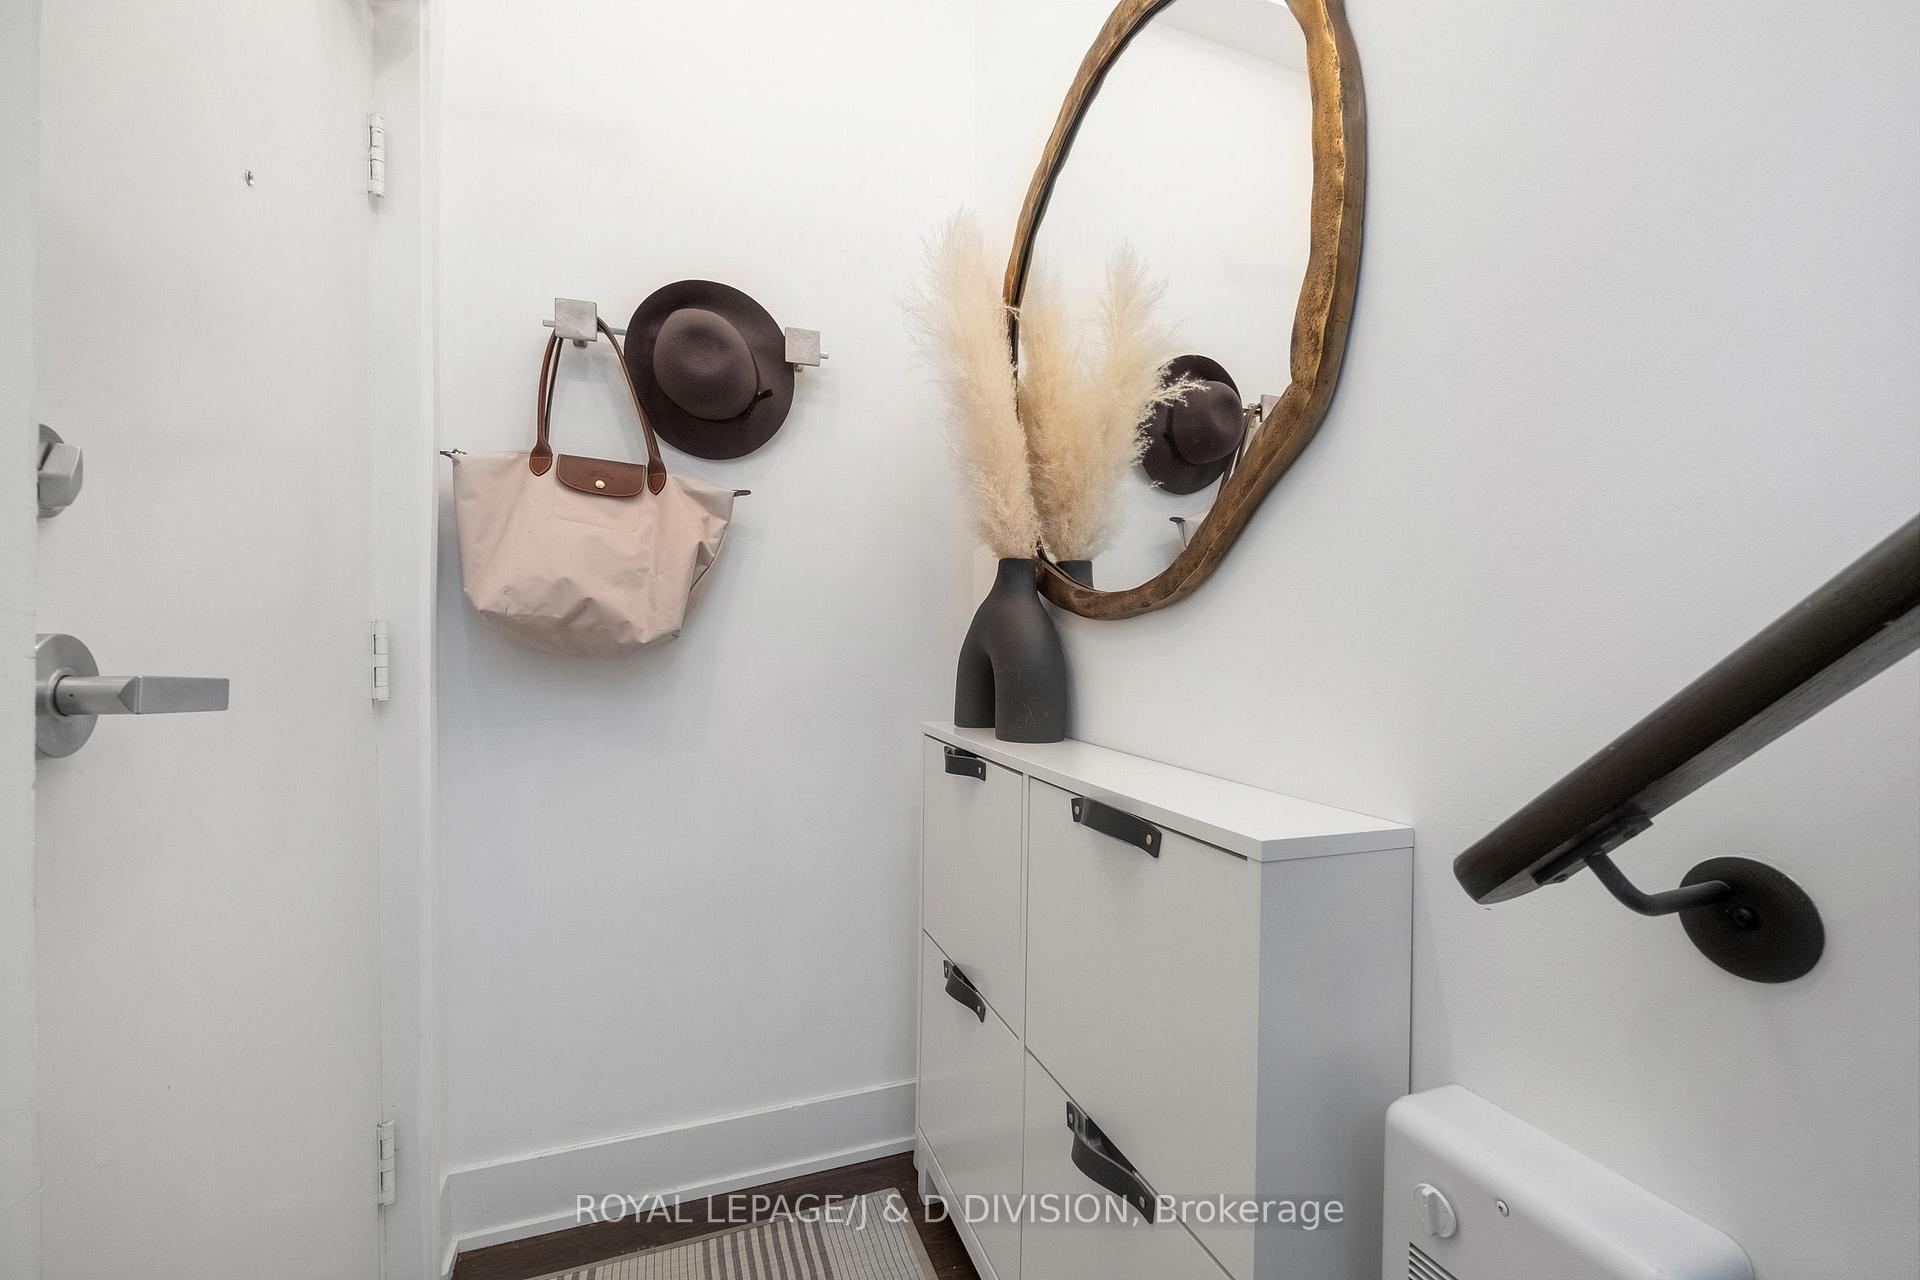
Included in the saleFrigidaire refrigerator, dishwasher, cooktop, exhaust fan, microwave, blomberg washer & dryer, living room wall unit, kitchen island, all bathroom mirrors & hardware, all electric light fixtures & dimmers (except living room & primary sconces), all custom window coverings incl. drapery, blackout blinds, rods & blinds, all closet organizers, primary bedroom tv mount, front entry shoe cabinet, bbq (optional), bbq gas line, nest thermostat, alarm system., Living room light fixture, 2nd bedroom decorative wall shelves & mirror, primary bedroom sconces & tv, 3rd floor fridge, alarm monitoring, entry mirror, baby gates (optional).
- Included: Frigidaire refrigerator, dishwasher, cooktop, exhaust fan, microwave, blomberg washer & dryer, living room wall unit, kitchen island, all bathroom mirrors & hardware, all electric light fixtures & dimmers (except living room & primary sconces), all custom window coverings incl. drapery, blackout blinds, rods & blinds, all closet organizers, primary bedroom tv mount, front entry shoe cabinet, bbq (optional), bbq gas line, nest thermostat, alarm system.
- Not included: Living room light fixture, 2nd bedroom decorative wall shelves & mirror, primary bedroom sconces & tv, 3rd floor fridge, alarm monitoring, entry mirror, baby gates (optional).
NearbyLevel, library, place of worship, public transit, ravine, school bus route
- Close to: Level, library, place of worship, public transit, ravine, school bus route
Listing detailsW12135403, Sold, May 8, 2025
- MLS® number: W12135403
- Status: Sold
- Listed on: May 8, 2025
- Days on market: 35
- Updated: Jun 12, 2025
- Possession: 60-89 days
- Occupied by: Owner
- Listing brokerage: ROYAL LEPAGE/J & D DIVISION
About this home
Unit 301, 1110 Briar Hill Avenue, North York (Briar Hill-Belgravia), ON M6B 0A9
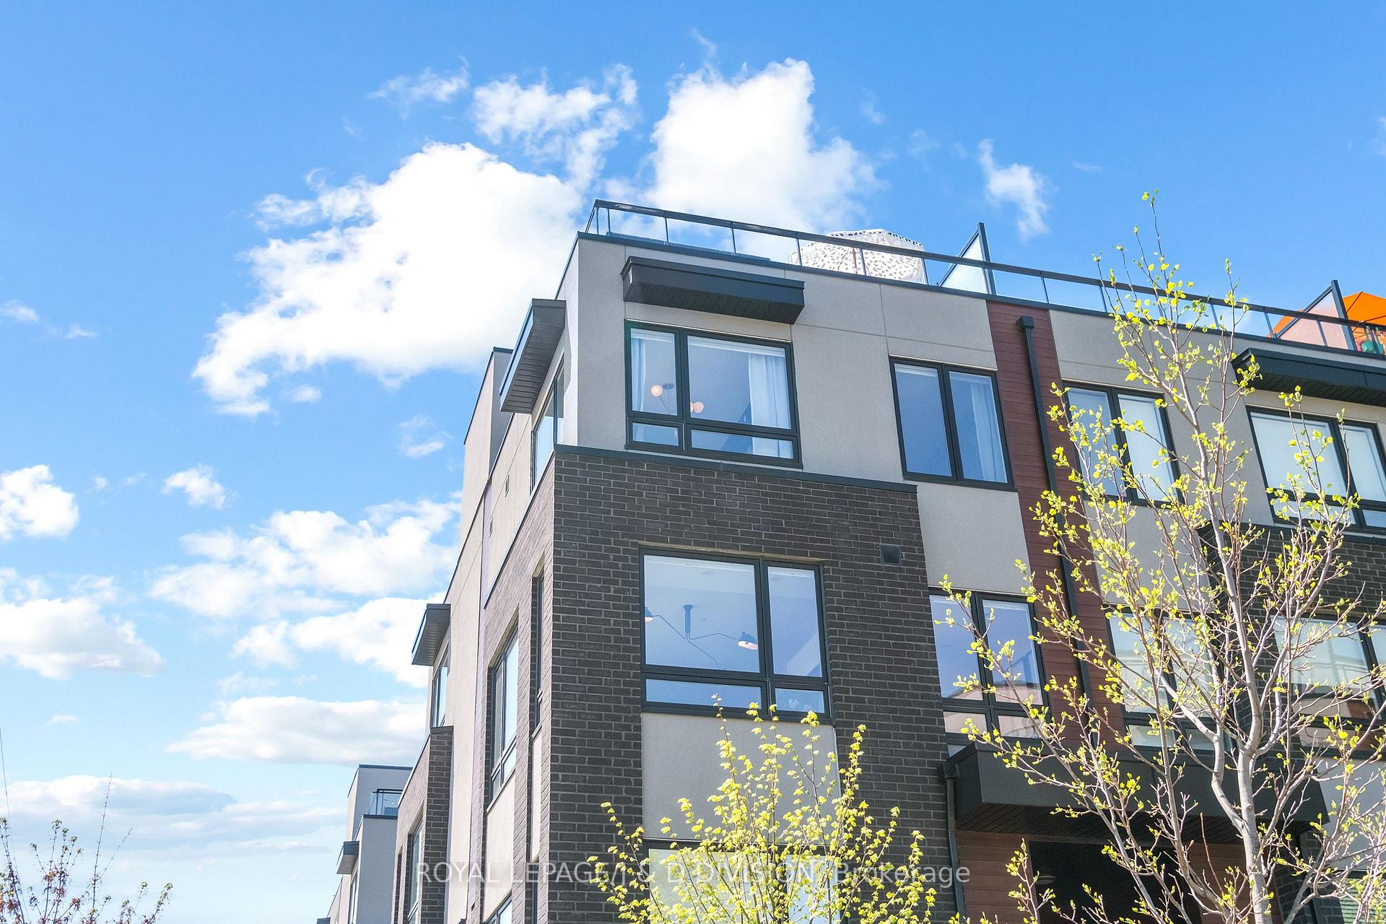
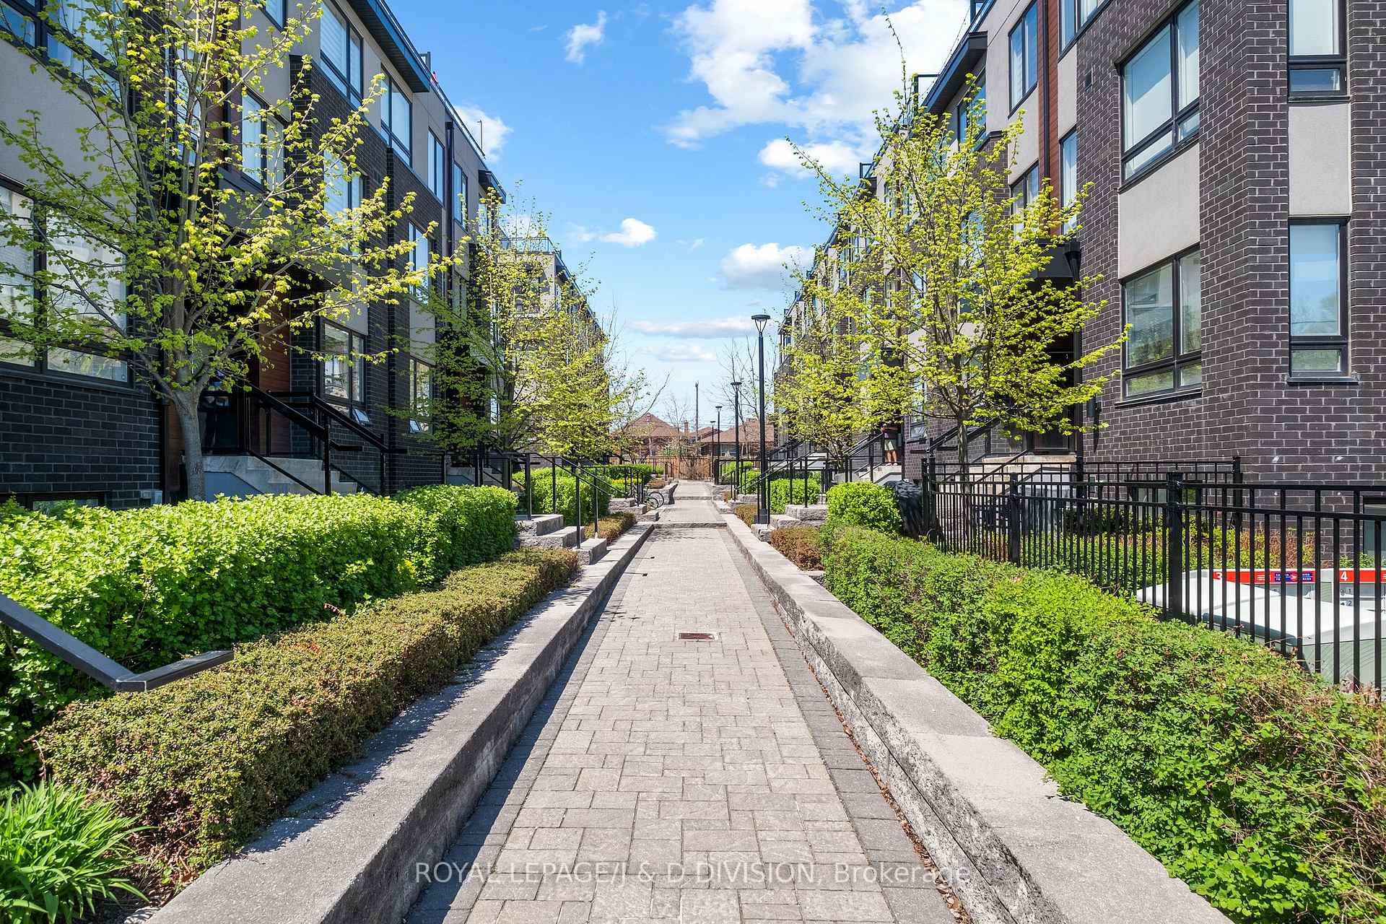
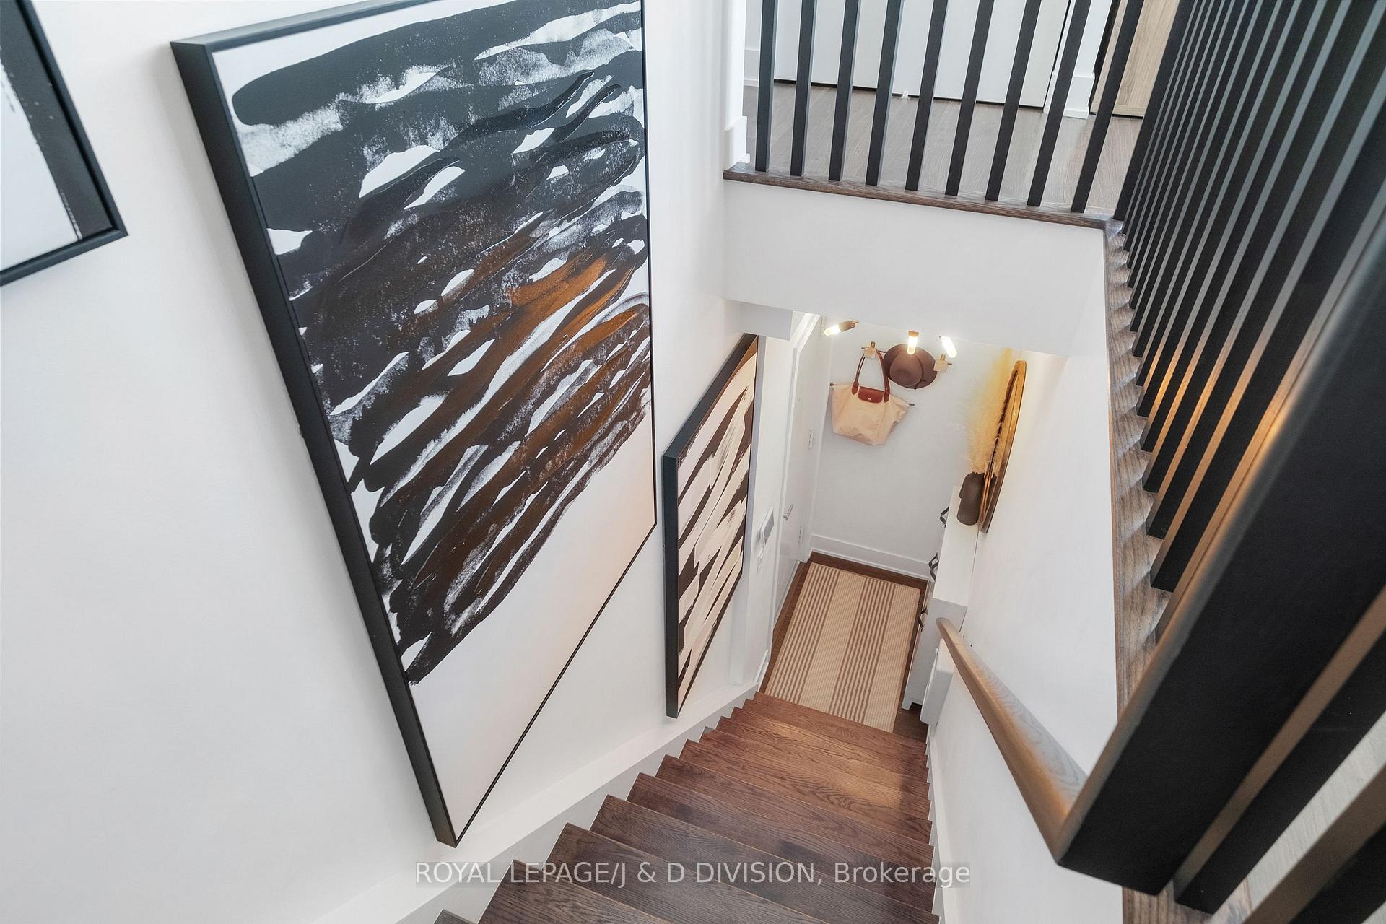
Welcome to this exceptional corner townhome in the coveted Briar Hill City Towns! Beautifully designed this S/E facing, designer-owned townhouse offers 1,100 Sq. Ft. of impeccably planned living space across 3 stylish levels. Thoughtful upgrades & its unique southern location in the complex provide maximum privacy, unobstructed streetscape views & abundant natural light throughout. The open-concept main floor is ideal for everyday living & entertaining. A well-designed kitchen showcases quality finishes including quartz surfaces, full-height custom cabinetry, stainless appliances & under-cabinet lighting. 9 smooth ceilings & expansive floor-to-ceiling windows fill the space with natural light. Warm contemporary flooring flows seamlessly throughout beautifully complemented by custom-matched stairs. A convenient powder room & double hall closet complete this level. The 2nd level features unobstructed views from both the primary bedroom with walk-in closet & the 2nd bedroom. A thoughtfully designed bathroom & ensuite laundry add to the comfort & functionality. The crown jewel of this home is the private rooftop terrace an urban oasis with a natural gas hookup, ideal for hosting or relaxing while taking in panoramic CN Tower & downtown skyline views. This level features a versatile alcove, perfect as an office space, complemented by a double closet for added storage. Additional conveniences include a dedicated underground parking space & locker. With transit, parks, top-tier schools & vibrant shops just steps away, this is City living at its best. Don't miss this gem!
Ask about this home
A HOMEH agent will answer your questions about this home.
Know more about Briar Hill City Towns
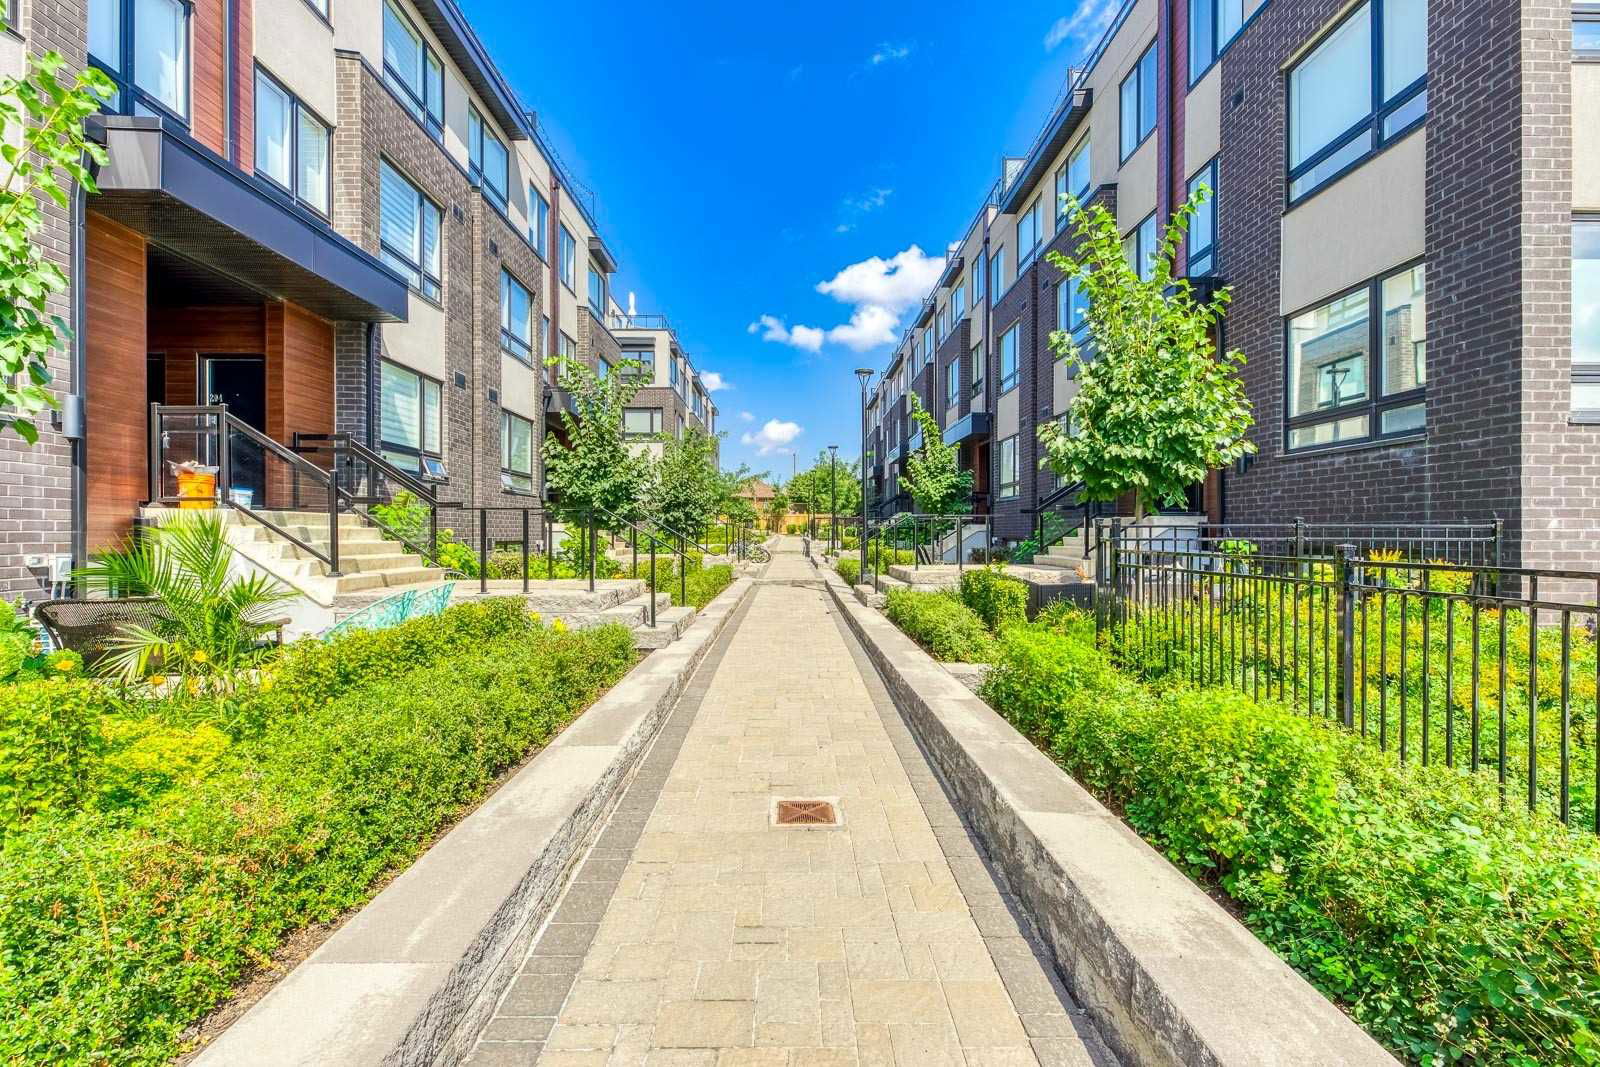
Condo building · 1100-1150 Briar Hill Avenue
Briar Hill City Towns is a 4-storey condo with 124 suites, built in 2018 by Madison Group. No units are on the market here right now.
- 4storeys
- 124suites
- $720/sq ft
- 2018built
No similar units for sale in Briar Hill City Towns right now.
Around this home
Daily convenience, out of 100, from the distances below
Schools nearby
School rating, out of 10.
Helpful calculators
Your HOMEH agent

"I would see it this week."