

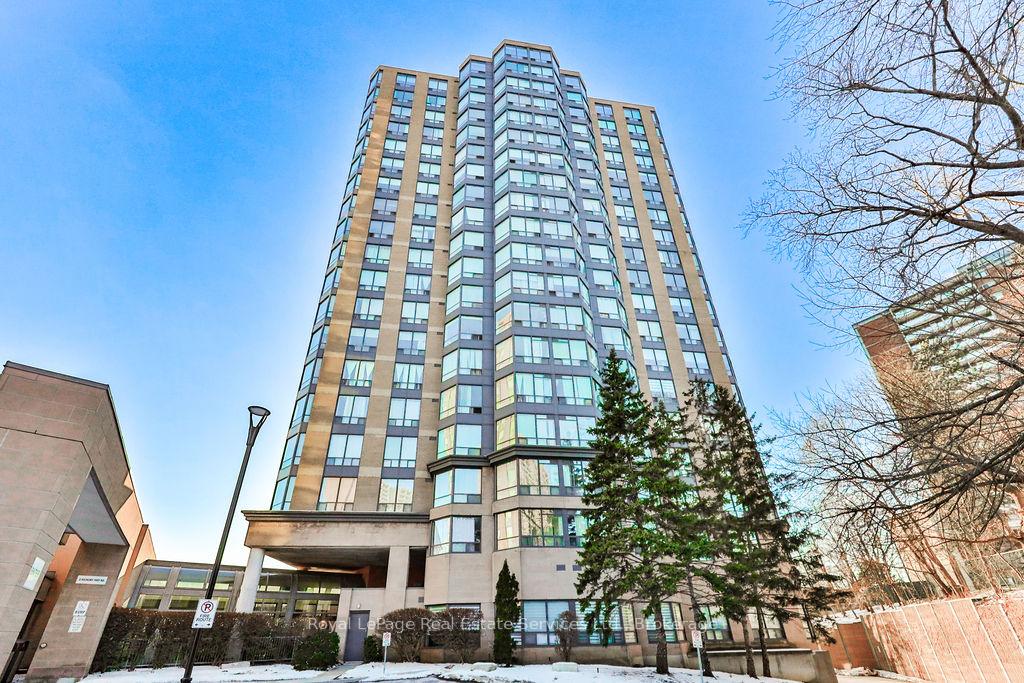
Unit 1710, 3 Hickory Tree Road
Unit 1710, 3 Hickory Tree Road
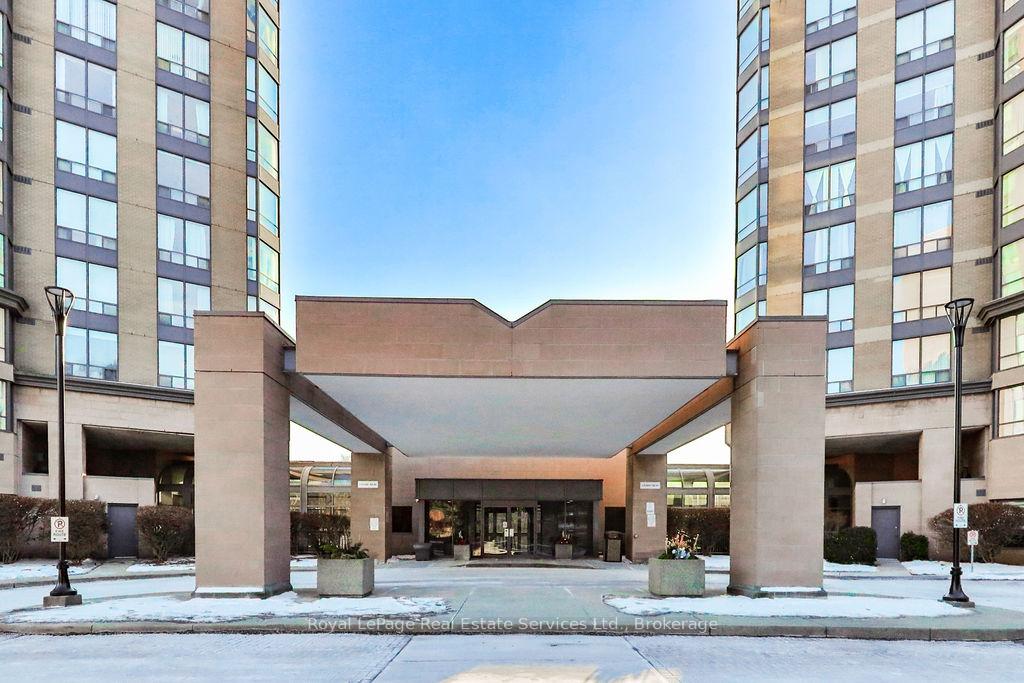
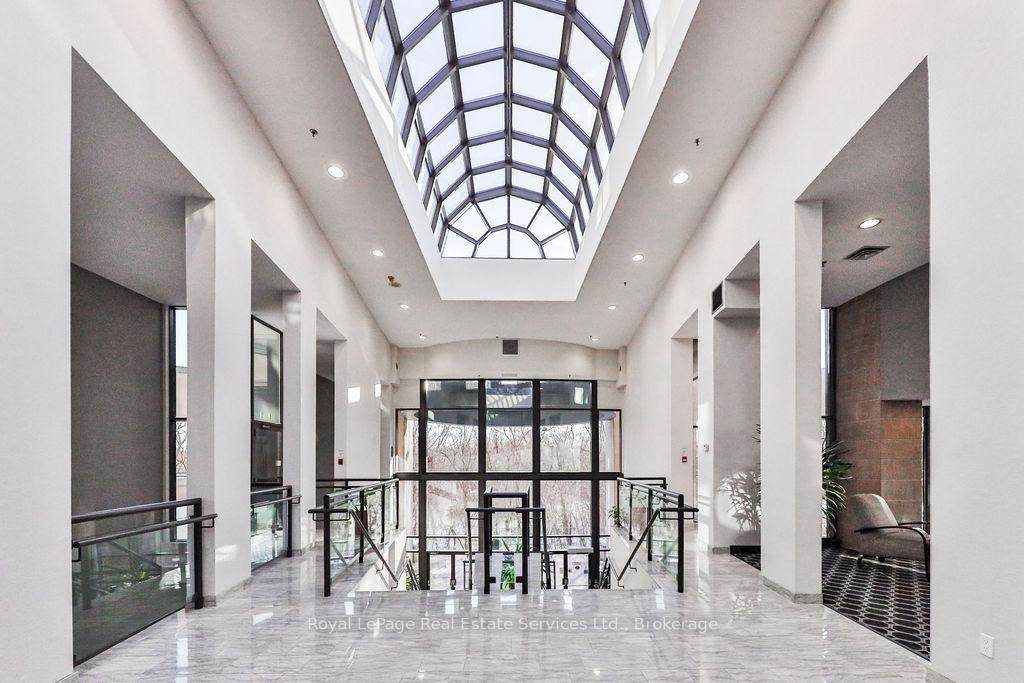
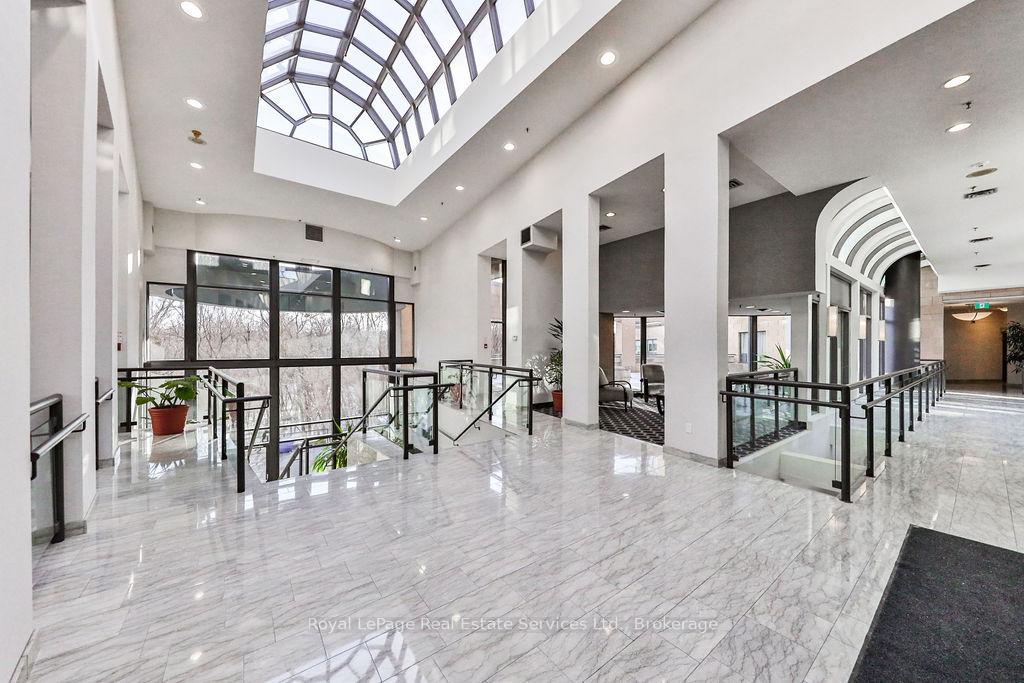
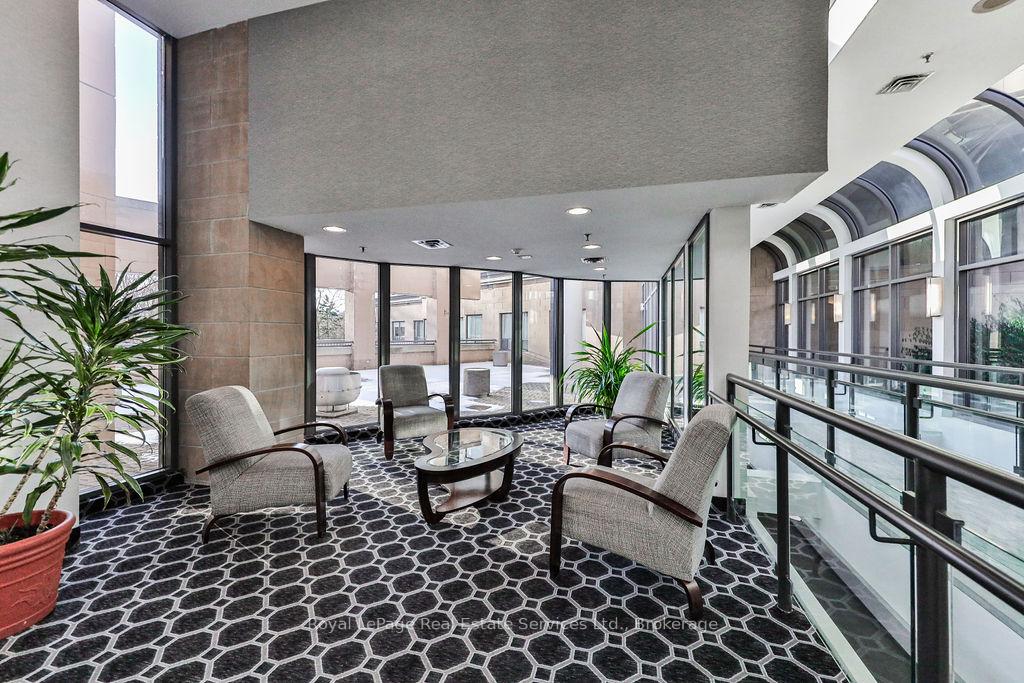 See all 37 photos
Property history
Facts and features
- ExposureSouth east
- LaundryIn-suite
- LockerExclusive
- BalconyNone
- Central air
- Concierge
- Exercise room
- Indoor pool
- Party room/meeting room
- Rooftop deck/garden
The homeCondo Apartment, Apartment, Age 31–50 years
- Type: Condo Apartment
- Style: Apartment
- Age: 31–50 years
- Living space: 700–799 sq ft
- Basement: None
- Exposure: South East
InsideVinyl, In-suite laundry, main level, Carpet free, storage area lockers, other
- Flooring: Vinyl
- Laundry: In-suite laundry, main level
- Features: Carpet free, storage area lockers, other
- Security: Concierge/security
- Elevator: Yes
- Rooms above ground: 5
- Bedrooms: 1 + 1 in the basement
- Bathrooms: 1
- Kitchens: 1
OutsideConcrete, brick, Balcony None, Controlled entry
- Exterior: Concrete, brick
- Balcony: None
- Features: Controlled entry
Parking and locker1 Parking, Underground, Exclusive
- Spaces: 1 Parking
- Garage: Underground
- Parking type: Exclusive
- Spot: D049
- Locker: Exclusive
- Locker unit: 8
- Locker number: B051
- Locker level: P1
BuildingRiver Ridge, Storeys 19, Units 413
- Name: River Ridge
- Storeys: 19
- Units: 413
- Registered: 1991
- Condo corporation: 983
- Amenities: Concierge, exercise room, indoor pool, party room/meeting room, rooftop deck/garden, visitor parking
- Pets: Allowed
Heating, water and powerForced air, gas, Central air
- Heating: Forced air, gas
- Cooling: Central air
Costs and taxesTaxes $1,230 a year, Condo fee $635 a month, Heat included, hydro included, water included, cable tv included, building insurance included, common elements included, parking included, cac included
- Taxes, 2024: $1,230 a year
- Condo fee: $635 a month
- Fee includes: Heat included, hydro included, water included, cable tv included, building insurance included, common elements included, parking included, cac included
- HST: HST included in the price
- Rental items: None
Included in the saleFridge, stove, dishwasher, washer & dryer, window coverings, elf's
- Included: Fridge, stove, dishwasher, washer & dryer, window coverings, elf's
NearbyCul de sac/dead end, park, ravine, river/stream, public transit, wooded/treed
- Close to: Cul de sac/dead end, park, ravine, river/stream, public transit, wooded/treed
Listing detailsW11929807, Sold, Jan 15, 2025
- MLS® number: W11929807
- Status: Sold
- Listed on: Jan 15, 2025
- Days on market: 16
- Updated: Jan 31, 2025
- Possession: Flexible
- Occupied by: Owner
- Listing brokerage: Royal LePage Real Estate Services Ltd., Brokerage
About this home
Unit 1710, 3 Hickory Tree Road, North York (Weston), ON M9N 3W5
Welcome to River Ridge! Nestled into a serene setting, backing onto the Humber River Recreational Trail, this 1 bedroom plus den unit has it all. The updated kitchen (2019) comes complete with stainless steel appliances (2019), extreme scratch proof vinyl flooring, subway tile backsplash and a cutout look-through to the versatile and spacious open concept dining/living room. The 4 piece bathroom has been fully renovated (December 2024) with a deep modern tub, waterproof luxury vinyl plank flooring and a single vanity with built-in storage & engineered carrera white stone top. The generously sized bedroom has a double closet and large windows providing lots of natural light. The added bonus is the attached den/office. With sliding glass doors, it can be the perfect work from home space, green room or simply a quiet nook to find some peace. This unit also comes with one secure underground parking spot and a storage locker. Only minutes away from the UPExpress/Weston GO and a short drive to the 401 make commuting a sinch! Building amenities include BBQ Area, Concierge, Guest Suites, Gym, Library, Lounge/Party Room, Pool, Rooftop Garden/Green Area, Sauna, 24hr Security, Storage Lockers, Tennis Court, Underground Parking, Visitor Parking. Come see what life could be like at 3 Hickory Tree Rd!
Ask about this home
A HOMEH agent will answer your questions about this home.
Know more about River Ridge
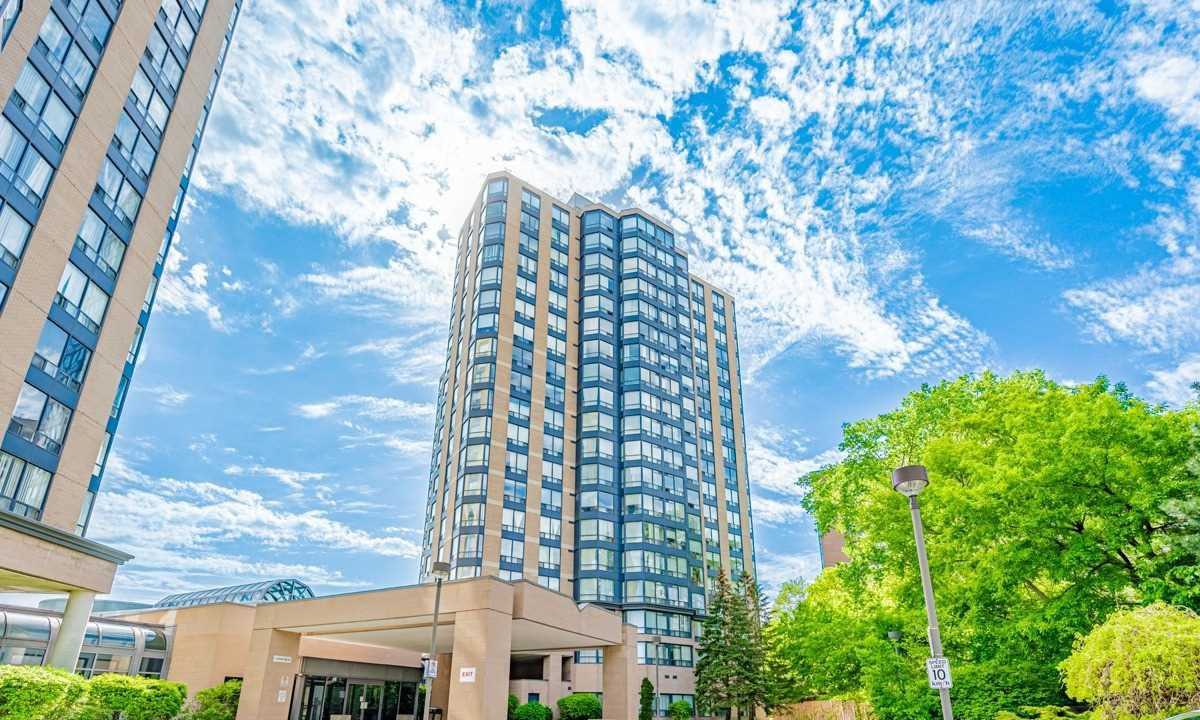
Condo building · 1 Hickory Tree Road
River Ridge is a 19-storey condo with 413 suites, built in 1991 by The Rockport Group. Right now 1 for sale is on the market here.
- 19storeys
- 413suites
- $487/sq ft
- 1991built
No similar units for sale in River Ridge right now.
Around this home
Daily convenience, out of 100, from the distances below
Schools nearby
School rating, out of 10.
Helpful calculators
Your HOMEH agent

"I would see it this week."