

Unit 1502, 15 Richardson Street
Unit 1502, 15 Richardson Street
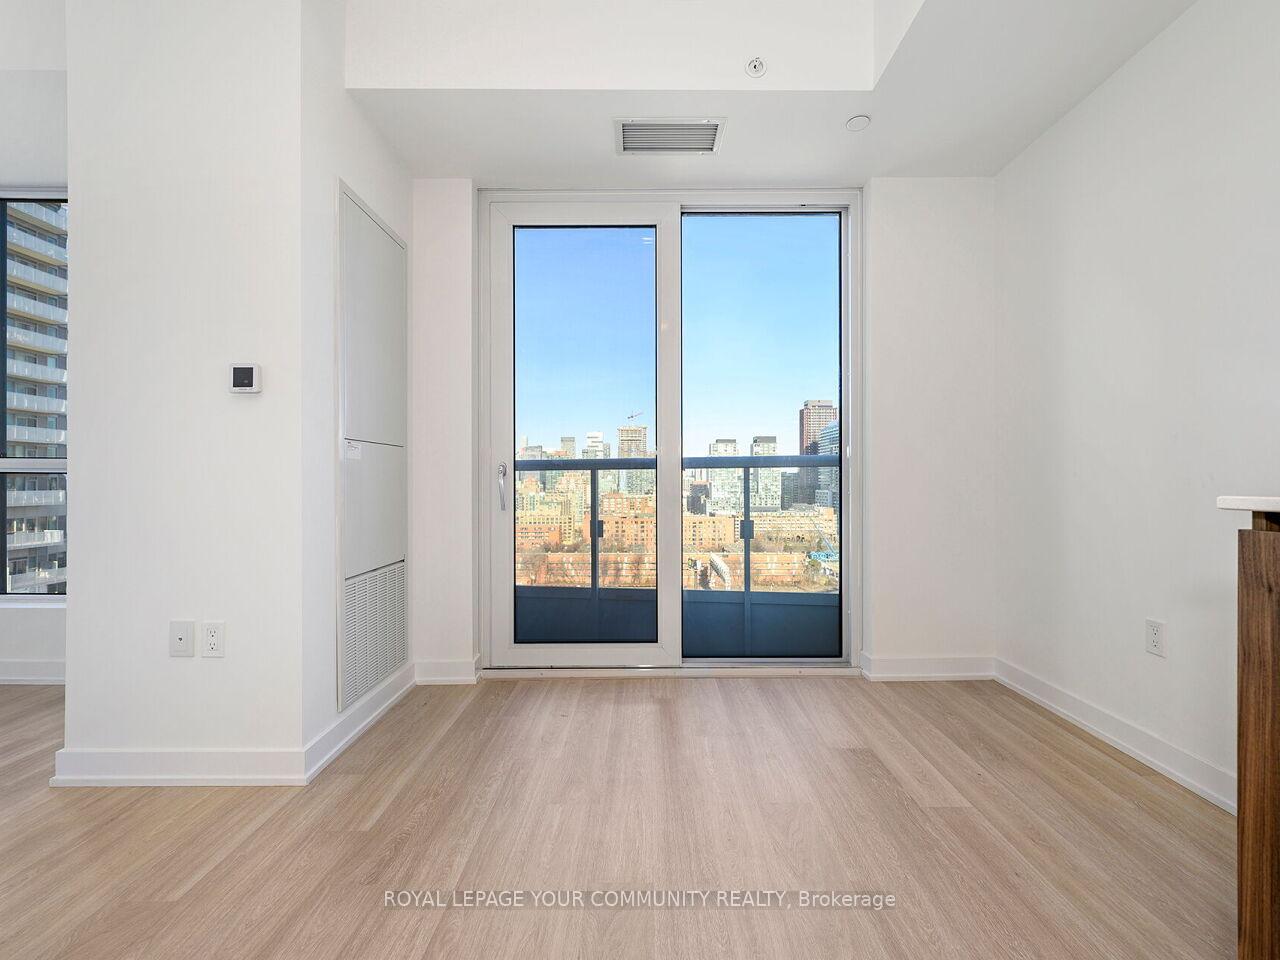 See all 17 photos
Property history
Facts and features
- ExposureNorth
- LaundryEnsuite
- LockerNone
- BalconyJuliette
- Central air
- Concierge
- Gym
- Party room/meeting room
- Rooftop deck/garden
The homeCondo Apartment, Apartment, New
- Type: Condo Apartment
- Style: Apartment
- Age: New
- Living space: 0–499 sq ft
- Basement: None
- Exposure: North
InsideEnsuite, main level, Carpet free, Concierge/security
- Laundry: Ensuite, main level
- Features: Carpet free
- Security: Concierge/security
- Rooms above ground: 4
- Rooms in the basement: 0
- Bathrooms: 1
- Kitchens: 1
OutsideConcrete, Juliette
- Exterior: Concrete
- Balcony: Juliette
Parking and lockerUnderground, Parking type None, Underground
- Garage: Underground
- Parking type: None
- Driveway: Underground
- Locker: None
BuildingEmpire quay house, Storeys 21, Units 463
- Name: Empire quay house
- Storeys: 21
- Units: 463
- Registered: 2005
- Condo corporation: 0
- Amenities: Bike storage, concierge, gym, party room/meeting room, rooftop deck/garden, visitor parking
- Pets: Allowed
Heating, water and powerForced air, gas, Central air
- Heating: Forced air, gas
- Cooling: Central air
Rent and termsRent $2,000 a month, Entire property, Unfurnished
- Rent: $2,000 a month
- Space for rent: Entire property
- Furnished: Unfurnished
- Lease: 12 months
- Paid: Monthly
- Rent includes: Building insurance, central air conditioning, common elements, heat
- Deposit: Required
- Credit check: Required
- Employment letter: Required
- Rental application: Required
- References: Required
- Rental items: N/a
IncludedBuilt-in refrigerator, stainless steel oven, cooktop, stainless steel microwave rangehood, washer, dryer, all electricial light fixtures., N/a
- Included: Built-in refrigerator, stainless steel oven, cooktop, stainless steel microwave rangehood, washer, dryer, all electricial light fixtures.
- Not included: N/a
NearbyBeach, library, park, place of worship, public transit, rec./commun.centre
- Close to: Beach, library, park, place of worship, public transit, rec./commun.centre
Listing detailsC12595474, Rented, Dec 2, 2025
- MLS® number: C12595474
- Status: Rented
- Listed on: Dec 2, 2025
- Days on market: 7
- Updated: Dec 9, 2025
- Possession: Immediate
- Occupied by: Vacant
- Listing brokerage: ROYAL LEPAGE YOUR COMMUNITY REALTY
About this home
Unit 1502, 15 Richardson Street, North York (Beechborough-Greenbrook), ON M5A 0Y5
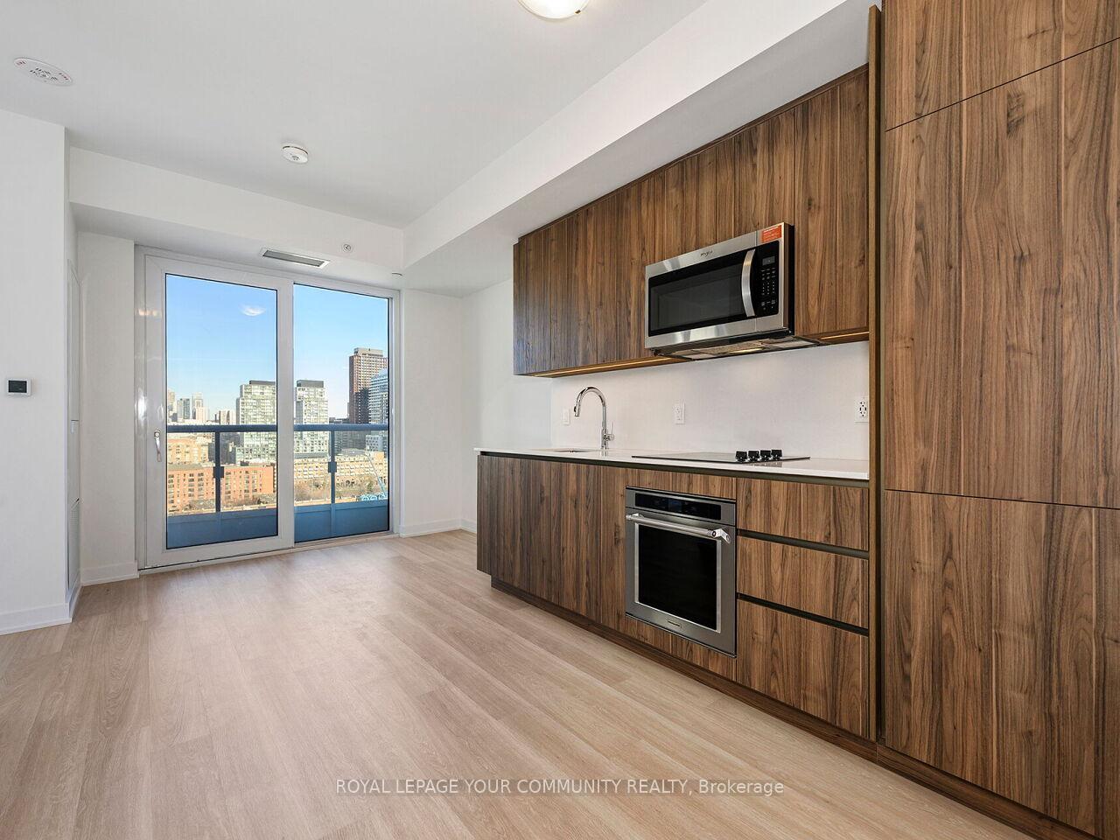
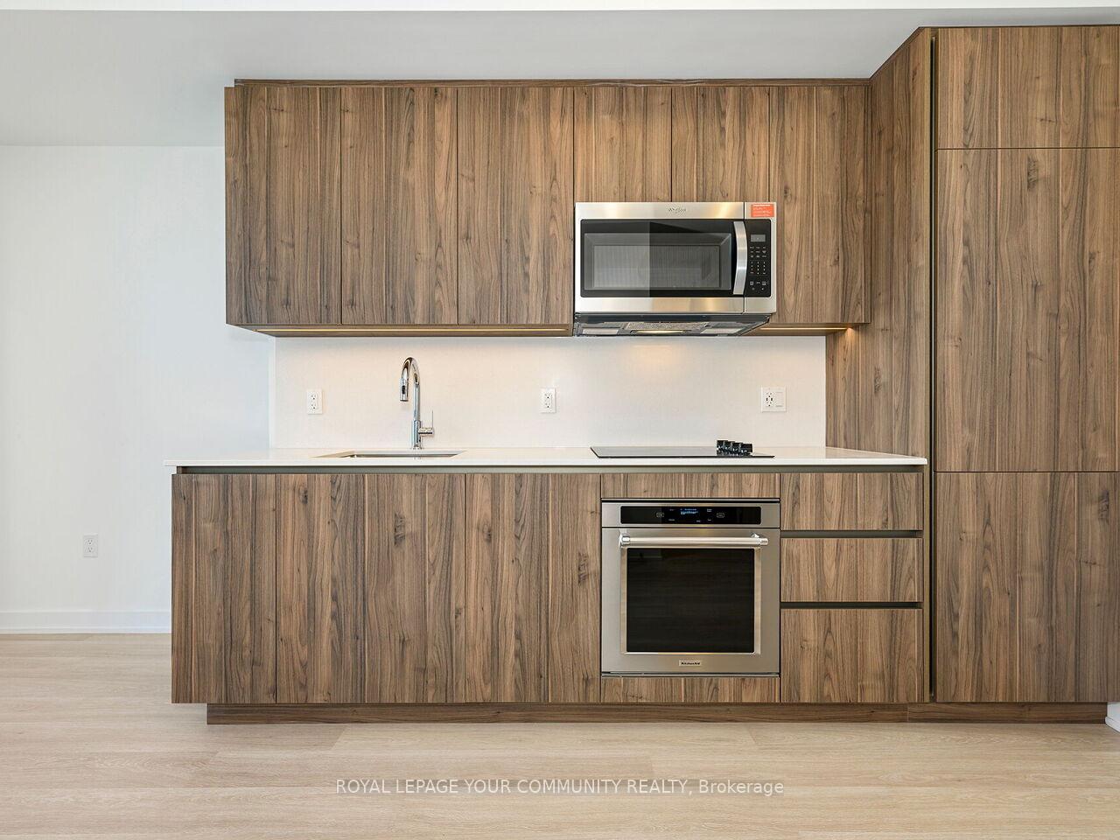
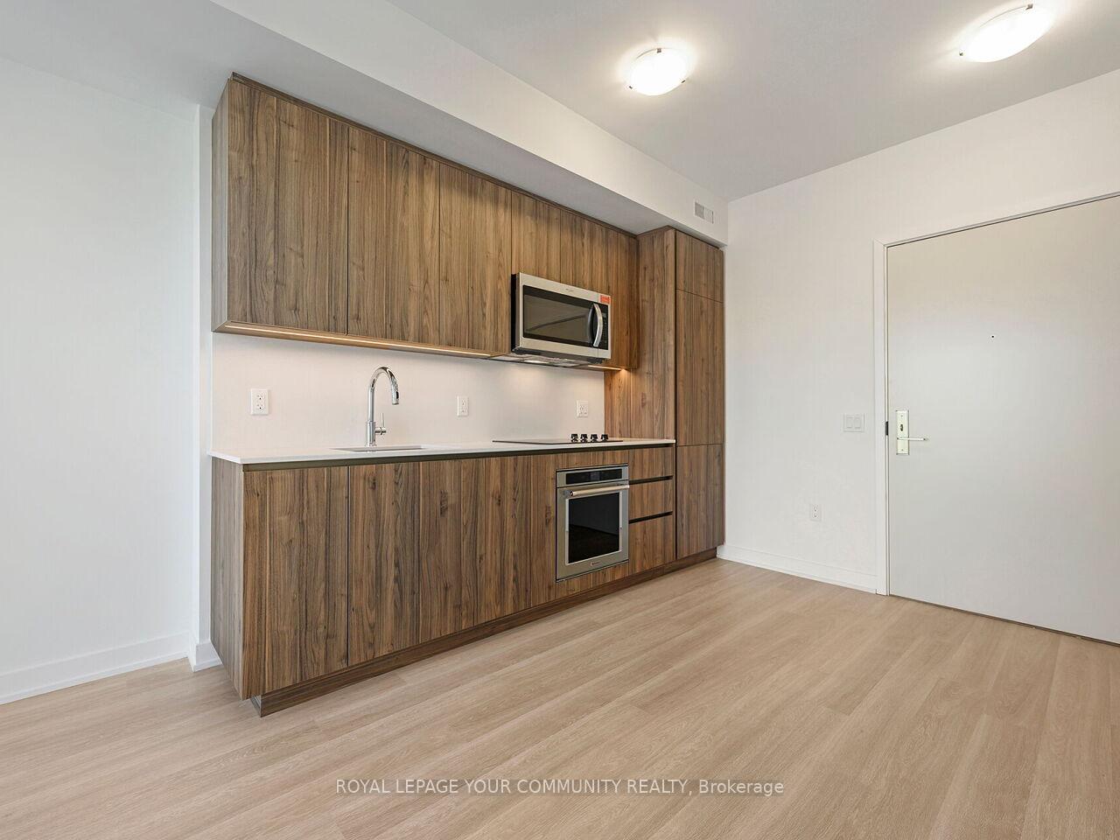
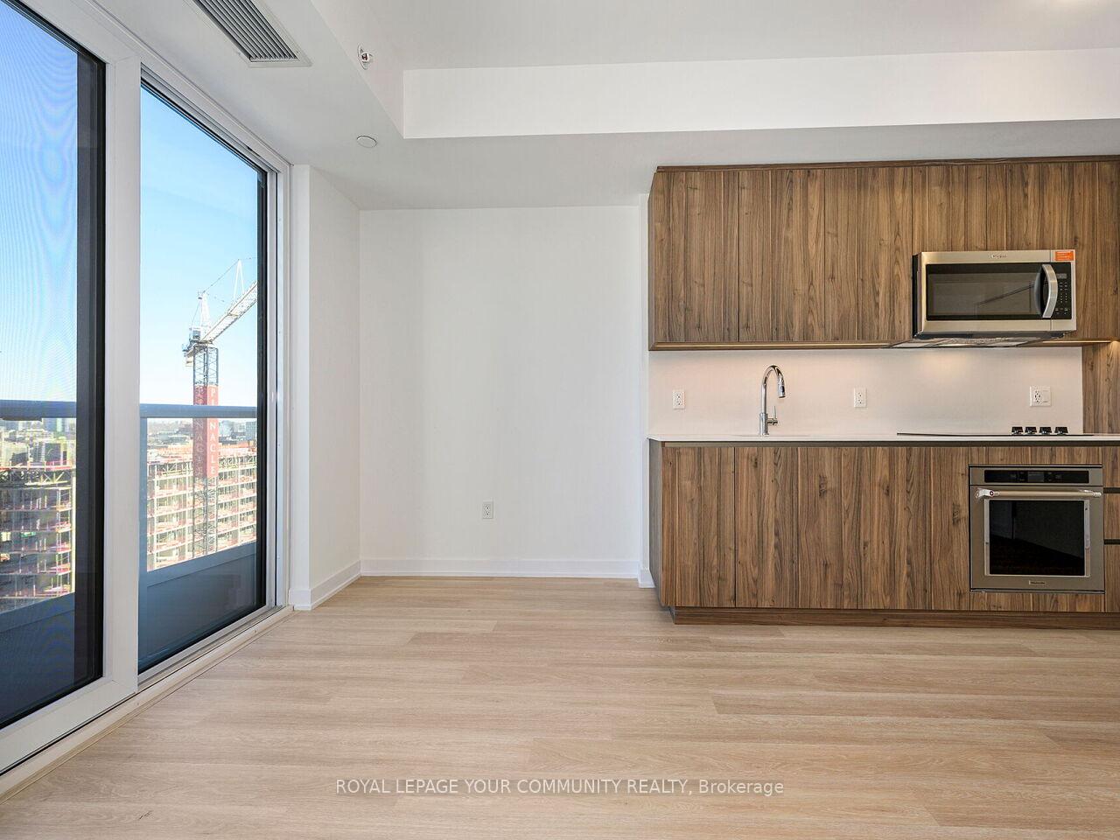
Bright, stylish and steps from Toronto's waterfront! This open and airy bachelor unit offers an inviting, thoughtfully planned layout with a dedicated sleeping area that brings natural separation, privacy and comfort to this open concept space. Large windows fill the suite with abundant natural light, creating a warm and uplifting atmosphere throughout the living area. The modern kitchen features sleek finishes and room for cooking and entertaining, while the clean and contemporary bathroom adds a refined finishing touch to this beautifully crafted suite. Residents enjoy access to exceptional amenities including a 24-hour concierge, a state-of-the-art fitness centre complete with spin and yoga studios, dedicated co-working spaces ideal for remote work, an elegant party room and a rooftop terrace with BBQ areas perfect for enjoying the warmer months. Located in the heart of Toronto's dynamic waterfront community, 15 Richardson St. is just steps from Sugar Beach, the lake, the Distillery District, St. Lawrence Market, transit, dining, shopping and endless urban lifestyle conveniences. Combining modern style, excellent amenities and an outstanding location, this condo offers a truly elevated downtown living experience. Discover everything this vibrant waterfront home has to offer!
Ask about this home
A HOMEH agent will answer your questions about this home.
Know more about Empire Quay House
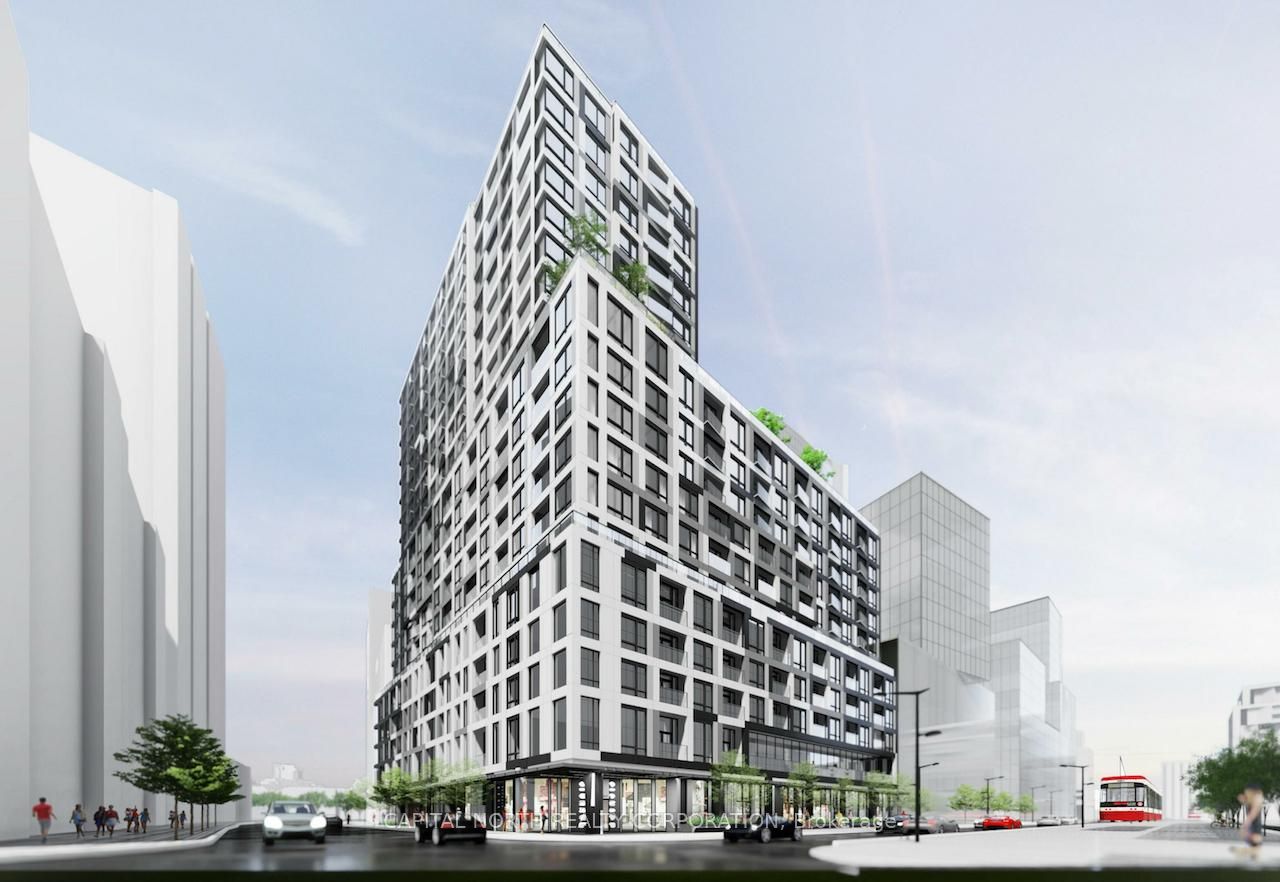
Condo building · 162 Queens Quay East
Empire Quay House is a 21-storey condo with 463 suites, built in 2005 by Empire Communities. No units are on the market here right now.
- 21storeys
- 463suites
- 2005built
No similar units for rent in Empire Quay House right now.
Around this home
Daily convenience, out of 100, from the distances below
Schools nearby
School rating, out of 10.
Helpful calculators
Your HOMEH agent

"I would see it this week."