

Unit 231, 1001 Roselawn Avenue
Unit 231, 1001 Roselawn Avenue
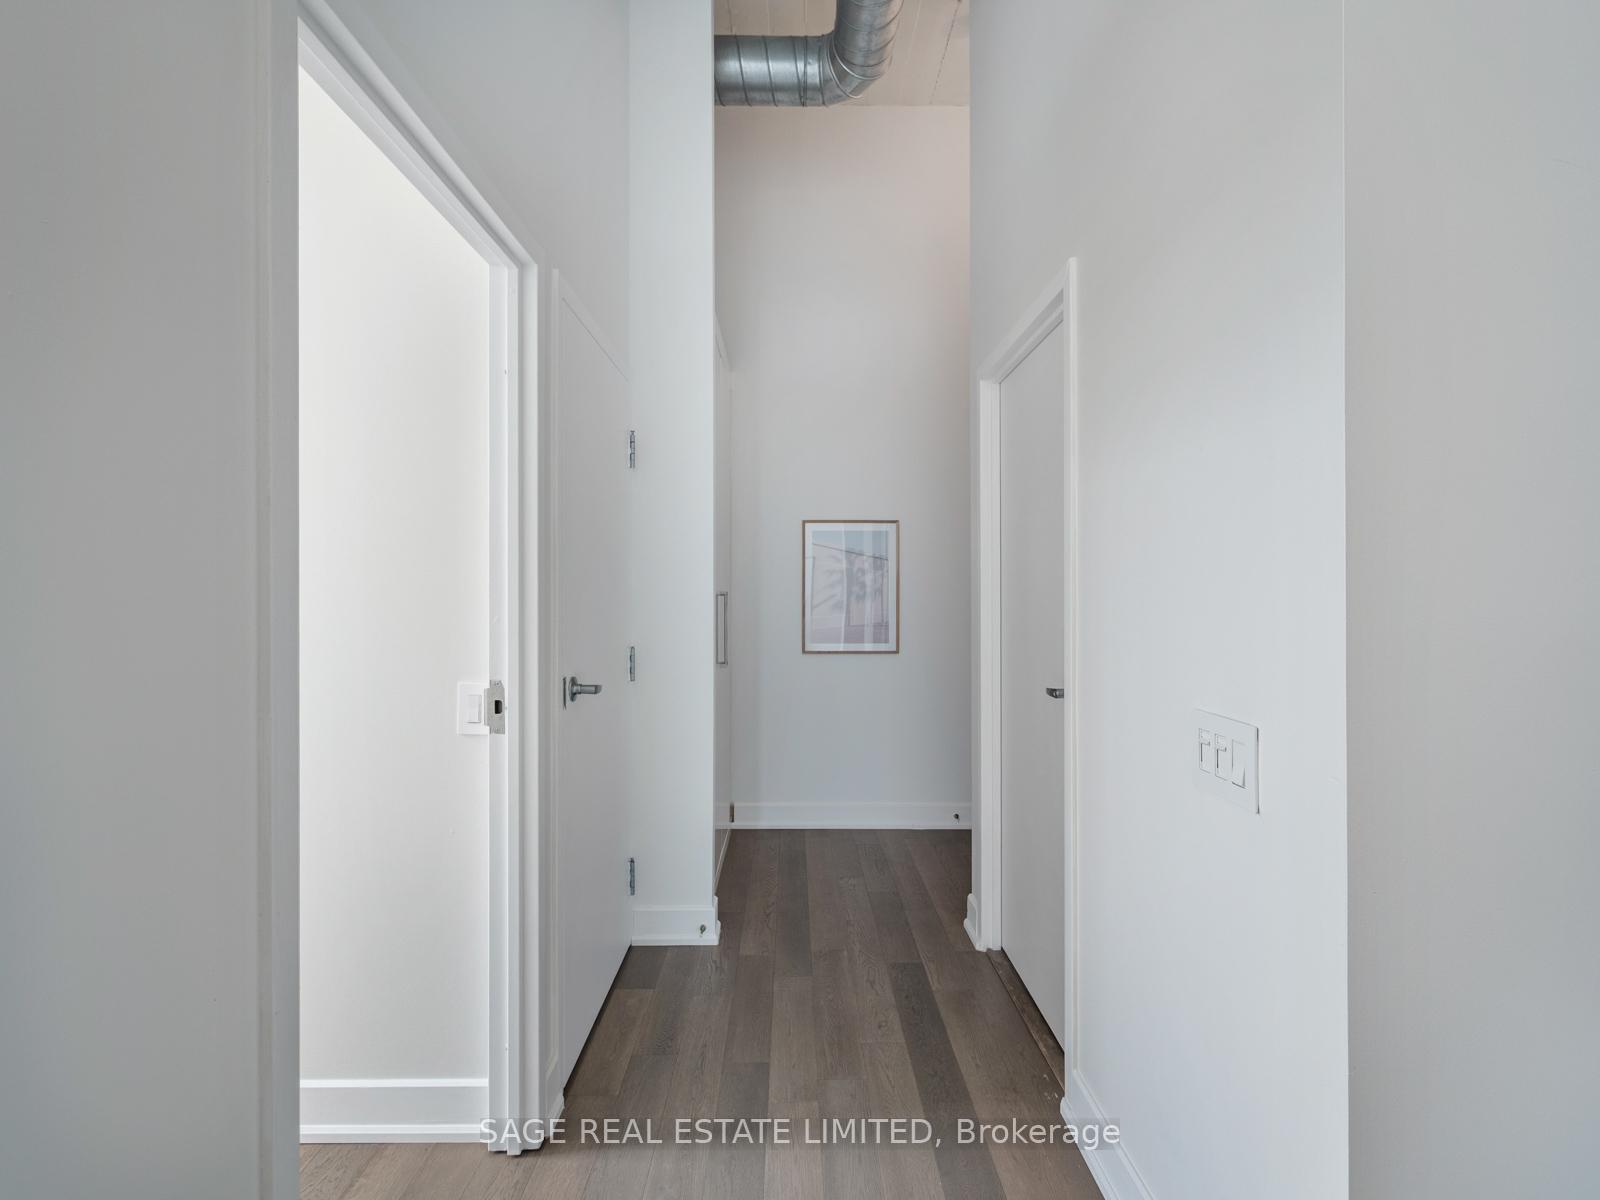 See all 50 photos
Property history
Facts and features
- ExposureSouth east
- LaundryEnsuite
- LockerOwned
- BalconyJuliette
- Central air
- Exercise room
- Gym
- Party room/meeting room
- Rooftop deck/garden
The homeCondo Apartment, Loft, 1,000–1,199 sq ft
- Type: Condo Apartment
- Style: Loft
- Living space: 1,000–1,199 sq ft
- Basement: None
- Exposure: South East
- View: Park/greenbelt
InsideEnsuite, Rooms above ground 6, 2 + 1 in the basement
- Laundry: Ensuite
- Rooms above ground: 6
- Bedrooms: 2 + 1 in the basement
- Bathrooms: 2
- Kitchens: 1
OutsideStucco (plaster), other, Juliette
- Exterior: Stucco (plaster), other
- Balcony: Juliette
Parking and locker1 Parking, Underground, Parking type Owned
- Spaces: 1 Parking
- Garage: Underground
- Parking type: Owned
- Locker: Owned
- Locker unit: 44
- Locker level: 2
BuildingForest hill lofts, Storeys 4, Units 137
- Name: Forest hill lofts
- Storeys: 4
- Units: 137
- Registered: 2003
- Condo corporation: 1557
- Amenities: Exercise room, gym, party room/meeting room, rooftop deck/garden, visitor parking, community bbq
- Pets: Allowed
Heating, water and powerForced air, gas, Central air
- Heating: Forced air, gas
- Cooling: Central air
Costs and taxesTaxes $3,439 a year, Condo fee $826 a month, Heat included, hydro included, water included, cac included, common elements included, building insurance included, parking included
- Taxes, 2025: $3,439 a year
- Condo fee: $826 a month
- Fee includes: Heat included, hydro included, water included, cac included, common elements included, building insurance included, parking included
- HST: HST included in the price
- Rental items: None
Included in the saleFridge, stove, dishwasher, clothes washer and dryer, electric light fixtures, window coverings. 1 underground parking spot. 1 locker, on same level as unit (second), Not included None
- Included: Fridge, stove, dishwasher, clothes washer and dryer, electric light fixtures, window coverings. 1 underground parking spot. 1 locker, on same level as unit (second)
- Not included: None
NearbyPark, place of worship, school, public transit, library, clear view
- Close to: Park, place of worship, school, public transit, library, clear view
Listing detailsW12418369, Sold, Sep 22, 2025
- MLS® number: W12418369
- Status: Sold
- Listed on: Sep 22, 2025
- Days on market: 10
- Updated: Oct 3, 2025
- Possession: Flexible
- Occupied by: Vacant
- Listing brokerage: SAGE REAL ESTATE LIMITED
About this home
Unit 231, 1001 Roselawn Avenue, North York (Briar Hill-Belgravia), ON M6B 4M4
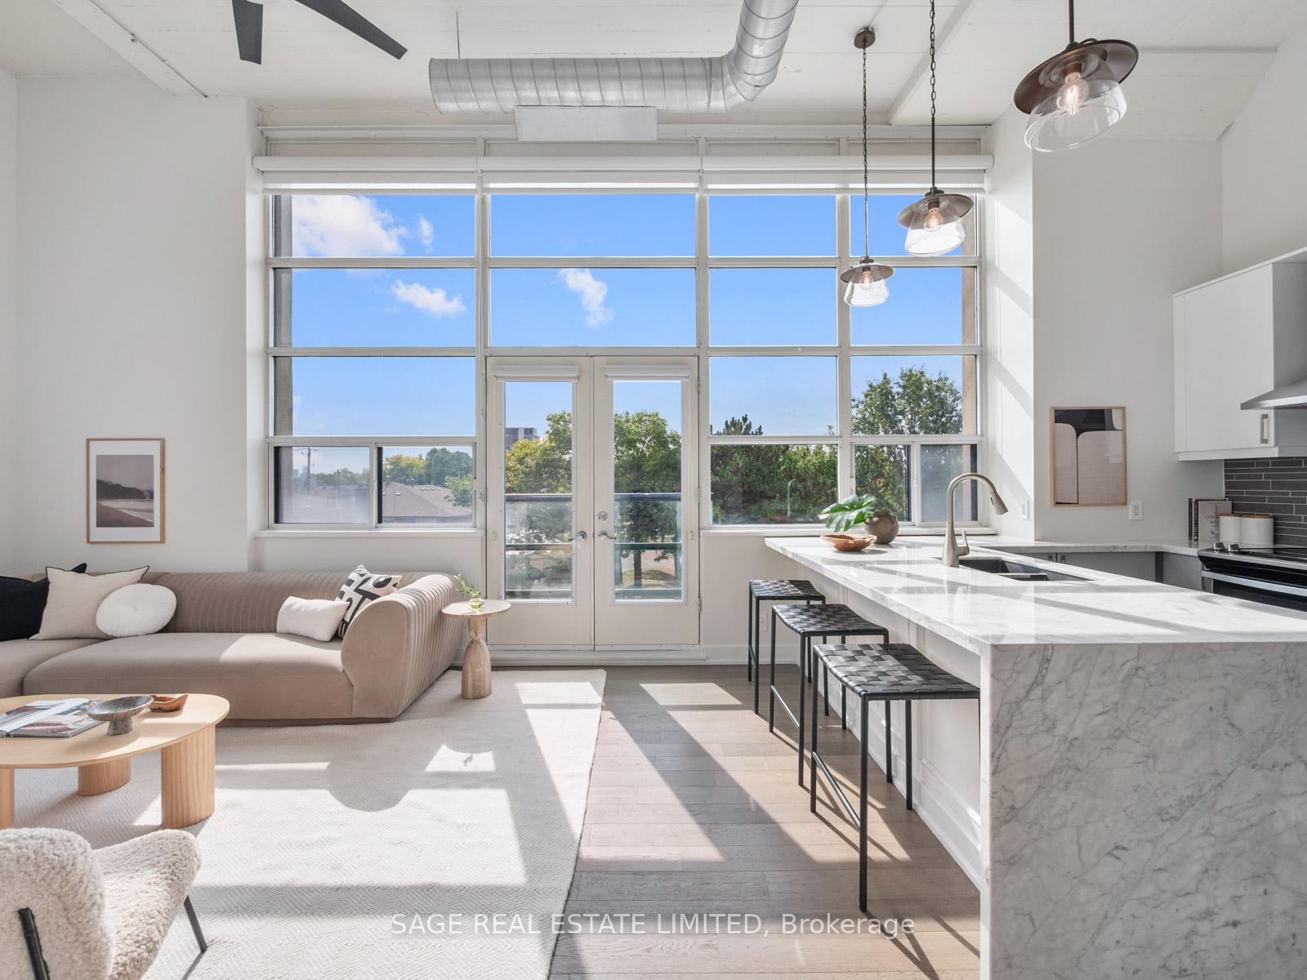
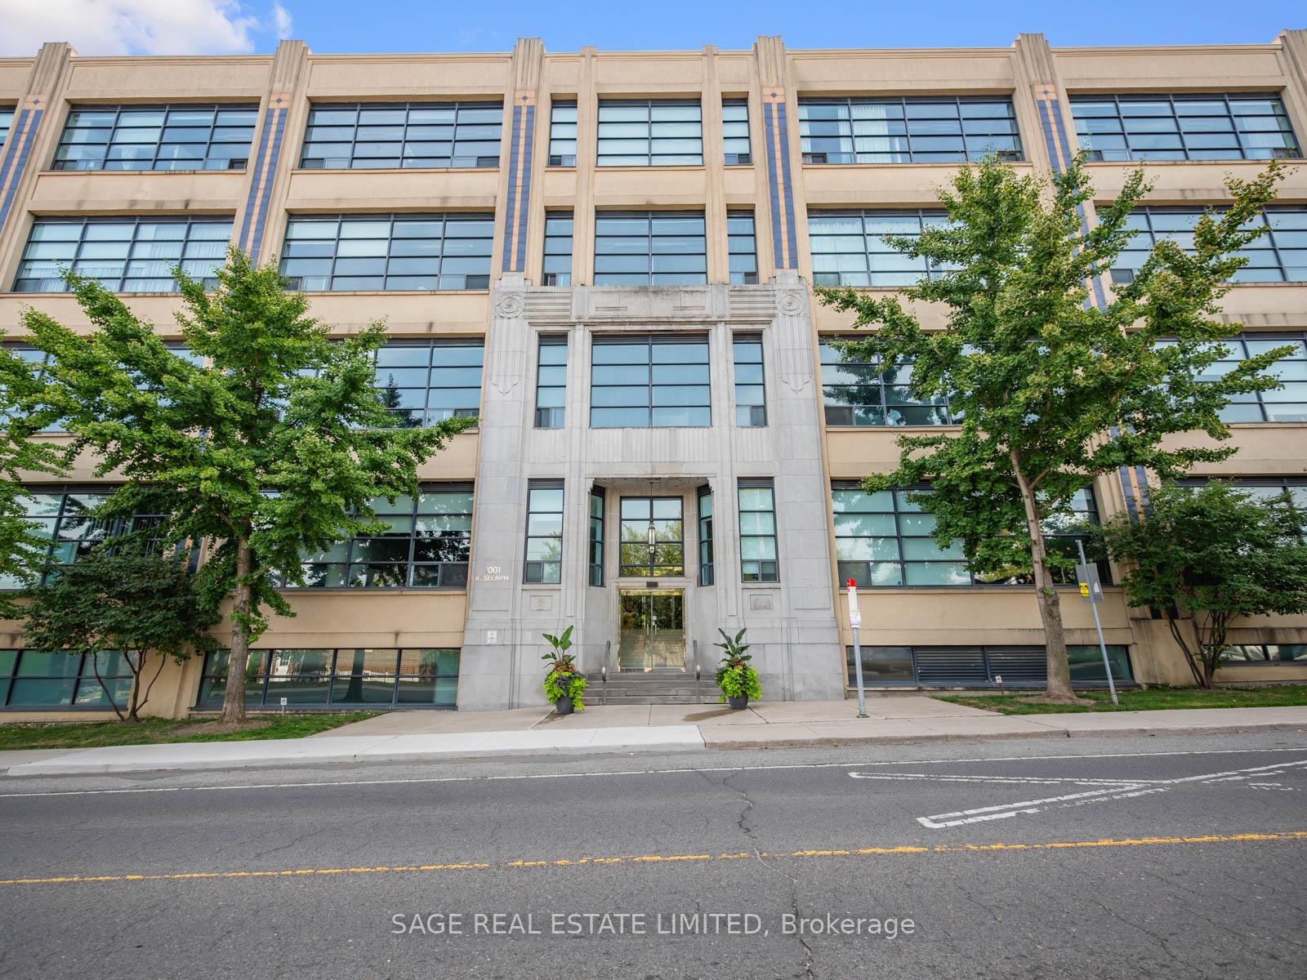
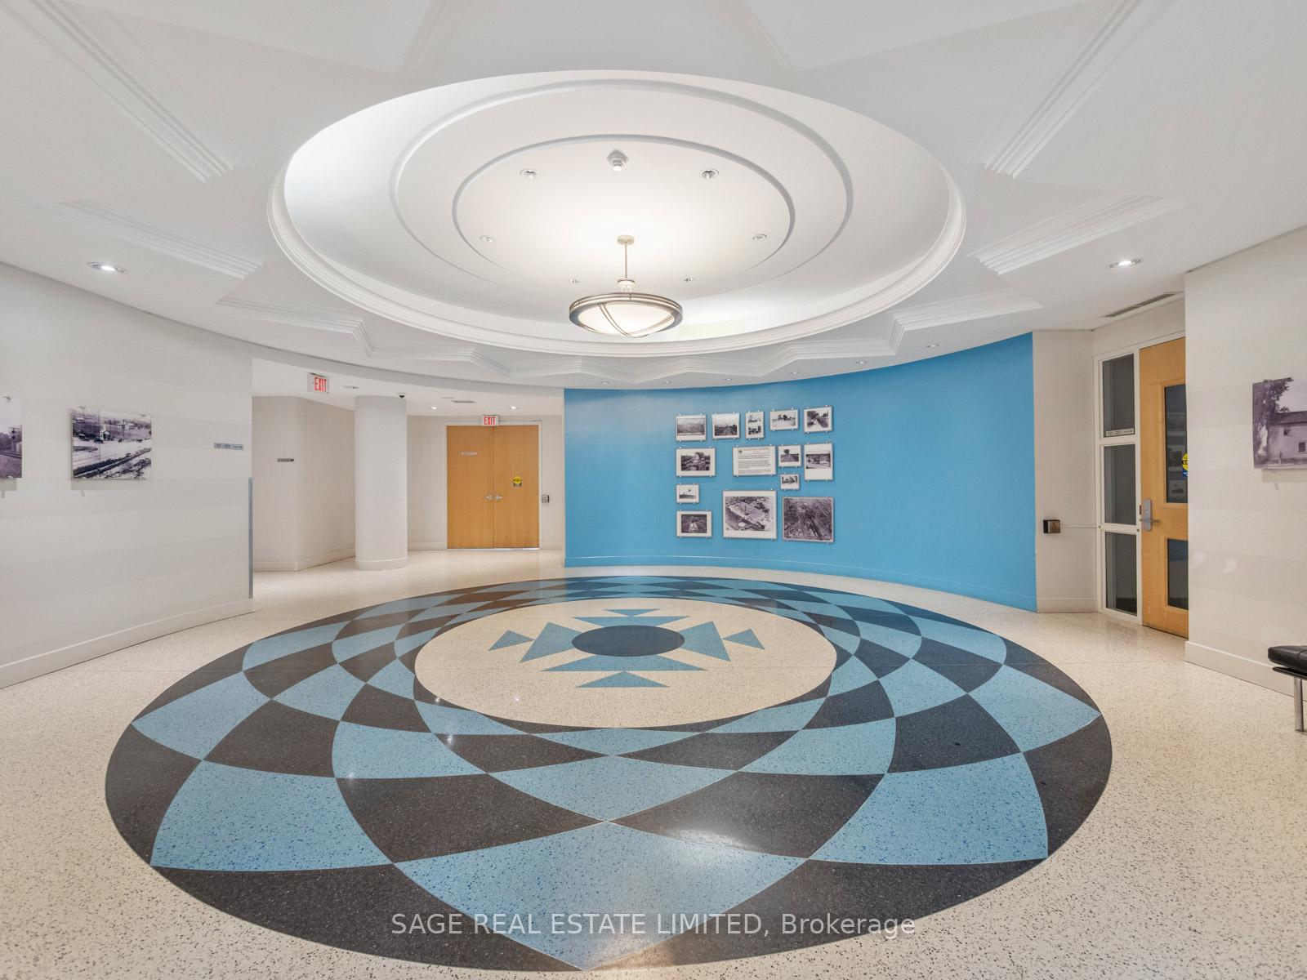
Once a humming yarn factory, Forest Hill Lofts at 1001 Roselawn Avenue now stands as a striking blend of industrial history and modern design and this rarely offered corner loft is the perfect showcase. Step inside and you're greeted by 13-foot ceilings and dramatic wrap-around windows that bathe every inch in natural light. From morning coffee to evening sunsets, the south and east-facing park views become a living backdrop. A Juliet balcony invites a breath of fresh air without ever leaving the comfort of home. The heart of the space is the chefs kitchen, anchored by a sculptural waterfall marble island. Newly upgraded floors, custom window coverings, and fresh paint set the stage, while renovated bathrooms deliver a modern, refined finish. Two spacious bedrooms and a **separate den - all on one level**offer flexibility for a home office, studio or guest room. The primary bedroom features custom closets for organized living, while the second bedroom is accented by a bespoke wood feature wall that adds warmth and character. Outside, a child-friendly park rests at the base of the building, with direct access to a scenic walking trail, extending your living space into the outdoors. The building itself offers thoughtfully updated amenities, including a newly refreshed party room, a well-equipped gym, and a shared rooftop terrace with three BBQs and plenty of sun loungers, perfect for summer evenings or weekend gatherings.This boutique building rises just four storeys, creating an intimate community feel thats rare in the city. Your convenience is covered with underground parking, and with TTC service soon at the front door, the entire city will be at your fingertips.A true marriage of character and comfort, this Forest Hill Loft captures the romance of a historic conversion while delivering every modern upgrade. If you've been waiting for a space that inspires creativity and celebrates light, this is where your next chapter begins.
Ask about this home
A HOMEH agent will answer your questions about this home.
Know more about Forest Hill Lofts
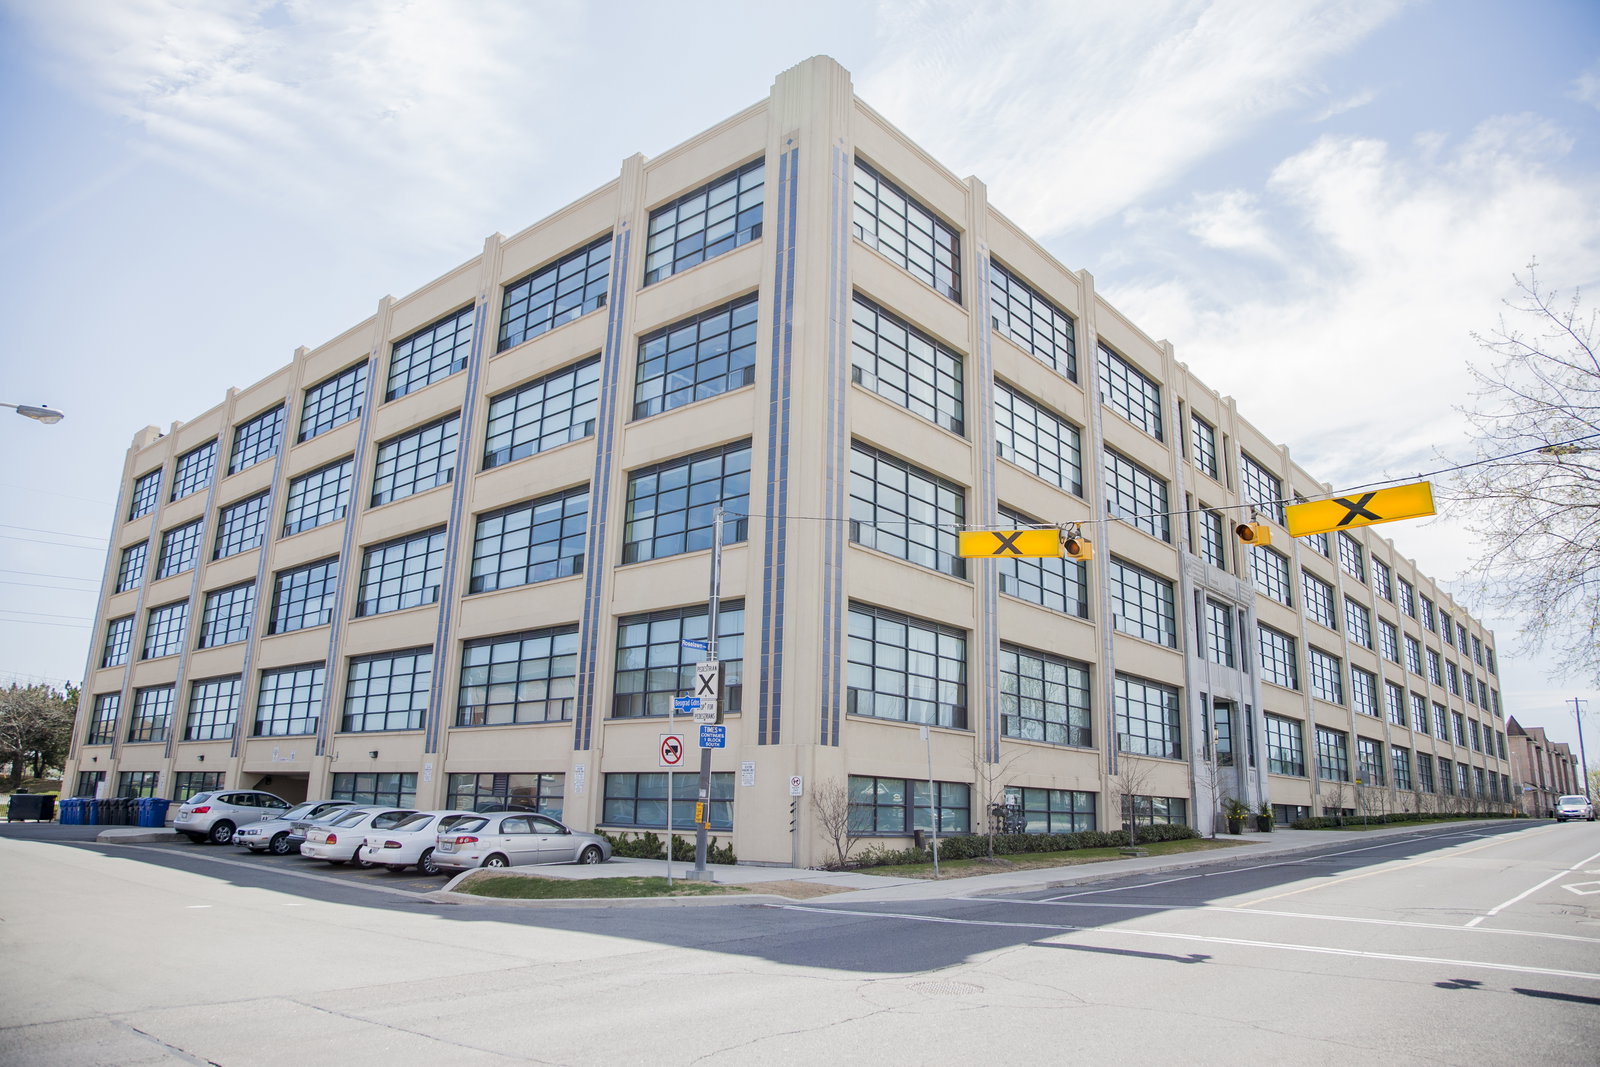
Condo building · 1001 Roselawn Avenue
Forest Hill Lofts is a 4-storey condo with 137 suites, built in 2003 by 1001 Roselawn Avenue Inc. Right now 1 for rent is on the market here.
- 4storeys
- 137suites
- $787/sq ft
- 2003built
No similar units for sale in Forest Hill Lofts right now.
Around this home
Daily convenience, out of 100, from the distances below
Schools nearby
School rating, out of 10.
Helpful calculators
Your HOMEH agent

"I would see it this week."