

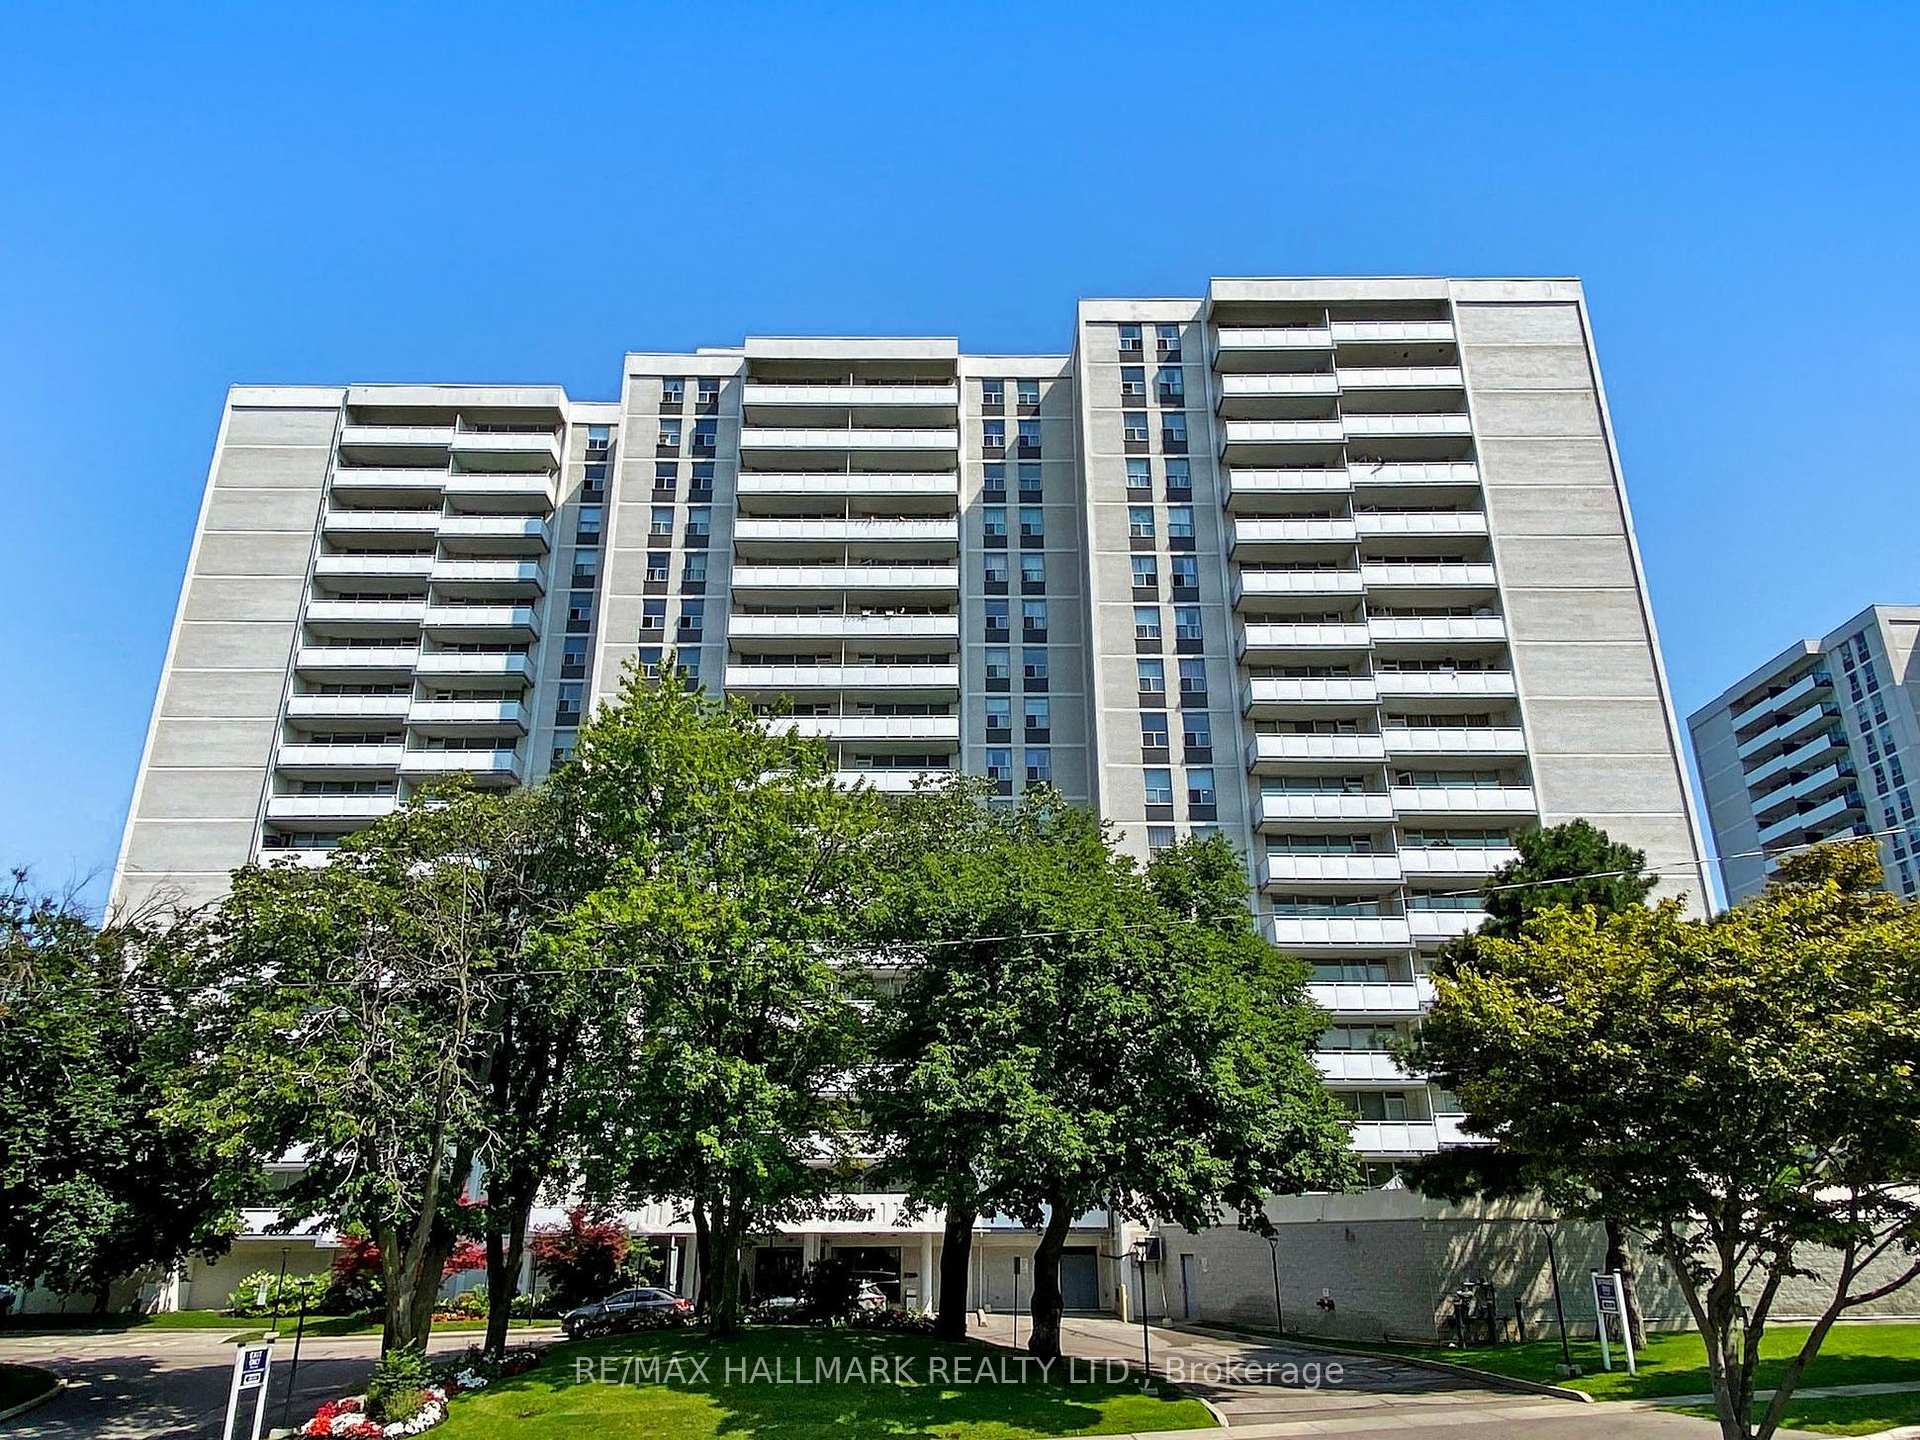
Unit 1112, 10 Parkway Forest Drive
Unit 1112, 10 Parkway Forest Drive
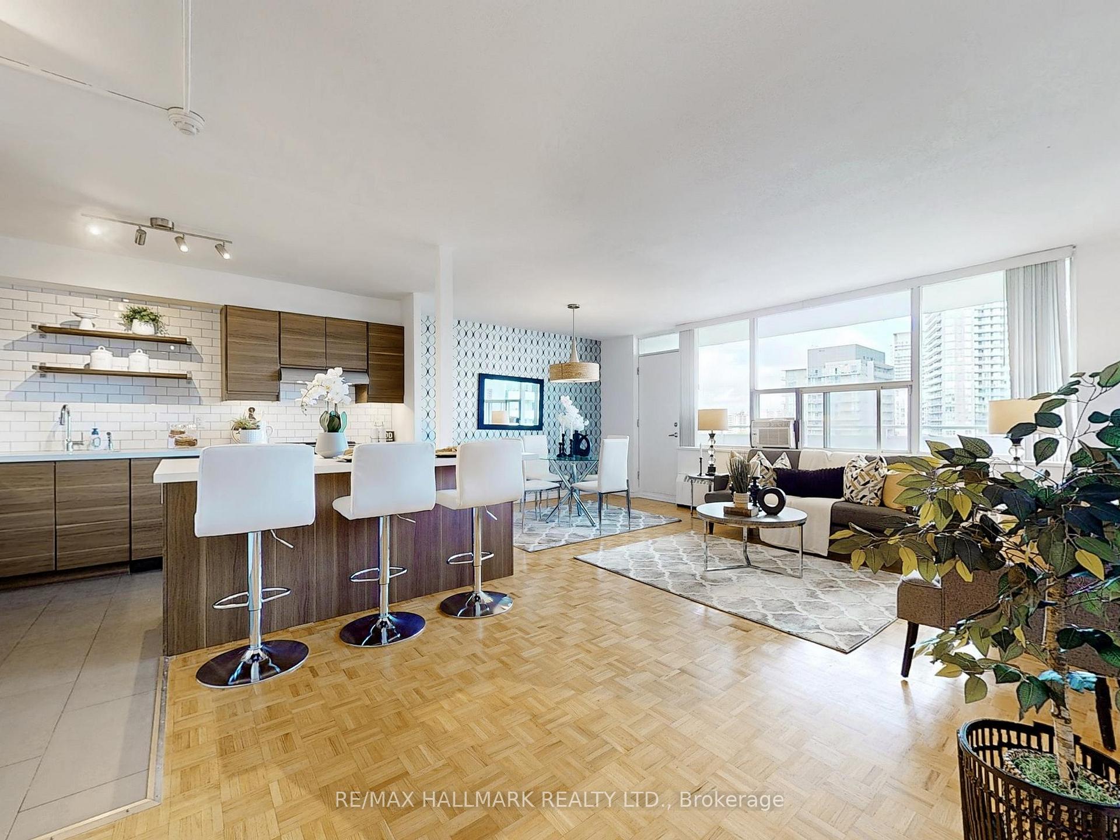
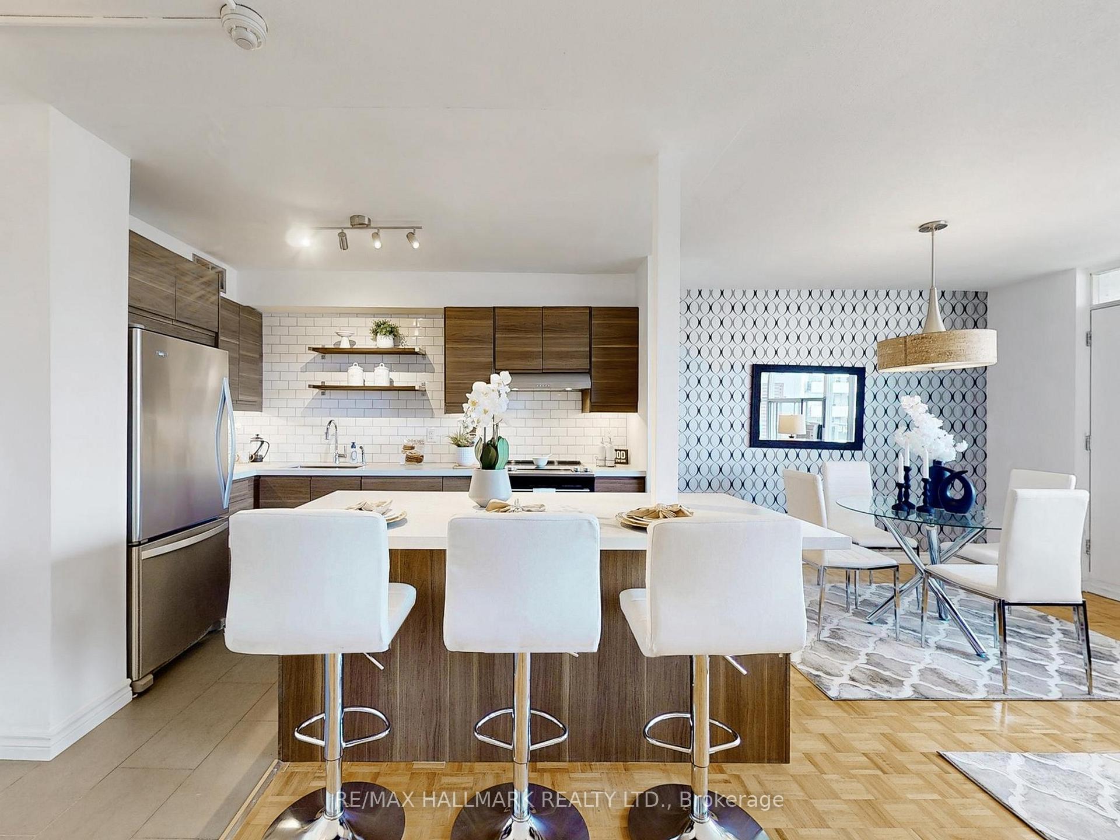
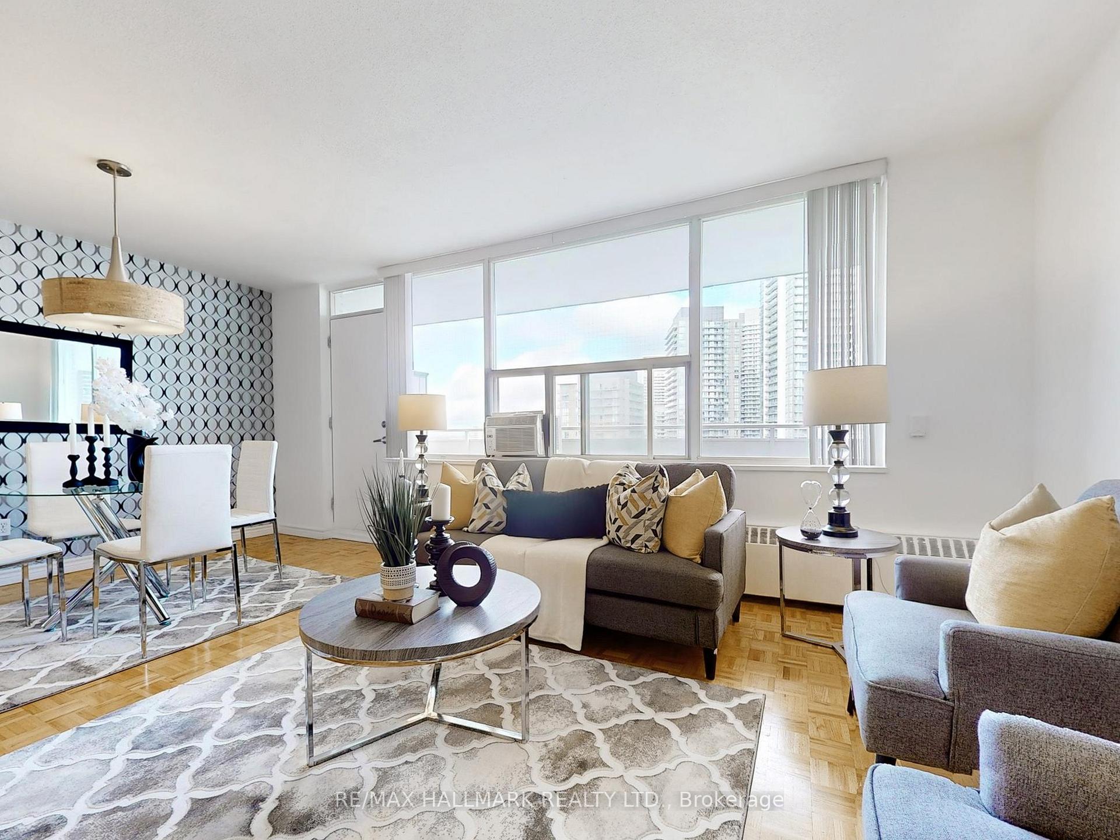
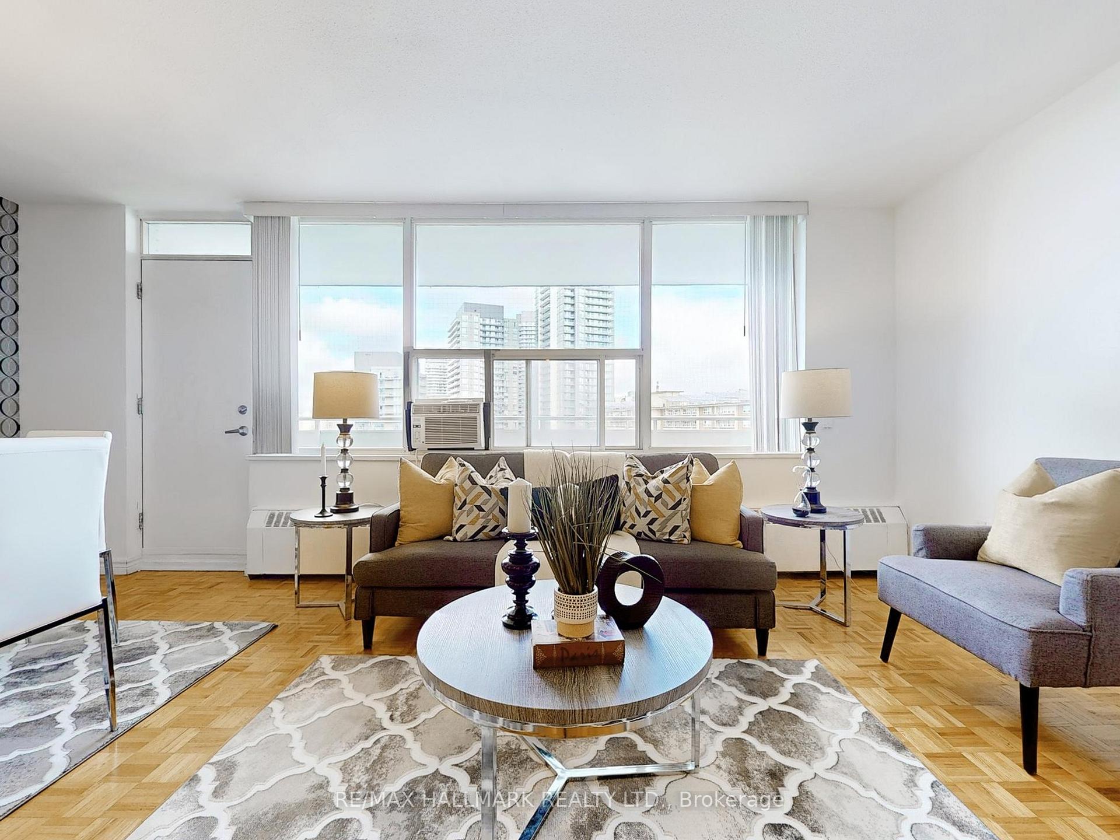 See all 39 photos
Property history
Facts and features
- ExposureNorth east
- LaundryIn building
- LockerEnsuite
- BalconyOpen
- Outdoor pool
- Exercise room
The homeCondo Apartment, Apartment, 1,000–1,199 sq ft
- Type: Condo Apartment
- Style: Apartment
- Living space: 1,000–1,199 sq ft
- Basement: None
- Exposure: North East
InsideVinyl, Parquet, In building, Storage
- Flooring: Vinyl, Parquet
- Laundry: In building
- Features: Storage
- Security: Security system
- Rooms above ground: 7
- Bedrooms: 3
- Bathrooms: 2
- Kitchens: 1
OutsideConcrete, Open
- Exterior: Concrete
- Balcony: Open
Parking and locker1 Parking, Underground, Exclusive
- Spaces: 1 Parking
- Garage: Underground
- Parking type: Exclusive
- Driveway: Underground
- Locker: Ensuite
Building10 Parkway Forest Drive Condos, Storeys 17, Units 192
- Name: 10 Parkway Forest Drive Condos
- Storeys: 17
- Units: 192
- Registered: 1977
- Condo corporation: 301
- Amenities: Outdoor pool, visitor parking, exercise room, sauna
- Pets: Allowed
Heating, water and powerBaseboard, other, Window unit(s)
- Heating: Baseboard, other
- Cooling: Window unit(s)
Costs and taxesTaxes $1,681 a year, Condo fee $944 a month, Heat included, hydro included, water included, cable tv included, common elements included, building insurance included, parking included
- Taxes, 2024: $1,681 a year
- Condo fee: $944 a month
- Fee includes: Heat included, hydro included, water included, cable tv included, common elements included, building insurance included, parking included
- HST: HST included in the price
Included in the saleMaintenance fee includes all utilities including heat, hydro, water, cable, internet, building insurance & one underground parking spot., All staging furniture and items.
- Included: Maintenance fee includes all utilities including heat, hydro, water, cable, internet, building insurance & one underground parking spot.
- Not included: All staging furniture and items.
NearbyHospital, library, public transit, rec./commun.centre, school
- Close to: Hospital, library, public transit, rec./commun.centre, school
Listing detailsC9417507, Sold, Oct 18, 2024
- MLS® number: C9417507
- Status: Sold
- Listed on: Oct 18, 2024
- Days on market: 59
- Updated: Dec 16, 2024
- Possession: Immediately/30/60/TBA
- Occupied by: Vacant
- Listing brokerage: RE/MAX HALLMARK REALTY LTD.
About this home
Unit 1112, 10 Parkway Forest Drive, North York (Henry Farm), ON M2J 1L3
Highly Demanded Location, Spacious And Bright updated 3 bedroom,2 Washroom Condo Unit In the Heart of North York's Henry Farm Neighbourhood with a beautiful view. Fantastic Layout with Walkout To Huge Balcony With A Stunning Panoramic View, Updated Kitchen with Central Island and Stainless Steele Appliances. ensuite Locker/Storage. Perfect For a Family or Investors because of High Demand for Rental. All Utilities And Cable TV & Internet Included In Maintenance Fees. Convenient Location, Walking Distance To Don Mills Subway And Fairview Mall, 24 hours TTC, Close To North York General Hospital, Doctors clinics, Shops, Minutes to Trails, Hwy 401, 404 And 407. Close To Schools, Library, Parkway Forest Park, Community Centre And More. Building Amenities Include Exercise room, Sauna and Outdoor Pool.
Ask about this home
A HOMEH agent will answer your questions about this home.
Know more about 10 Parkway Forest Drive Condos
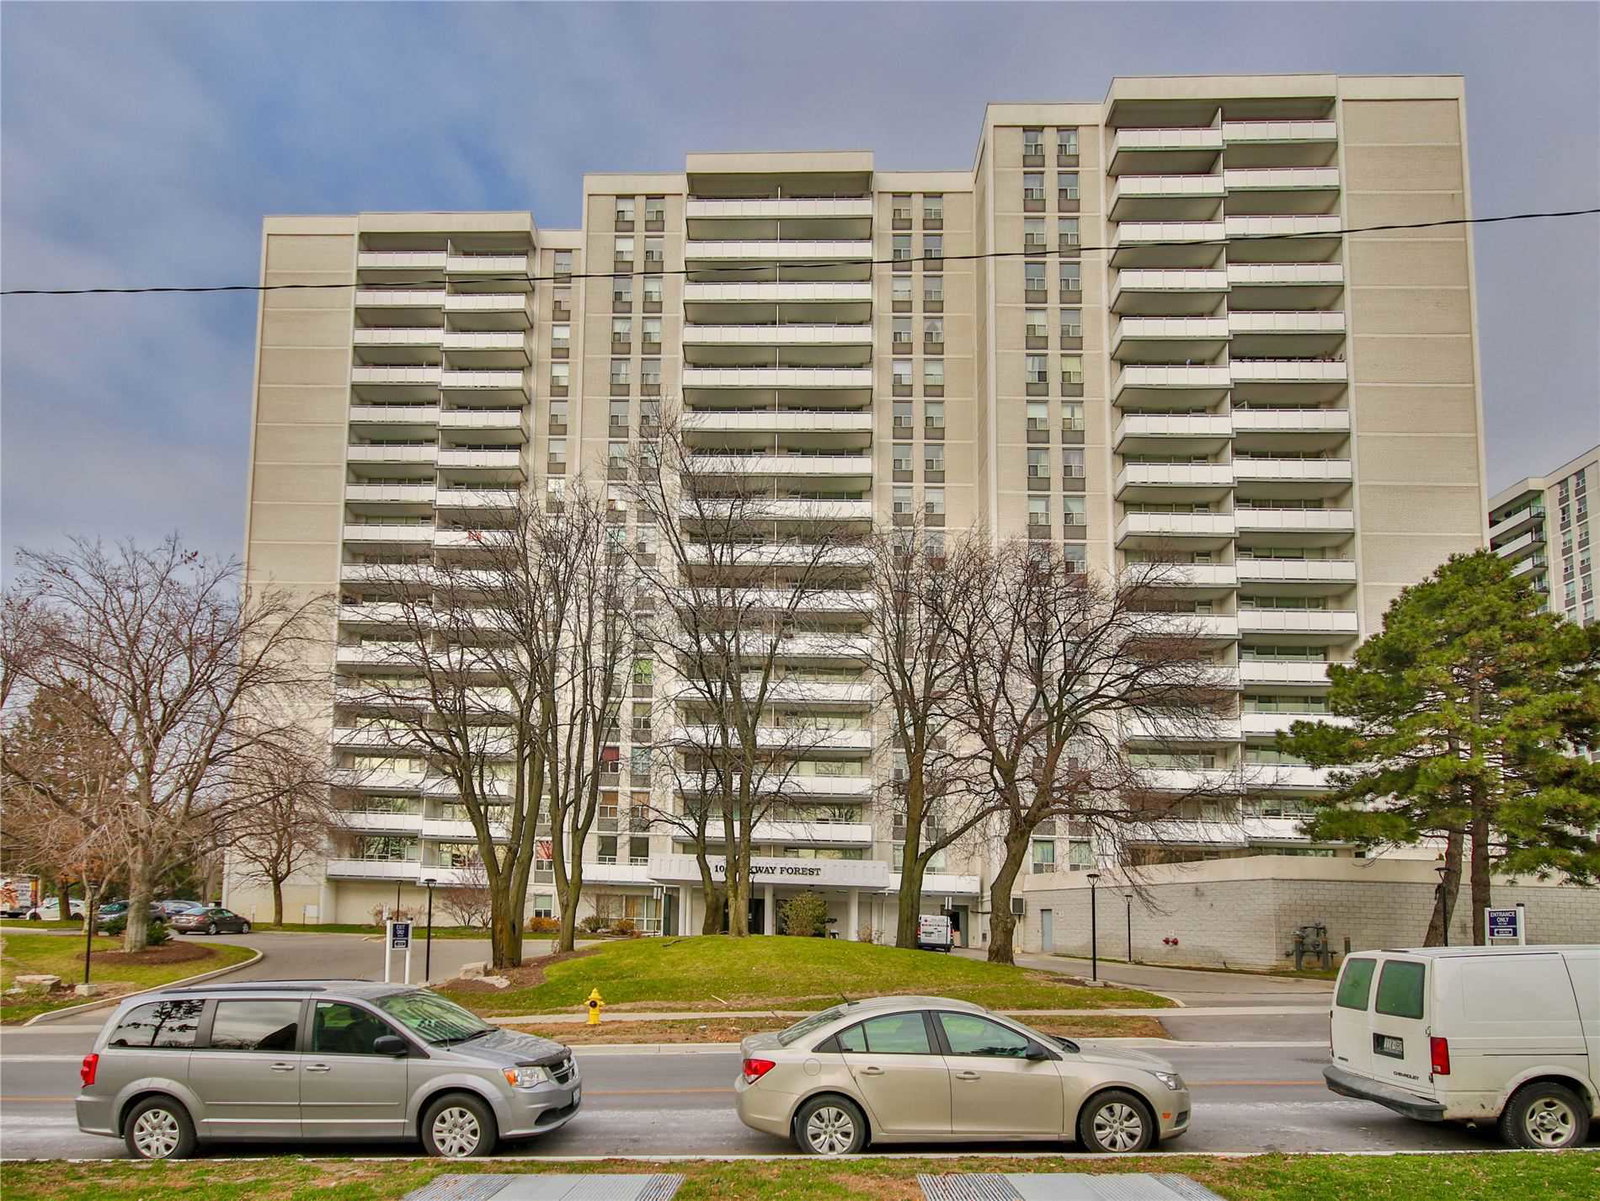
Condo building · 10 Parkway Forest Drive
10 Parkway Forest Drive Condos is a 17-storey condo with 192 suites, built in 1977 by Envoy Apartments Limited. Right now 4 for sale and 2 for rent are on the market here.
- 17storeys
- 192suites
- $482/sq ft
- 1977built
No similar units for sale in 10 Parkway Forest Drive Condos right now.
Around this home
Daily convenience, out of 100, from the distances below
Schools nearby
School rating, out of 10.
Helpful calculators
Your HOMEH agent

"I would see it this week."