

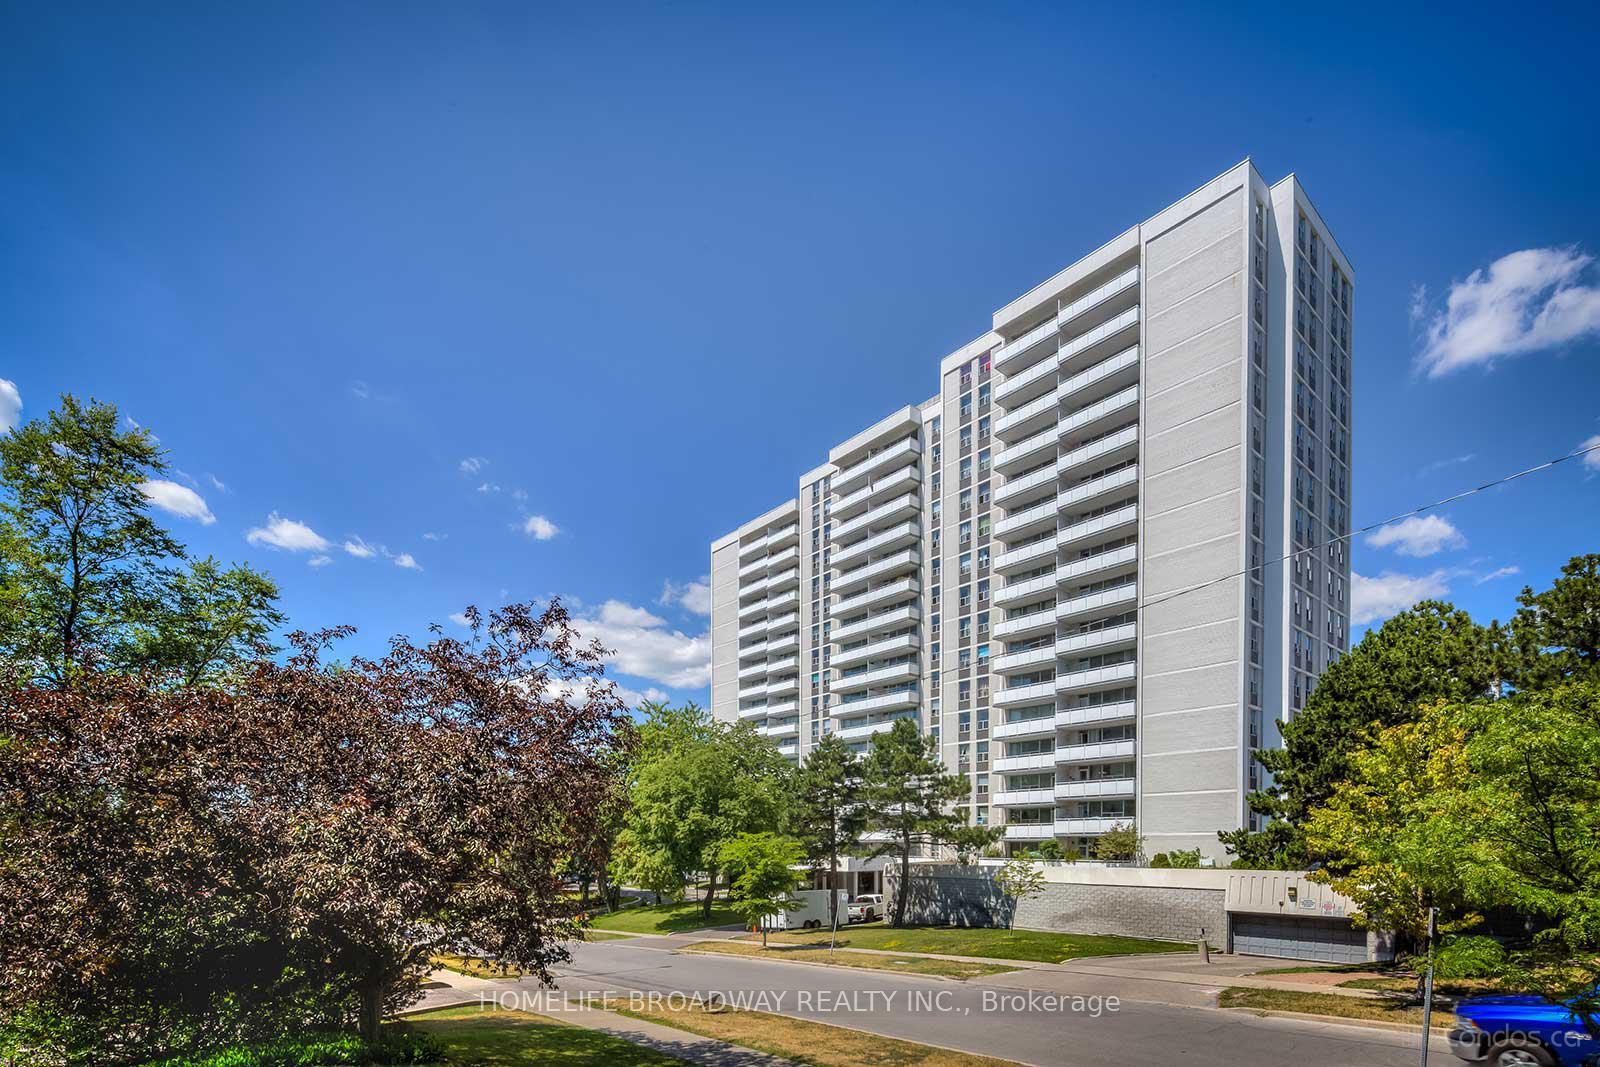
Unit 1701, 10 Parkway Forest Drive
Unit 1701, 10 Parkway Forest Drive
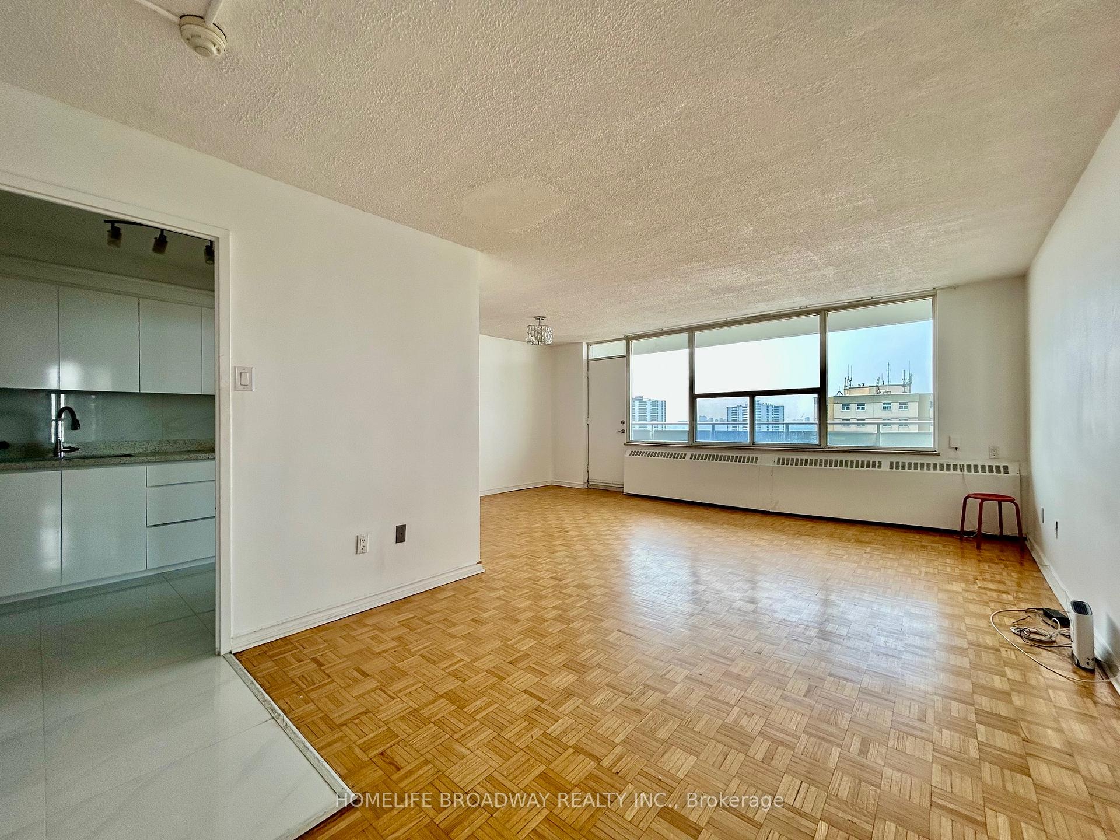
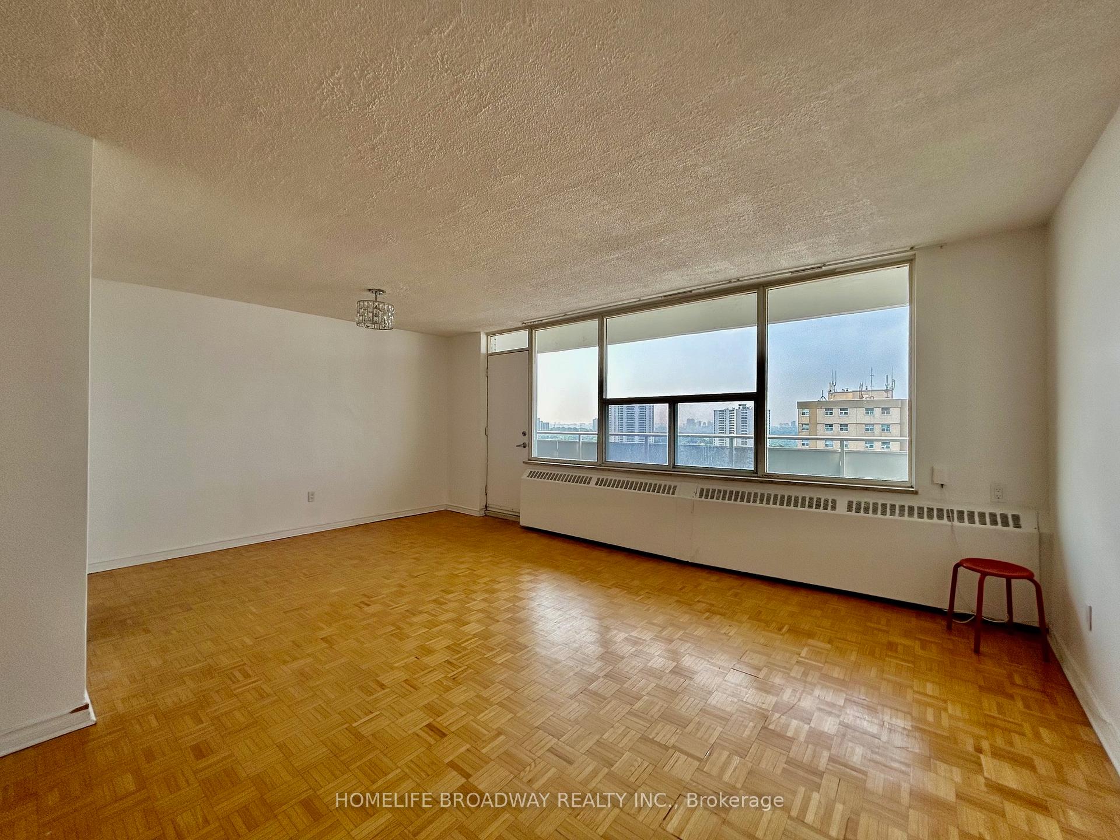
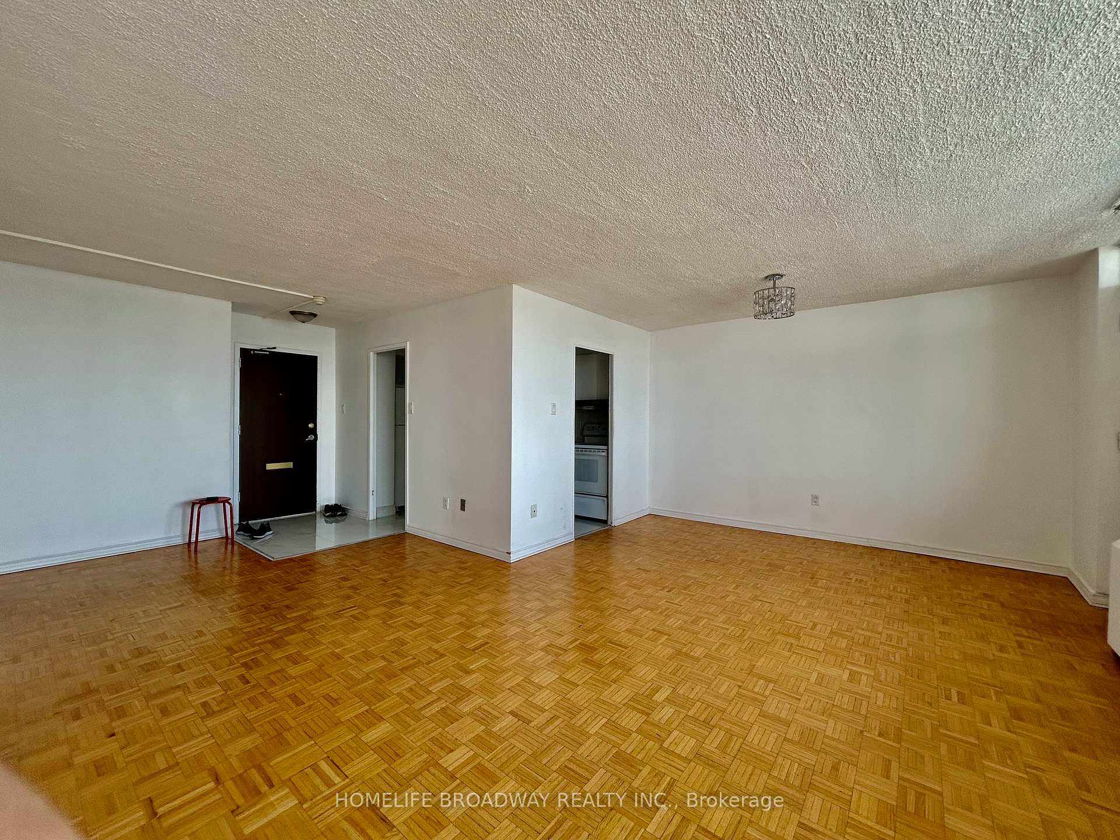
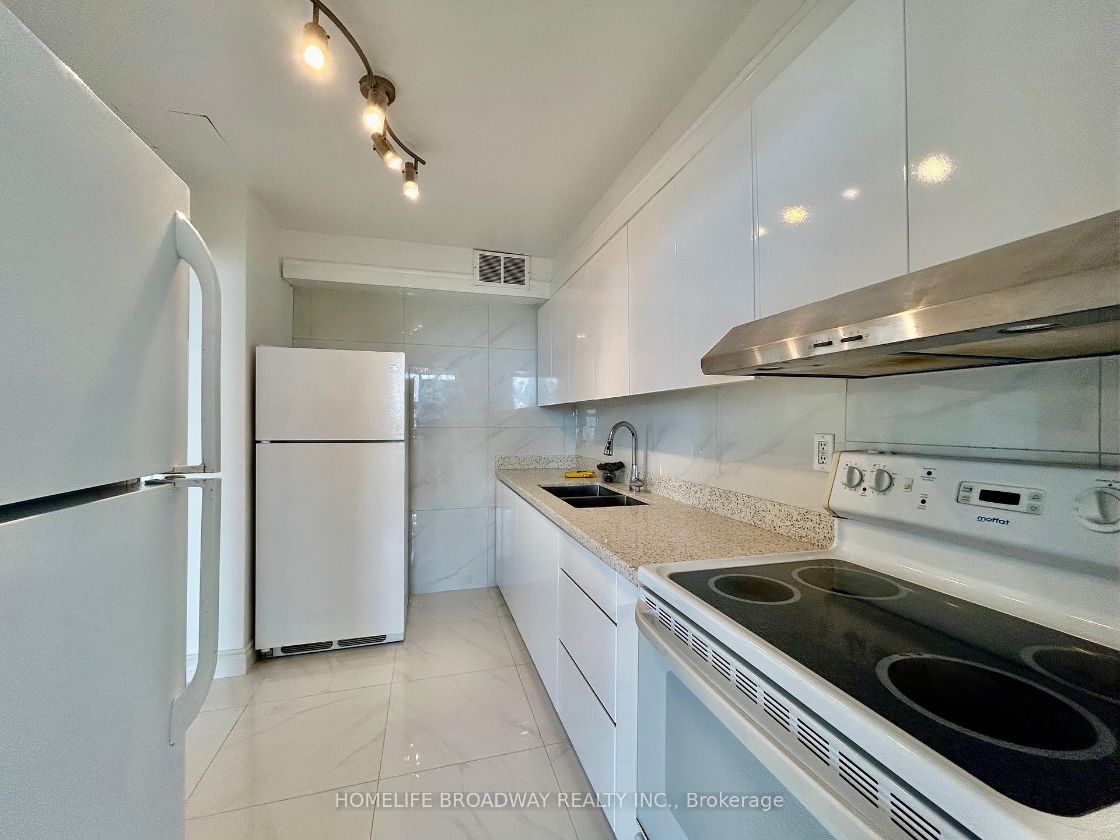 See all 19 photos
Property history
Facts and features
- ExposureSouth west
- LaundryCommon area
- LockerNone
- BalconyOpen
- Exercise room
- Outdoor pool
The homeCondo Apartment, Apartment, 1,000–1,199 sq ft
- Type: Condo Apartment
- Style: Apartment
- Living space: 1,000–1,199 sq ft
- Basement: None
- Exposure: South West
- View: City, clear
InsideCommon area, Built-in oven, carpet free, Smoke detector
- Laundry: Common area
- Features: Built-in oven, carpet free
- Security: Smoke detector
- Elevator: Yes
- Rooms above ground: 6
- Rooms in the basement: 0
- Bedrooms: 3
- Bathrooms: 2
- Kitchens: 1
OutsideConcrete, Concrete, Open
- Exterior: Concrete
- Foundation: Concrete
- Balcony: Open
- Features: Landscaped
Parking and locker1 Parking, Surface, Exclusive
- Spaces: 1 Parking
- Garage: Surface
- Parking type: Exclusive
- Locker: None
Building10 Parkway Forest Drive Condos, Storeys 17, Units 192
- Name: 10 Parkway Forest Drive Condos
- Storeys: 17
- Units: 192
- Registered: 1977
- Condo corporation: 301
- Amenities: Exercise room, elevator, outdoor pool, sauna, tennis court, visitor parking
- Pets: Allowed
Heating, water and powerOther, other
- Heating: Other, other
Rent and termsRent $2,950 a month, Entire property, Unfurnished
- Rent: $2,950 a month
- Space for rent: Entire property
- Furnished: Unfurnished
- Lease: 12 months
- Paid: Monthly
- Rent includes: Building insurance, building maintenance, cable tv, common elements, heat, high speed internet, hydro, parking, water
- Deposit: Required
- Credit check: Required
- Employment letter: Required
- Rental application: Required
- References: Required
IncludedStove and refrigerator, electrical light fixtures & existing window coverings.
- Included: Stove and refrigerator, electrical light fixtures & existing window coverings.
NearbyClear view, hospital, park, public transit, school, rec./commun.centre
- Close to: Clear view, hospital, park, public transit, school, rec./commun.centre
Listing detailsC12351399, Rented, Aug 18, 2025
- MLS® number: C12351399
- Status: Rented
- Listed on: Aug 18, 2025
- Days on market: 60
- Updated: Oct 17, 2025
- Possession: Immediate
- Occupied by: Vacant
- Listing brokerage: HOMELIFE BROADWAY REALTY INC.
About this home
Unit 1701, 10 Parkway Forest Drive, North York (Henry Farm), ON M2J 1L3
Natural Sunlight Penthouse Suite With 180 Degree View Of Toronto City. Spacious 3 Bedrooms Large Corner Suite With Approximate 1150 Sf. New Kitchen & Bathroom. Prime Location Min Access To 401-DVP, TTC, Fairview Mall & Don Mills Station. Great Building Amenities, Surrounds By New Development Condos, Daycare, Parks And Retails. Included Hydro, Heat, Water & Internet.
Ask about this home
A HOMEH agent will answer your questions about this home.
Know more about 10 Parkway Forest Drive Condos
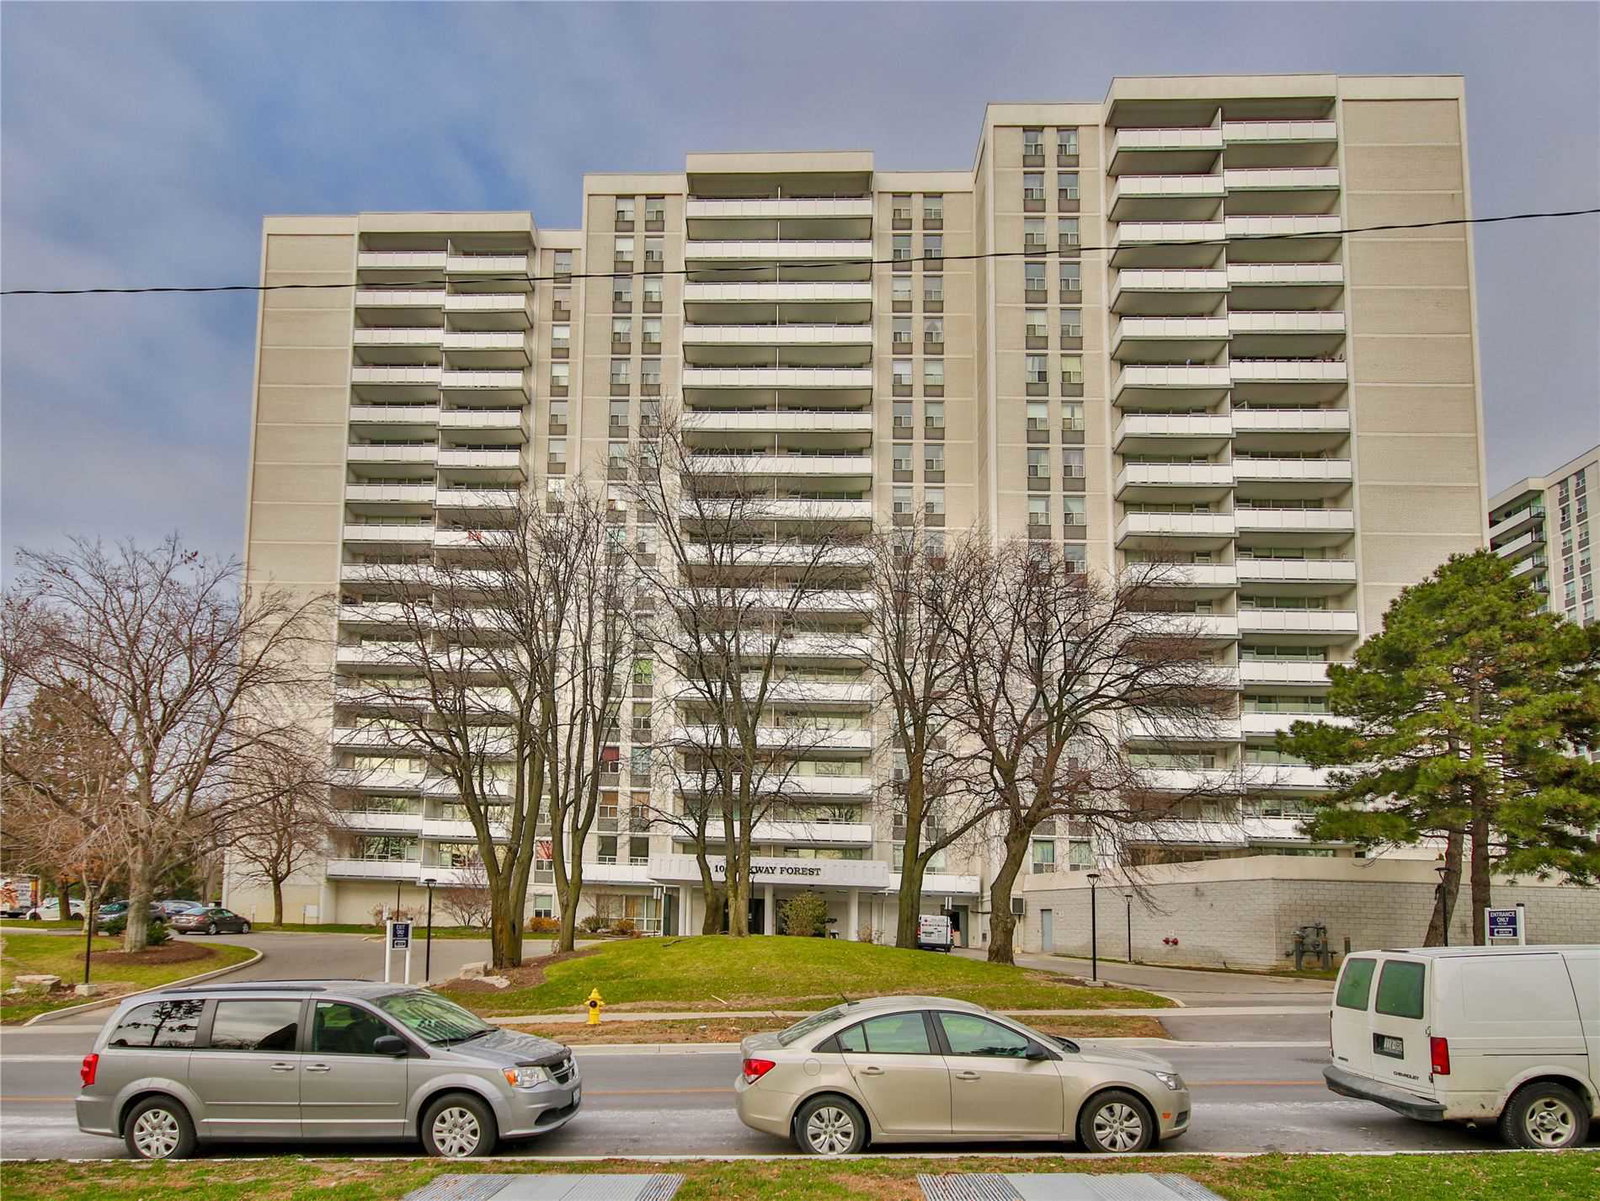
Condo building · 10 Parkway Forest Drive
10 Parkway Forest Drive Condos is a 17-storey condo with 192 suites, built in 1977 by Envoy Apartments Limited. Right now 4 for sale and 2 for rent are on the market here.
- 17storeys
- 192suites
- $482/sq ft
- 1977built
No similar units for rent in 10 Parkway Forest Drive Condos right now.
Around this home
Daily convenience, out of 100, from the distances below
Schools nearby
School rating, out of 10.
Helpful calculators
Your HOMEH agent

"I would see it this week."