

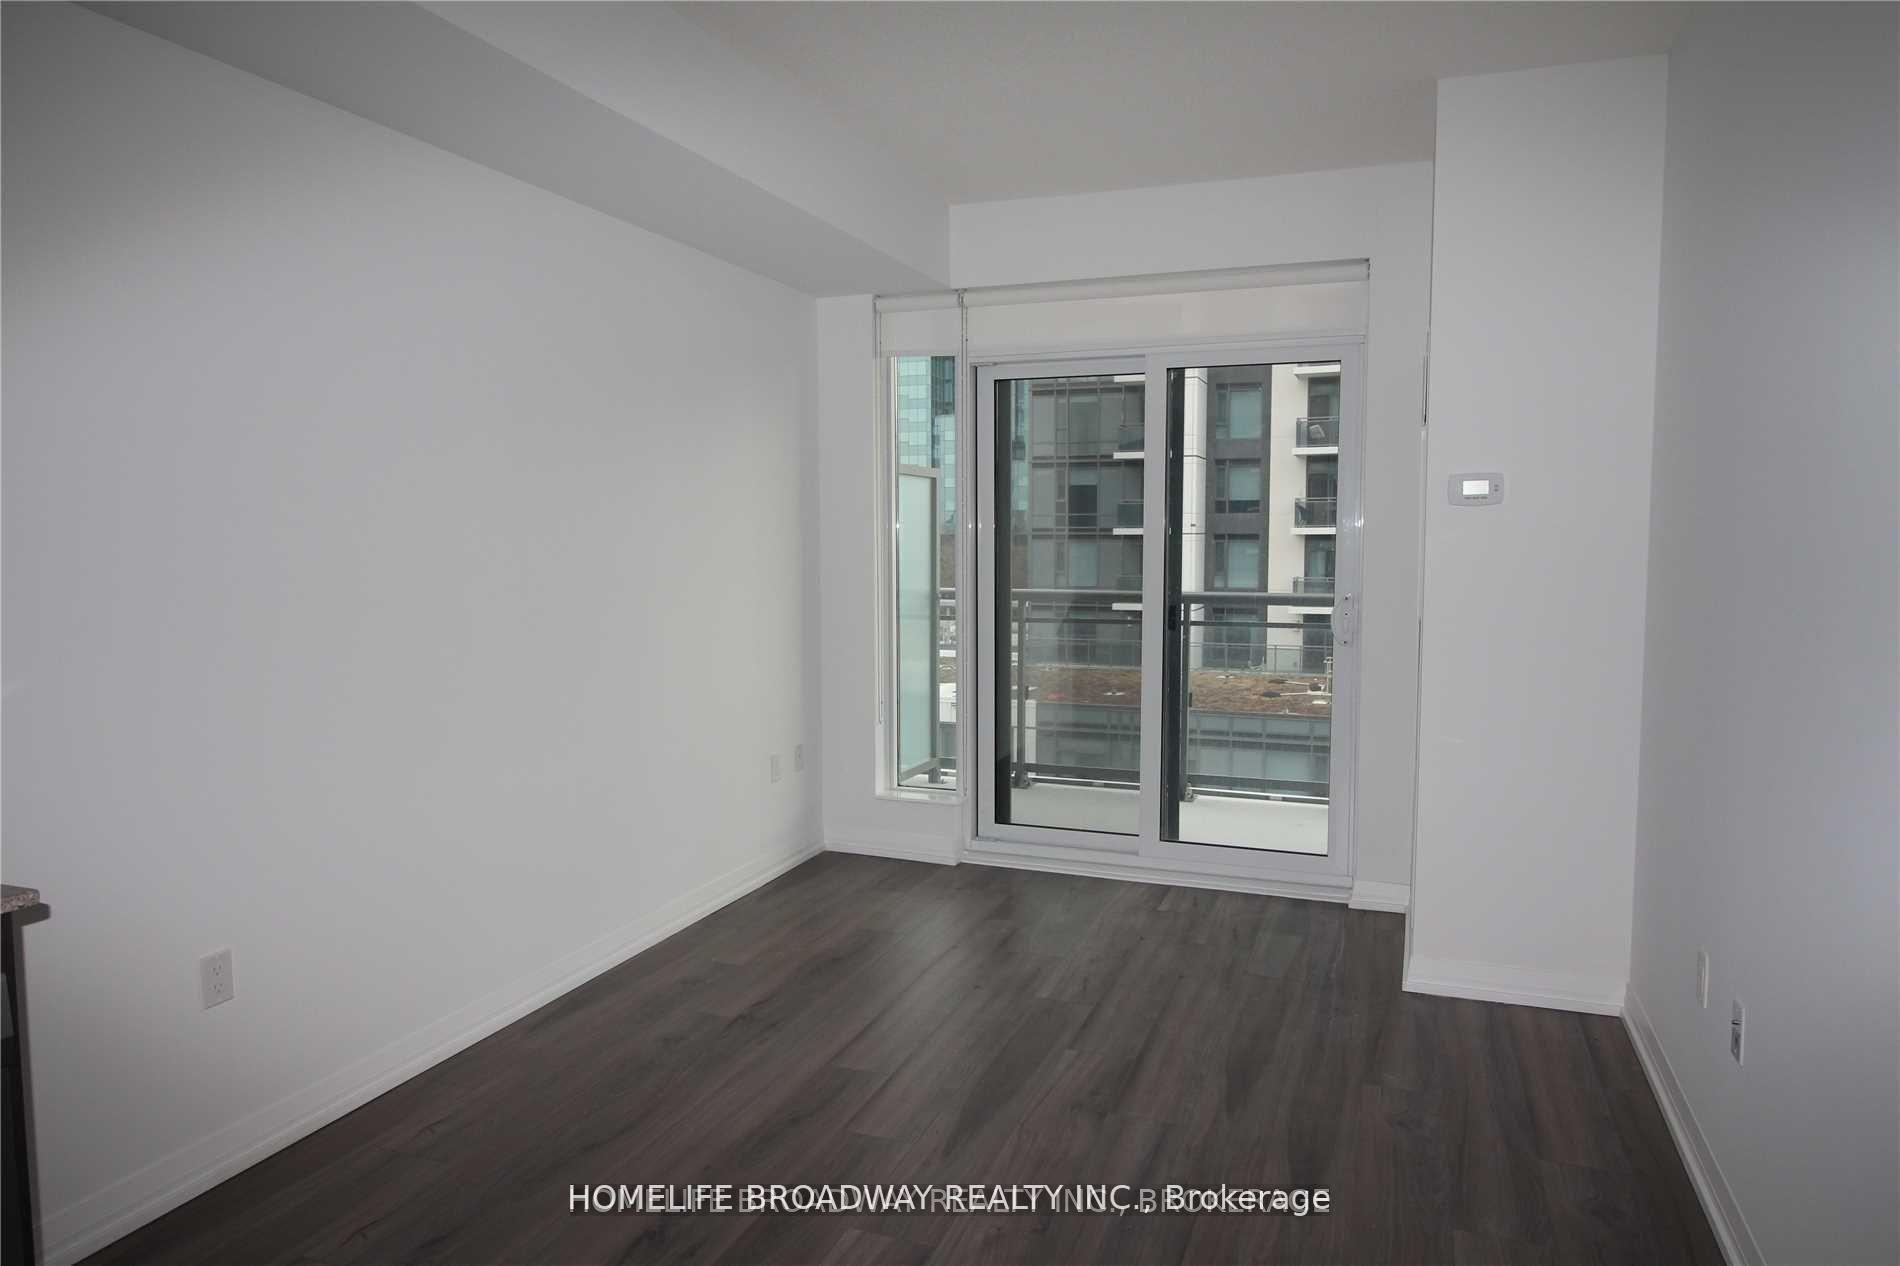
Unit 507, 50 Ann O'Reilly Road
Condo Apartment Rented
1/6Unit 507, 50 Ann O'Reilly Road
Condo Apartment Rented
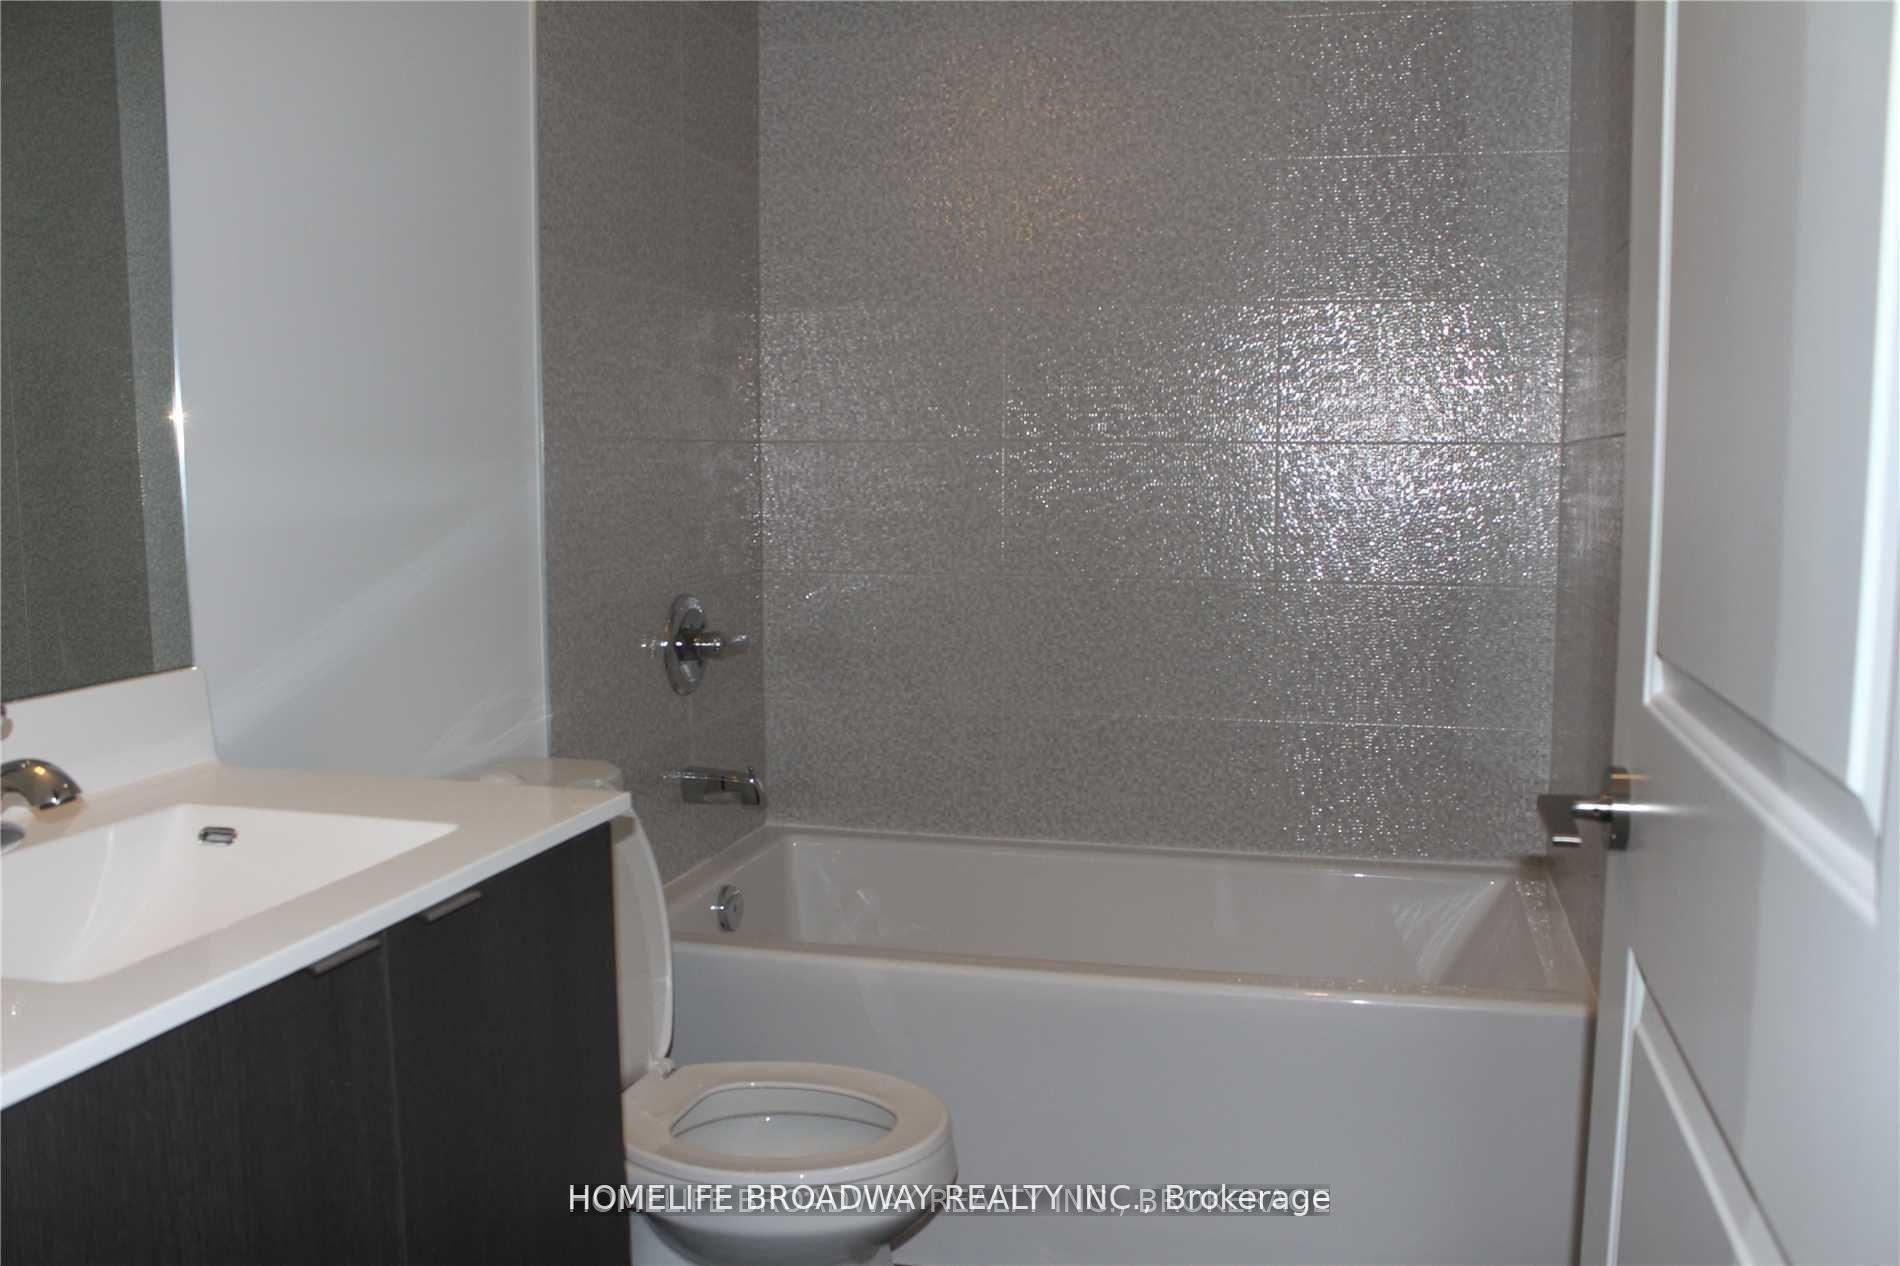 See all 6 photos
1 Bedroom
1 Bathroom
1 Parking
500–599 sq.ft
Entire Home
— Unit
Facts and features
- ExposureSouth
- LaundryIn-suite
- LockerOwned
- BalconyOpen
What stands out
- Central air
- Concierge
- Gym
- Party room/meeting room
The homeCondo Apartment, Apartment, 500–599 sq ft
- Type: Condo Apartment
- Style: Apartment
- Living space: 500–599 sq ft
- Basement: None
- Exposure: South
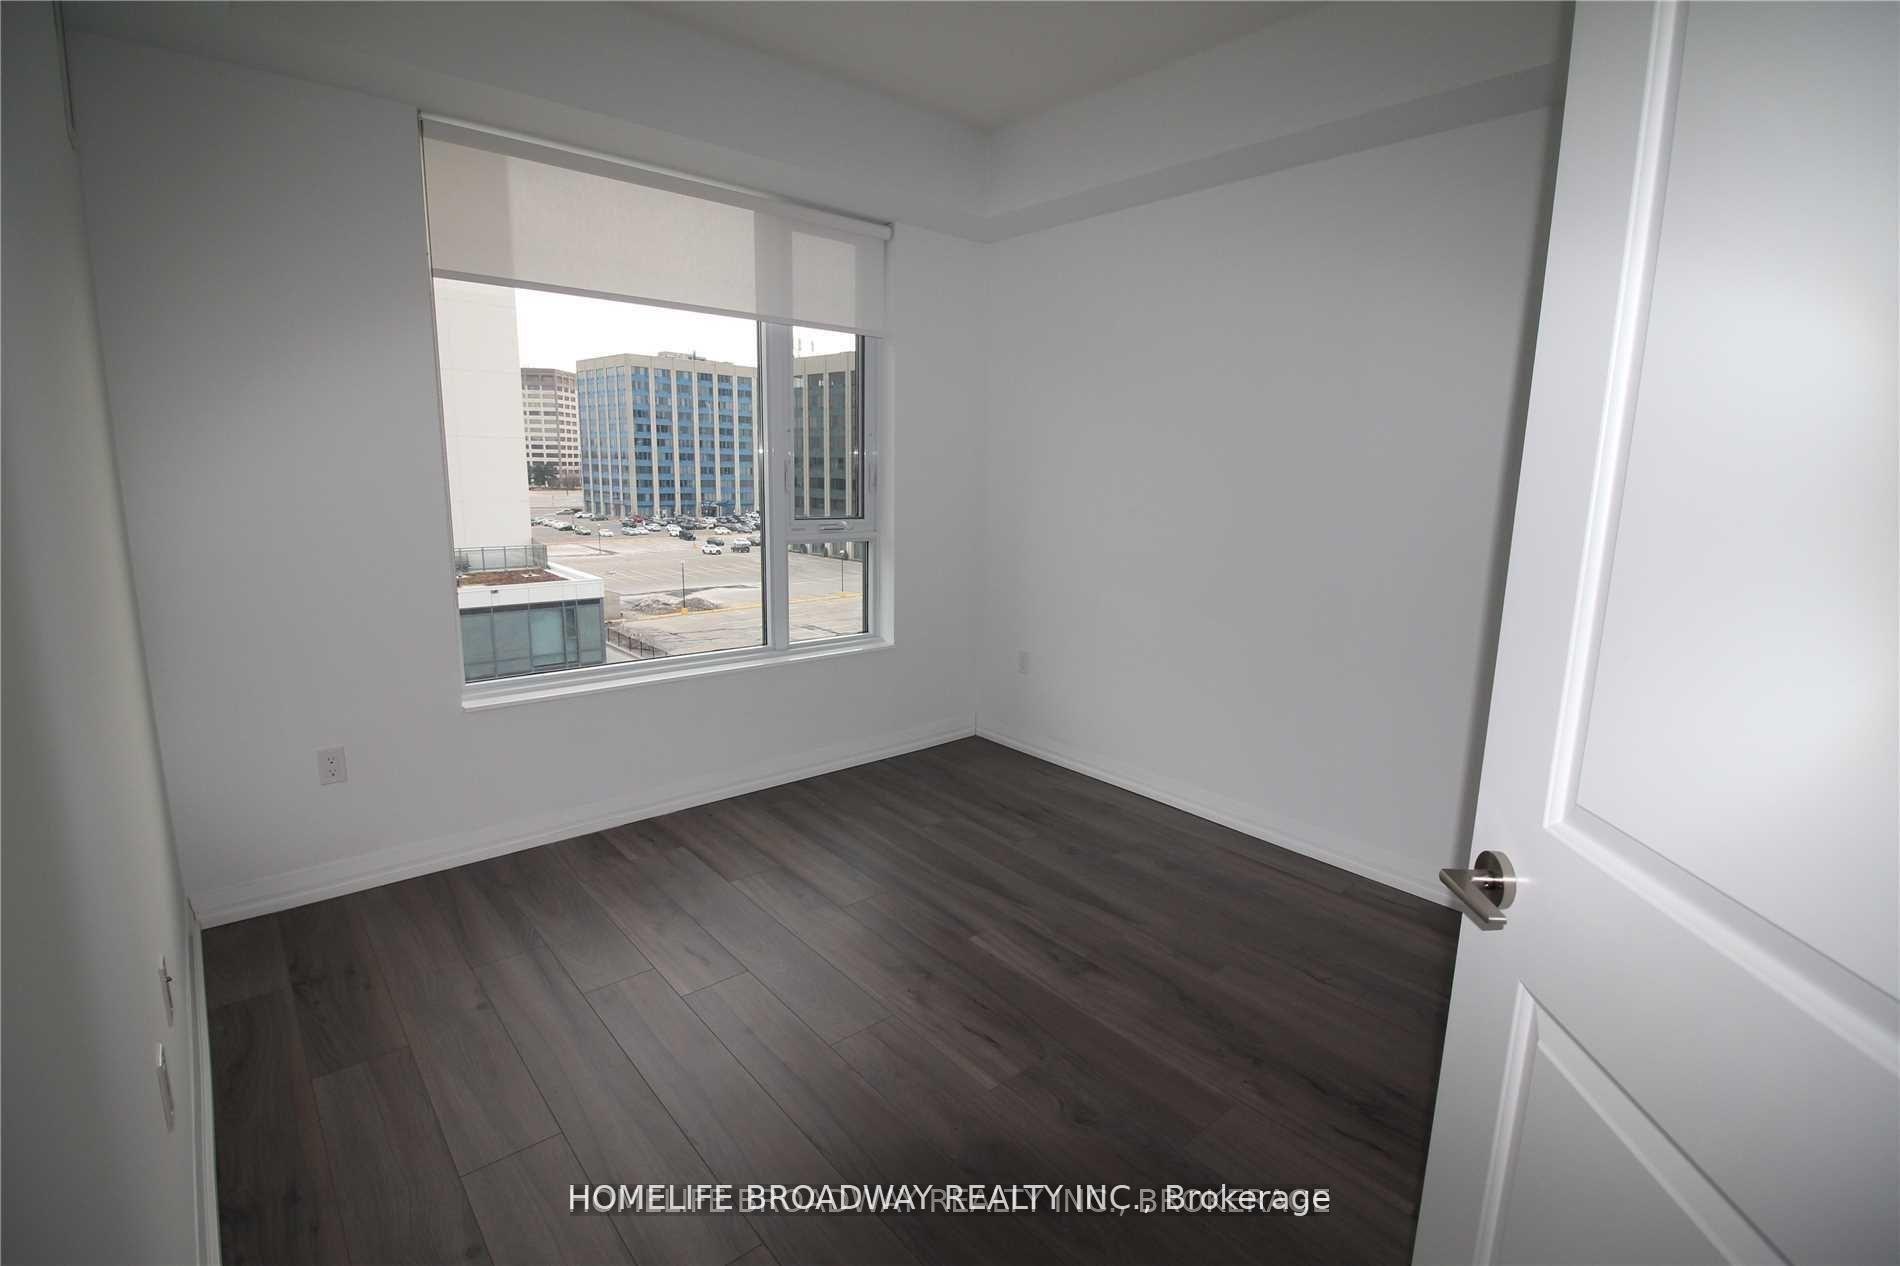
InsideIn-suite laundry, Carpet free, Rooms above ground 4
- Laundry: In-suite laundry
- Features: Carpet free
- Rooms above ground: 4
- Bedrooms: 1
- Bathrooms: 1
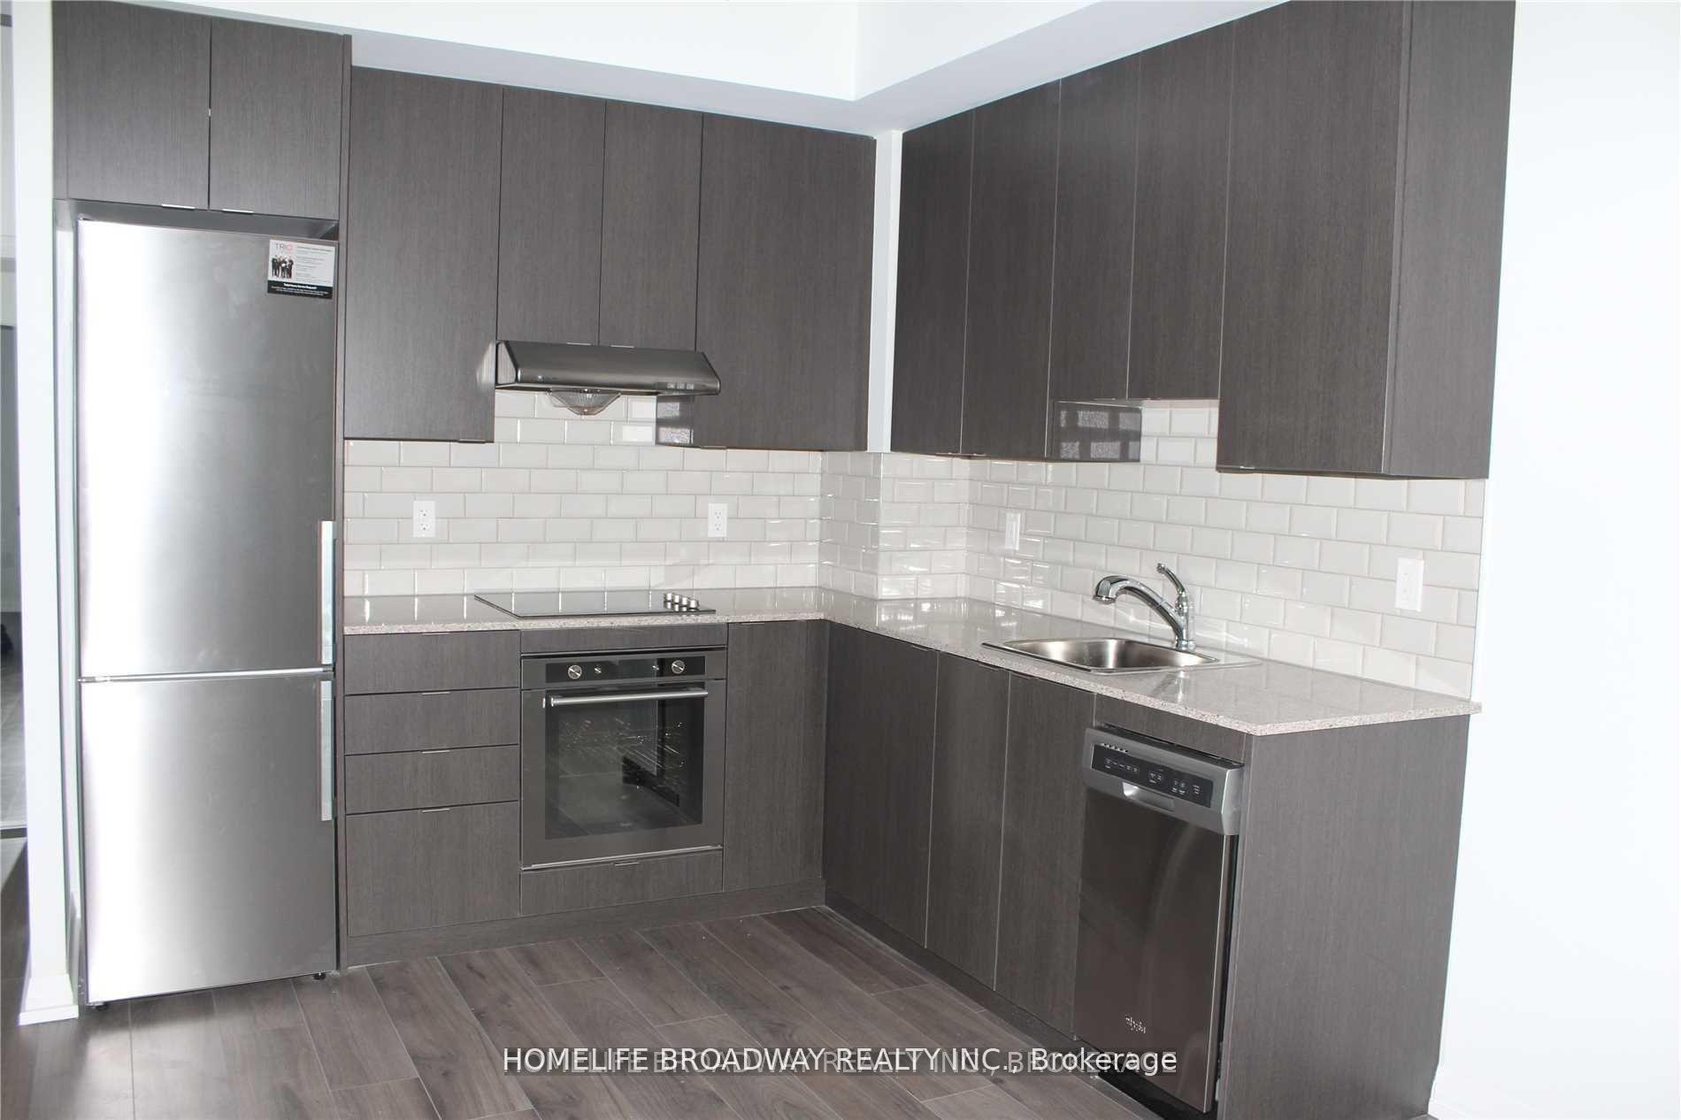
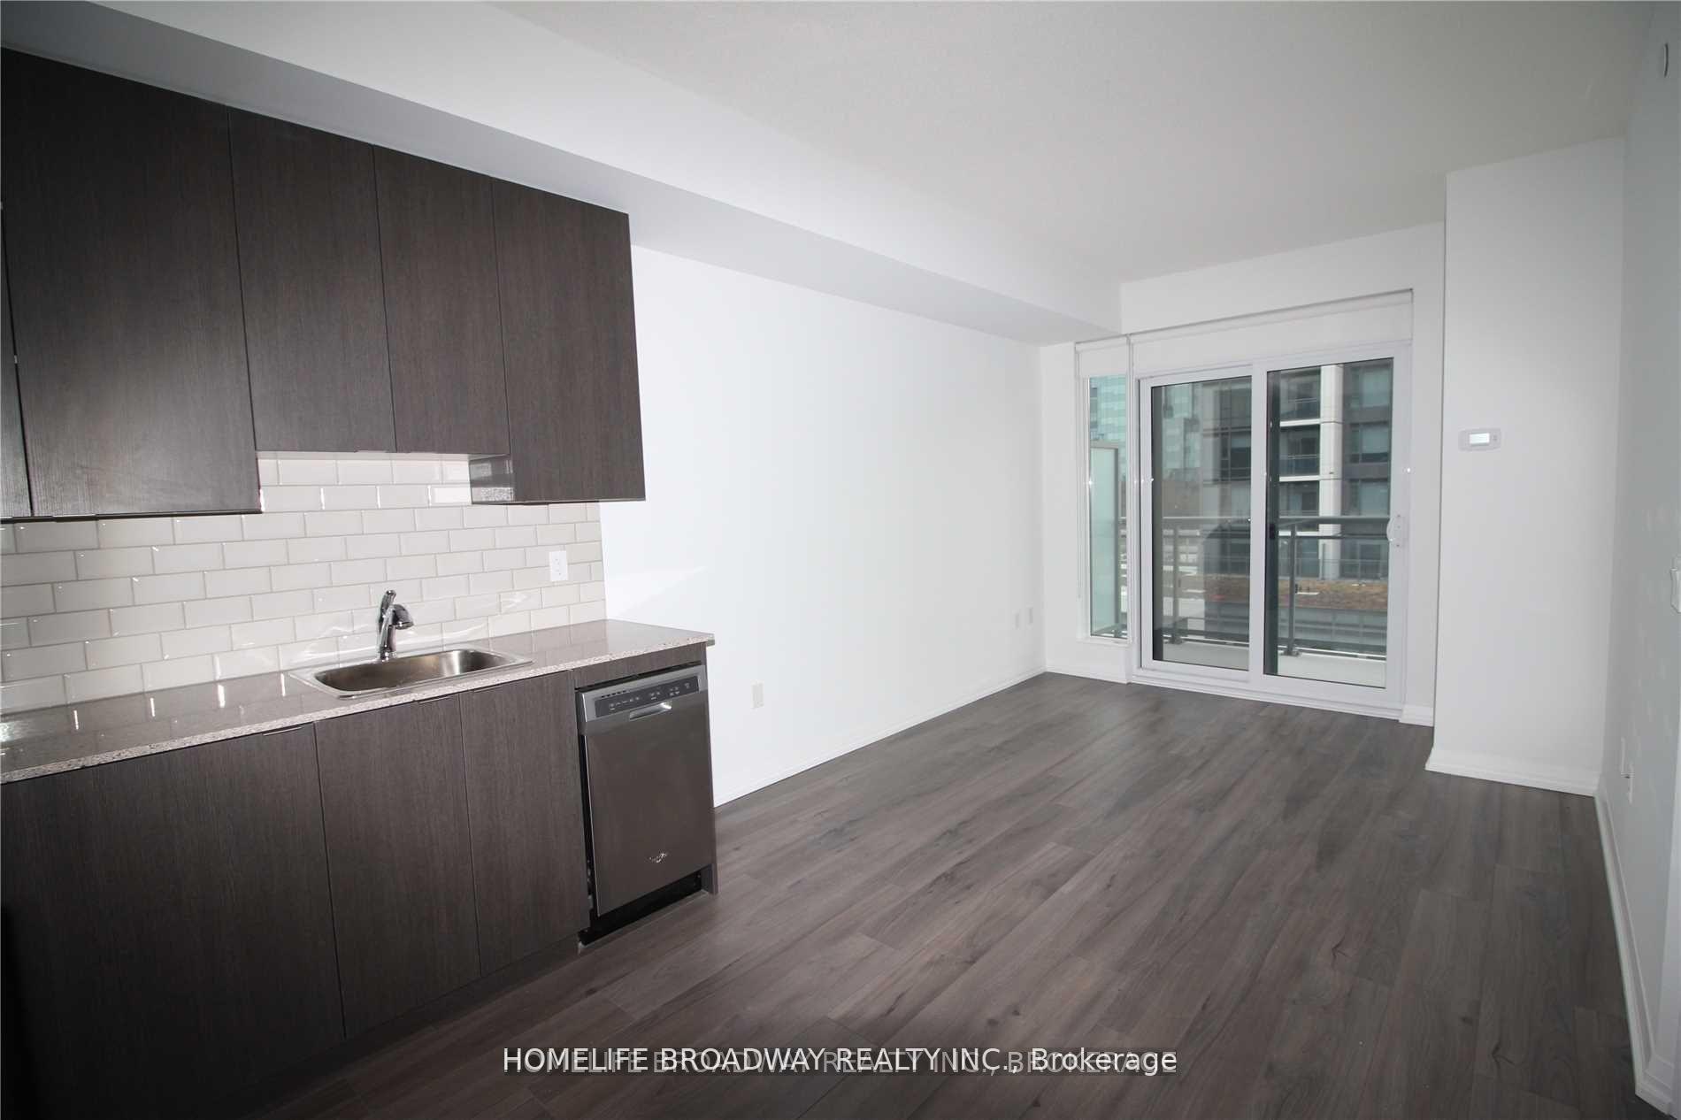
- Kitchens: 1
OutsideConcrete, Open
- Exterior: Concrete
- Balcony: Open
Parking and locker1 Parking, Underground, Parking type Owned
- Spaces: 1 Parking
- Garage: Underground
- Parking type: Owned
- Driveway: Underground
- Locker: Owned
- Locker unit: 206
- Locker level: B
BuildingTrio at atria, Storeys 24, Units 339
- Name: Trio at atria
- Storeys: 24
- Units: 339
- Registered: 2019
- Condo corporation: 2709
- Amenities: Concierge, gym, party room/meeting room, visitor parking
- Pets: Not allowed
Heating, water and powerFan coil, other, Central air
- Heating: Fan coil, other
- Cooling: Central air
Rent and termsRent $2,250 a month, Entire property, Unfurnished
- Rent: $2,250 a month
- Space for rent: Entire property
- Furnished: Unfurnished
- Lease: 12 months
- Paid: Monthly
- Rent includes: Parking, building insurance
- Deposit: Required
- Credit check: Required
- Employment letter: Required
- Rental application: Required
- References: Required
IncludedStainless steel fridge, cooktop, built-in oven, kitchen exhaust fan, laminated floor throughout, roller blinds, all existing electronic lights fixtures, front load washer and dryer, mirror closet door.
- Included: Stainless steel fridge, cooktop, built-in oven, kitchen exhaust fan, laminated floor throughout, roller blinds, all existing electronic lights fixtures, front load washer and dryer, mirror closet door.
Listing detailsC12020596, Rented, Mar 14, 2025
- MLS® number: C12020596
- Status: Rented
- Listed on: Mar 14, 2025
- Days on market: 13
- Updated: Mar 27, 2025
- Possession: Immediate
- Occupied by: Vacant
- Listing brokerage: HOMELIFE BROADWAY REALTY INC.
About this home
Unit 507, 50 Ann O'Reilly Road, North York (Henry Farm), ON M2J 0C9
Carpet FreeConciergeGymParty Room/Meeting RoomVisitor Parking
Tridel Luxury Building, Bright, Clean And Spacious, Close To Hwy 404, 401 And Don Mills Subway And All Other Amenities, South Exposure, Fabulous Amenities, Include One Parking And One Locker.
Read more
Ask about this home
A HOMEH agent will answer your questions about this home.
Ask a question
Know more about Trio at Atria
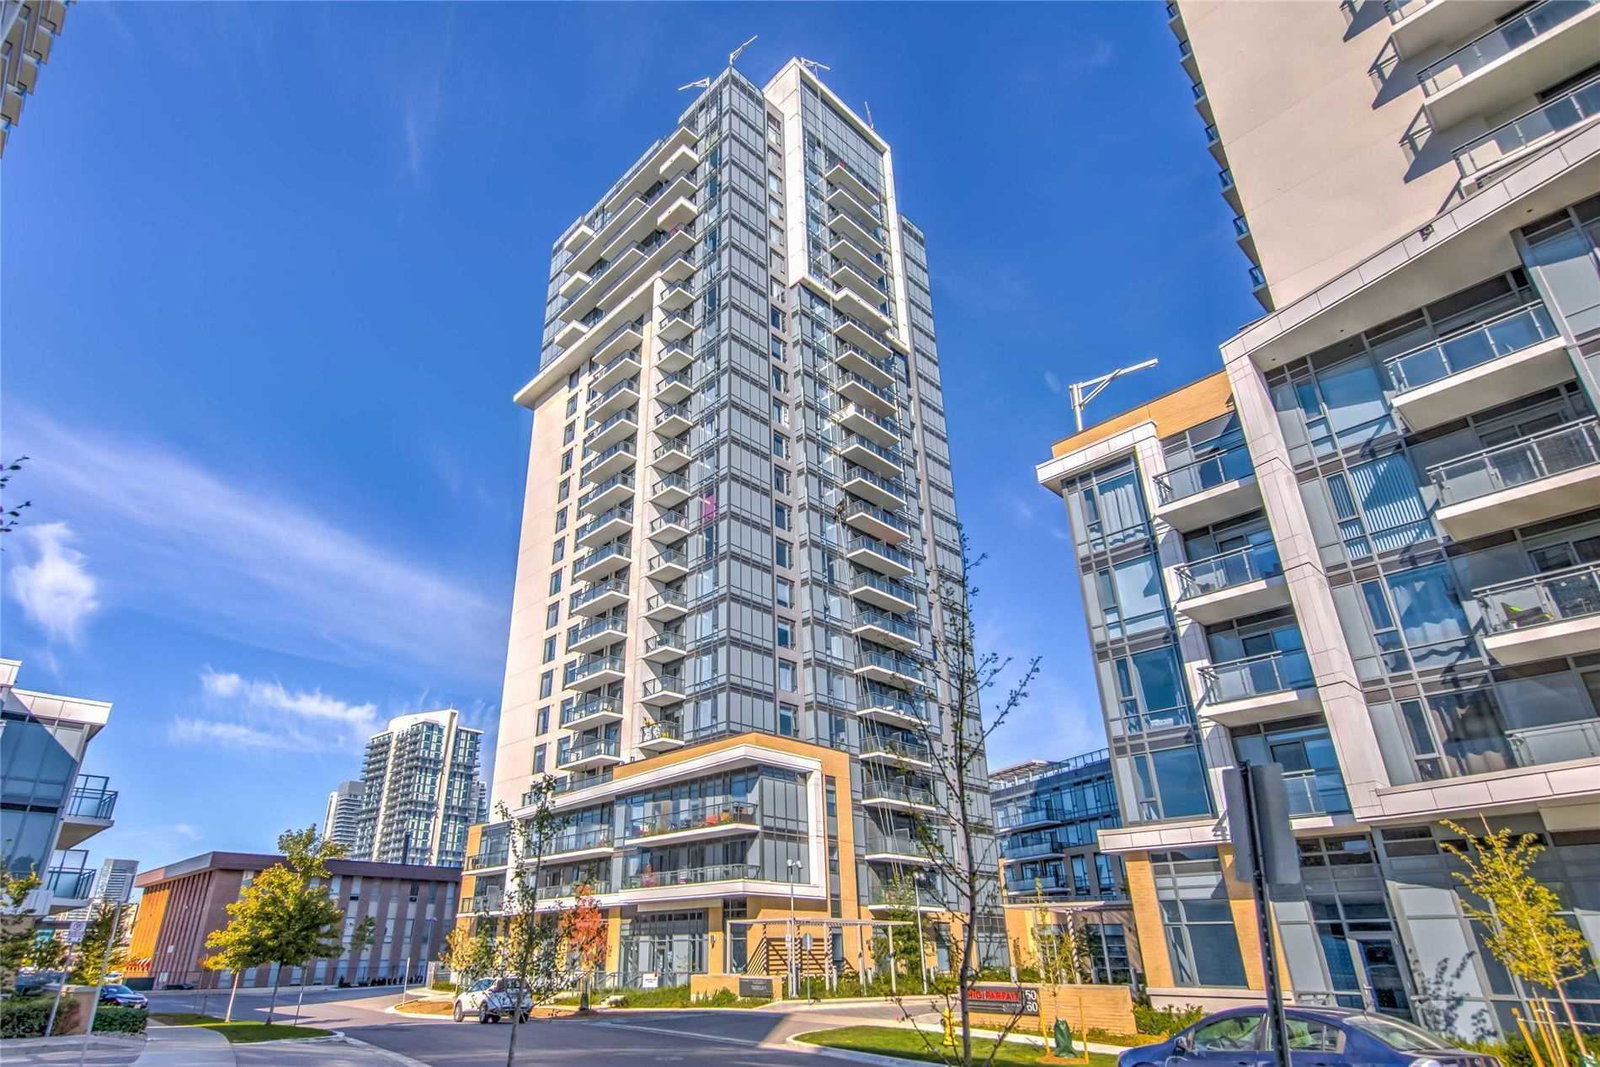
Condo building · 50 Ann O'reilly Road
Trio at Atria is a 24-storey condo with 339 suites, built in 2019 by Tridel. Right now 4 for sale and 6 for rent are on the market here.
- 24storeys
- 339suites
- $714/sq ft
- 2019built
ConciergeGymParty roomGuest suites
No similar units for rent in Trio at Atria right now.
Around this home
Sheppard / Dvp
Errands
Parks
Schools
Daily convenience, out of 100, from the distances below
ParkDavid Caplan Park · 9 within 1 km2 min walk123 m
GroceryFood Basics8 min walk505 m
SchoolCanny3 min walk190 m
PharmacyI.D.A.7 min walk443 m
Cafés & foodWillie Stouts Pub and Grill · 15 within 1 km1 min walk13 m
Gym & rec centreKong Climbing12 min walk747 m
LibraryToronto Public Library - Fairview22 min walk1.4 km
WalkDriveStraight-line distance, open map data
Grocery0.5 km
Park0.1 km
Coffee0.1 km
Dining0.1 km
Gym0.7 km
Schools nearby
School rating, out of 10.
Cannysecondary · Private · 0.2 km
—
Oxford College of Canadasecondary · Private · 0.2 km
—
North York Academysecondary · Private · 0.2 km
—
Contact agent
Helpful calculators
Rent vs buy
Affordability
Mortgage
Down payment
Stress test
CMHC insurance
Your HOMEH agent

NimaHOMEH agent · North York
"I would see it this week."
Ask Nima
Keep exploring
You are here