

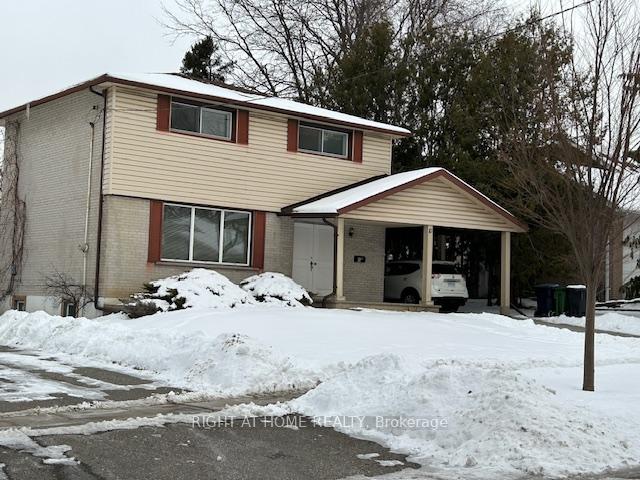
Main Fl, 10 Rochelle Crescent
Detached Terminated
1/19Main Fl, 10 Rochelle Crescent
Detached Terminated
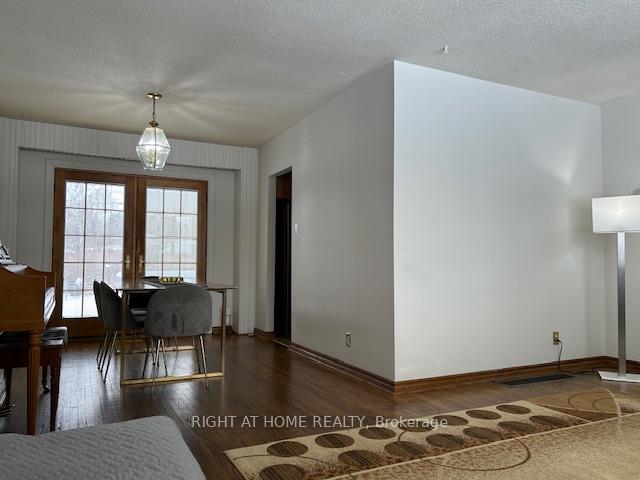
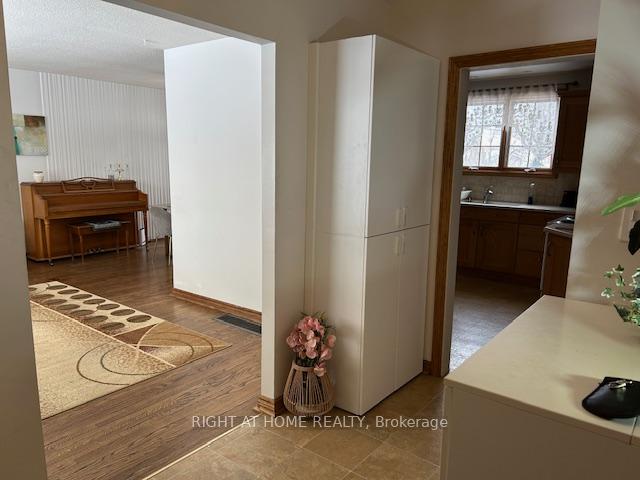
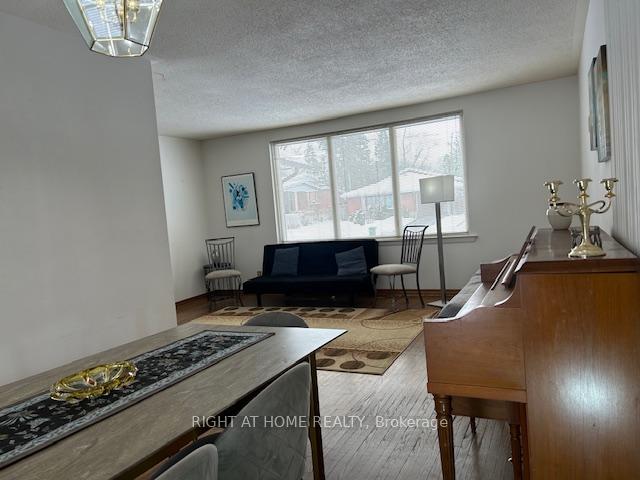
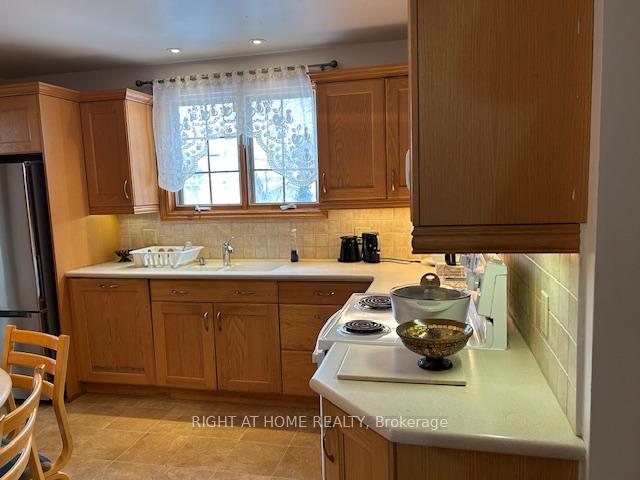 See all 19 photos
4 Bedrooms
2 Bathrooms
1 Garage
— sq.ft
Main, 2nd Fl…
— Unit
Property history
- $3,700ExpiredList: 2025-08-15|End: 2025-10-15|61 daysC12346801
- $4,000TerminatedList: 2025-02-12|End: 2025-04-23|70 daysC11970398
- $3,980TerminatedList: 2024-12-06|End: 2025-01-29|54 daysC11884965
Facts and features
- BasementOther
- Lot size55 × 115 ft
- Lease term12 months
- FurnishedPartially
What stands out
- Hardwood floors
- Central air
The homeDetached, 2-storey, Other
- Type: Detached
- Style: 2-storey
- Basement: Other
- Special designation: Other
InsideHardwood, Laundry closet, main level, Rooms above ground 7
- Flooring: Hardwood
- Laundry: Laundry closet, main level
- Rooms above ground: 7
- Bedrooms: 4
- Bathrooms: 2
- Kitchens: 1
Outside and lotOther, Unknown, Unknown
Outside
- Exterior: Other
- Roof: Unknown
- Foundation: Unknown
- Size: 55 × 115 ft
Parking1 Garage, Carport, Tandem
- Spaces: 1 Garage
- Garage: Carport
- Driveway: Tandem
Heating, water and powerForced air, gas, Central air, Municipal water
- Heating: Forced air, gas
- Cooling: Central air
- Water: Municipal water
- Sewer: Municipal sewer
Rent and termsRent $4,000 a month, Main, 2nd floor, Partially
- Rent: $4,000 a month
- Space for rent: Main, 2nd floor
- Furnished: Partially
- Lease: 12 months
- Paid: Monthly
- Deposit: Required
- Credit check: Required
- Employment letter: Required
- Rental application: Required
- References: Required
IncludedFridge, stove, dishwasher, microwave, new combined washer and dryer. parking space in carport and 2 in driveway. option for partially furnished available., Basements
- Included: Fridge, stove, dishwasher, microwave, new combined washer and dryer. parking space in carport and 2 in driveway. option for partially furnished available.
- Not included: Basements
Listing detailsC11970398, Terminated, Feb 12, 2025
- MLS® number: C11970398
- Status: Terminated
- Listed on: Feb 12, 2025
- Days on market: 70
- Updated: Apr 23, 2025
- Possession: 2025-02-15 / Immediate
- Occupied by: Vacant
- Listing brokerage: RIGHT AT HOME REALTY
About this home
Main Fl, 10 Rochelle Crescent, North York (Don Valley Village), ON M2J 1Y4
Premium South Faced 2-Storey House, Sun Filled, Clean And Bright With Unobstructed Beautiful Views. 4 Bedrooms, Hardwood Floor Throughout. Prime Location, Quiet Crescent, Only Few Minutes' Walk To Subway Station & Bus Stop. Close To Supermarket,24 Hours Emergency & Health Center, Highways, Shopping Malls, Restaurants, Parks, Trails, Colleges. Basement Excluded.Tenant Pays 70% Of Utilities & Own Tenant Insurance. No Pet, No Smoking.
Read more
Ask about this home
A HOMEH agent will answer your questions about this home.
Ask a question
Around this home
DON MILLS AND SHEPPARD
Errands
Transit
Parks
Schools
Daily convenience, out of 100, from the distances below
ParkDallington Park · 11 within 1 km4 min walk252 m
GroceryCircle K6 min walk397 m
SchoolSt Timothy Catholic School2 min walk150 m
Train stationDon Mills8 min walk504 m
PharmacyFairview Pharmacy9 min walk540 m
Cafés & foodTim Hortons · 15 within 1 km7 min walk408 m
Gym & rec centreParkway Forest Community Centre11 min walk677 m
LibraryToronto Public Library - Fairview11 min walk670 m
HospitalNorth York General Hospital16 min walk1.0 km
WalkDriveStraight-line distance, open map data
Grocery0.4 km
Park0.3 km
Coffee0.4 km
Dining0.7 km
Gym0.8 km
Hospital1.0 km
Don Mills0.5 km
Schools nearby
School rating, out of 10.
St Timothy Catholic Schoolelementary · Catholic · 0.1 km
4.1/10Low
Dallington Public Schoolelementary · Public · 0.3 km
—
Shaughnessy Public Schoolelementary · Public · 0.5 km
6.5/10Good
Contact agent
Helpful calculators
Rent vs buy
Affordability
Mortgage
Down payment
Stress test
CMHC insurance
Your HOMEH agent

NimaHOMEH agent · North York
"I would see it this week."
Ask Nima