

Unit 801, 10 Tangreen Court
Unit 801, 10 Tangreen Court
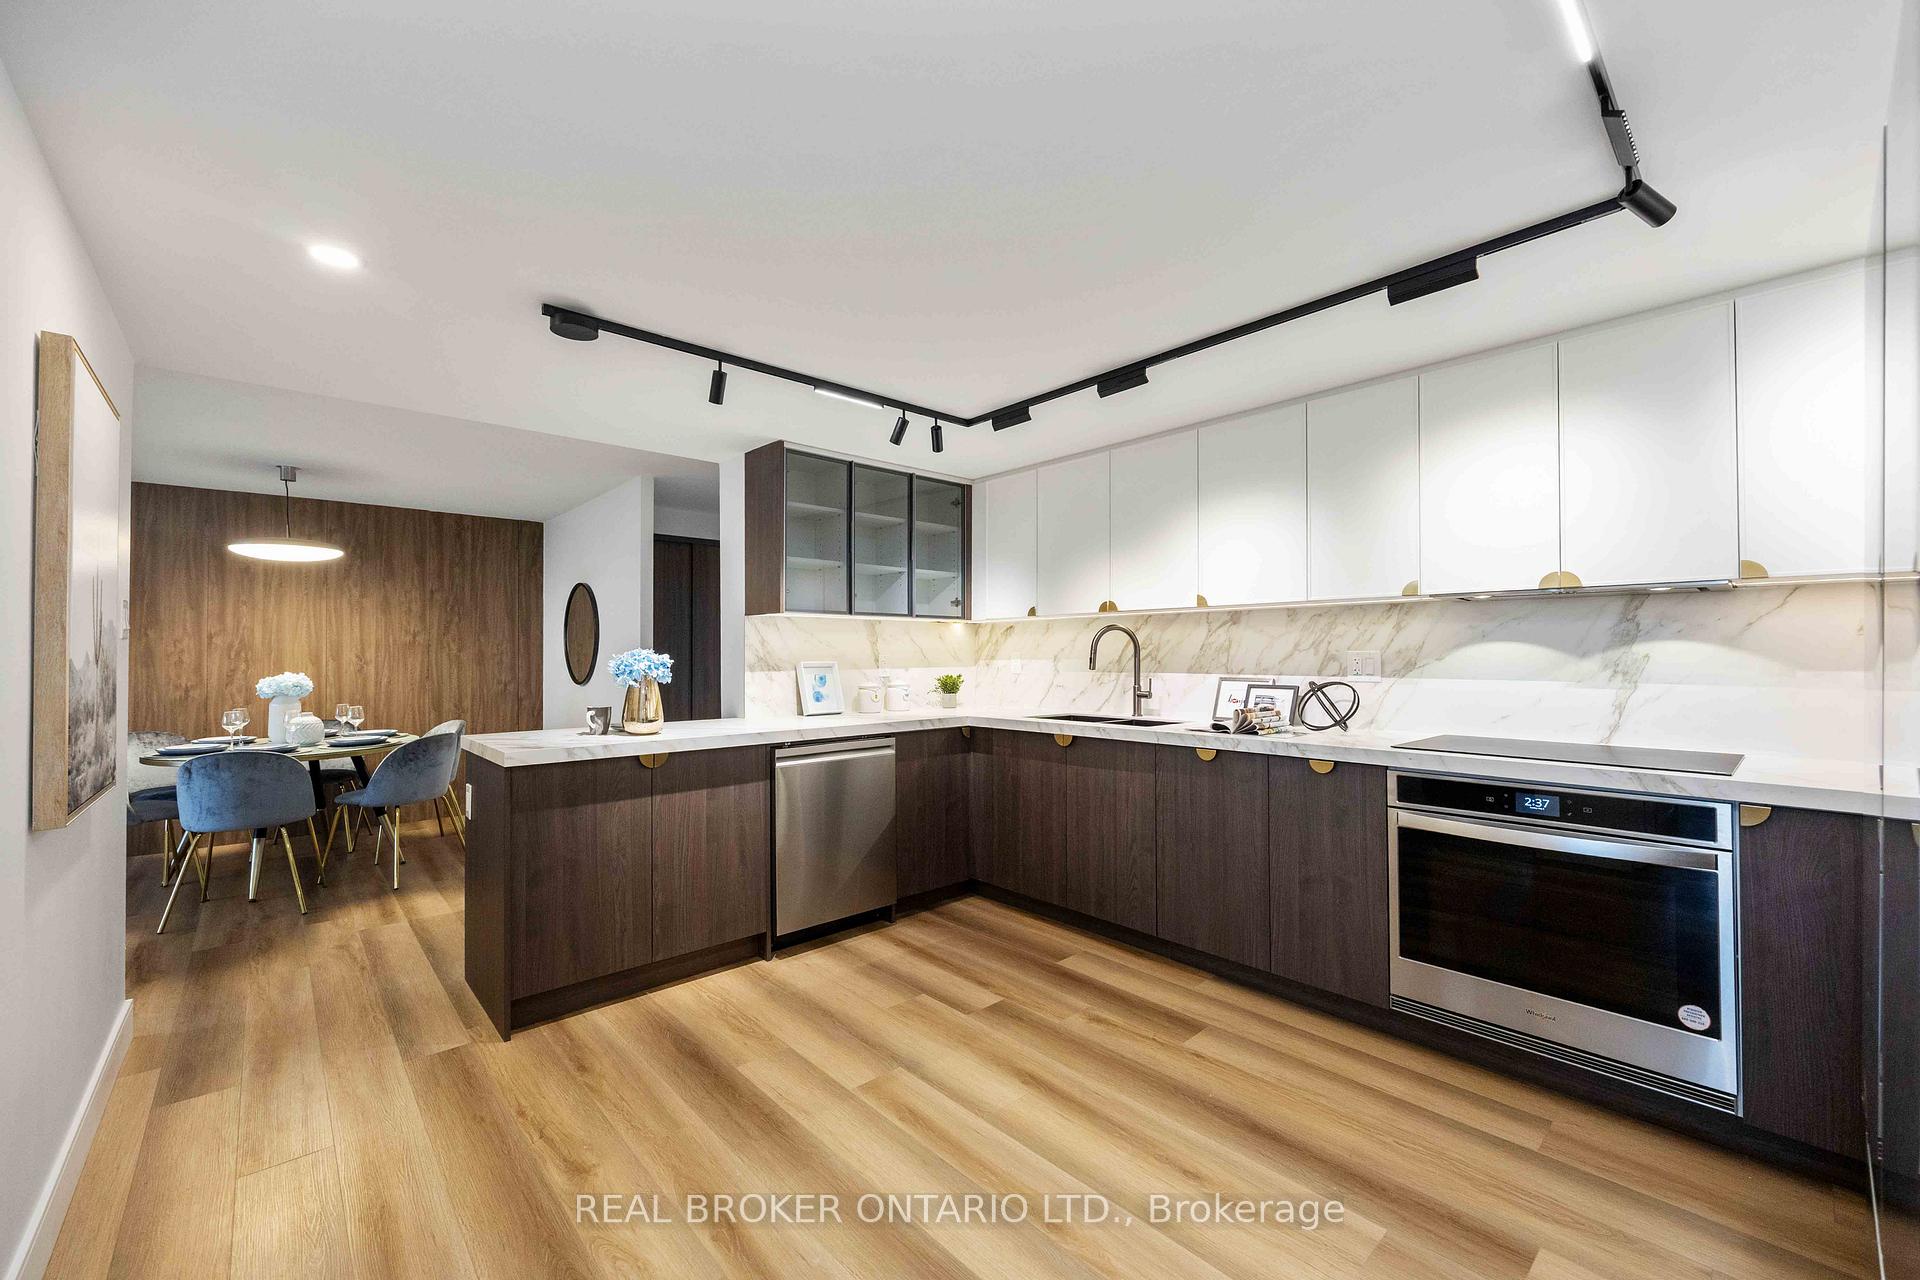 See all 22 photos
Property history
Facts and features
- ExposureNorth
- LaundryIn-suite
- LockerEnsuite
- BalconyOpen
- Central air
The homeCondo Apartment, Apartment, 1,200–1,399 sq ft
- Type: Condo Apartment
- Style: Apartment
- Living space: 1,200–1,399 sq ft
- Basement: None
- Exposure: North
InsideVinyl, Window floor to ceiling, In-suite laundry, Storage, built-in oven, carpet free, countertop range
- Flooring: Vinyl, Window floor to ceiling
- Laundry: In-suite laundry
- Features: Storage, built-in oven, carpet free, countertop range
- Rooms above ground: 6
- Bedrooms: 3
- Bathrooms: 2
- Kitchens: 1
OutsideConcrete, Open
- Exterior: Concrete
- Balcony: Open
Parking and locker2 Parking, Underground, Exclusive
- Spaces: 2 Parking
- Garage: Underground
- Parking type: Exclusive
- Driveway: Underground
- Spot: 303
- Locker: Ensuite
BuildingCarrington Tower Condos, Storeys 34, Units 264
- Name: Carrington Tower Condos
- Storeys: 34
- Units: 264
- Registered: 1977
- Condo corporation: 366
- Pets: Allowed
Heating, water and powerForced air, gas, Central air
- Heating: Forced air, gas
- Cooling: Central air
Rent and termsRent $3,300 a month, Entire property, Unfurnished
- Rent: $3,300 a month
- Space for rent: Entire property
- Furnished: Unfurnished
- Lease: 12 months
- Rent includes: Central air conditioning, common elements, heat, hydro, parking, water
- Deposit: Required
- Credit check: Required
- Employment letter: Required
- Rental application: Required
- References: Required
IncludedCounter-top range, range fan, refrigerator, dishwasher, oven, washer & dryer
- Included: Counter-top range, range fan, refrigerator, dishwasher, oven, washer & dryer
Listing detailsC12420048, Rented, Sep 22, 2025
- MLS® number: C12420048
- Status: Rented
- Listed on: Sep 22, 2025
- Days on market: 16
- Updated: Oct 8, 2025
- Possession: Immediate
- Occupied by: Vacant
- Listing brokerage: REAL BROKER ONTARIO LTD.
About this home
Unit 801, 10 Tangreen Court, North York (Newtonbrook West), ON M2M 4B9
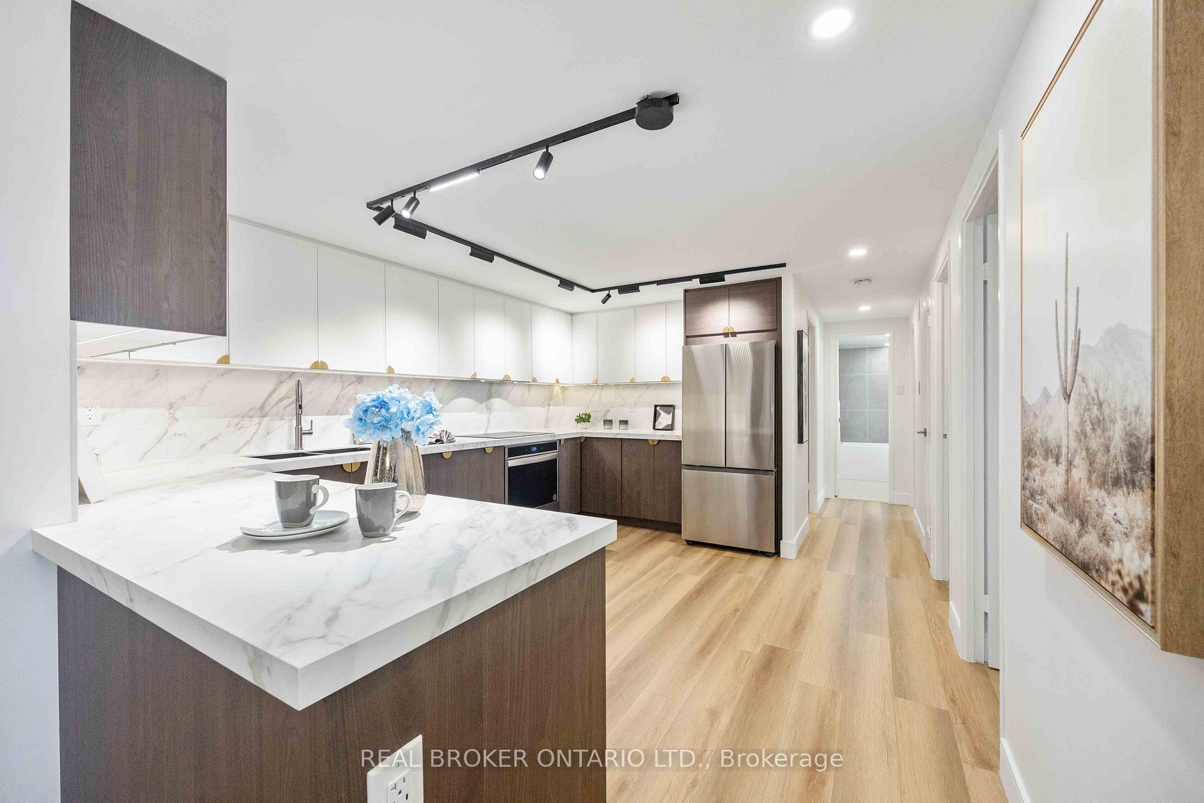
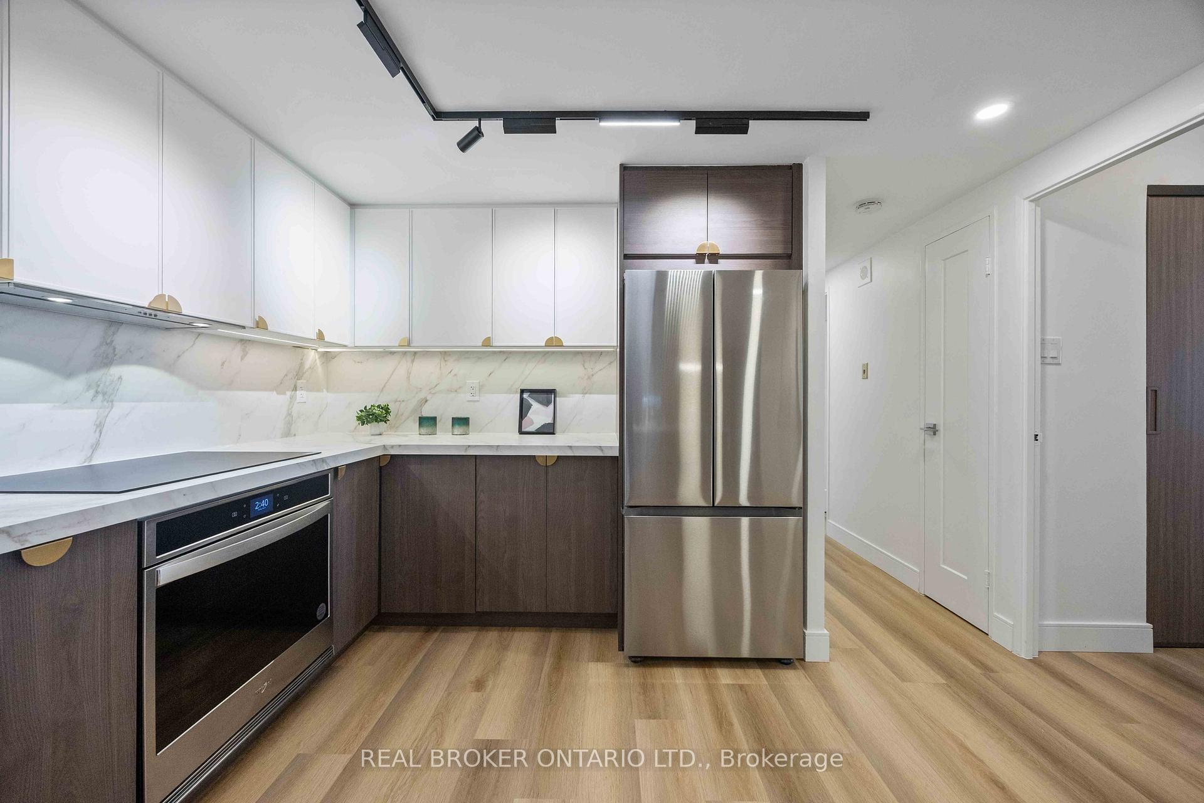
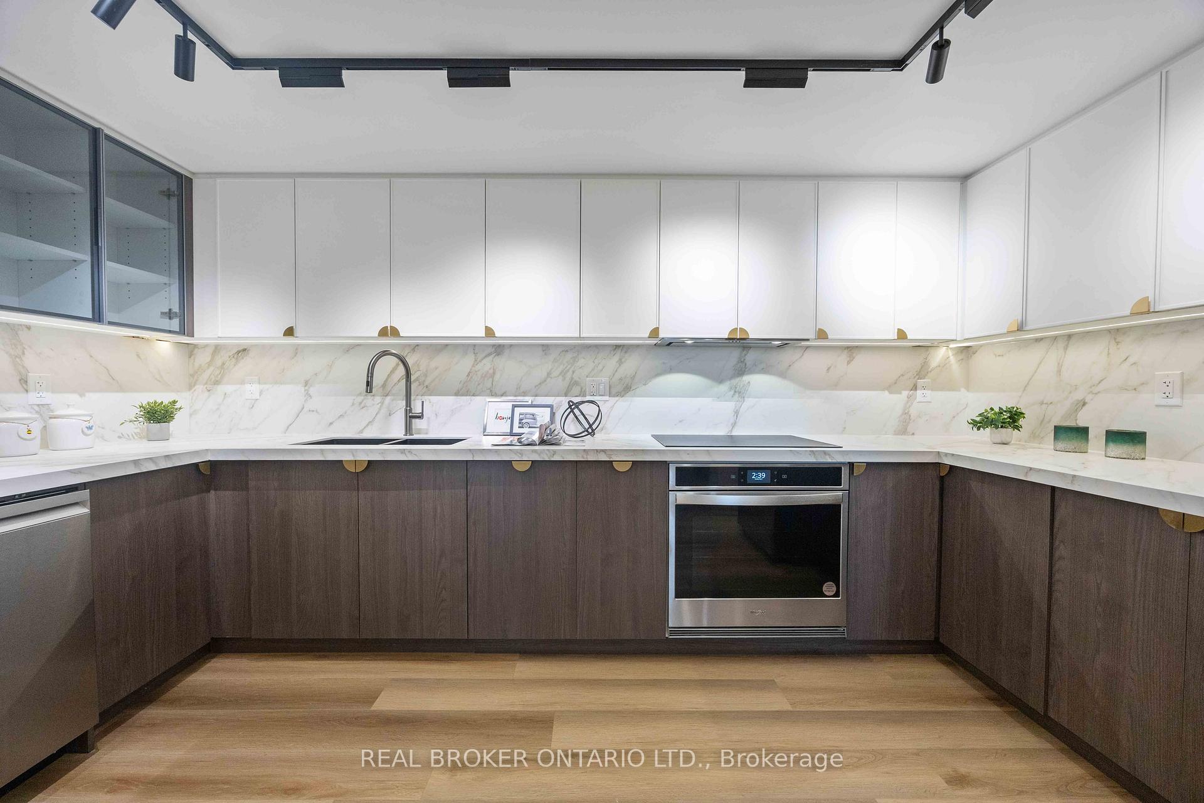
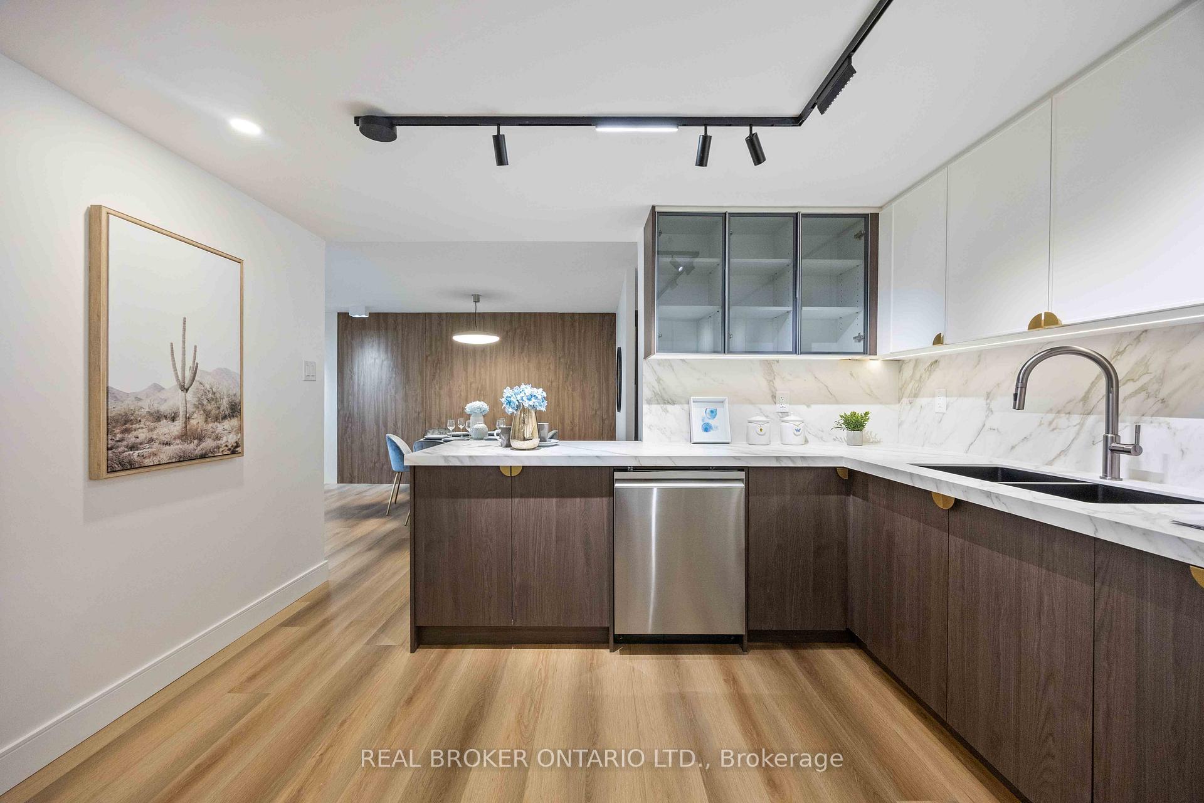
Completely Remodelled 3-Bedroom Condo with Oversized Balcony & Clear View - This fully updated home features new flooring & smooth ceilings, a large kitchen with brand-new custom cabinets, a sintered stone countertop, built-in stainless steel appliances & an open concept layout that flows across the kitchen, dining & living areas, ideal for family living & entertaining. Floor-to-ceiling windows brighten the space; modern wall panelling adds style to the living & dining areas; and walk-outs from both the living room & primary bedroom lead to an oversized balcony with an unobstructed view. The 4-piece bathroom includes a sintered stone counter with integrated sink; the primary ensuite has a custom vanity; closets feature organizers & soft-close sliding doors; and the unit comes with 2 parking spaces. Residents enjoy access to a party room & the Yonge Village Recreation Centre with an exercise area, indoor pool & sauna. Everyday conveniences are close by with Centrepoint Mall, Galleria Supermarket & plazas with a variety of shops, restaurants & services. Commuting is easy with public transit along Steeles Ave & Yonge St, plus the upcoming Steeles TTC Subway Station on the Yonge Line Extension. Come visit & see this exceptional home for yourself!
Ask about this home
A HOMEH agent will answer your questions about this home.
Know more about Carrington Tower Condos
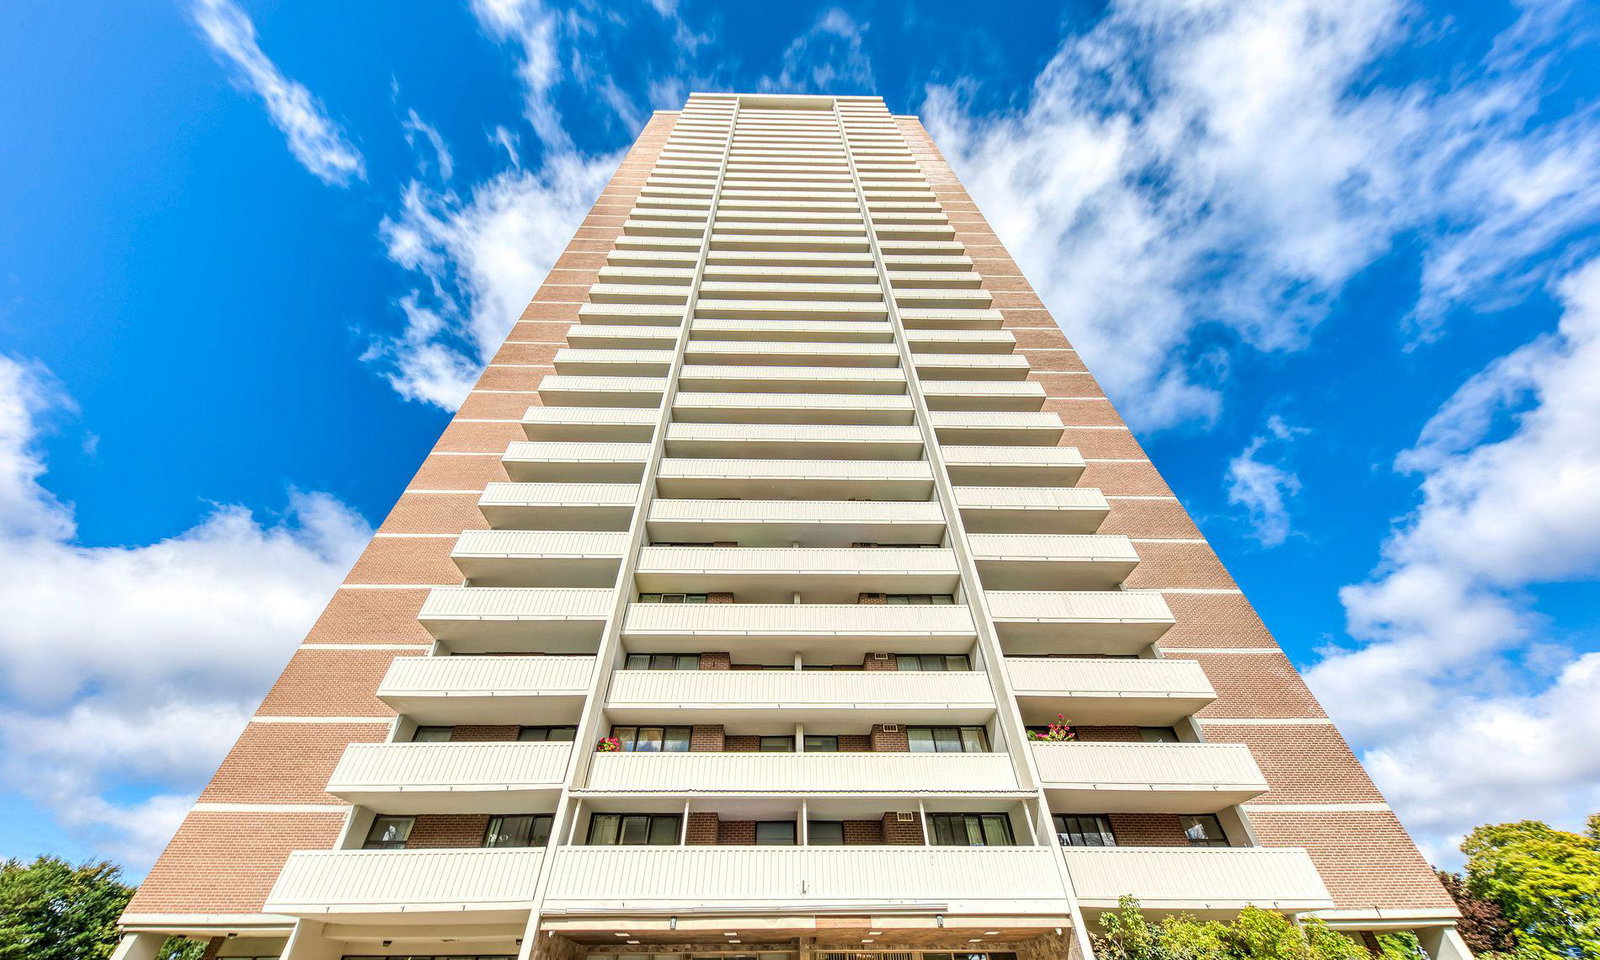
Condo building · 10 Tangreen Court
Carrington Tower Condos is a 34-storey condo with 264 suites, built in 1977 by Unknown. Right now 1 for sale and 1 for rent are on the market here.
- 34storeys
- 264suites
- $498/sq ft
- 1977built
No similar units for rent in Carrington Tower Condos right now.
Around this home
Daily convenience, out of 100, from the distances below
Schools nearby
School rating, out of 10.
Helpful calculators
Your HOMEH agent

"I would see it this week."