

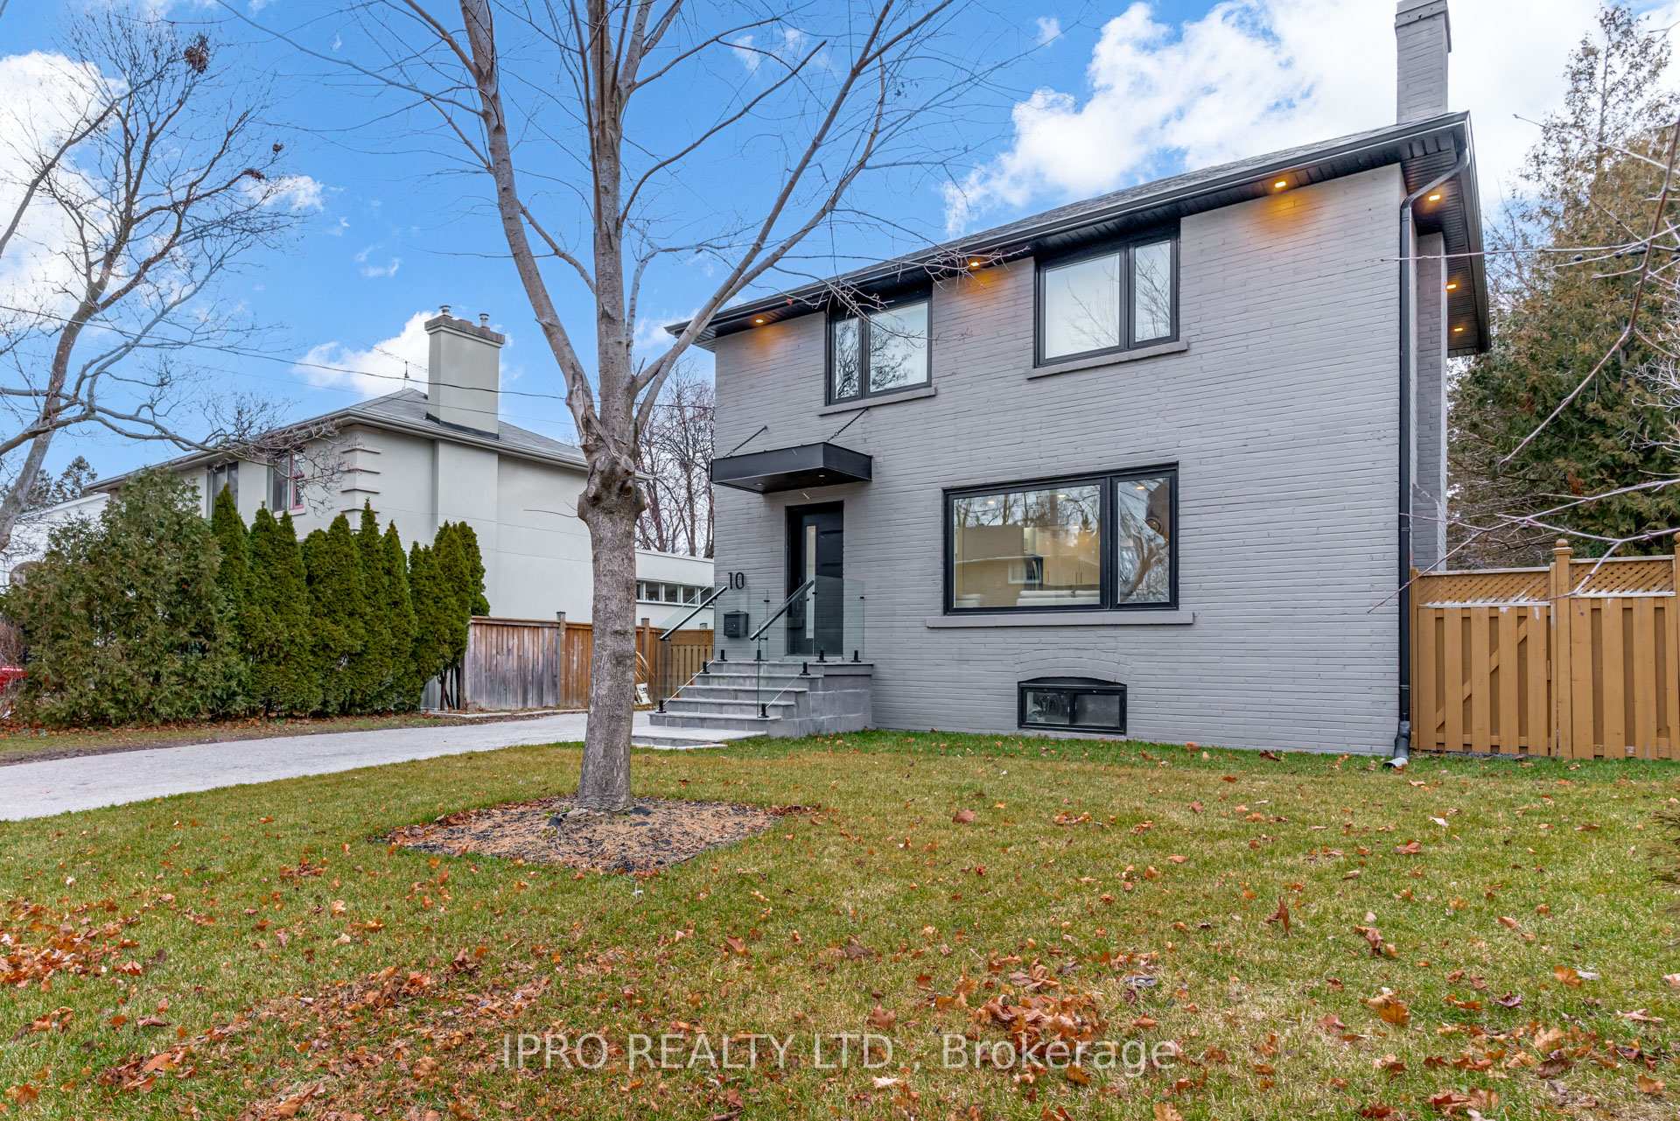
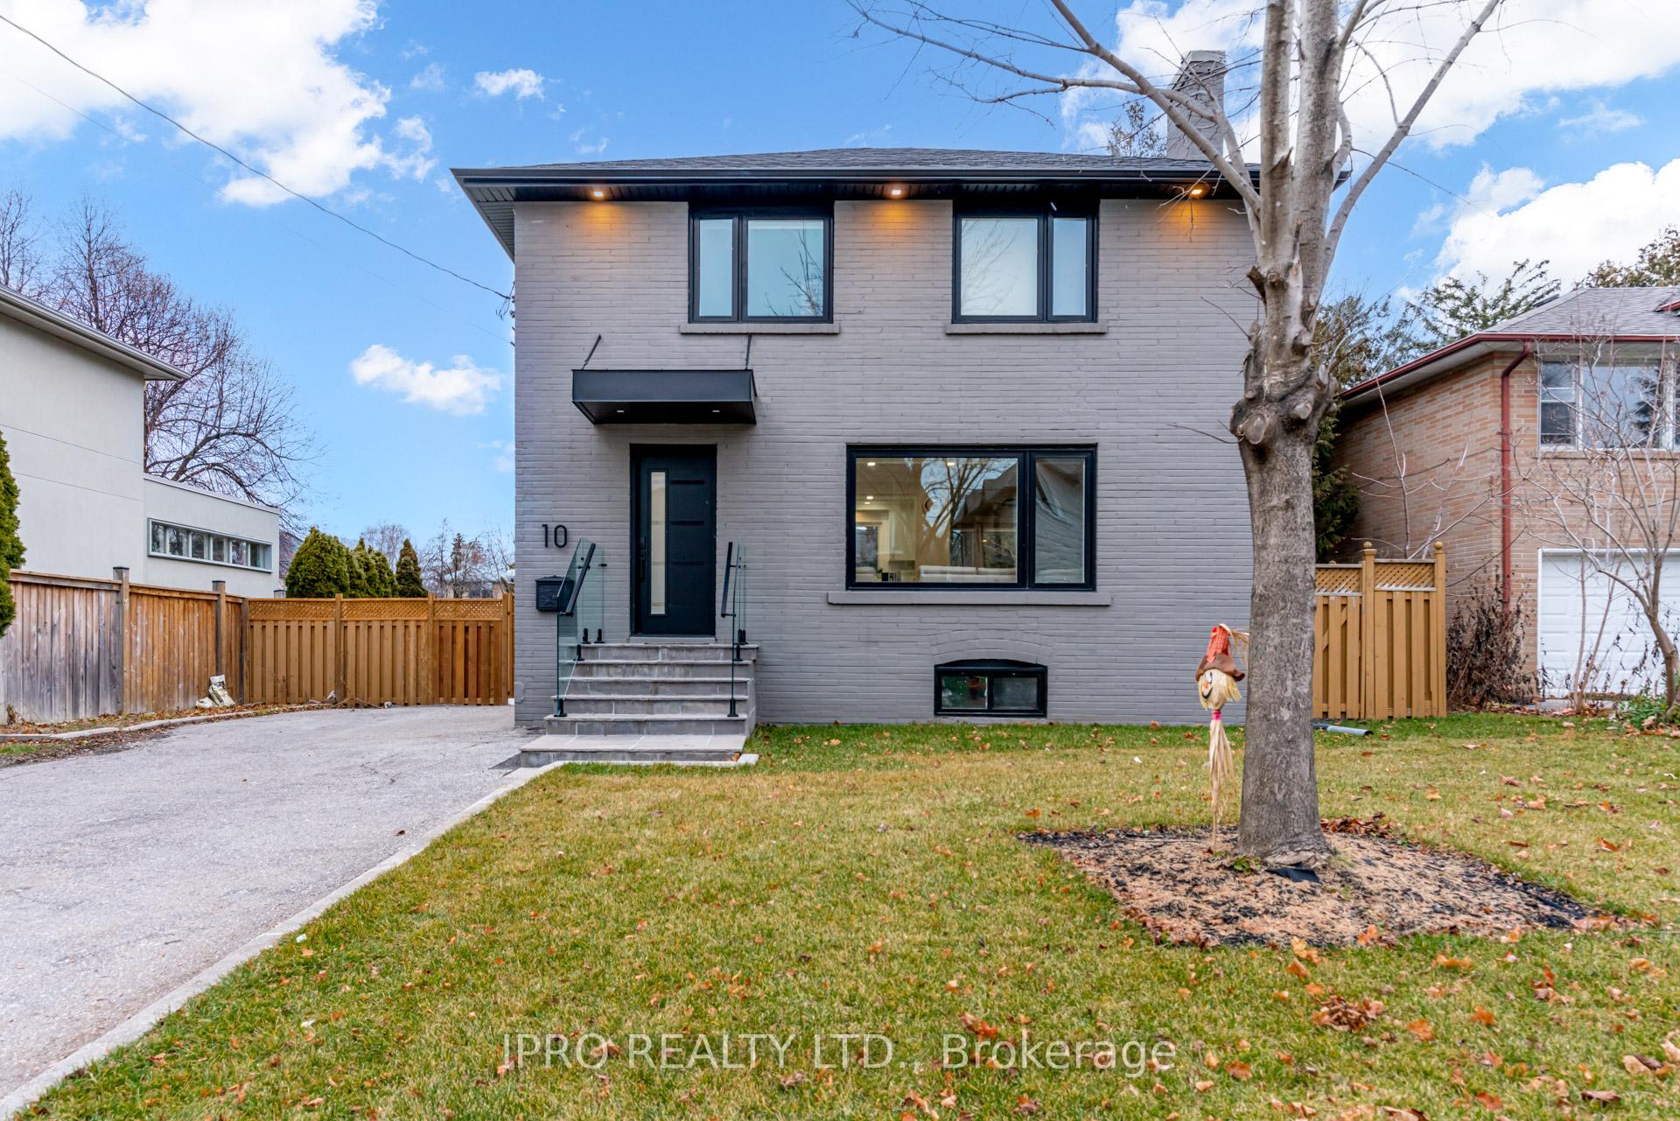
10 Urbandale Avenue
Detached Rented
1/2510 Urbandale Avenue
Detached Rented
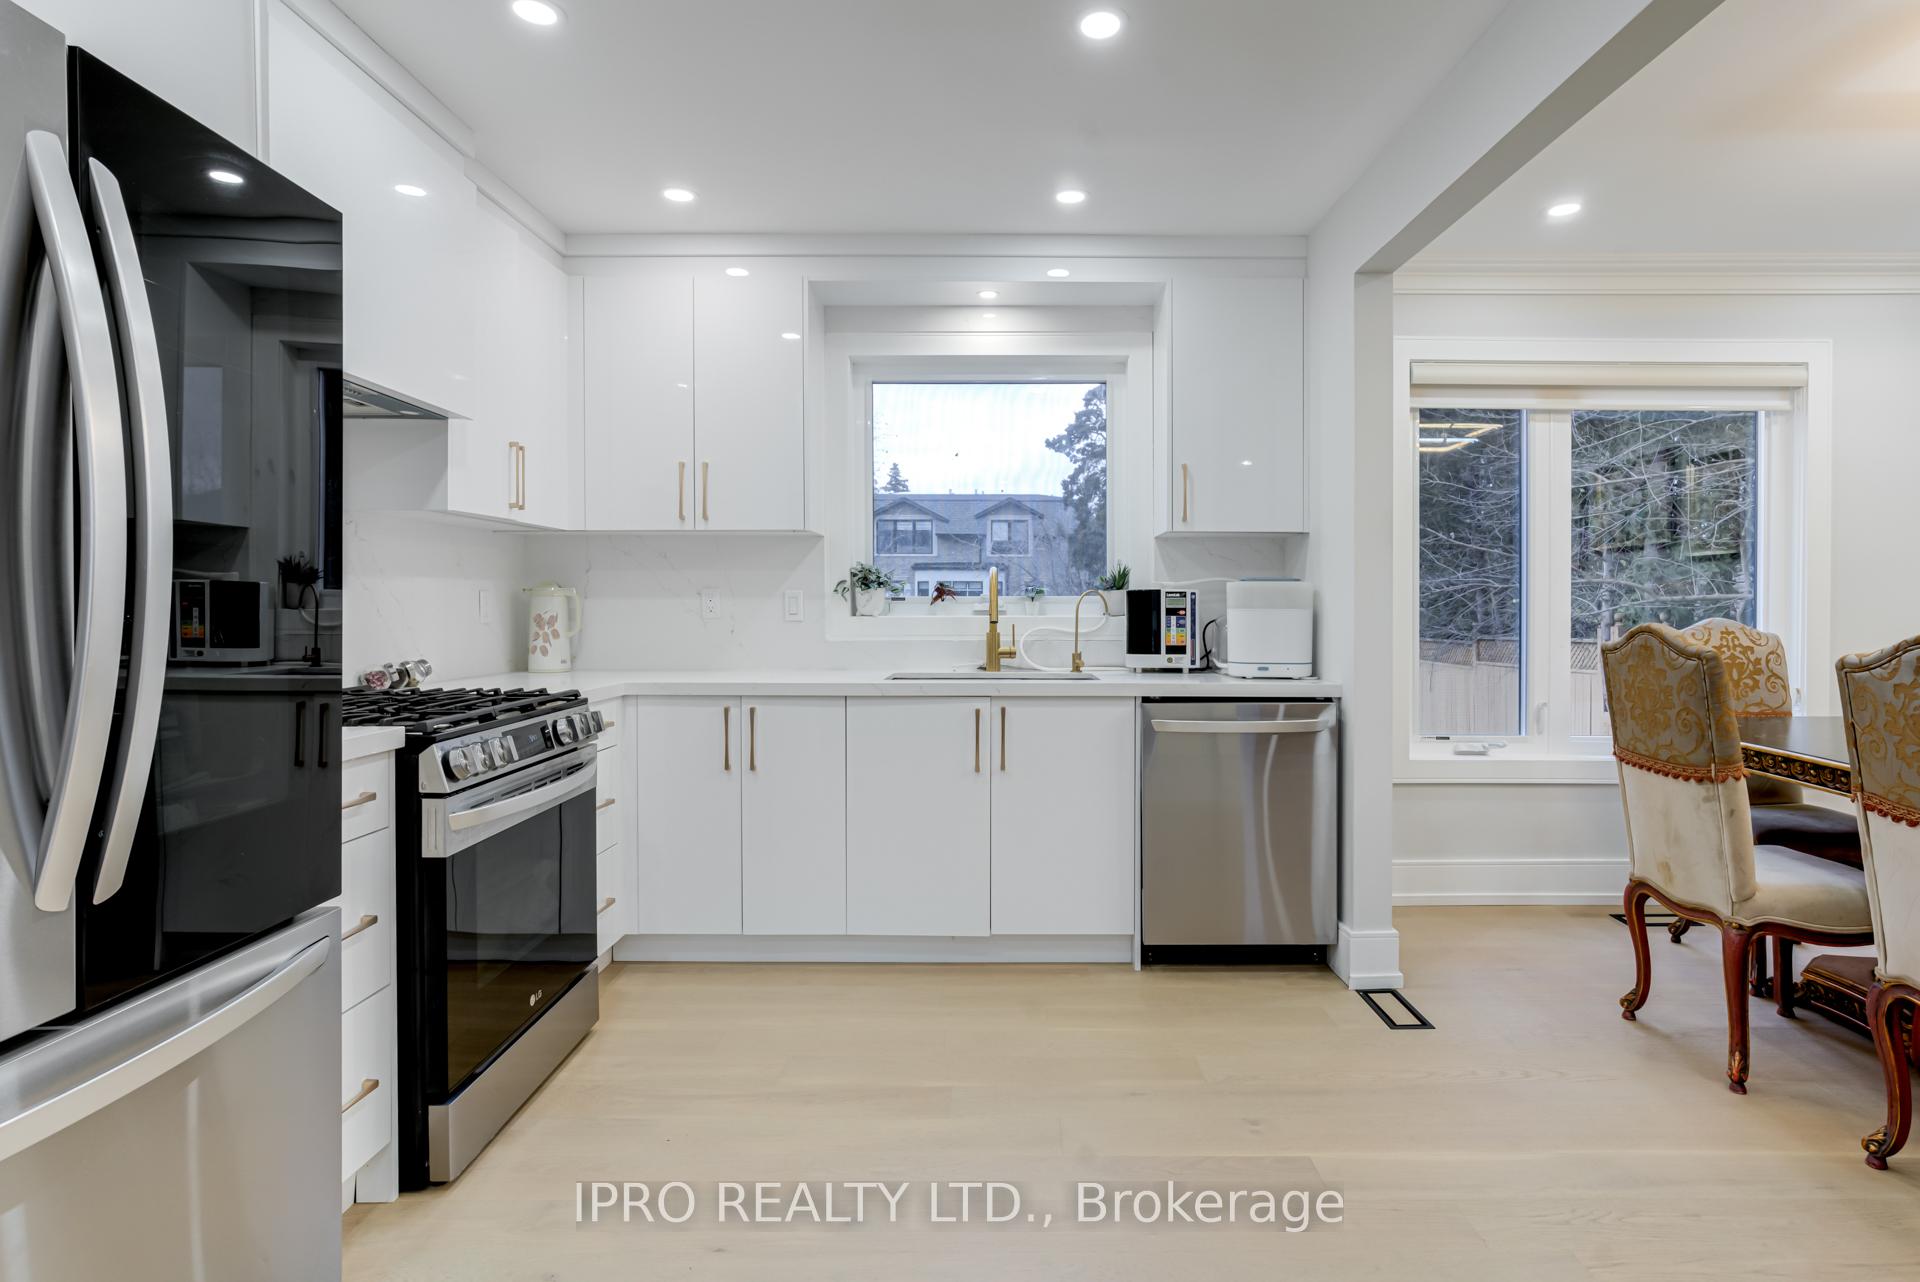 See all 25 photos
3 Bedrooms
2 Bathrooms
0 Garage
— sq.ft
Entire Home
— Unit
Property history
Facts and features
- BasementFinished
- Lease term12 months
- FurnishedUnfurnished
- LaundryIn area
What stands out
- Hardwood floors
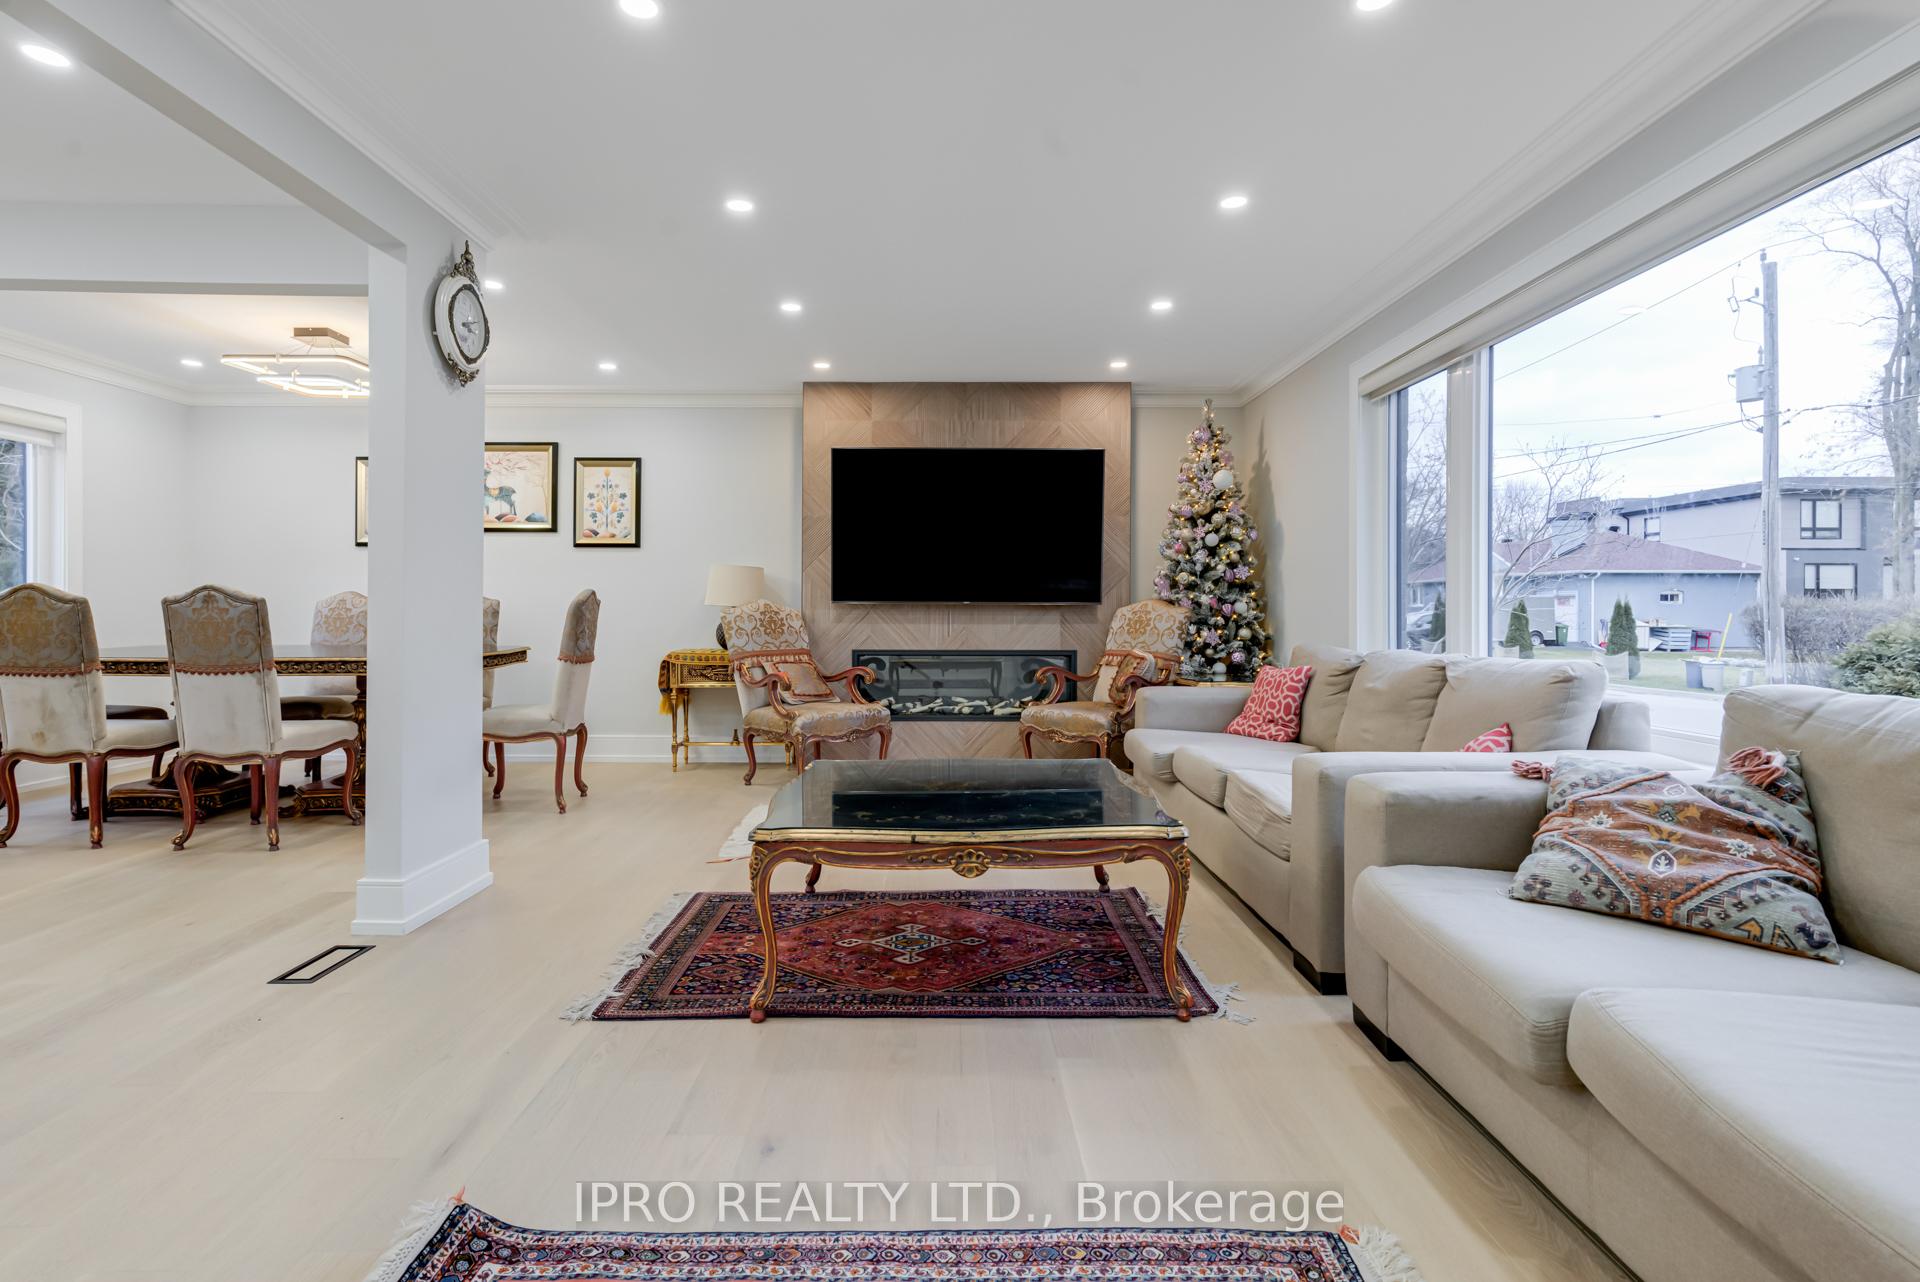
- Fireplace
- Central air
The homeDetached, 2-storey, Finished
- Type: Detached
- Style: 2-storey
- Basement: Finished
InsideFireplace Yes, Hardwood, In area
- Fireplace: Yes
- Flooring: Hardwood
- Laundry: In area
- Rooms above ground: 6
- Rooms in the basement: 2
- Bedrooms: 3
- Bathrooms: 2
- Kitchens: 1
Outside and lotBrick, Asphalt shingle, Poured concrete
- Exterior: Brick
- Roof: Asphalt shingle
- Foundation: Poured concrete
Parking3 Parking, Private
- Spaces: 3 Parking
- Driveway: Private
Heating, water and powerForced air, gas, Central air, Municipal water
- Heating: Forced air, gas
- Cooling: Central air
- Water: Municipal water
- Sewer: Municipal sewer
Rent and termsRent $4,100 a month, Entire property, Unfurnished
- Rent: $4,100 a month
- Space for rent: Entire property
- Furnished: Unfurnished
- Lease: 12 months
- Paid: Monthly
- Rent includes: Parking
- Deposit: Required
- Credit check: Required
- Employment letter: Required
- Rental application: Required
- References: Required
- Rental items: Hot water tank
IncludedFridge, stove, built-in dishwasher, washer, dryer, gas furnace, a/c unit, all window coverings.
- Included: Fridge, stove, built-in dishwasher, washer, dryer, gas furnace, a/c unit, all window coverings.
Listing detailsC9867670, Rented, Oct 31, 2024
- MLS® number: C9867670
- Status: Rented
- Listed on: Oct 31, 2024
- Days on market: 67
- Updated: Jan 6, 2025
- Possession: Immediately
- Occupied by: Vacant
- Listing brokerage: IPRO REALTY LTD.
About this home
10 Urbandale Avenue, North York (Newtonbrook East), ON M2M 2H1
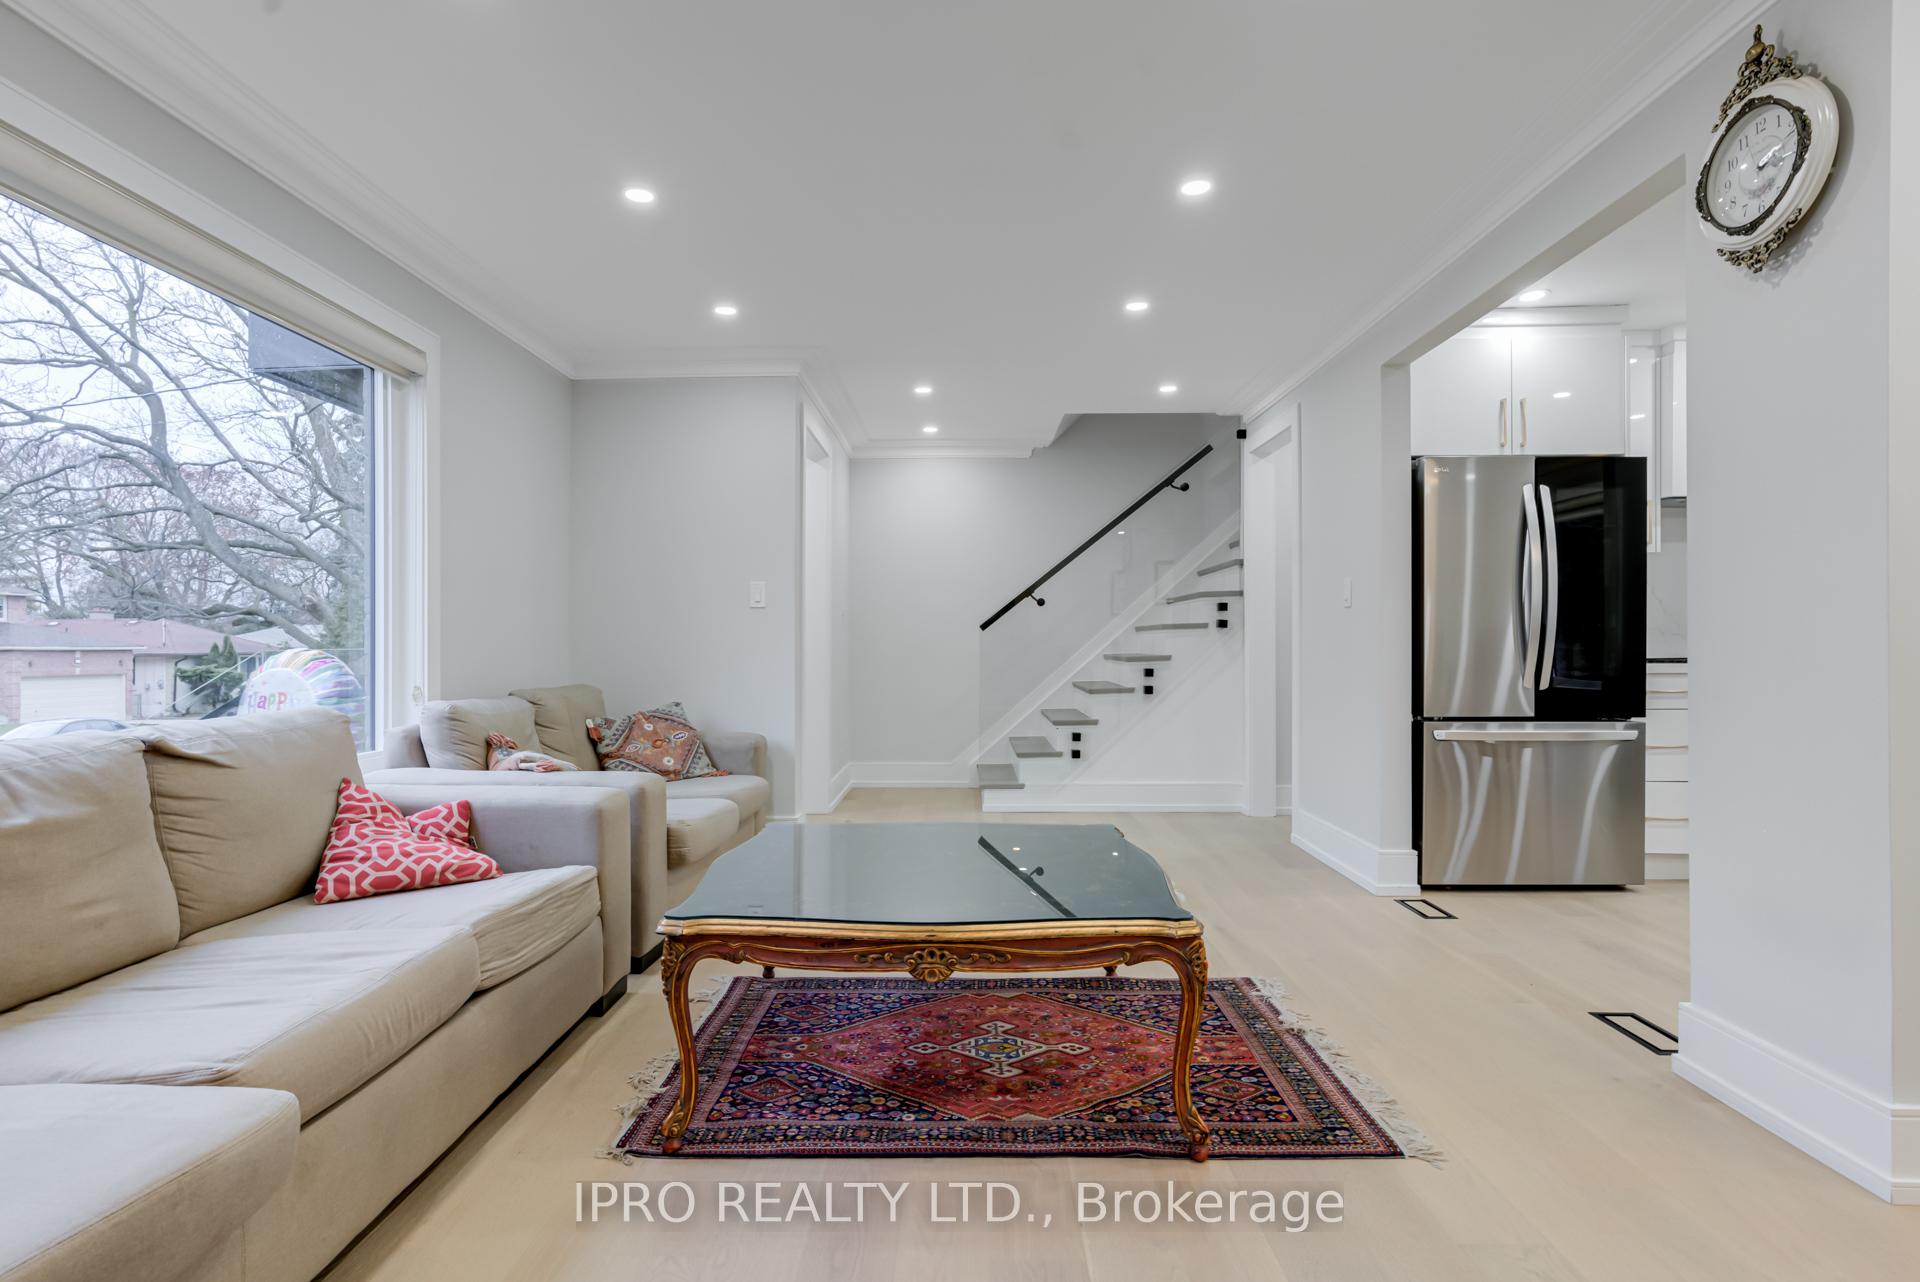
Welcome to 10 Urbandale, A Renovated Luxury Retreat on a Prime 53.42 x 141 Ft Lot. Ideal for Families. This Residence offers 3 Bedrooms, 2 Baths and An Open Concept Main Floor with High End Finishes. Enjoy the convenience of proximity to TTC, Upscale Shops, Parks and Excellent Schools. The Partially Finished Basement adds versatility and the Fully Fenced Backyard with a Deck ensures privacy.
Read more
Ask about this home
A HOMEH agent will answer your questions about this home.
Ask a question
Around this home
Bayview and Cummer
Errands
Parks
Schools
Daily convenience, out of 100, from the distances below
ParkConacher Park · 12 within 1 km6 min walk363 m
GroceryLoblaws Your Independent Grocer8 min walk510 m
SchoolSt Joseph Morrow Park Catholic Secondary School6 min walk340 m
PharmacyMetro Drugs7 min walk441 m
Cafés & foodHarvey's · 2 within 1 km7 min walk416 m
Gym & rec centreBayview Arena9 min walk580 m
HospitalSunnybrook - St. John's Rehab Hospital12 min walk722 m
WalkDriveStraight-line distance, open map data
Grocery0.5 km
Park0.4 km
Coffee0.4 km
Dining1.4 km
Gym0.6 km
Hospital0.7 km
Schools nearby
School rating, out of 10.
St Joseph Morrow Park Catholic Secondary Schoolsecondary · Catholic · 0.3 km
6.9/10Good
Cummer Valley Middle Schoolelementary · Public · 0.4 km
—
Blessed Trinity Catholic Schoolelementary · Catholic · 0.7 km
3.7/10Low
Contact agent
Helpful calculators
Rent vs buy
Affordability
Mortgage
Down payment
Stress test
CMHC insurance
Your HOMEH agent

NimaHOMEH agent · North York
"I would see it this week."
Ask Nima