

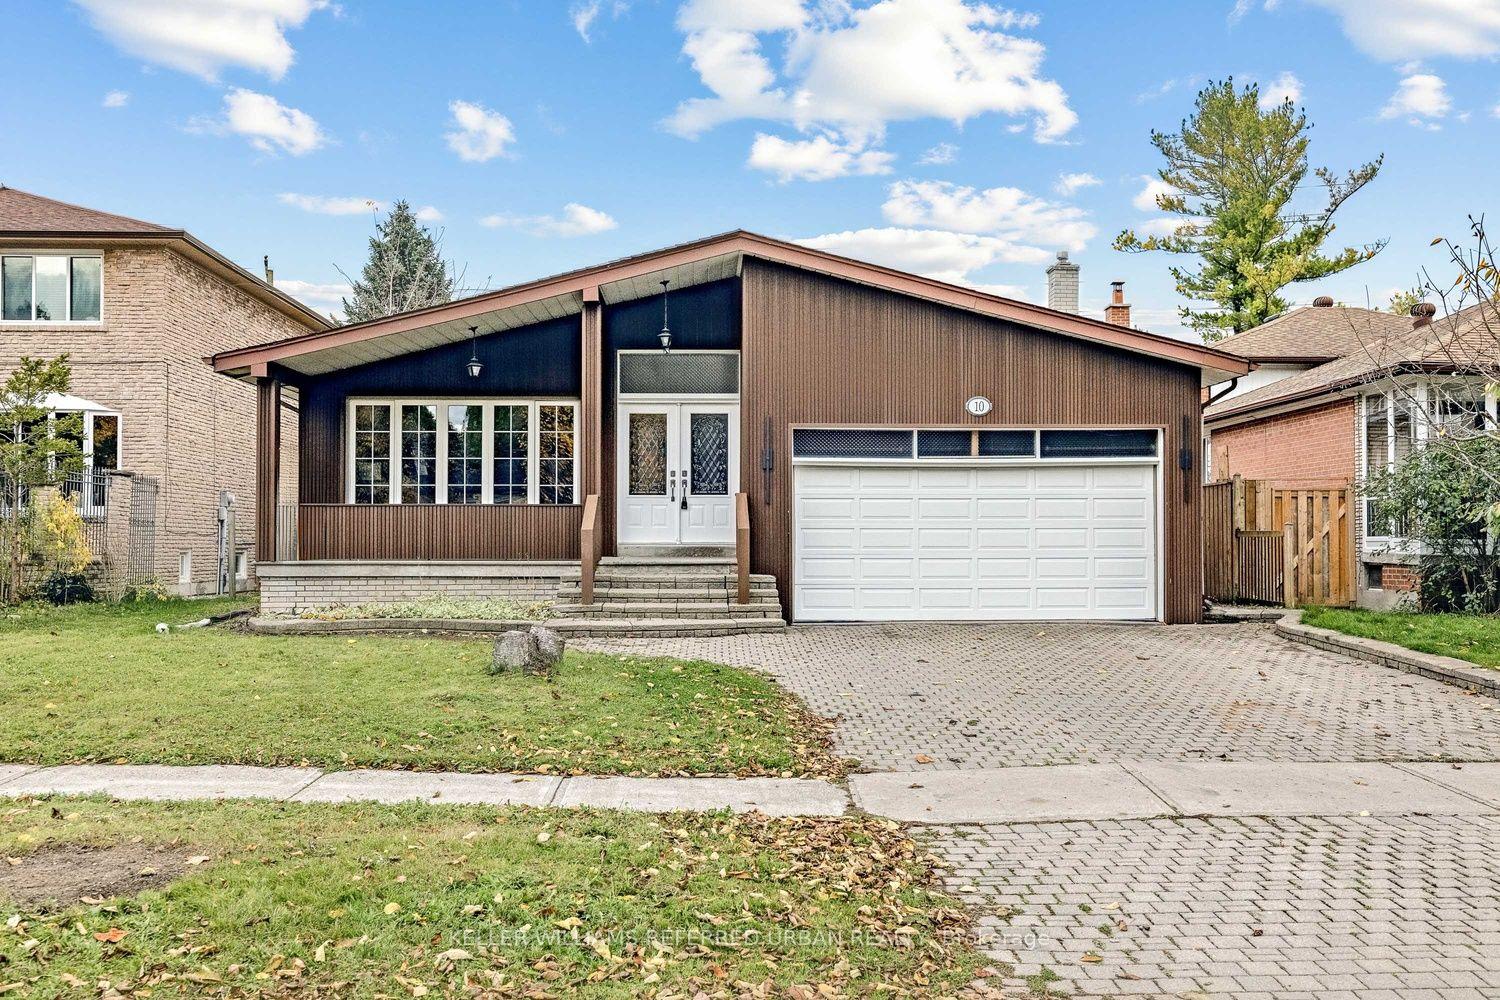
10 Weatherstone Crescent
10 Weatherstone Crescent
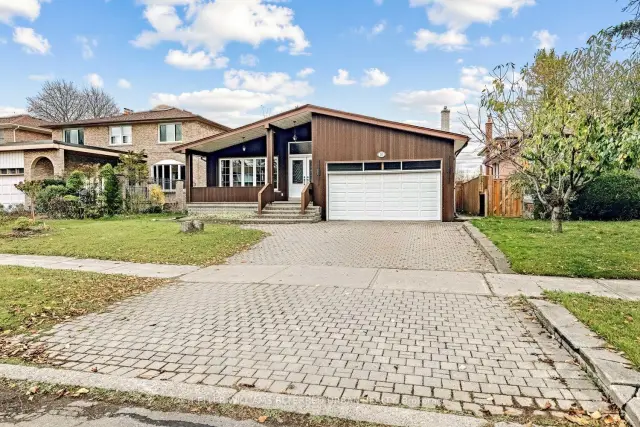
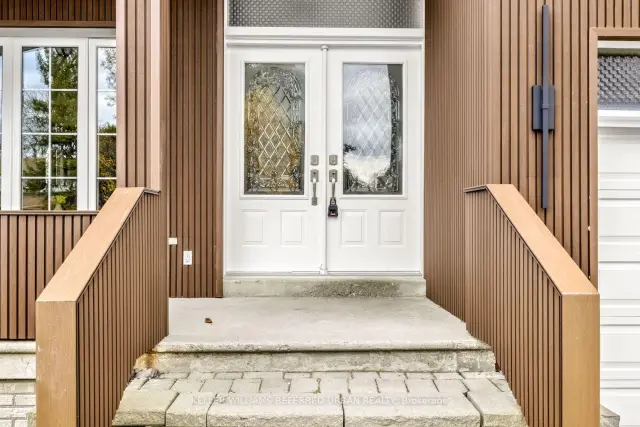
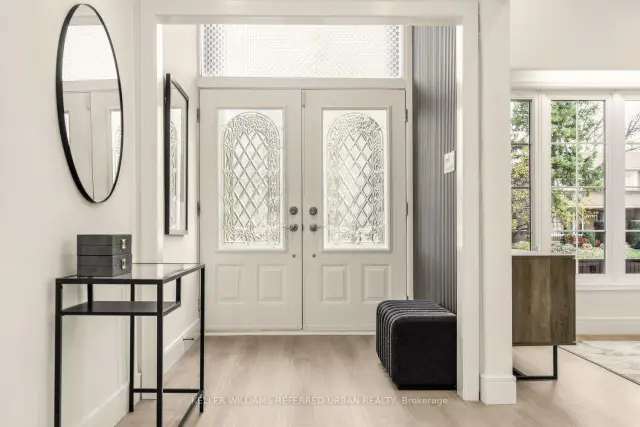
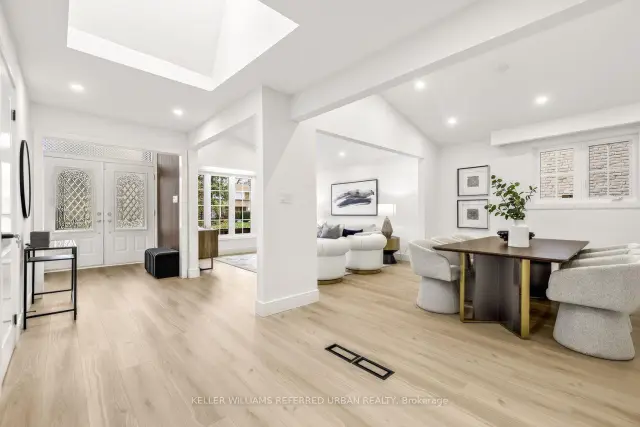 See all 32 photos
Property history
Facts and features
- BasementFinished
- Water, sewerMunicipal
- HeatingForced air
- CoolingCentral air
- Fireplace
- Central air
The homeDetached, Backsplit 4, 2,000–2,500 sq ft
- Type: Detached
- Style: Backsplit 4
- Living space: 2,000–2,500 sq ft
- Basement: Finished
- View: Clear, garden
InsideFireplace Yes, Lower level, Carpet free, central vacuum
- Fireplace: Yes
- Laundry: Lower level
- Features: Carpet free, central vacuum
- Rooms above ground: 9
- Rooms in the basement: 1
- Bedrooms: 4
- Bathrooms: 3
- Kitchens: 1
- Family room: Yes
Outside and lotBrick, Asphalt shingle, Unknown
- Exterior: Brick
- Roof: Asphalt shingle
- Foundation: Unknown
- Features: Backs on green belt
- Accessibility: Multiple entrances
- Size: 50 × 120 ft
- Zoning: Residential
Parking2 Garage, Attached, Private
- Spaces: 2 Garage
- Garage: Attached
- Driveway: Private
Heating, water and powerForced air, gas, Central air, Municipal water
- Heating: Forced air, gas
- Cooling: Central air
- Water: Municipal water
- Sewer: Municipal sewer
- Natural gas: Yes
- Hydro: Yes
Costs and taxesTaxes $7,013 a year, HST included in the price, Hot water tank
- Taxes, 2026: $7,013 a year
- HST: HST included in the price
- Rental items: Hot water tank
Included in the sale*brand-new kitchen(2026),new countertop/new backsplash(2026),brand-new s/s appl(never-used:2026),new fridge(2026),new stove(2026),new microwave(2026),new s/s b/i dishwasher(2026),washer and dryer.new floor(2026),new pot lights(2026),newer skylight,updated windows,new glass railing(2026),new washrooms(2026),new/freshly painted(2026),double main dr,freshly-painted garage dr & garage dr opener,all existing electric light fixtures,fireplace,interlocking driveway,cathedral ceilings,wood-panelled facade,existing central vaccum & equip(as is condition),interlocking driveway,large front veranda
- Included: *brand-new kitchen(2026),new countertop/new backsplash(2026),brand-new s/s appl(never-used:2026),new fridge(2026),new stove(2026),new microwave(2026),new s/s b/i dishwasher(2026),washer and dryer.new floor(2026),new pot lights(2026),newer skylight,updated windows,new glass railing(2026),new washrooms(2026),new/freshly painted(2026),double main dr,freshly-painted garage dr & garage dr opener,all existing electric light fixtures,fireplace,interlocking driveway,cathedral ceilings,wood-panelled facade,existing central vaccum & equip(as is condition),interlocking driveway,large front veranda
NearbyFenced yard, public transit, rec./commun.centre, school
- Close to: Fenced yard, public transit, rec./commun.centre, school
Listing detailsC14157120, Sold, Nov 6, 2026
- MLS® number: C14157120
- Status: Sold
- Listed on: Nov 6, 2026
- Days on market: 12
- Updated: Nov 18, 2026
- Possession: Immediate
- Occupied by: Vacant
- Listing brokerage: KELLER WILLIAMS REFERRED URBAN REALTY
About this home
10 Weatherstone Crescent, North York (Bayview Woods-Steeles), ON M2H 1C2
Desirable school districts: A.Y Jackson Secondary School & Zion Heights Middle School ---------------- Newly and Completely interior Stylish-RENOVATED(SPENT $$$$ In 2026) ------------- Spacious 4-level back-split backing onto OPEN GREEN SPACE -------------- Nestled in the highly sought after Bayview Woods-Steeles community! and Spent on renovations --------- B--E-A-U-T-I-F-U-L & STYLISH home, offering approximately 3,200 sq. ft. of total living space, including approximately 2,292 sq. ft. above grade + approximately 902 sq. ft. in the basement + large crawl space for extra storage. Beautifully updated throughout with new flooring, modern potlights, stylish finishes, and renovated kitchen and bathrooms. The bright and spacious main level features an inviting living room with large windows, a formal dining area, and a stunning new kitchen complete with brand-new stainless steel appliances, large-format tile backsplash, sleek cabinetry, and under-cabinet lighting. A skylight brings natural light into the central living space, while contemporary glass stair railings add a modern touch. The upper level offers three generously sized bedrooms, including a spacious primary retreat with a 3-piece ensuite. The ground-level lower floor features a fourth bedroom and an expansive family room and walkout to the backyard, along with a separate entrance for added convenience and flexibility. The finished basement provides a large recreation room, perfect for entertaining, a home gym, or additional family living space. Top ranked schools (A.Y. Jackson Secondary School and Zion Heights Middle School). Just minutes to TTC, Old Cummer GO Station, Don Valley ravine trails, parks, shopping plazas, supermarkets, libraries, community centres, and Hwy 404. A beautifully renovated, move-in-ready home offering generous living space, a versatile multi-level layout, and an exceptional location. Move in and enjoy!
Ask about this home
A HOMEH agent will answer your questions about this home.
Around this home
Daily convenience, out of 100, from the distances below
Schools nearby
School rating, out of 10.
Helpful calculators
Your HOMEH agent

"Priced 4% over the Hestimate. I would see it this week."