

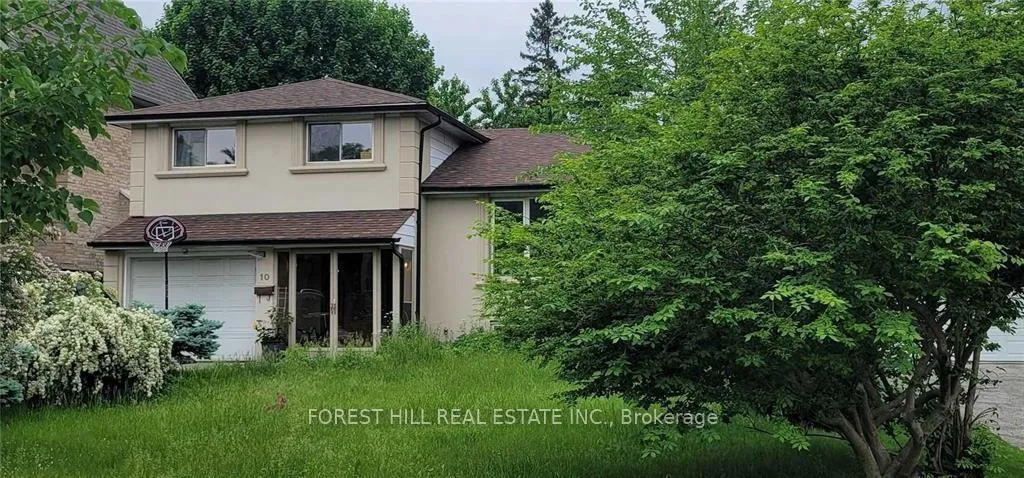
10 Wedgeport Place
10 Wedgeport Place
 See all 23 photos
Property history
Facts and features
- BasementFinished
- Lease term12 months
- FurnishedUnfurnished
- LaundryEnsuite
- Separate entrance
- Hardwood floors
- Central air
The homeDetached, Sidesplit 4, Finished, separate entrance
- Type: Detached
- Style: Sidesplit 4
- Basement: Finished, separate entrance
InsideHardwood, Ensuite, Other
- Flooring: Hardwood
- Laundry: Ensuite
- Features: Other
- Rooms above ground: 7
- Rooms in the basement: 1
- Bedrooms: 3 + 1 in the basement
- Bathrooms: 3
- Kitchens: 1
- Family room: Yes
Outside and lotBrick, stucco (plaster), Other, Other
- Exterior: Brick, stucco (plaster)
- Roof: Other
- Foundation: Other
Parking1 Garage, Built-in, Private
- Spaces: 1 Garage
- Garage: Built-in
- Driveway: Private
Heating, water and powerForced air, gas, Central air, Municipal water
- Heating: Forced air, gas
- Cooling: Central air
- Water: Municipal water
- Sewer: Municipal sewer
Rent and termsRent $4,600 a month, Entire property, Unfurnished
- Rent: $4,600 a month
- Space for rent: Entire property
- Furnished: Unfurnished
- Lease: 12 months
- Rent includes: Central air conditioning, parking
- Deposit: Required
- Credit check: Required
- Employment letter: Required
- Rental application: Required
- References: Required
- Rental items: Hot water tank rental.
IncludedStove, fridge, b/i dishwasher, washer, dryer.
- Included: Stove, fridge, b/i dishwasher, washer, dryer.
Listing detailsC11917608, Rented, Jan 10, 2025
- MLS® number: C11917608
- Status: Rented
- Listed on: Jan 10, 2025
- Days on market: 40
- Updated: Feb 19, 2025
- Possession: 2025-02-10 / February 10, 2025
- Occupied by: Tenant
- Listing brokerage: FOREST HILL REAL ESTATE INC.
About this home
10 Wedgeport Place, North York (Willowdale East), ON M2N 4B4
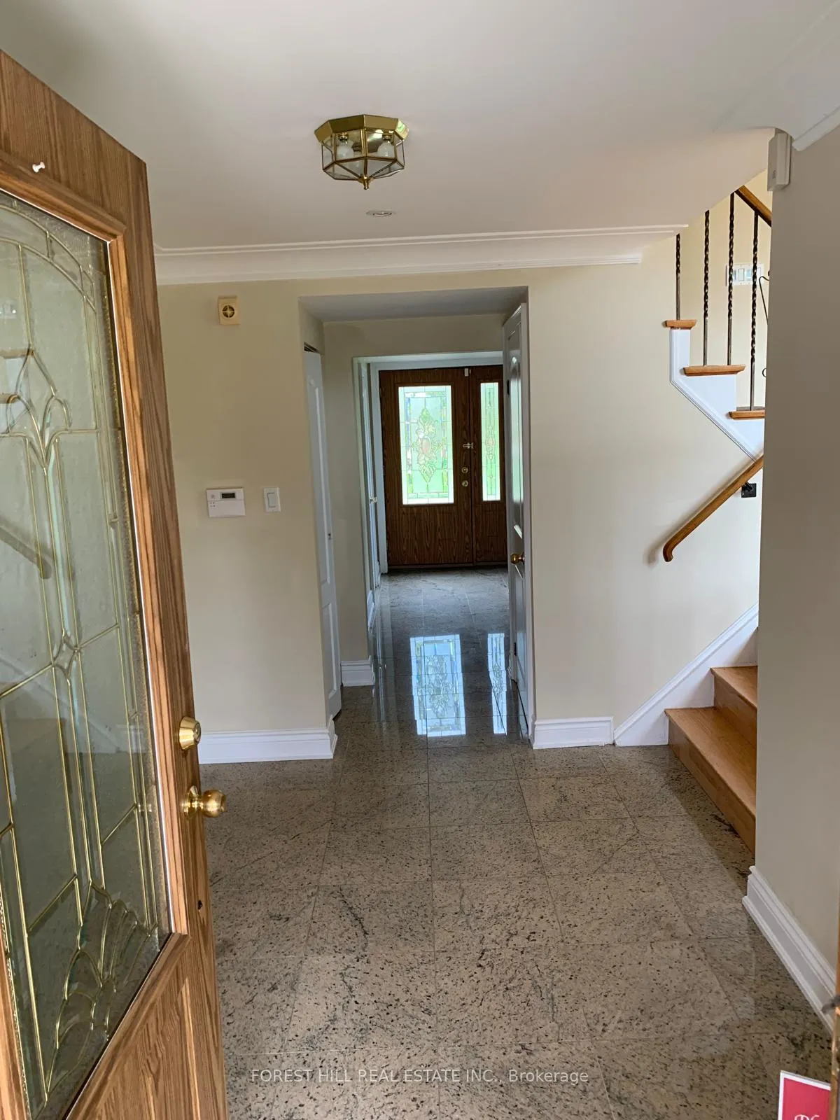
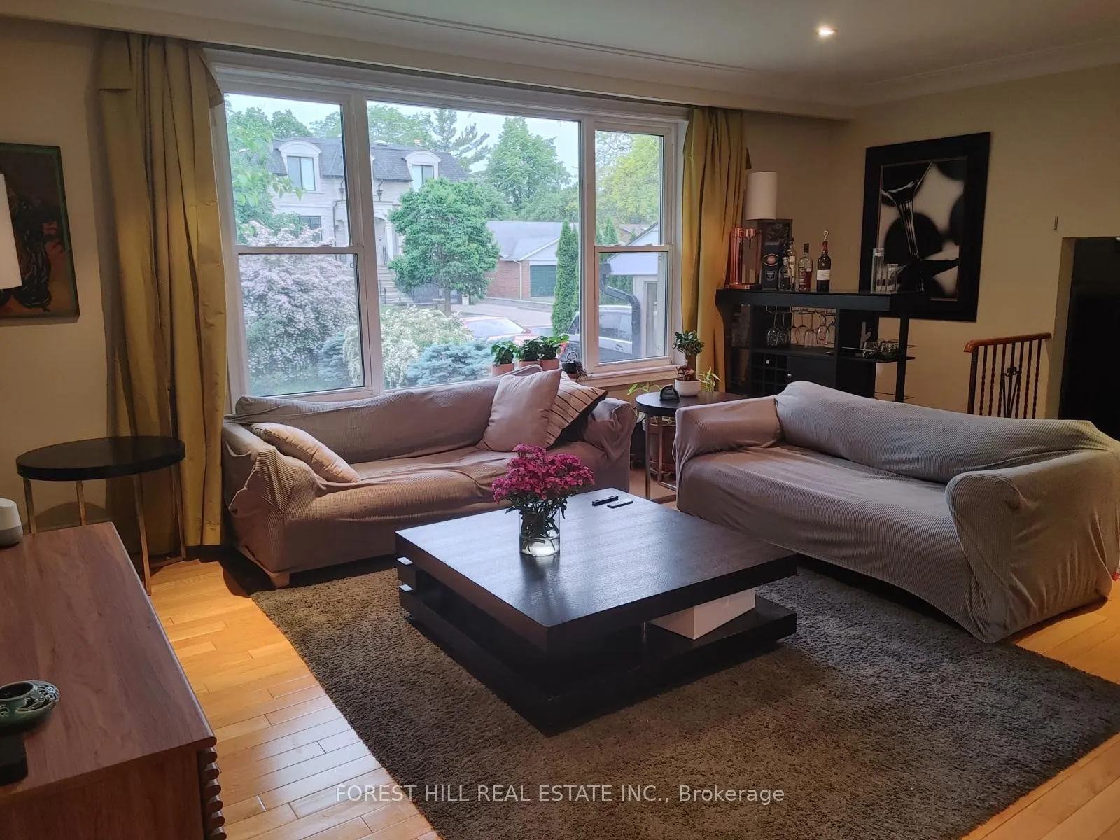
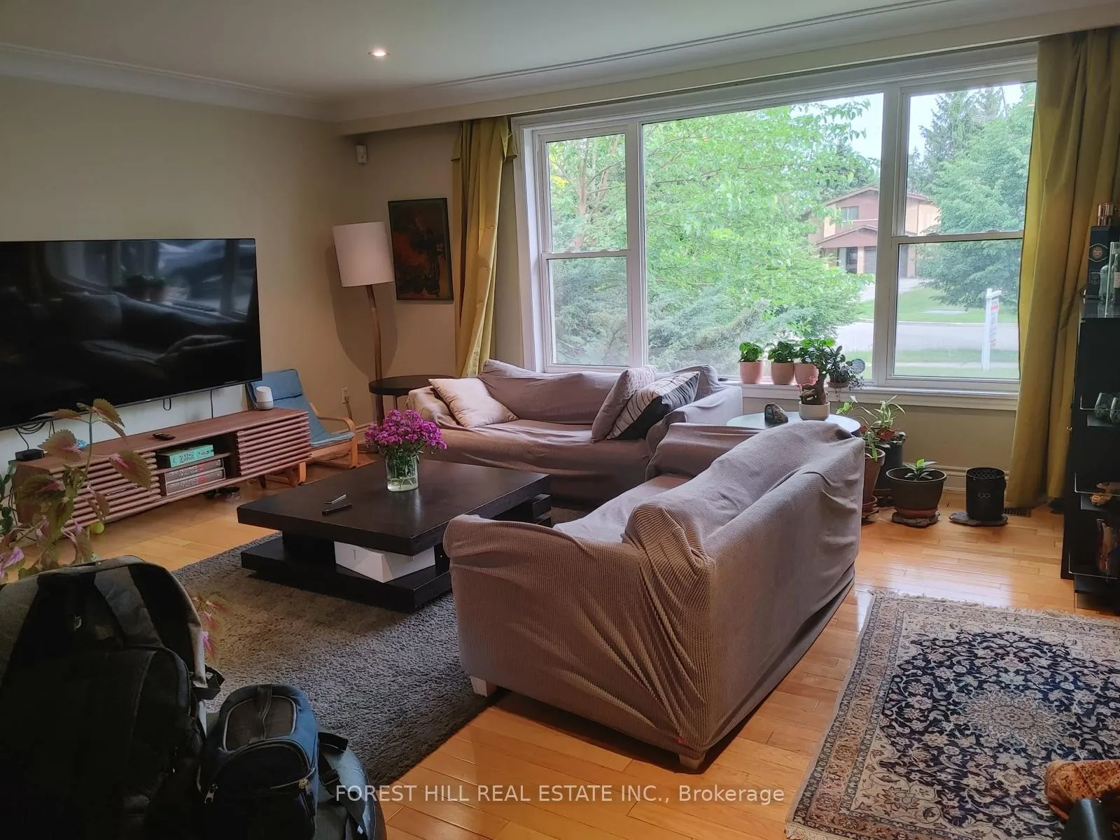
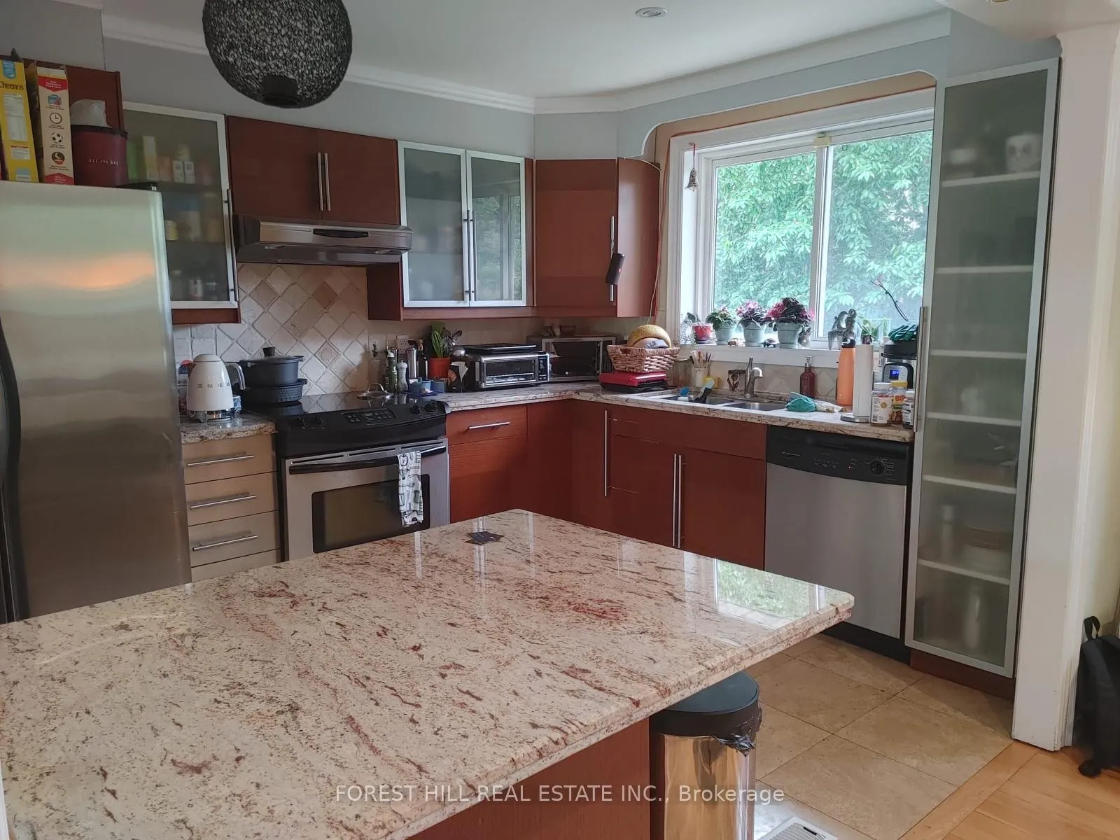
This charming two-story home is located in the highly sought-after Willowdale area. The property features a bright and spacious basement with a separate entrance, offering the potential for independent living space. The main level boasts a family-friendly four-level sidesplit layout, complete with a ground-floor office or bedroom and a convenient 2-piece bath. Set on a private, treed lot, the home provides a peaceful and serene atmosphere. An updated, eat-in kitchen adds to the home's appeal. Ideally situated within walking distance to Earl Haig Secondary School, Bayview Village, and TTC, this home offers both comfort and convenience.
Ask about this home
A HOMEH agent will answer your questions about this home.
Around this home
Daily convenience, out of 100, from the distances below
Schools nearby
School rating, out of 10.
Helpful calculators
Your HOMEH agent

"I would see it this week."