

617 Grandview Way
617 Grandview Way
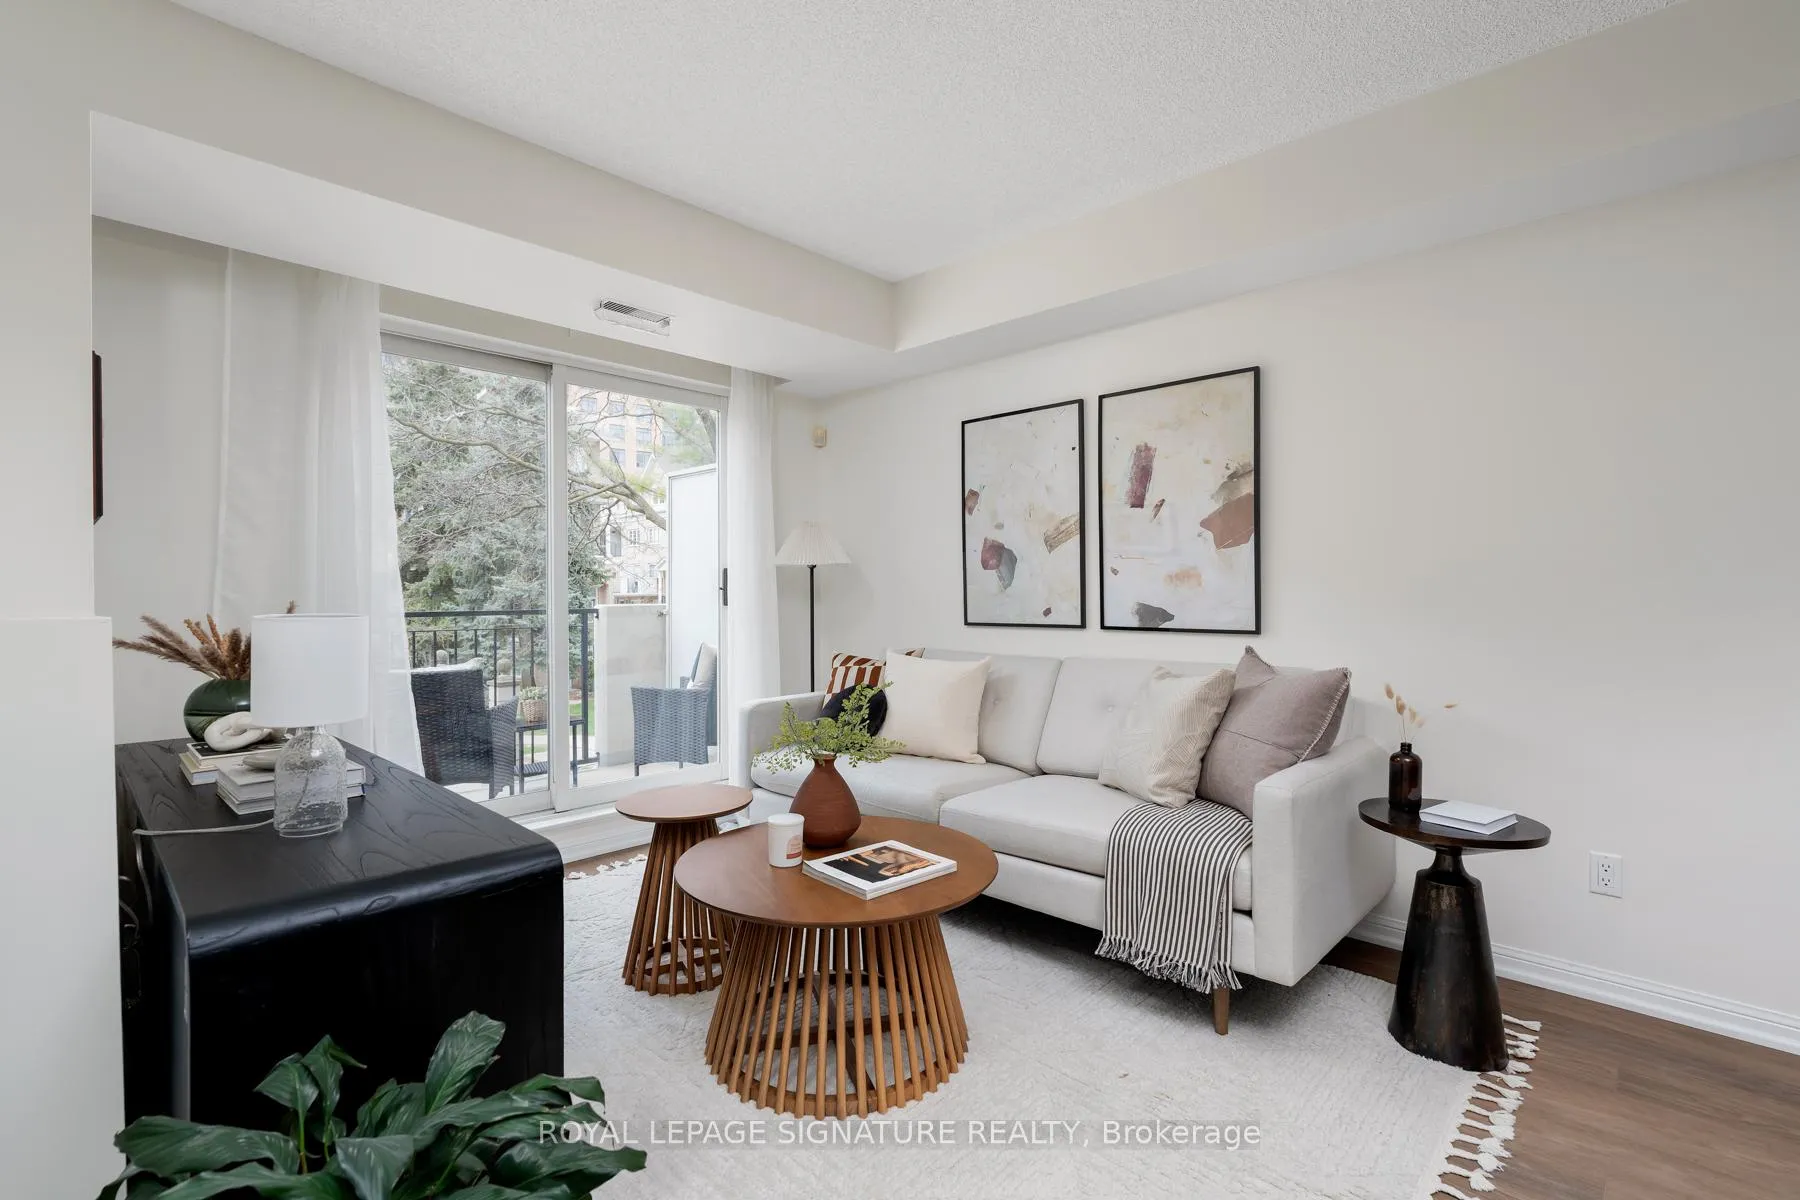 See all 33 photos
Property history
Facts and features
- BasementNone
- Age of home16–30 years
- ExposureSouth west
- LaundryCloset, ensuite
- Central air
The homeCondo Townhouse, 3-storey, Age 16–30 years
- Type: Condo Townhouse
- Style: 3-storey
- Age: 16–30 years
- Living space: 1,400–1,599 sq ft
- Basement: None
- Exposure: South West
InsideTile, Vinyl, Laundry closet, ensuite, upper level, Central vacuum, separate heating controls, separate hydro meter, storage area lockers, trash compactor, water heater
- Flooring: Tile, Vinyl
- Laundry: Laundry closet, ensuite, upper level
- Features: Central vacuum, separate heating controls, separate hydro meter, storage area lockers, trash compactor, water heater
- Elevator: Yes
- Rooms above ground: 9
- Bedrooms: 2 + 1 in the basement
- Bathrooms: 3
- Kitchens: 1
- Family room: Yes
OutsideBrick, concrete, Open
- Exterior: Brick, concrete
- Balcony: Open
Parking and locker1 Parking, Underground, Parking type Owned
- Spaces: 1 Parking
- Garage: Underground
- Parking type: Owned
- Locker: Owned
- Locker unit: 311/312
- Locker level: A
BuildingNorthtown Casitas I Townhomes, Storeys 2, Units 196
- Name: Northtown Casitas I Townhomes
- Storeys: 2
- Units: 196
- Registered: 1996
- Condo corporation: 1113
- Pets: Allowed
Heating, water and powerForced air, gas, Central air
- Heating: Forced air, gas
- Cooling: Central air
Costs and taxesTaxes $4,758 a year, Condo fee $860 a month, Water included, common elements included, building insurance included, parking included
- Taxes, 2025: $4,758 a year
- Condo fee: $860 a month
- Fee includes: Water included, common elements included, building insurance included, parking included
- HST: HST included in the price
- Rental items: Hot water tank $78/month.
Included in the saleExisting dishwasher, oven (as is), venthood, fridge, central vac (as is). all elfs. stacked washer/dryer. window coverings.
- Included: Existing dishwasher, oven (as is), venthood, fridge, central vac (as is). all elfs. stacked washer/dryer. window coverings.
Listing detailsC12158547, Sold, May 20, 2025
- MLS® number: C12158547
- Status: Sold
- Listed on: May 20, 2025
- Days on market: 55
- Updated: Jul 14, 2025
- Possession: Other
- Occupied by: Owner
- Listing brokerage: ROYAL LEPAGE SIGNATURE REALTY
About this home
617 Grandview Way, North York (Willowdale East), ON M2N 6V4
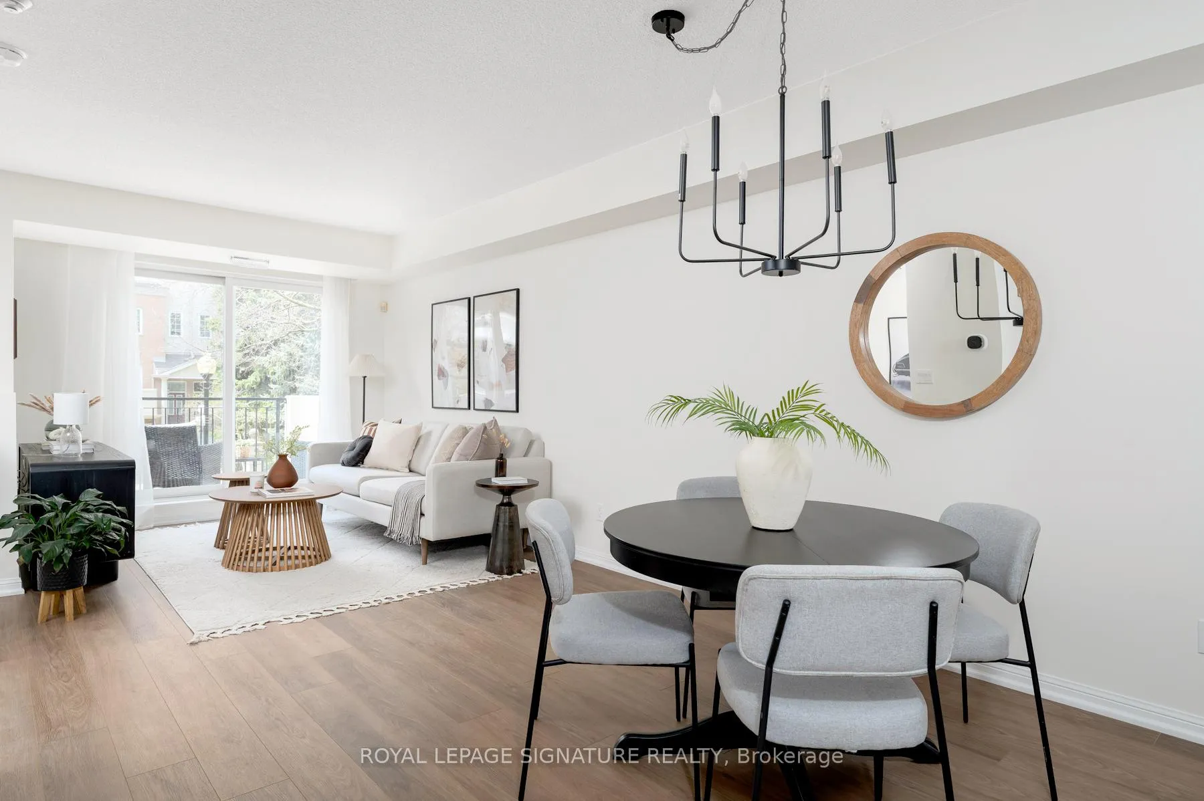
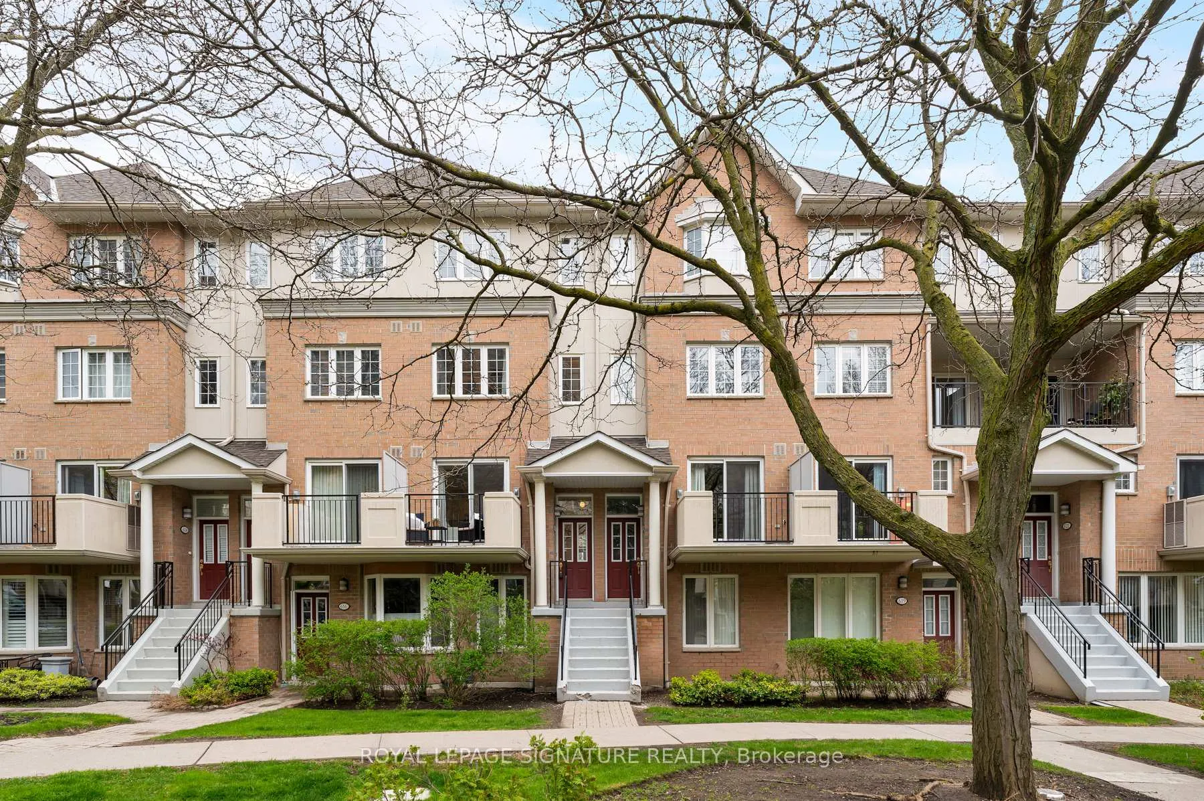
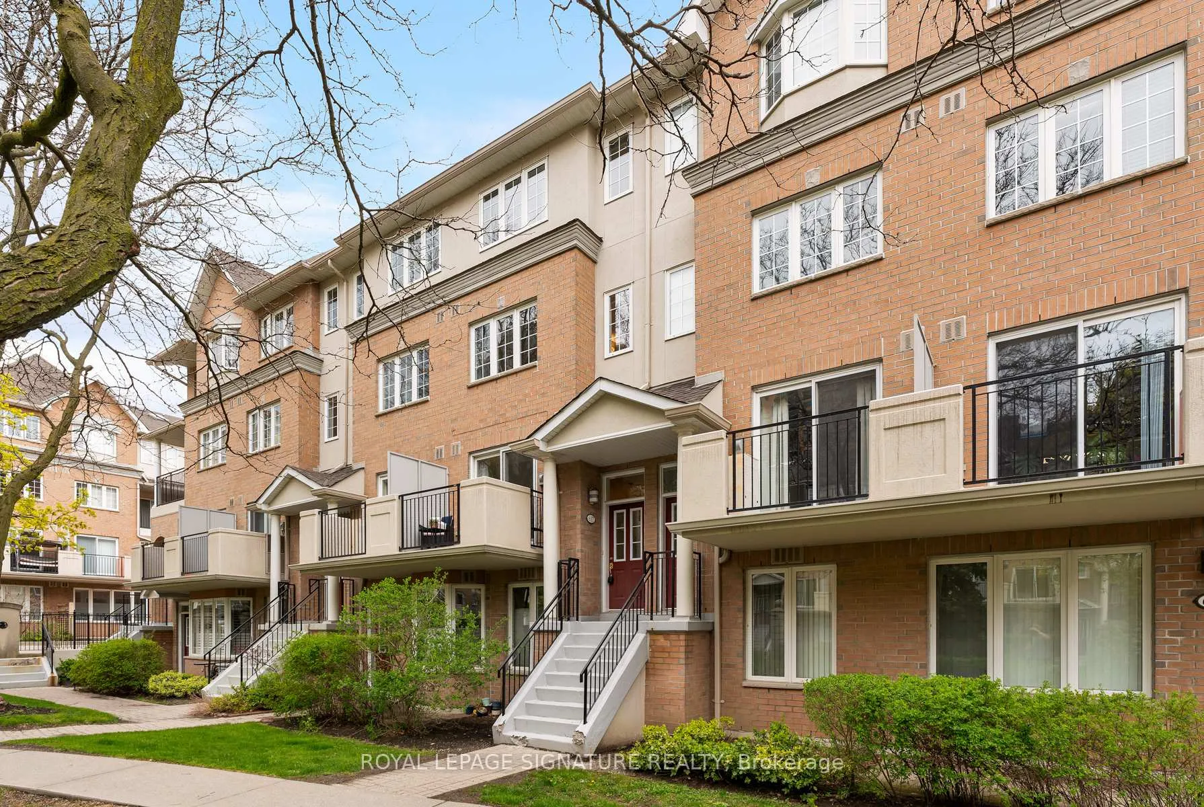
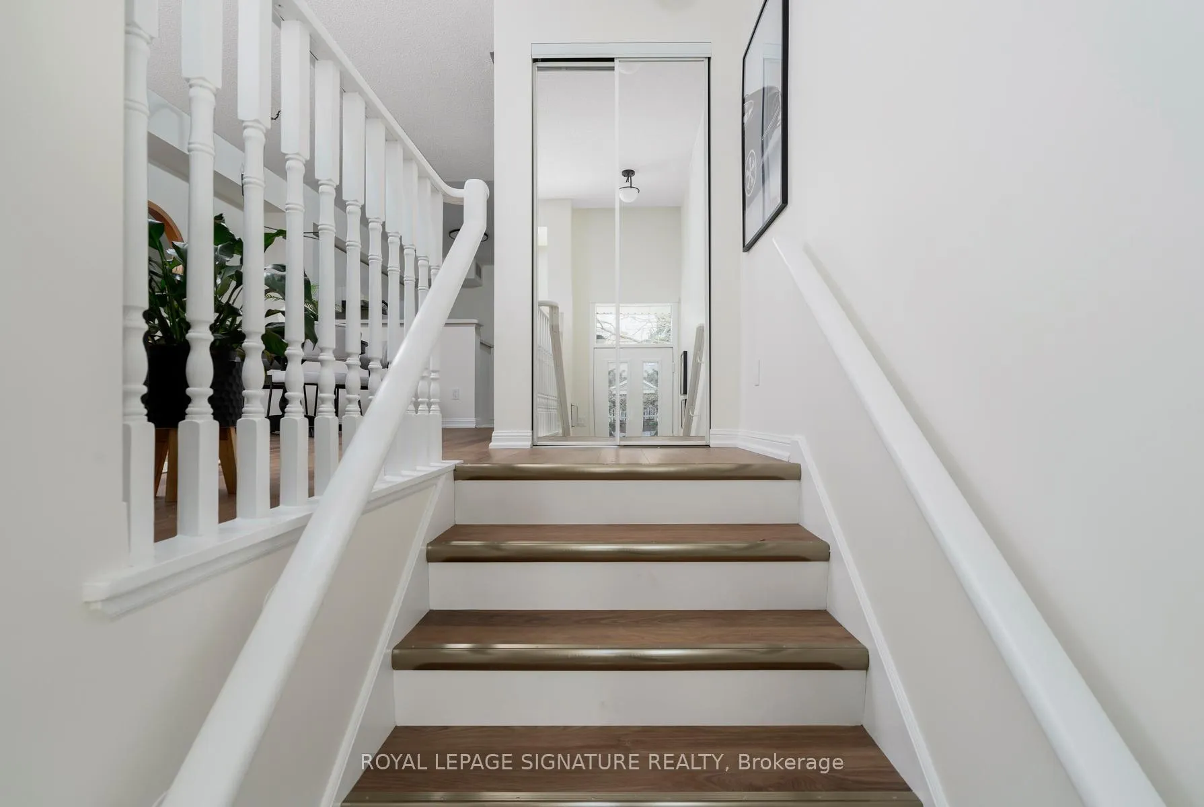
Top-Ranked Schools? Check. Family-Friendly Community? Check. Gorgeous Townhome? Double check. Welcome to 617 Grandview Way, where your dream of raising a family in one of Toronto's best school districts becomes a reality! Zoned for McKee PS, Cummer Valley MS, Earl Haig SS, and proximity to Claude Watson School for the Arts, this spacious 2 bed + den, 3 bath townhome sits in a gated community with 24/7 security a rare find that offers both peace of mind and pride of place. Inside, you'll love the nearly 1,500 sq ft layout, featuring an open concept main floor with large kitchen, powder room, and a sunny southwest facing balcony (with gas connection!) overlooking the quiet courtyard. Upstairs, a bright sky lit staircase leads to a flexible den, perfect for a playroom or office, a spacious second bedroom, and full bath. The top floor is your private primary bedroom retreat with walk-in closet, 4-piece bath with soaker tub, and extra den space, ideal for a nursery, reading nook, or workstation. Modern updates include new vinyl flooring, fresh paint, stylish lighting, smart Ecobee thermostat (2024), and newer HVAC + air condenser (2023). Plus, enjoy underground parking with interior access, car wash, 2 lockers, and indoor garbage disposal for ultimate convenience. Live steps from Whole Foods, Metro, Mitchell Field CC, amazing restaurants and cafes, and under 15 minutes to Finch & North York Centre subway stations. Quick highway access too! A+ schools. A+ layout. A+ location. This is the kind of home that makes city living feel effortless. Offers anytime!
Ask about this home
A HOMEH agent will answer your questions about this home.
Know more about Northtown Casitas I Townhomes
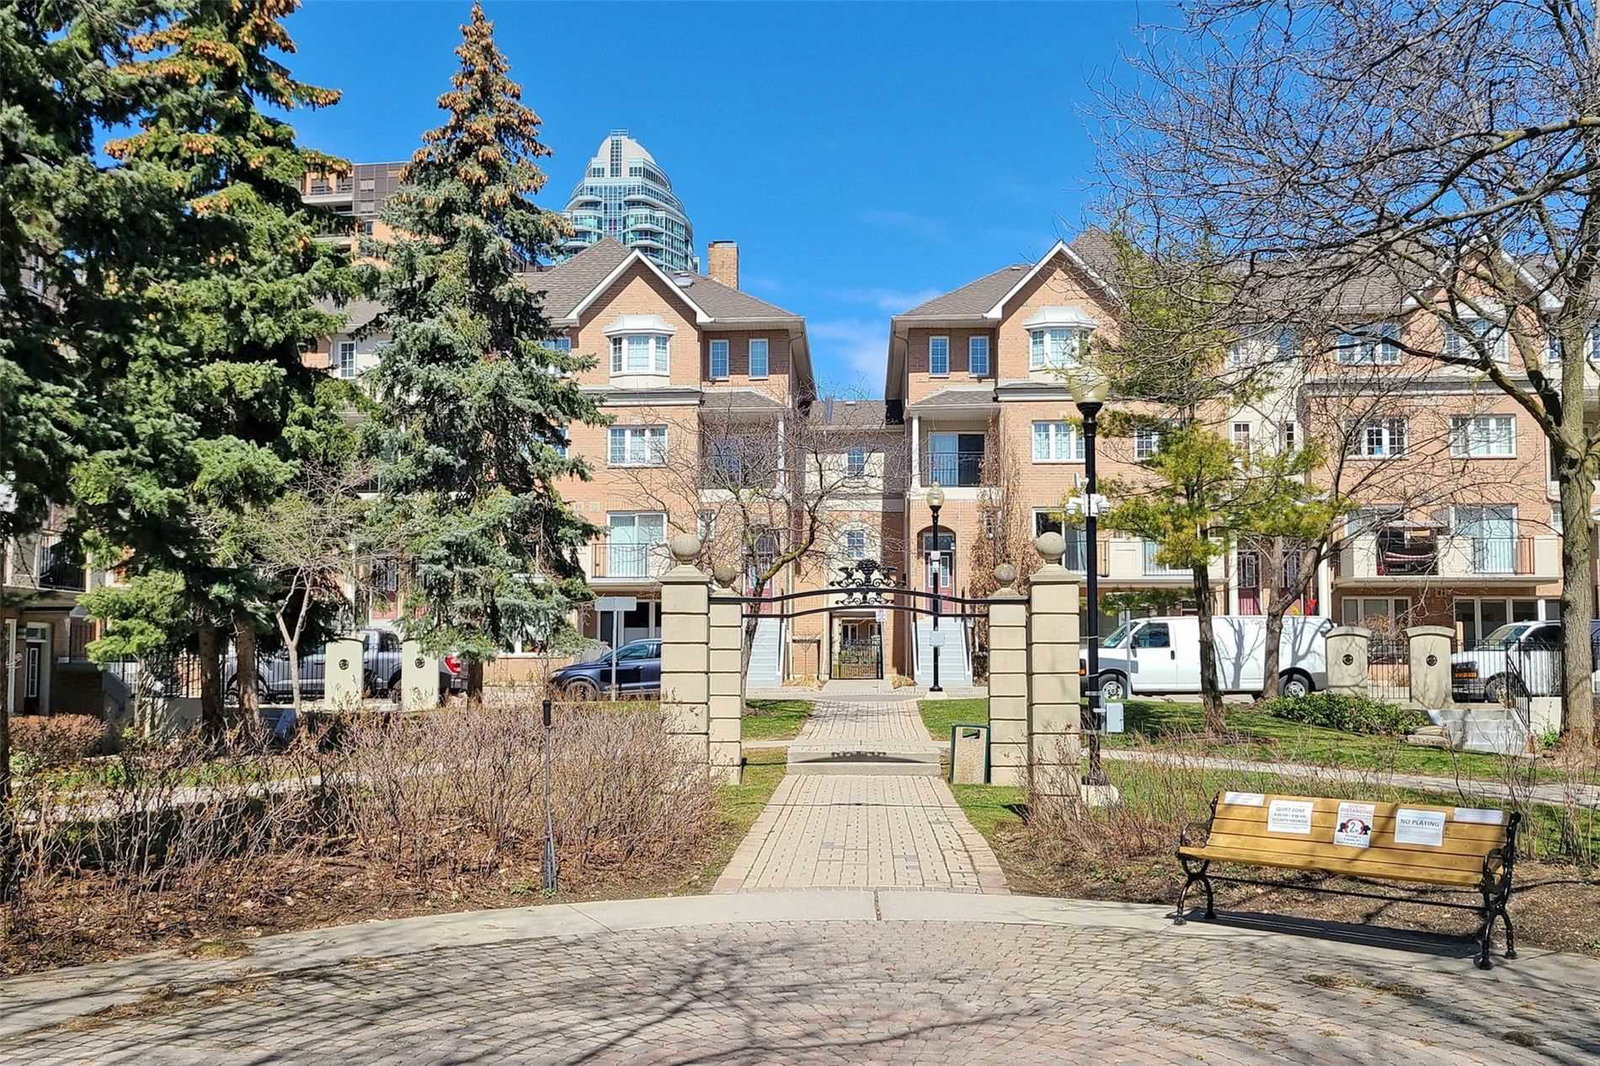
Condo building · 100-825 Grandview Way
Northtown Casitas I Townhomes is a 2-storey condo with 196 suites, built in 1996 by Tridel. No units are on the market here right now.
- 2storeys
- 196suites
- $579/sq ft
- 1996built
No similar units for sale in Northtown Casitas I Townhomes right now.
Around this home
Daily convenience, out of 100, from the distances below
Schools nearby
School rating, out of 10.
Helpful calculators
Your HOMEH agent

"I would see it this week."