

Unit 1506, 10 Wilby Crescent
Unit 1506, 10 Wilby Crescent
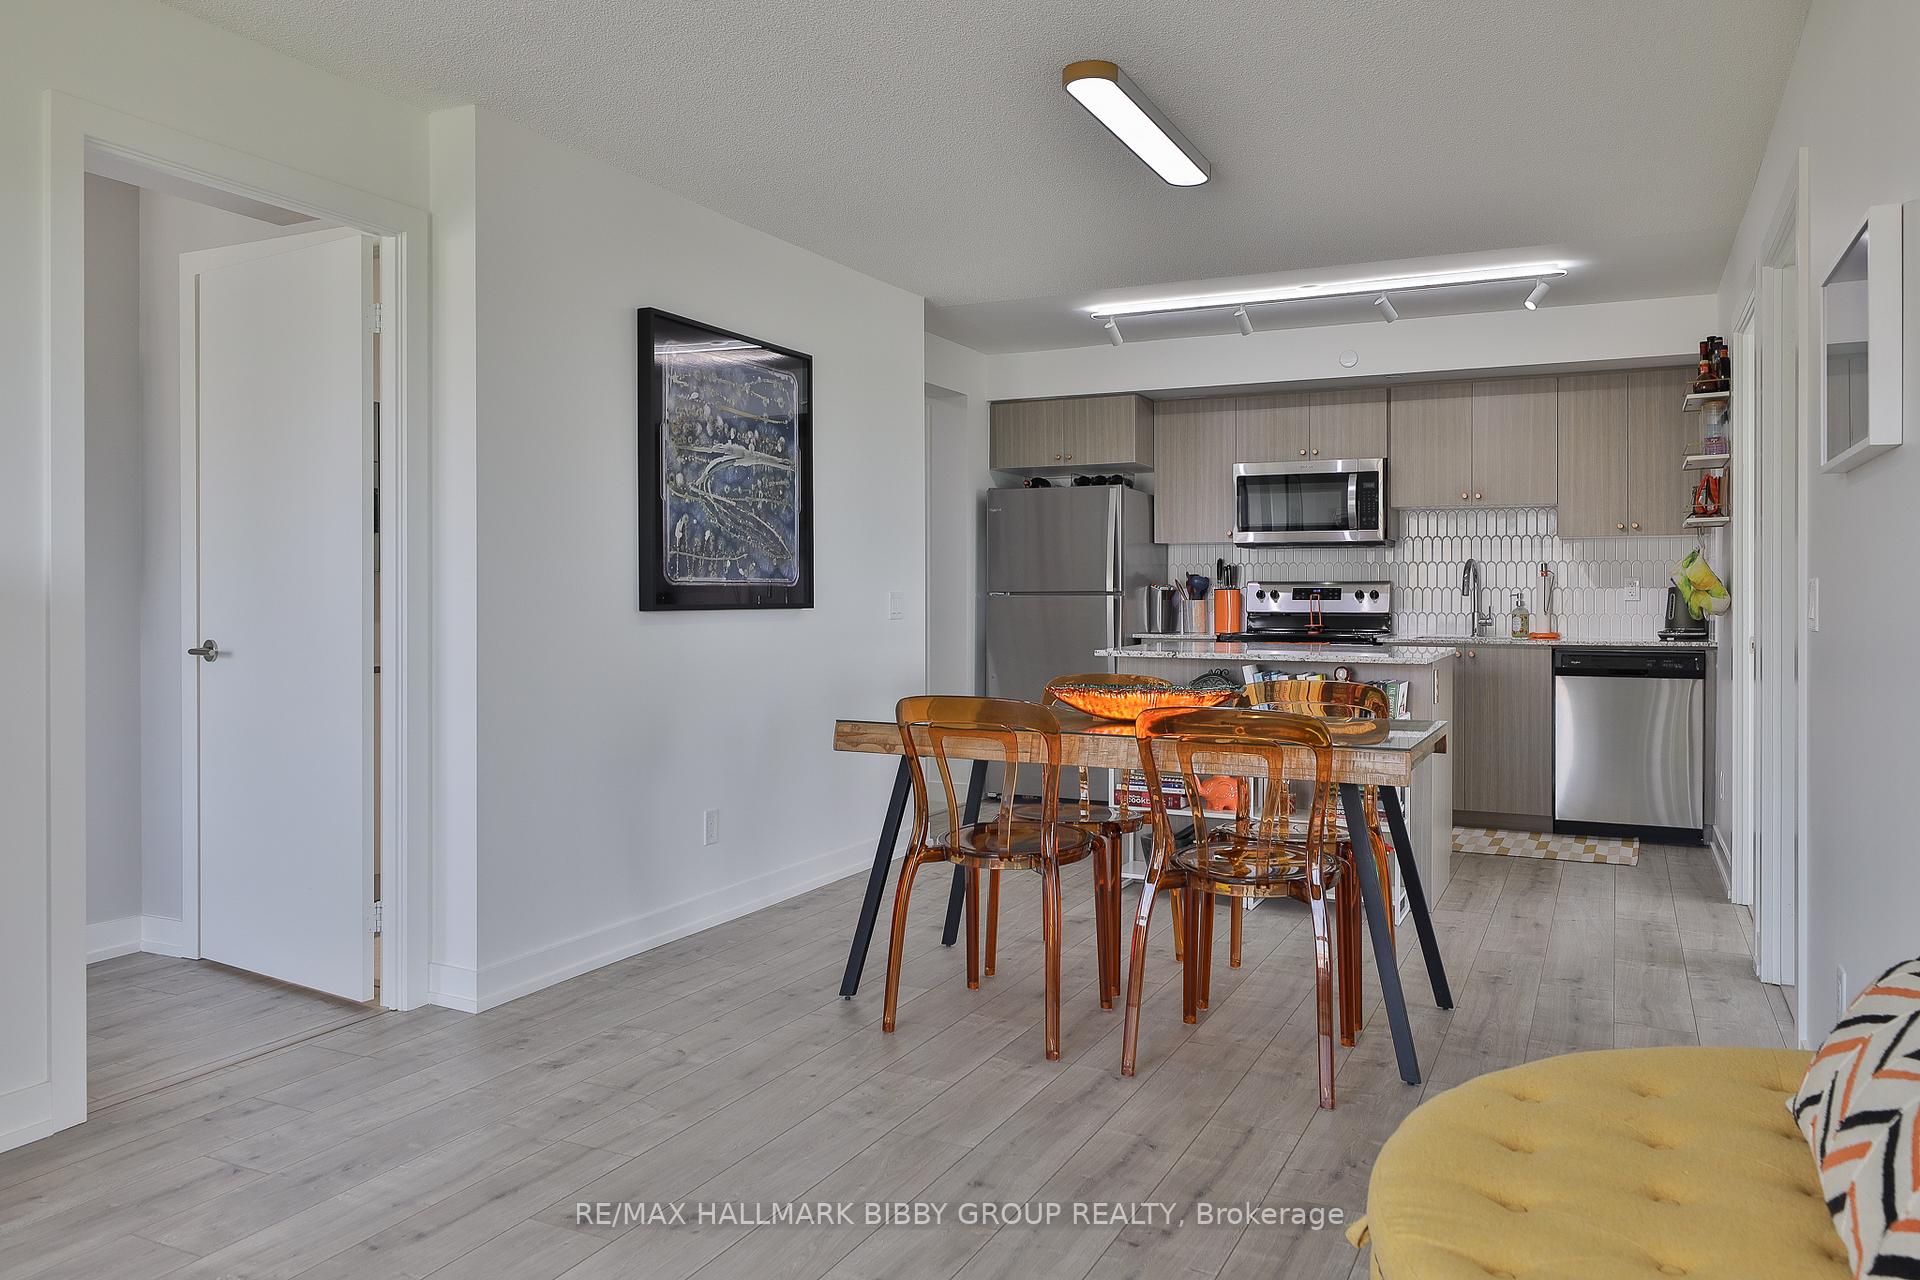 See all 27 photos
Property history
- $899,900ExpiredList: 2025-09-09|End: 2025-12-08|90 daysW12392096
- $919,900TerminatedList: 2025-08-28|End: 2025-09-09|12 daysW12369025
- $919,900ExpiredList: 2025-05-23|End: 2025-08-21|90 daysW12169615
Facts and features
- ExposureSouth west
- LaundryIn-suite
- LockerOwned
- BalconyTerrace
- Central air
- Party room/meeting room
- Rooftop deck/garden
- Exercise room
- Gym
The homeCondo Apartment, Apartment, New
- Type: Condo Apartment
- Style: Apartment
- Age: New
- Living space: 900–999 sq ft
- Basement: None
- Exposure: South West
- View: City, panoramic, lake, skyline
InsideIn-suite laundry, main level, Security guard, concierge/security, Elevator Yes
- Laundry: In-suite laundry, main level
- Security: Security guard, concierge/security
- Elevator: Yes
- Rooms above ground: 6
- Bedrooms: 3
- Bathrooms: 2
- Kitchens: 1
OutsideConcrete, Terrace
- Exterior: Concrete
- Balcony: Terrace
Parking and locker1 Parking, Underground, Parking type Owned
- Spaces: 1 Parking
- Garage: Underground
- Parking type: Owned
- Driveway: Underground
- Spot: B10
- Locker: Owned
- Locker unit: 43
- Locker number: A43
- Locker level: A
BuildingThe Humber, Storeys 22, Units 232
- Name: The Humber
- Storeys: 22
- Units: 232
- Registered: 2023
- Condo corporation: 2982
- Amenities: Party room/meeting room, rooftop deck/garden, bike storage, exercise room, visitor parking, gym
- Pets: Allowed
Heating, water and powerForced air, gas, Central air
- Heating: Forced air, gas
- Cooling: Central air
Costs and taxesTaxes $3,069 a year, Condo fee $656 a month, Common elements included, building insurance included, parking included, cac included
- Taxes, 2024: $3,069 a year
- Condo fee: $656 a month
- Fee includes: Common elements included, building insurance included, parking included, cac included
- HST: HST included in the price
Included in the saleFridge, stove, microwave, dishwasher, all window coverings, washer and dryer.
- Included: Fridge, stove, microwave, dishwasher, all window coverings, washer and dryer.
NearbyHospital, park, public transit, rec./commun.centre, school, ravine
- Close to: Hospital, park, public transit, rec./commun.centre, school, ravine
Listing detailsW12169615, Expired, May 23, 2025
- MLS® number: W12169615
- Status: Expired
- Listed on: May 23, 2025
- Days on market: 90
- Updated: Aug 21, 2025
- Possession: 60-89 days
- Occupied by: Owner
- Listing brokerage: RE/MAX HALLMARK BIBBY GROUP REALTY
About this home
Unit 1506, 10 Wilby Crescent, North York (Weston), ON M9N 1E5
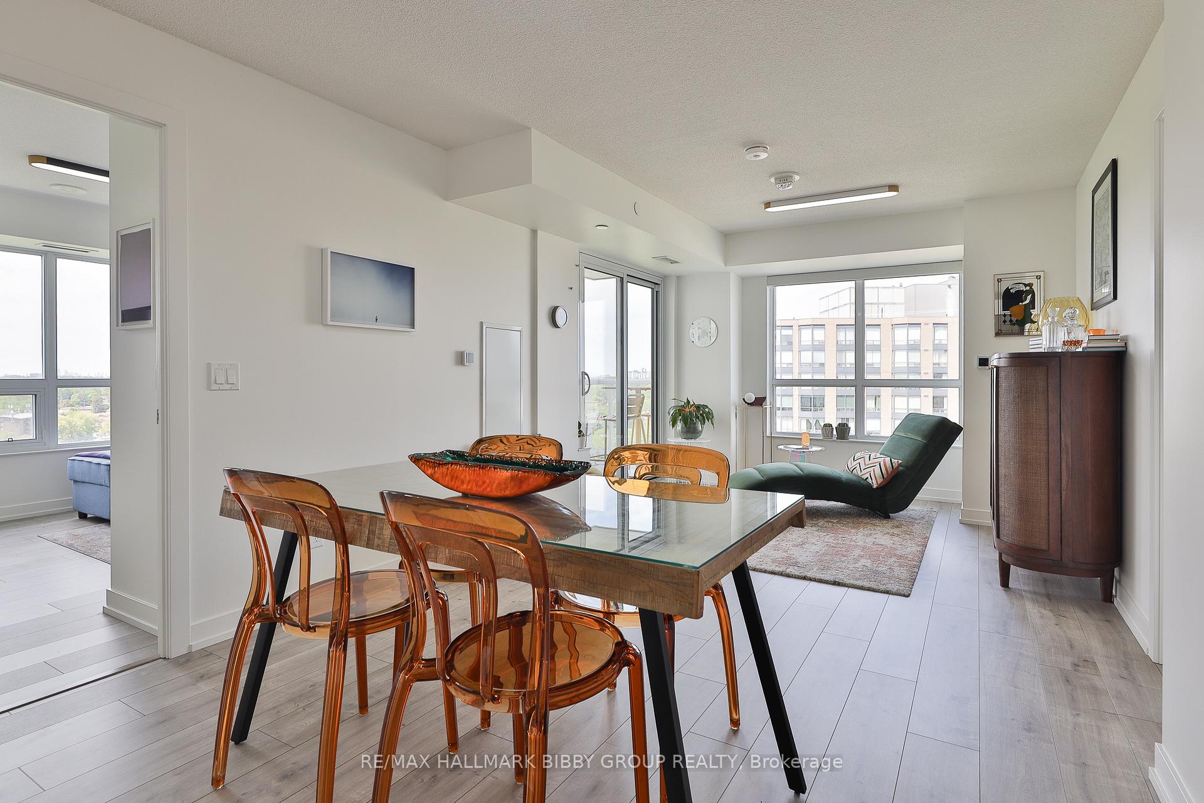
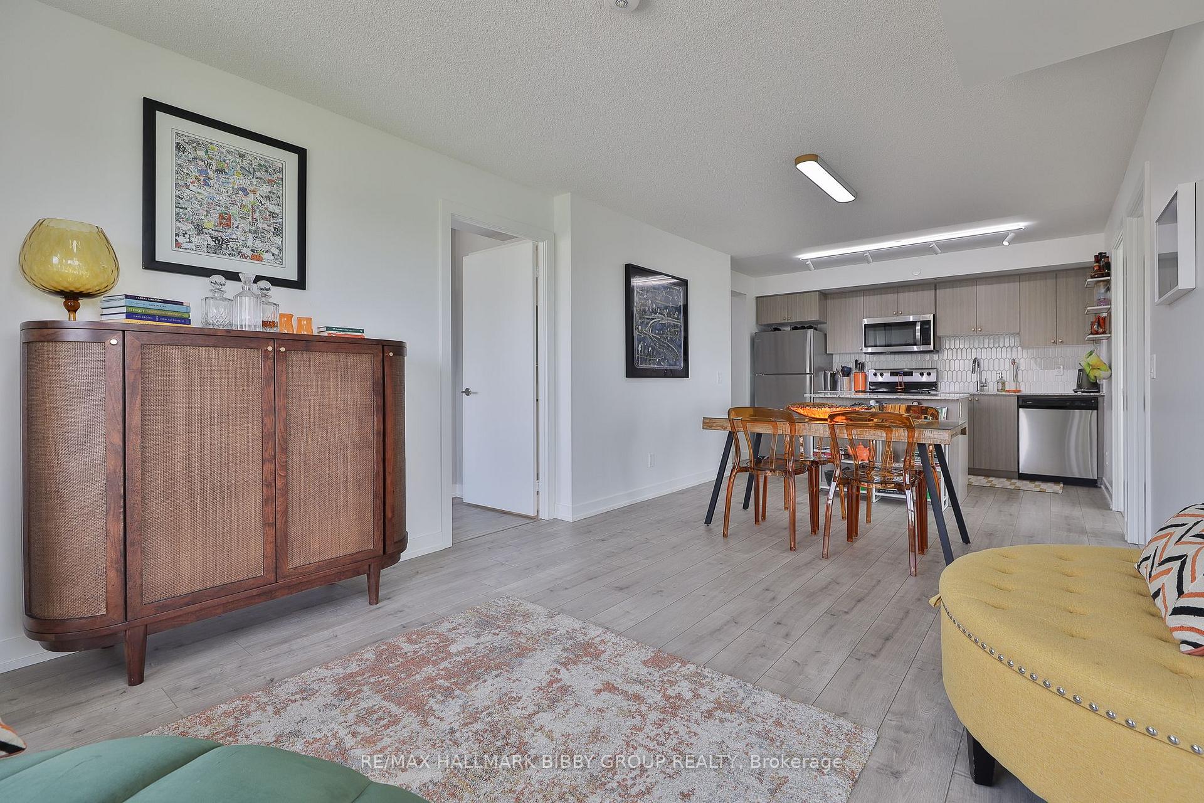
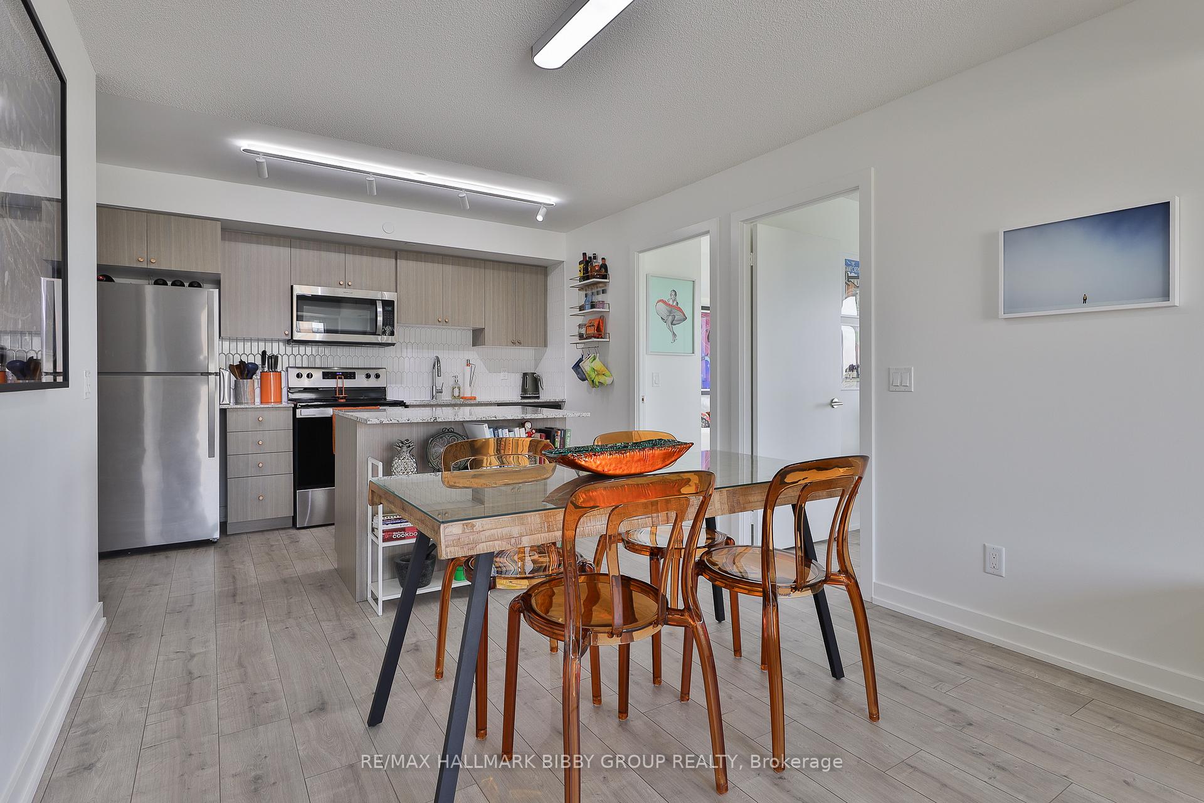
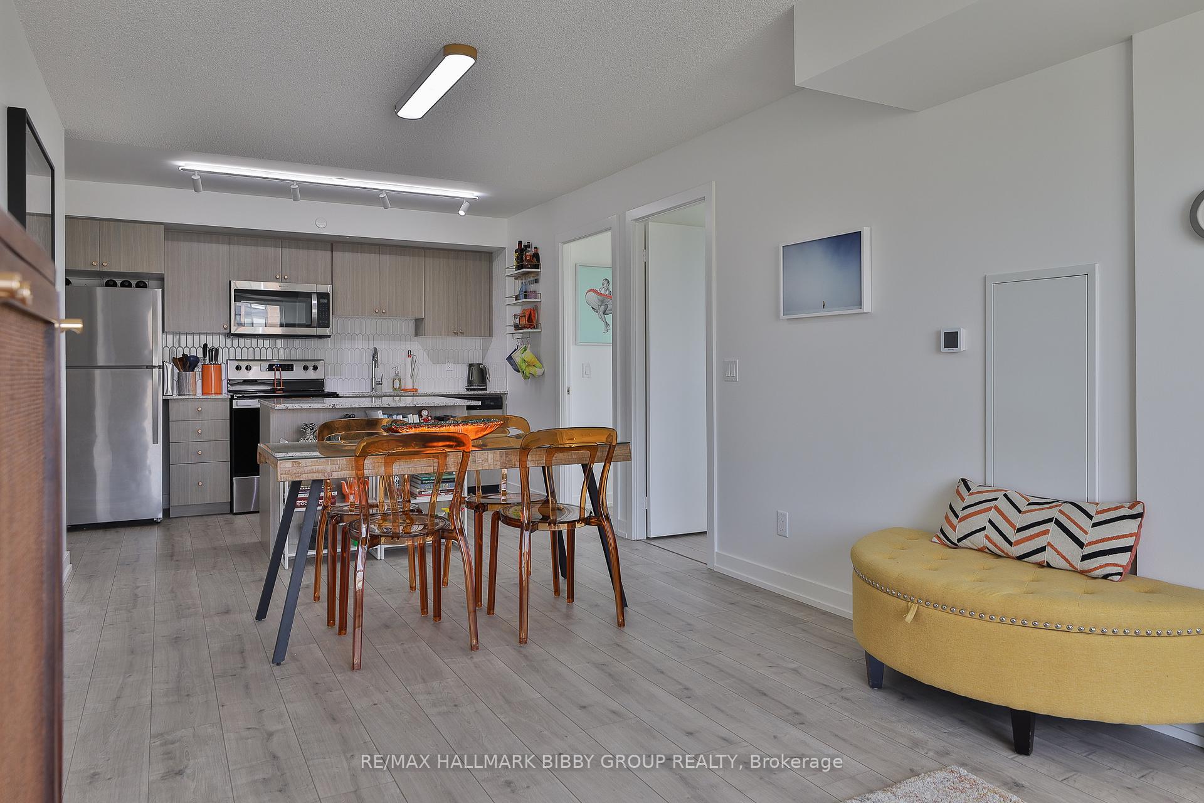
An iconic and majestic home, this 998 square foot, three bedroom masterpiece in The Humber provides an unrivalled living experience complemented by updated finishes, an abundance of natural light and jaw-dropping views throughout.Conveniently situated with the Go Station, Up-Express and TTC at your doorstep and grocery, pharmacy, parks, and cafes just seconds away, every inch of this immaculate suite reflects superior craftsmanship and attention to detail.The sun-drenched principal rooms are an entertainers dream and seamlessly integrate into a private balcony oasis overlooking theHumber River. Spot deer, beavers, bald eagles, migrating salmon, and more while hosting friends and family in the customized kitchen, fitted with top-of-the line appliances and ample storage.The indulgent primary bedroom retreat features an opulent, custom, spa-like ensuite bathroom, while the spacious west-facing second bedroom provides flexibility for guests, or a home gym, and features breathtaking views of the West Humber RiverRecreational Trail. The luminous third-bedroom is perfect for families or those in need of an unrivalled work from home solution or theatre room.The building has a stunning roof-top terrace, peaceful river-side lounge, out door barbecue parkette, multi-use party rooms and beautiful riverside gym with balcony. For those seeking outdoor adventures: walking, biking and running trails, multiple parks and green spaces, The Lions Club pool and ice rink, soccer fields, baseball diamonds, tennis courts and more are all less than a hop, skip and jump away!The perfect balance between urban ease and nature haven, make this your home today.
Ask about this home
A HOMEH agent will answer your questions about this home.
Know more about The Humber
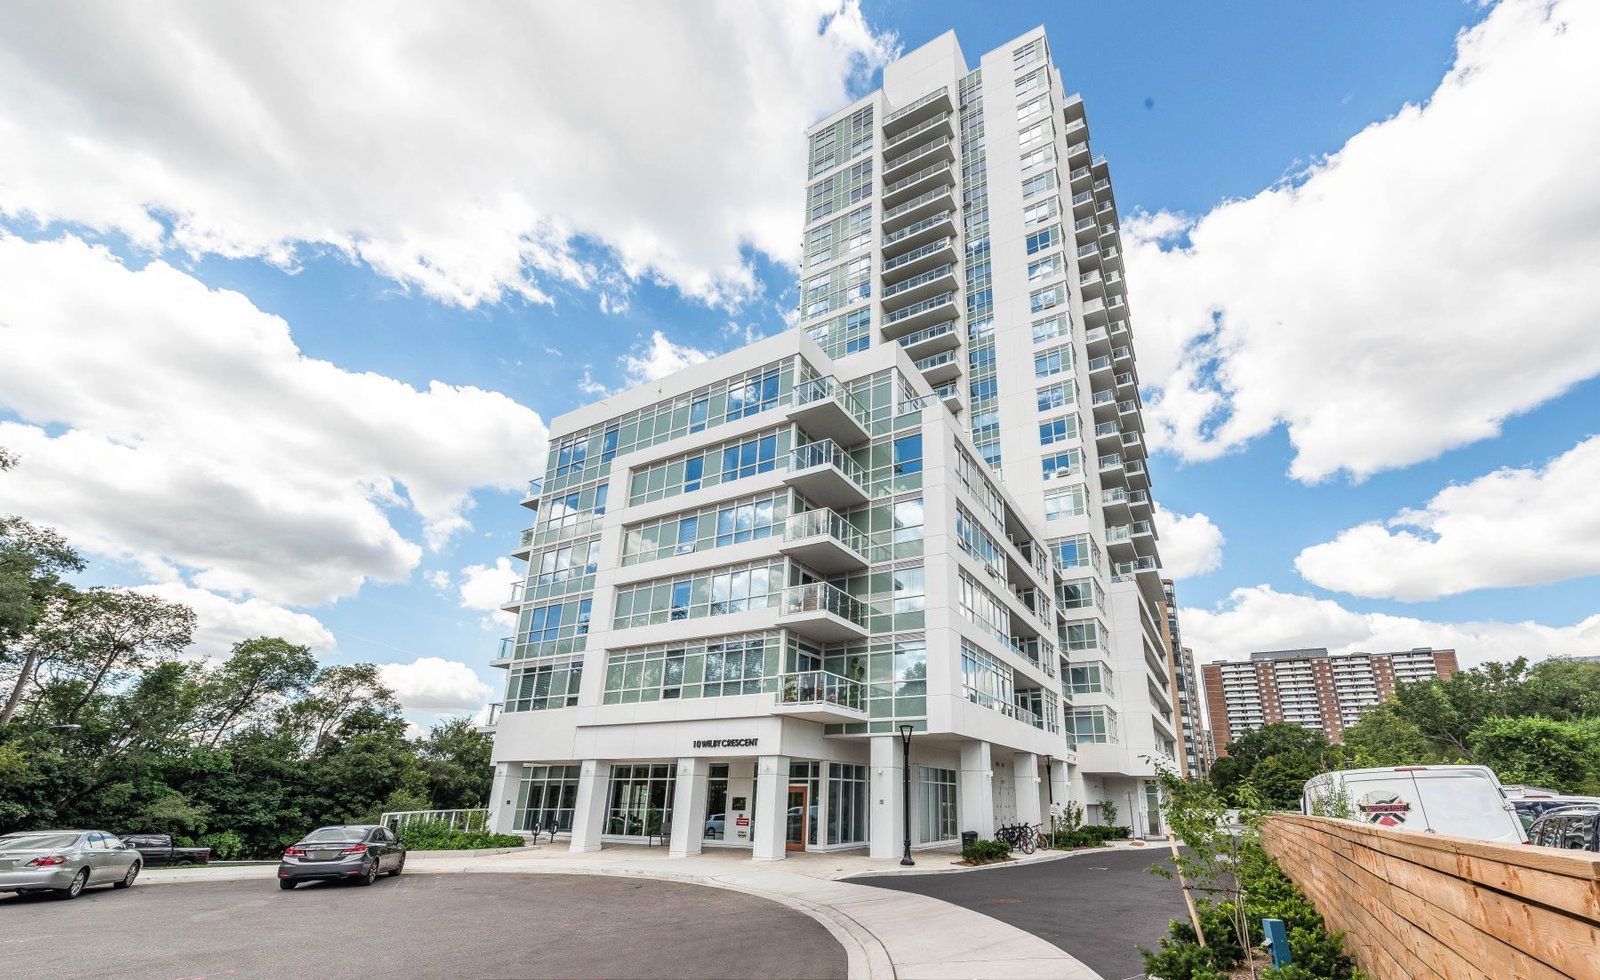
Condo building · 10 Wilby Cres
The Humber is a 22-storey condo with 232 suites, built in 2023 by Options for Homes. Right now 9 for sale and 1 for rent are on the market here.
- 22storeys
- 232suites
- $804/sq ft
- 2023built
No similar units for sale in The Humber right now.
Around this home
Daily convenience, out of 100, from the distances below
Schools nearby
School rating, out of 10.
Helpful calculators
Your HOMEH agent

"I would see it this week."