

Unit 2101, 10 Wilby Crescent
Unit 2101, 10 Wilby Crescent
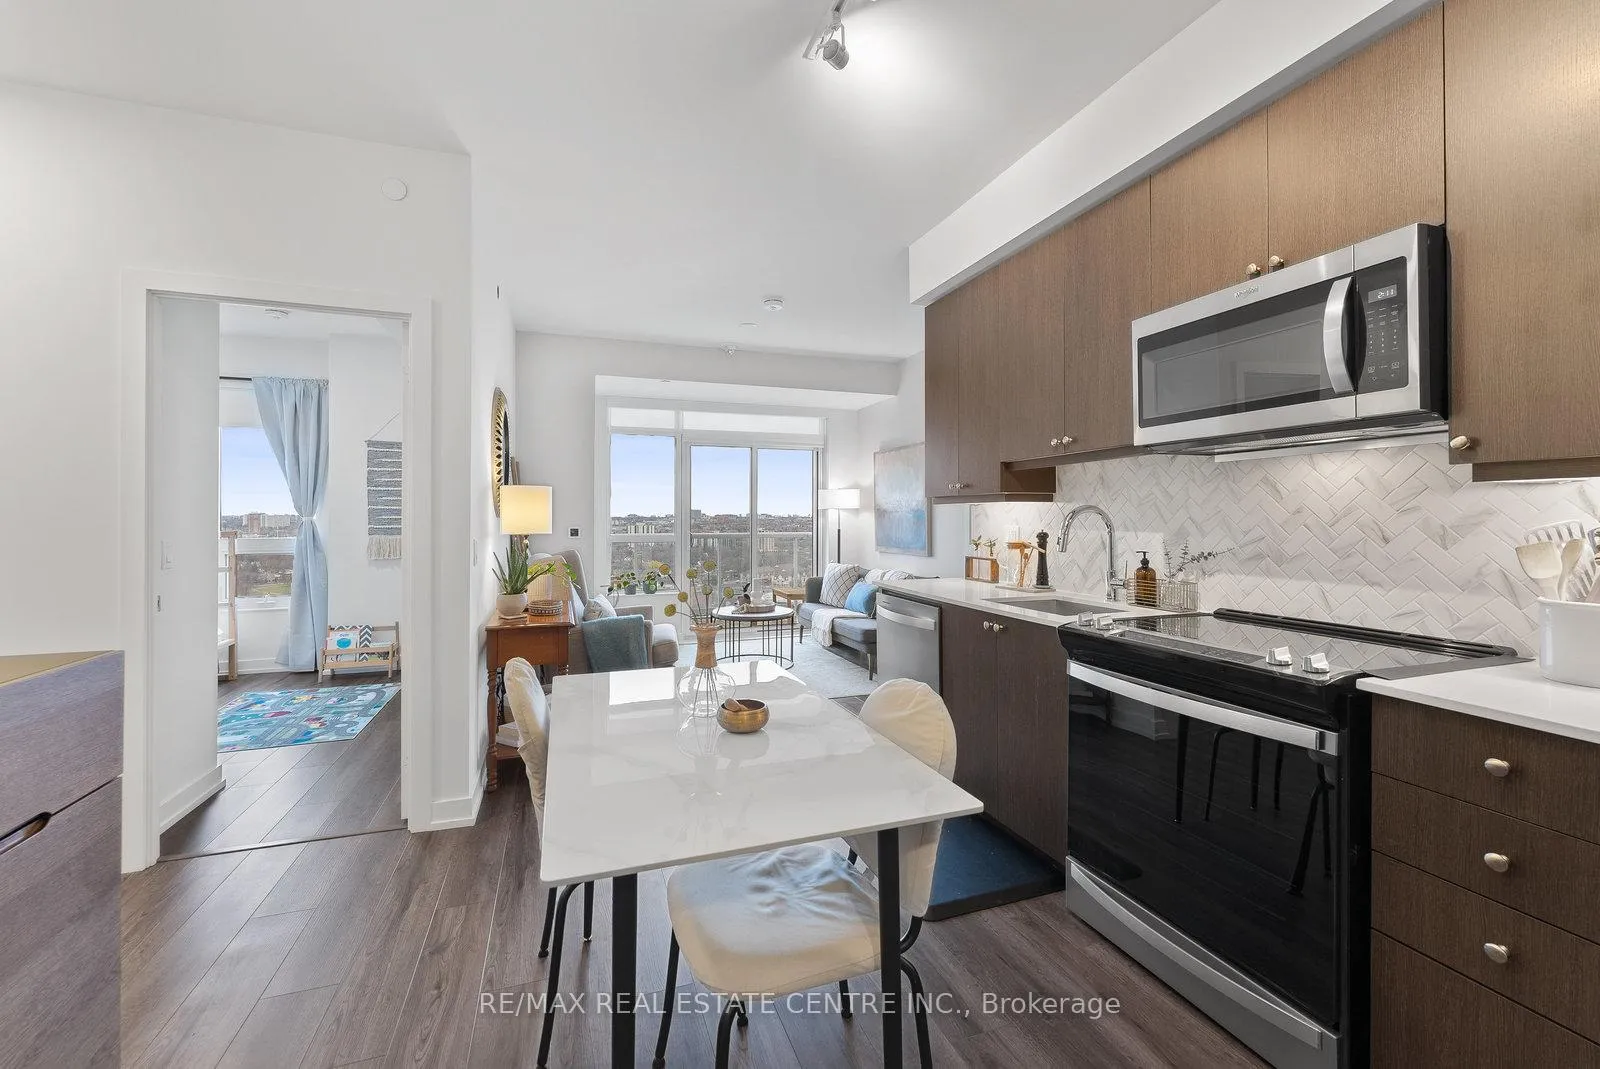 See all 40 photos
Property history
Facts and features
- ExposureEast
- LaundryEnsuite
- LockerOwned
- BalconyOpen
- Central air
- Gym
- Party room/meeting room
- Rooftop deck/garden
The homeCondo Apartment, Apartment, Age 0–5 years
- Type: Condo Apartment
- Style: Apartment
- Age: 0–5 years
- Living space: 800–899 sq ft
- Basement: None
- Exposure: East
InsideVinyl, Ensuite, Other
- Flooring: Vinyl
- Laundry: Ensuite
- Features: Other
- Rooms above ground: 5
- Bedrooms: 2
- Bathrooms: 2
- Kitchens: 1
OutsideConcrete, Open
- Exterior: Concrete
- Balcony: Open
Parking and locker1 Parking, Underground, Parking type Owned
- Spaces: 1 Parking
- Garage: Underground
- Parking type: Owned
- Spot: 25
- Locker: Owned
- Locker unit: 91
- Locker level: P3
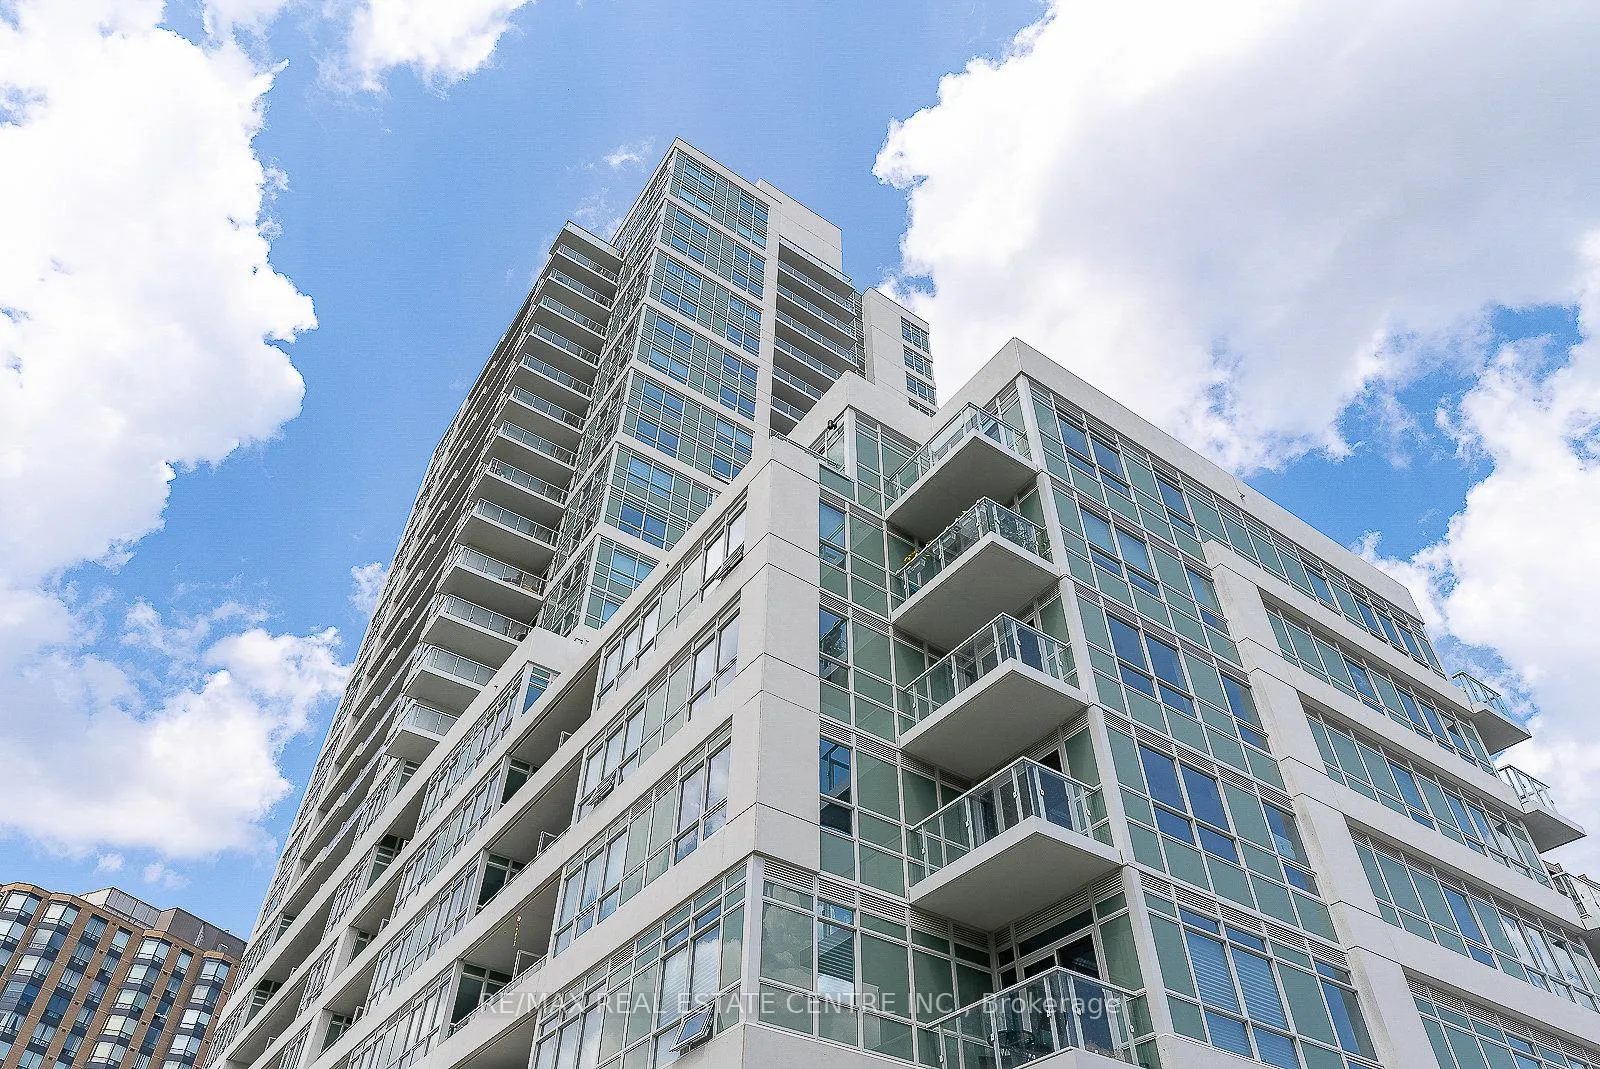
BuildingThe Humber, Storeys 22, Units 232
- Name: The Humber
- Storeys: 22
- Units: 232
- Registered: 2023
- Condo corporation: 2982
- Amenities: Bike storage, gym, party room/meeting room, rooftop deck/garden, visitor parking
- Pets: Allowed
Heating, water and powerForced air, gas, Central air
- Heating: Forced air, gas
- Cooling: Central air
Costs and taxesTaxes $2,611 a year, Condo fee $541 a month, Cac included, common elements included, building insurance included, parking included
- Taxes, 2024: $2,611 a year
- Condo fee: $541 a month
- Fee includes: Cac included, common elements included, building insurance included, parking included
- HST: HST included in the price
Included in the saleStainless steel appliances: fridge, stove, built-in microwave with fumehood, dishwasher washer and dryer (high-end, ventless)
- Included: Stainless steel appliances: fridge, stove, built-in microwave with fumehood, dishwasher washer and dryer (high-end, ventless)
NearbyHospital, clear view, public transit, library, river/stream
- Close to: Hospital, clear view, public transit, library, river/stream
Listing detailsW11821509, Sold, Nov 30, 2024
- MLS® number: W11821509
- Status: Sold
- Listed on: Nov 30, 2024
- Days on market: 72
- Updated: Feb 10, 2025
- Possession: Flexible
- Occupied by: Owner
- Listing brokerage: RE/MAX REAL ESTATE CENTRE INC.
About this home
Unit 2101, 10 Wilby Crescent, North York (Weston), ON M9N 0B6
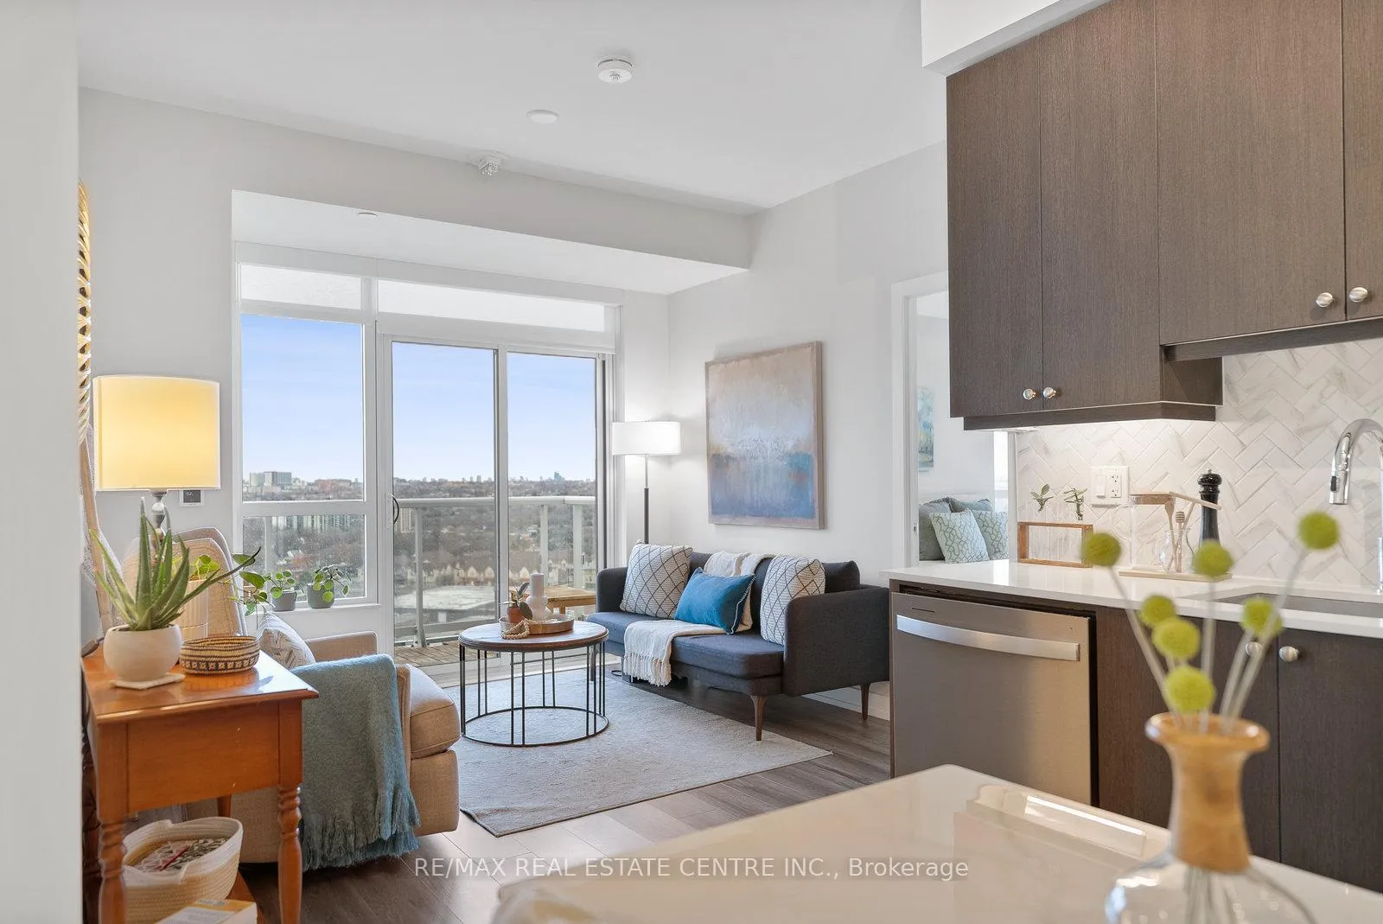
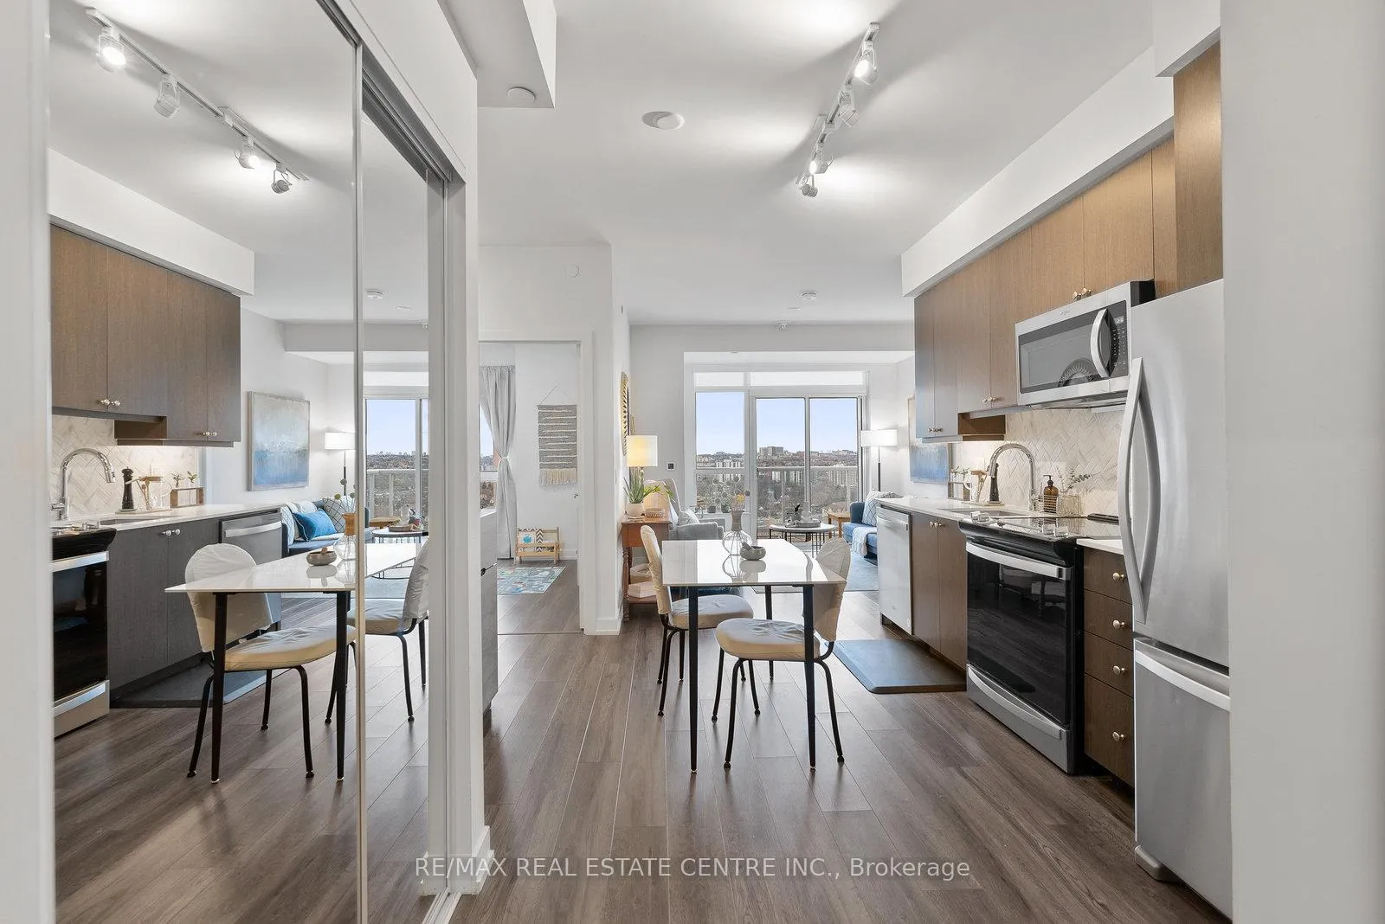
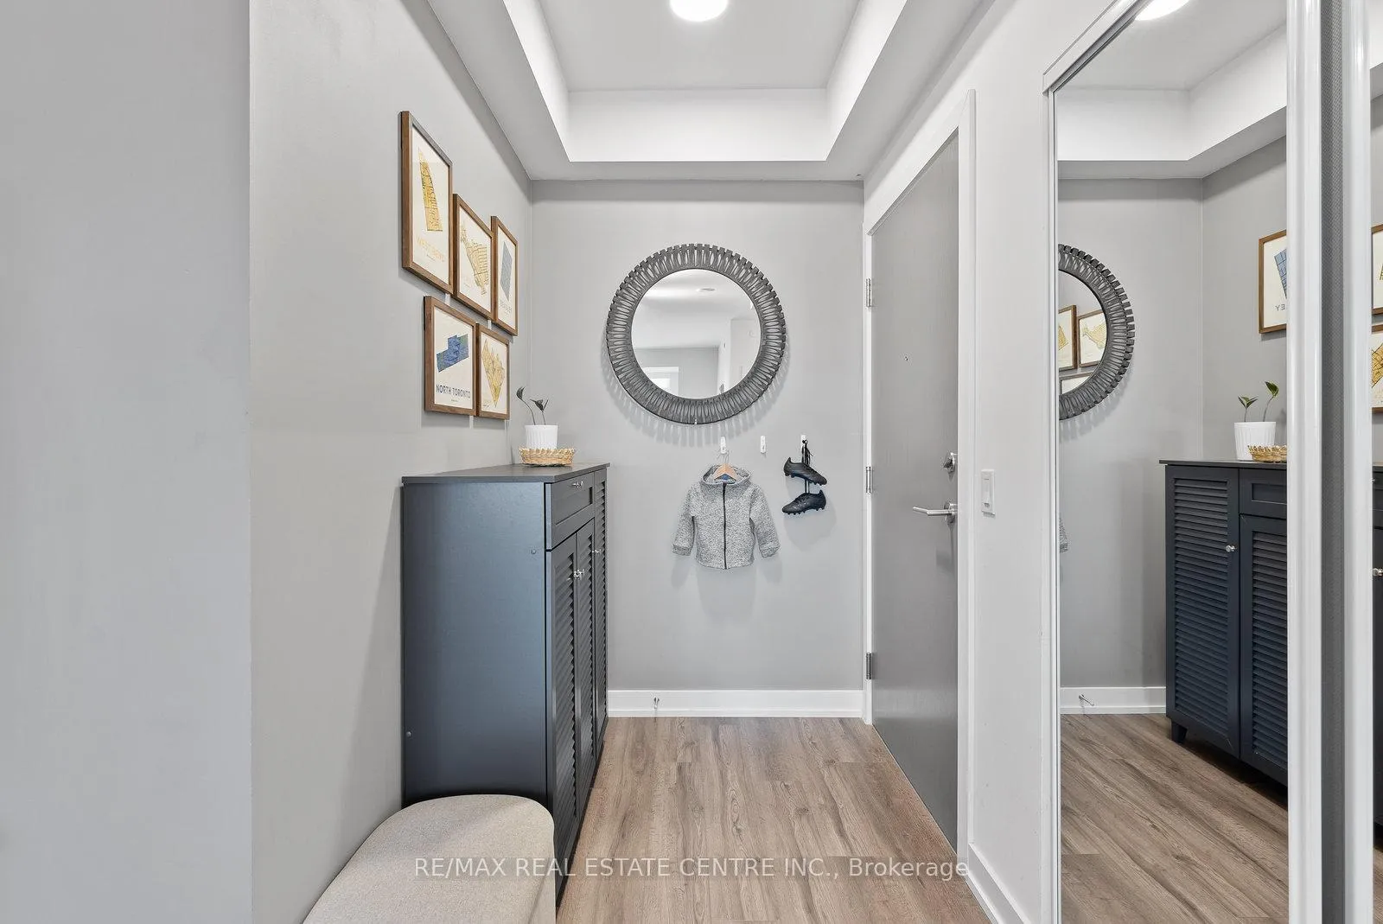
Welcome to this stunning corner unit with panoramic views, boasting 2 bedrooms, 2 bathrooms, and a spacious 797 sq. ft. of living space plus a private balcony. This meticulously designed suite features premium finishes throughout, including 9 ft flat ceilings, premium-grade vinyl flooring, and sleek roll-down blinds. The modern kitchen is a chef's dream, equipped with quartz countertops, a stylish herringbone backsplash, an undermount sink, and stainless steel appliances. Enjoy additional luxury touches like under-cabinet lighting and thoughtfully installed lighting rough-ins. Both bathrooms showcase premium tile work, quartz countertops, and high-end fixtures. The ensuite features a standing shower with a glass door, adding a spa-like feel to your everyday routine. Convenience is enhanced with a new high-end ventless washer and dryer in the laundry room. Designed with accessibility in mind, this unit includes extra-wide doors and spacious bathrooms. **EXTRAS** Steps from Weston GO, UP Express, and highways, this home offers city convenience with nature nearby. Enjoy top amenities like a gym, party room, and rooftop deck. Only lived in for 18 months! Like Brand New!
Ask about this home
A HOMEH agent will answer your questions about this home.
Know more about The Humber
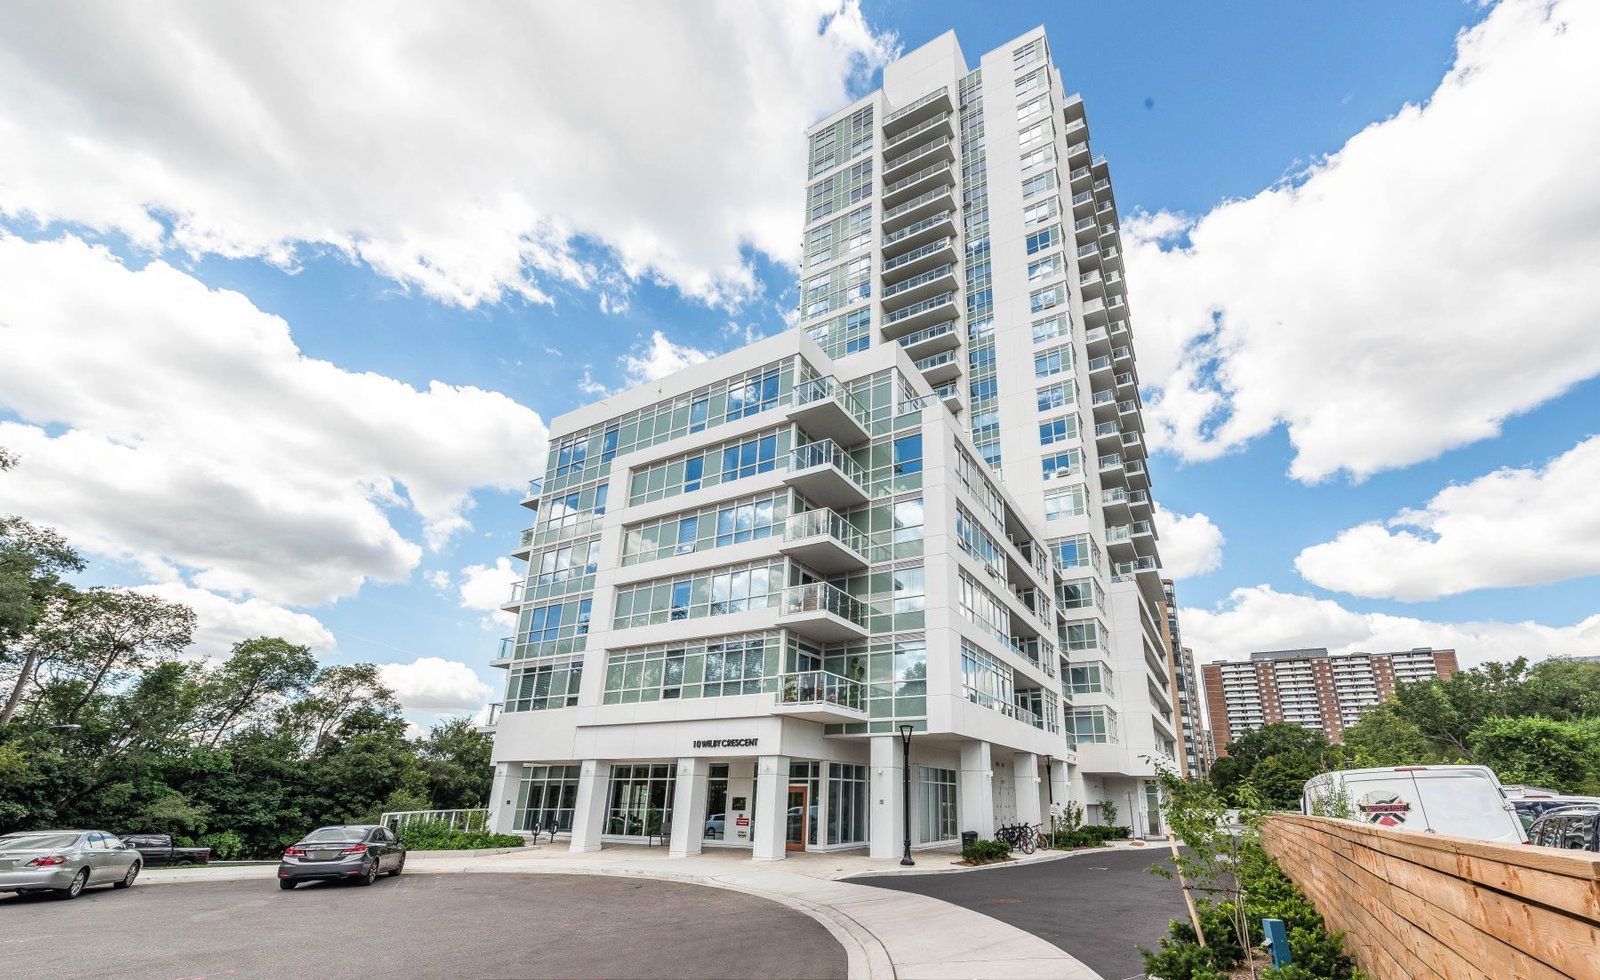
Condo building · 10 Wilby Cres
The Humber is a 22-storey condo with 232 suites, built in 2023 by Options for Homes. Right now 9 for sale and 1 for rent are on the market here.
- 22storeys
- 232suites
- $804/sq ft
- 2023built
No similar units for sale in The Humber right now.
Around this home
Daily convenience, out of 100, from the distances below
Schools nearby
School rating, out of 10.
Helpful calculators
Your HOMEH agent

"I would see it this week."