

Unit 2106, 10 Wilby Crescent
Unit 2106, 10 Wilby Crescent
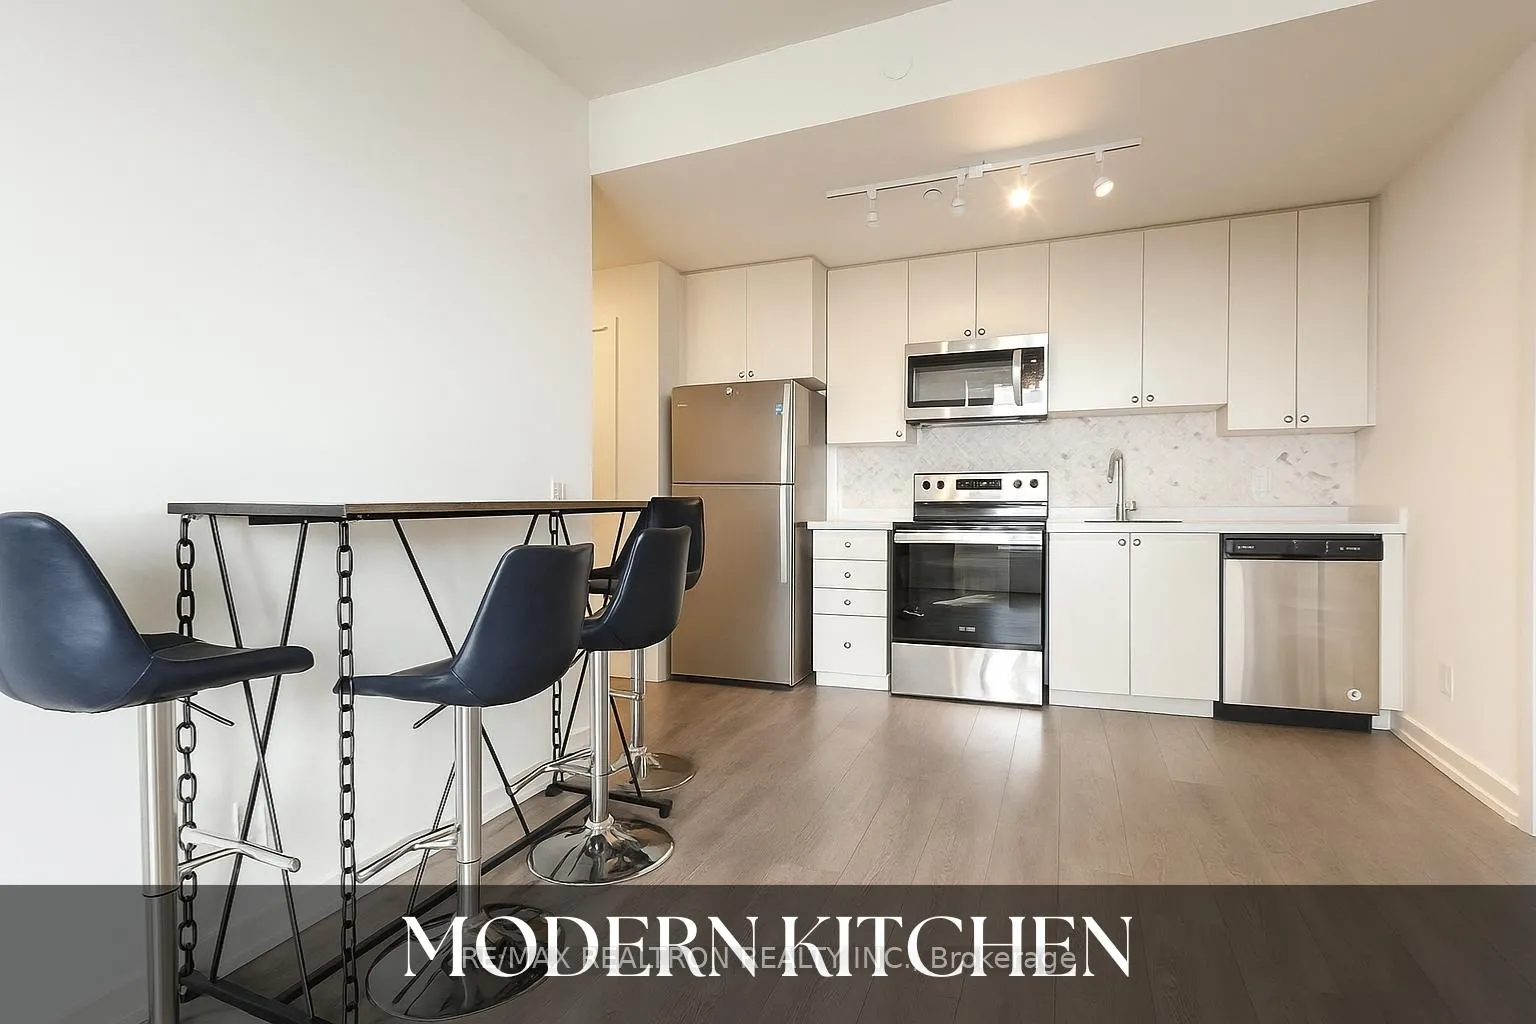 See all 12 photos
Property history
Facts and features
- LaundryEnsuite
- LockerNone
- BalconyOpen
- Building size22 storeys
- Central air
The homeCondo Apartment, 1 storey/apt, Age 0–5 years
- Type: Condo Apartment
- Style: 1 storey/apt
- Age: 0–5 years
- Living space: 900–999 sq ft
- Basement: None
- Exposure: South West
InsideEnsuite, Carpet free, Rooms above ground 6
- Laundry: Ensuite
- Features: Carpet free
- Rooms above ground: 6
- Bedrooms: 3
- Bathrooms: 2
- Kitchens: 1
OutsideOther, Other, Poured concrete
- Exterior: Other
- Roof: Other
- Foundation: Poured concrete
- Balcony: Open
Parking and locker1 Parking, Underground, Parking type Owned
- Spaces: 1 Parking
- Garage: Underground
- Parking type: Owned
- Driveway: Underground
- Spot: 12
- Locker: None
BuildingThe Humber, Storeys 22, Units 232
- Name: The Humber
- Storeys: 22
- Units: 232
- Registered: 2023
- Condo corporation: 2982
- Pets: Allowed
Heating, water and powerForced air, gas, Central air
- Heating: Forced air, gas
- Cooling: Central air
Costs and taxesCondo fee $568 a month, Common elements included, heat included, building insurance included, parking included, HST included in the price
- Condo fee: $568 a month
- Fee includes: Common elements included, heat included, building insurance included, parking included
- HST: HST included in the price
Included in the saleRefrigerator, stove, microwave, built-in dishwasher, stacked washer & dryer, all existing light fixtures & all existing window coverings
- Included: Refrigerator, stove, microwave, built-in dishwasher, stacked washer & dryer, all existing light fixtures & all existing window coverings
Listing detailsW12162597, Sold, May 21, 2025
- MLS® number: W12162597
- Status: Sold
- Listed on: May 21, 2025
- Days on market: 91
- Updated: Aug 20, 2025
- Possession: Flexible
- Occupied by: Owner
- Listing brokerage: RE/MAX REALTRON REALTY INC.
About this home
Unit 2106, 10 Wilby Crescent, North York (Weston), ON M9N 1E5
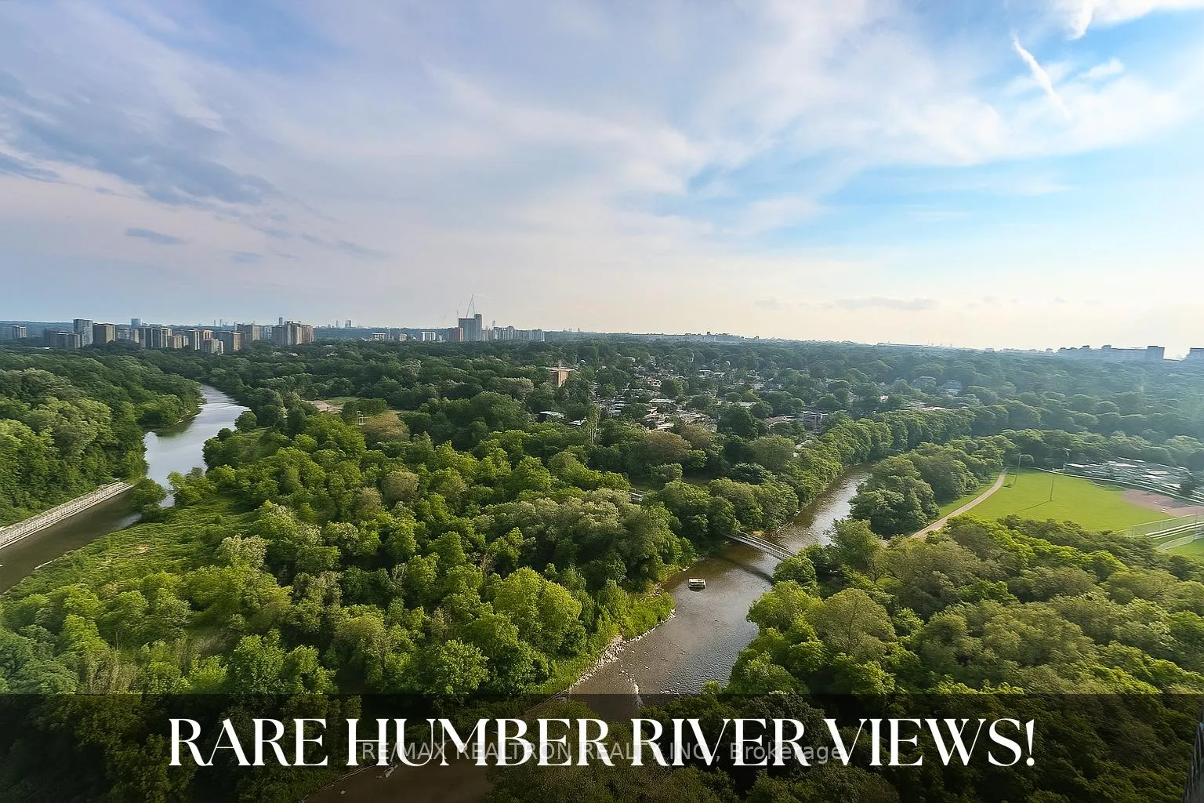
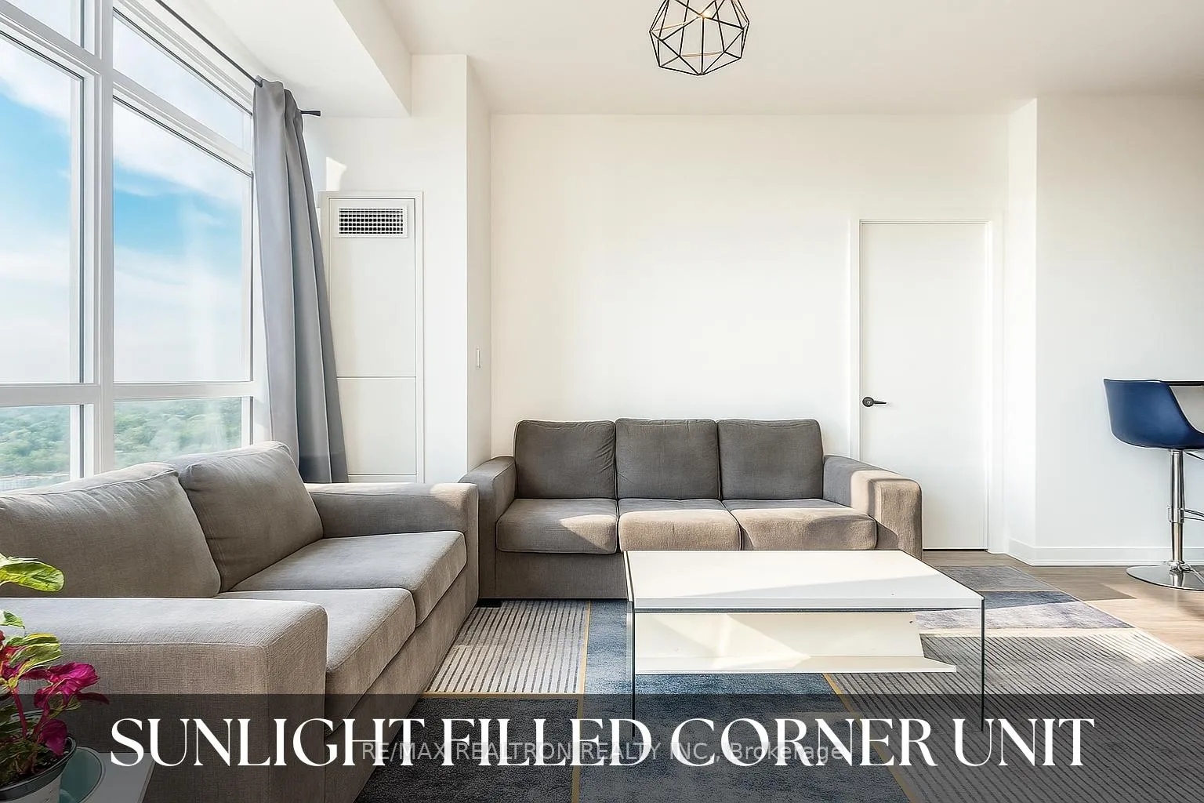
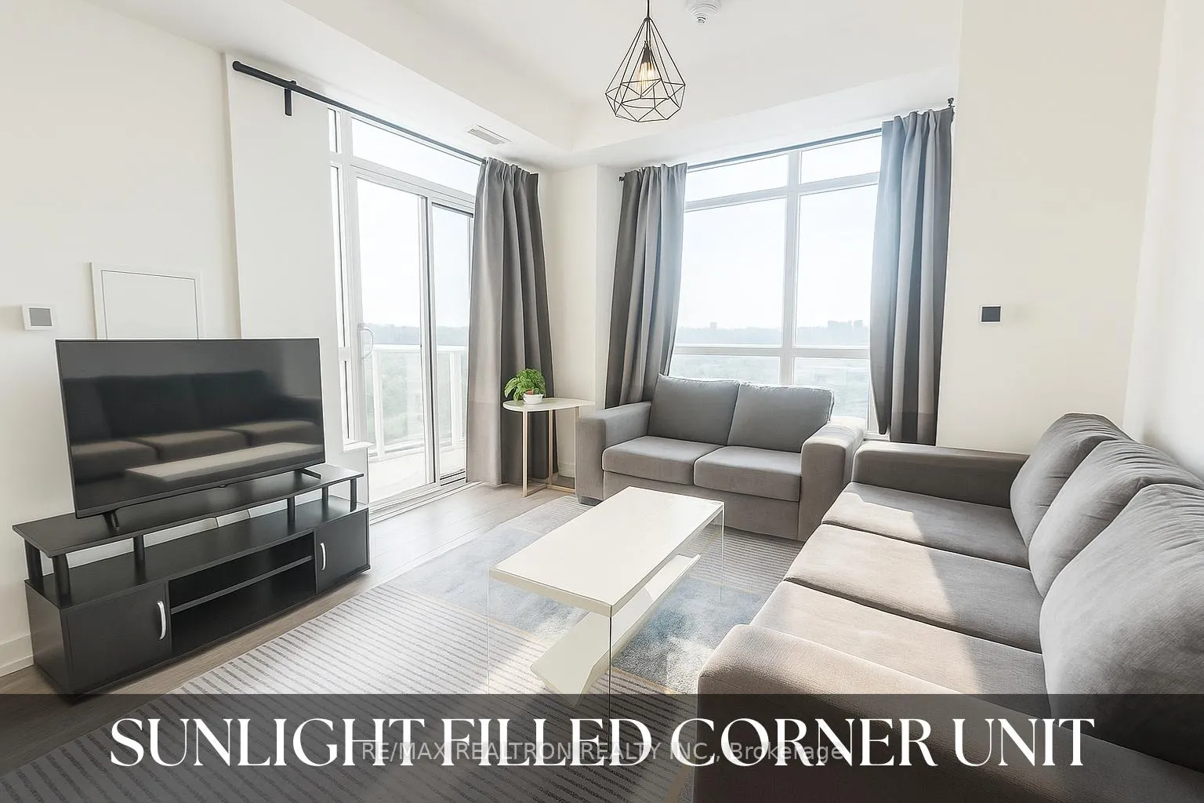
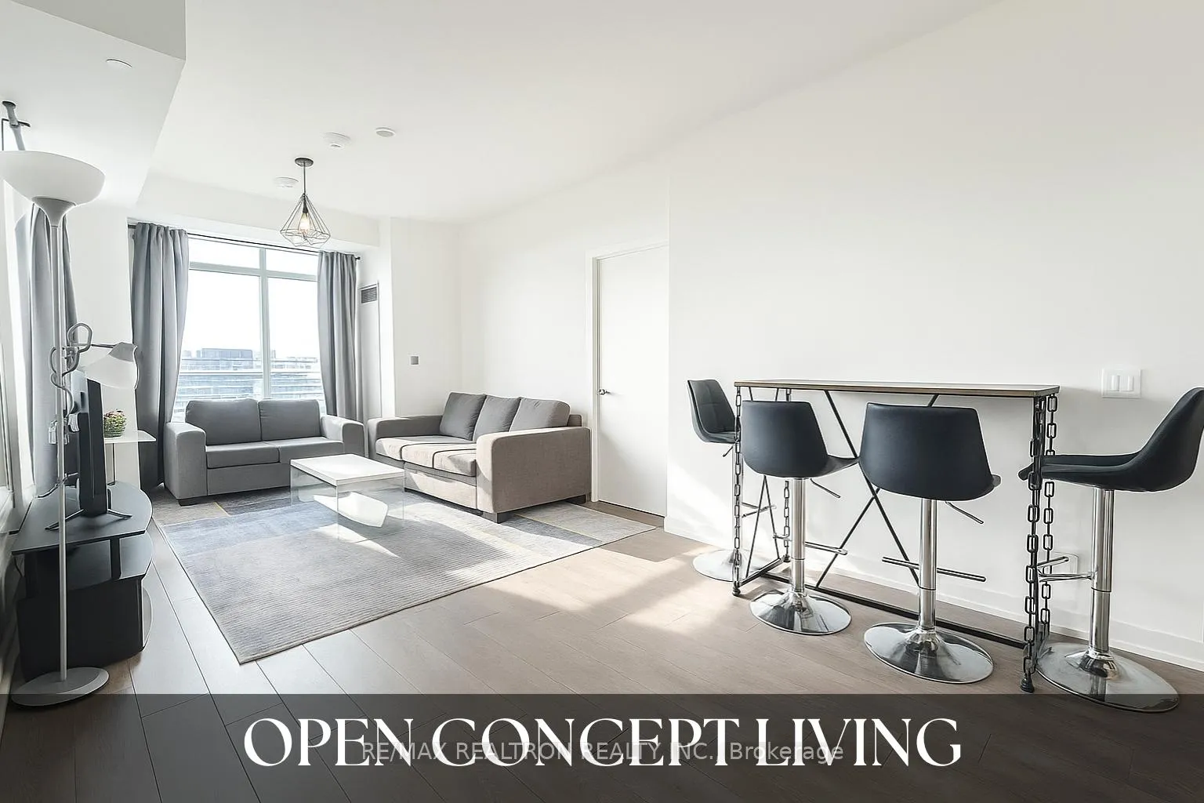
Experience The Perfect Balance Of Urban Convenience And Natural Beauty In One Of Toronto's Most Connected Neighbourhoods. Welcome To This Spacious 3 Bedroom, 2 Bathroom Corner Suite Offering 988 Sq. Ft. Of Modern Living In The Heart Of The Weston Community. Featuring 9 Ft Ceilings And Stunning South-West Exposure, This Bright And Airy Home Showcases Breathtaking Sunsets Over The Humber River And Protected Green Spaces. Enjoy A Functional Open-Concept Layout With A Designer Kitchen Equipped With Stainless Steel Appliances, A Generous Living And Dining Area, And A Guest 4-Piece Bathroom. The Primary Bedroom Features A Walk-In Closet And A Private 4-Piece Ensuite, While Two Additional Bedrooms Offer Bright Southern And Western Views Perfect For Guests, A Home Office, Or A Growing Family. Located Just Steps From Weston GO Station And The UP Express (15 Minutes To Union Station, 12 Minutes To Pearson), And Minutes To Highways 401, 400 & 427, Commuting Has Never Been Easier. Enjoy Walkable Access To Shops, Restaurants, Parks, Trails, And Future Transit Connectivity With The Upcoming Eglinton Crosstown LRT.Luxury Amenities Include A Fitness Centre, Party Room With Kitchen, Rooftop Social Lounge, Outdoor BBQ Area, Indoor Bicycle Storage, And Greenspace At Hickory Tree Road. The Building Offers Wheelchair Accessibility, Overnight Security, And Enhanced Underground Parking Features.
Ask about this home
A HOMEH agent will answer your questions about this home.
Know more about The Humber
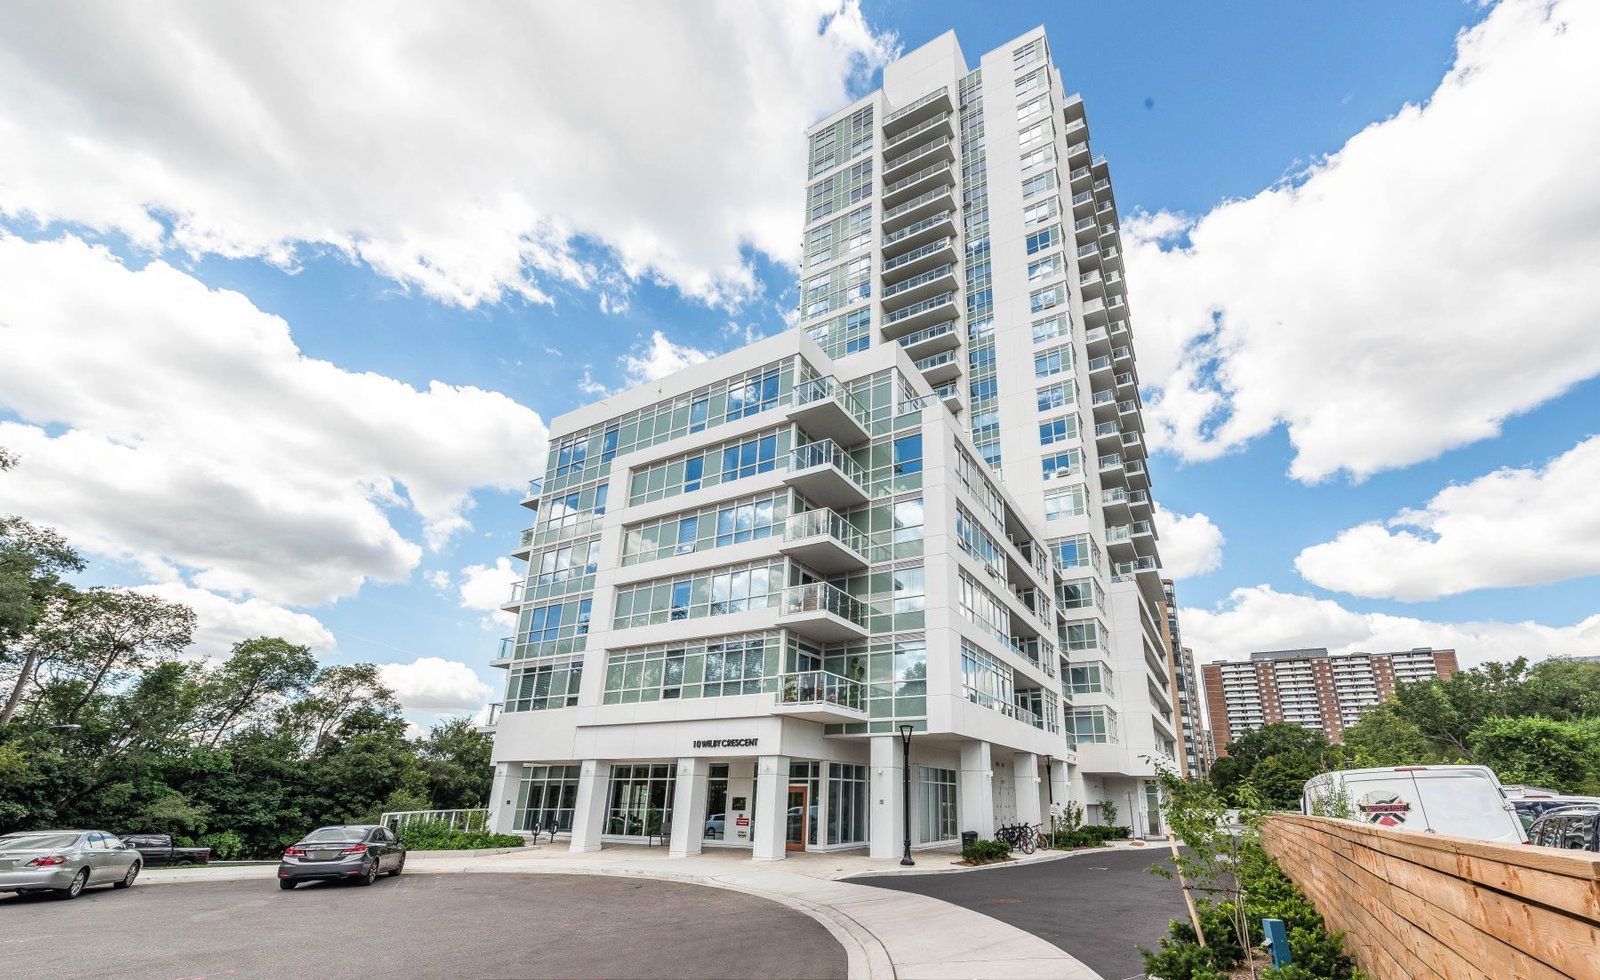
Condo building · 10 Wilby Cres
The Humber is a 22-storey condo with 232 suites, built in 2023 by Options for Homes. Right now 9 for sale and 1 for rent are on the market here.
- 22storeys
- 232suites
- $804/sq ft
- 2023built
No similar units for sale in The Humber right now.
Around this home
Daily convenience, out of 100, from the distances below
Schools nearby
School rating, out of 10.
Helpful calculators
Your HOMEH agent

"I would see it this week."