

Unit 517, 10 Wilby Crescent
Unit 517, 10 Wilby Crescent
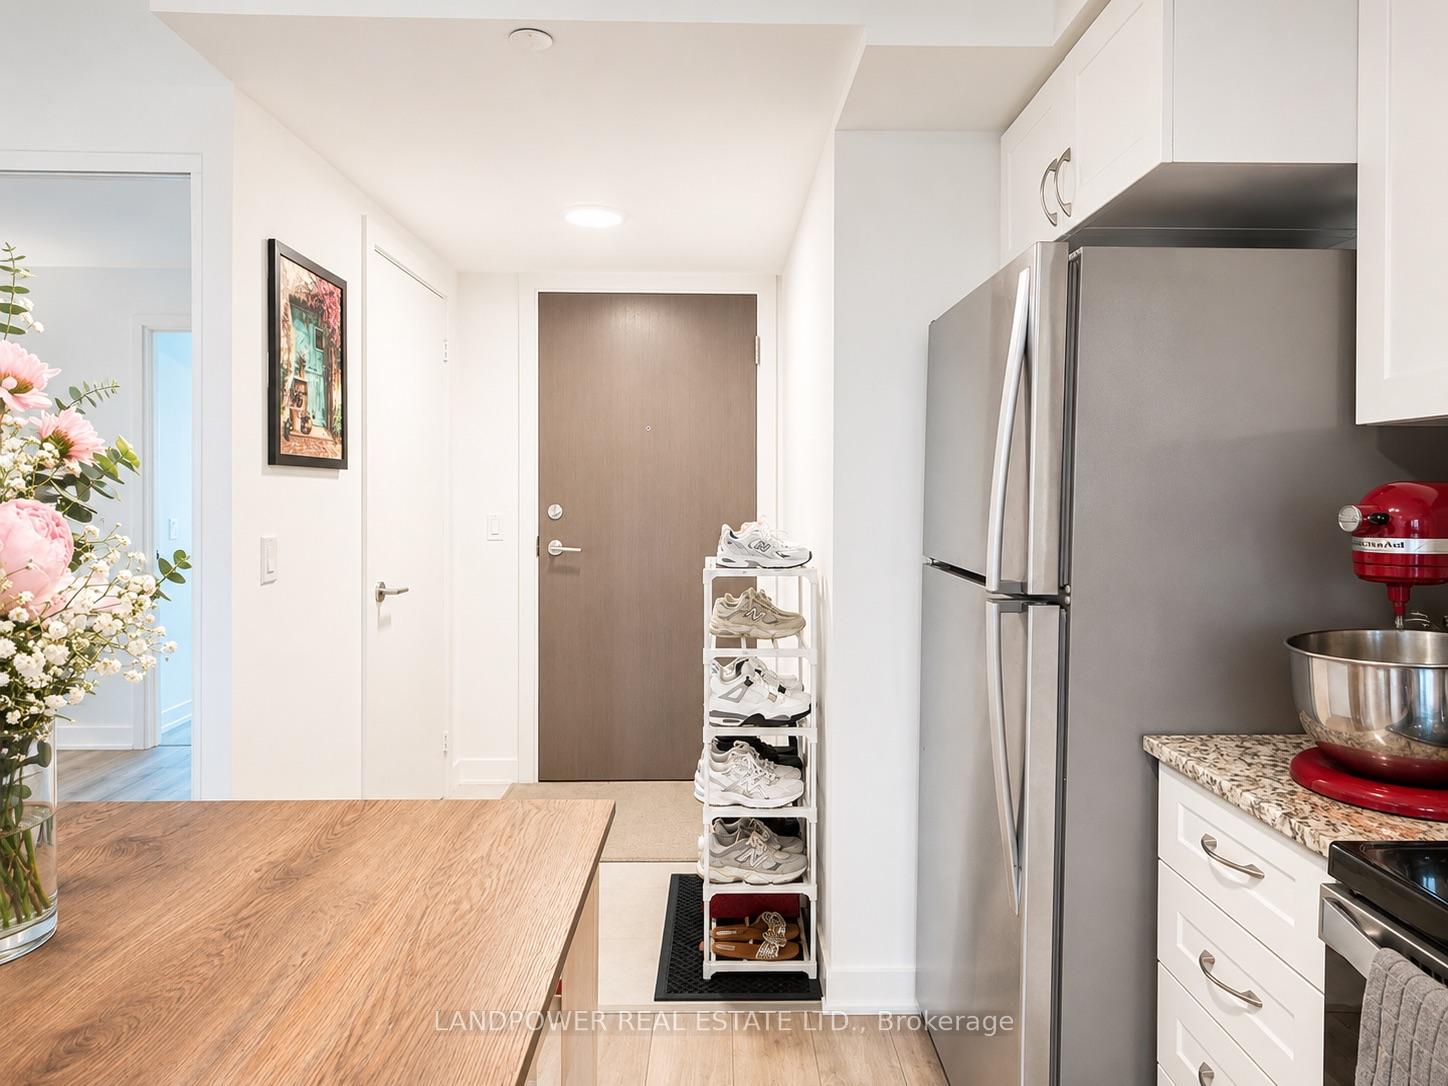 See all 15 photos
Property history
- $2,000ExpiredList: 2026-07-06|End: 2026-10-06|92 daysW13529290
Facts and features
- ExposureWest
- LaundryEnsuite
- LockerOwned
- BalconyOpen
- Central air
- Exercise room
- Gym
- Party room/meeting room
- Rooftop deck/garden
The homeCondo Apartment, Apartment, Age 0–5 years
- Type: Condo Apartment
- Style: Apartment
- Age: 0–5 years
- Living space: 500–599 sq ft
- Basement: None
- Exposure: West
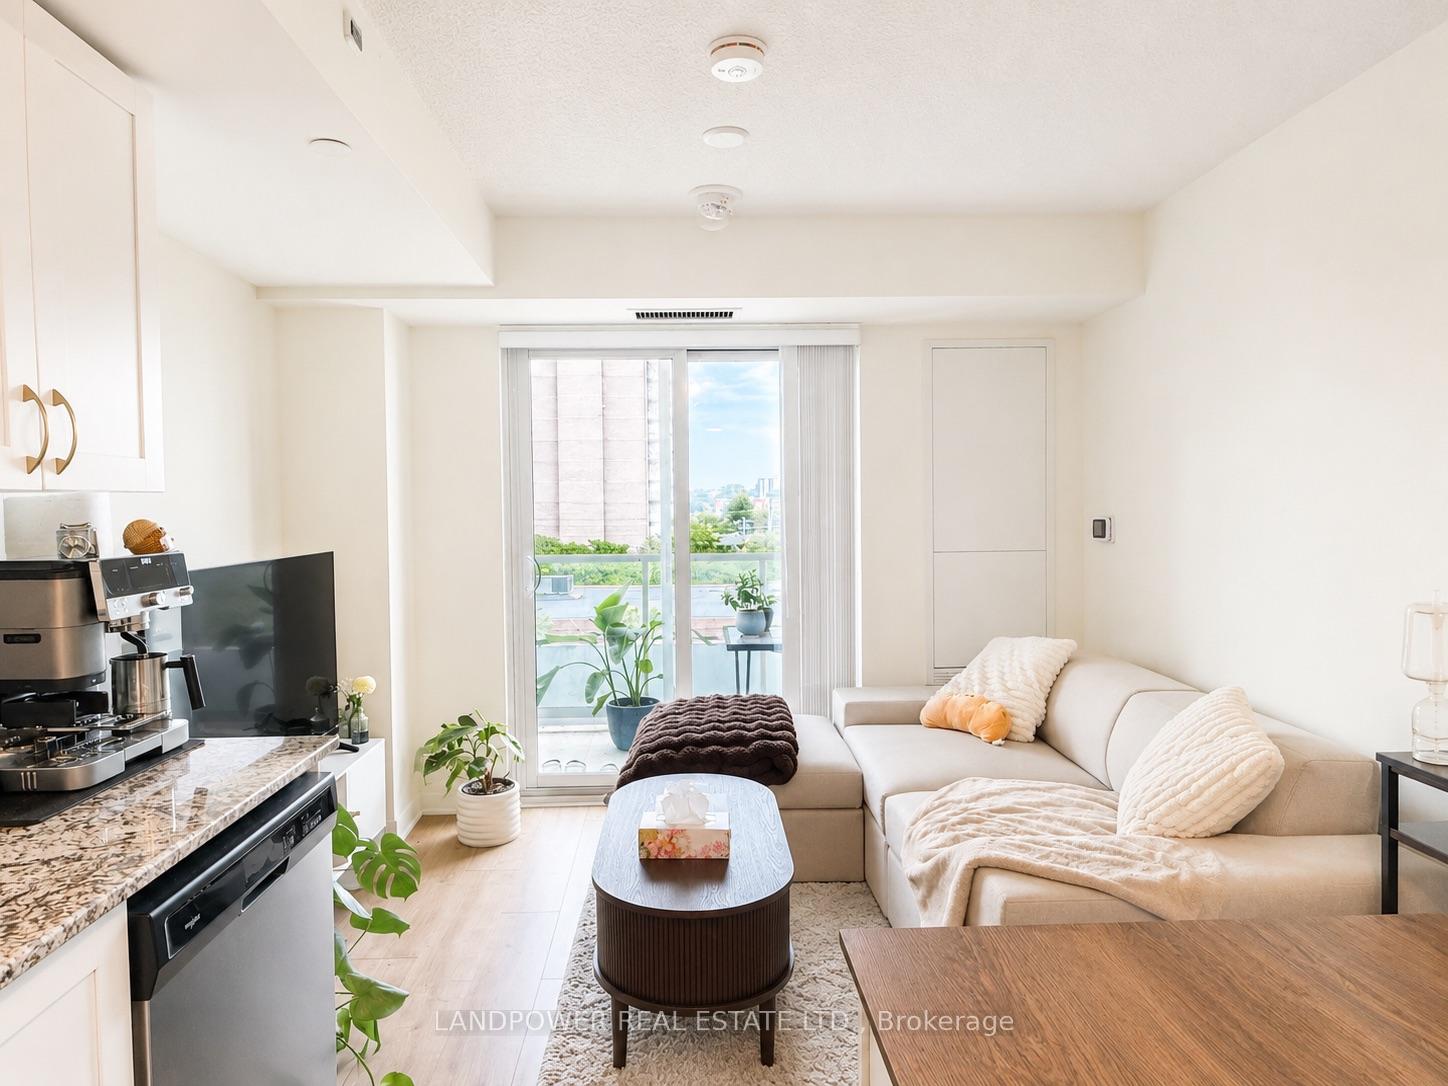
- View: Clear
InsideEnsuite, Other, Rooms above ground 4
- Laundry: Ensuite
- Features: Other
- Rooms above ground: 4
- Bedrooms: 1 + 1 in the basement
- Bathrooms: 1
- Kitchens: 1
OutsideBrick, concrete, Open
- Exterior: Brick, concrete
- Balcony: Open
Parking and lockerUnderground, Parking type None, Locker Owned
- Garage: Underground
- Parking type: None
- Locker: Owned
- Locker level: D-54
BuildingThe humber, Storeys 22, Units 232
- Name: The humber
- Storeys: 22
- Units: 232
- Registered: 2023
- Condo corporation: 2982
- Amenities: Bike storage, exercise room, gym, party room/meeting room, rooftop deck/garden, visitor parking
- Pets: Allowed
Heating, water and powerForced air, gas, Central air
- Heating: Forced air, gas
- Cooling: Central air
Rent and termsRent $2,000 a month, Entire property, Unfurnished
- Rent: $2,000 a month
- Space for rent: Entire property
- Furnished: Unfurnished
- Lease: 12 months
- Paid: Monthly
- Rent includes: Common elements, building insurance
- Deposit: Required
- Credit check: Required
- Employment letter: Required
- Rental application: Required
- References: Required
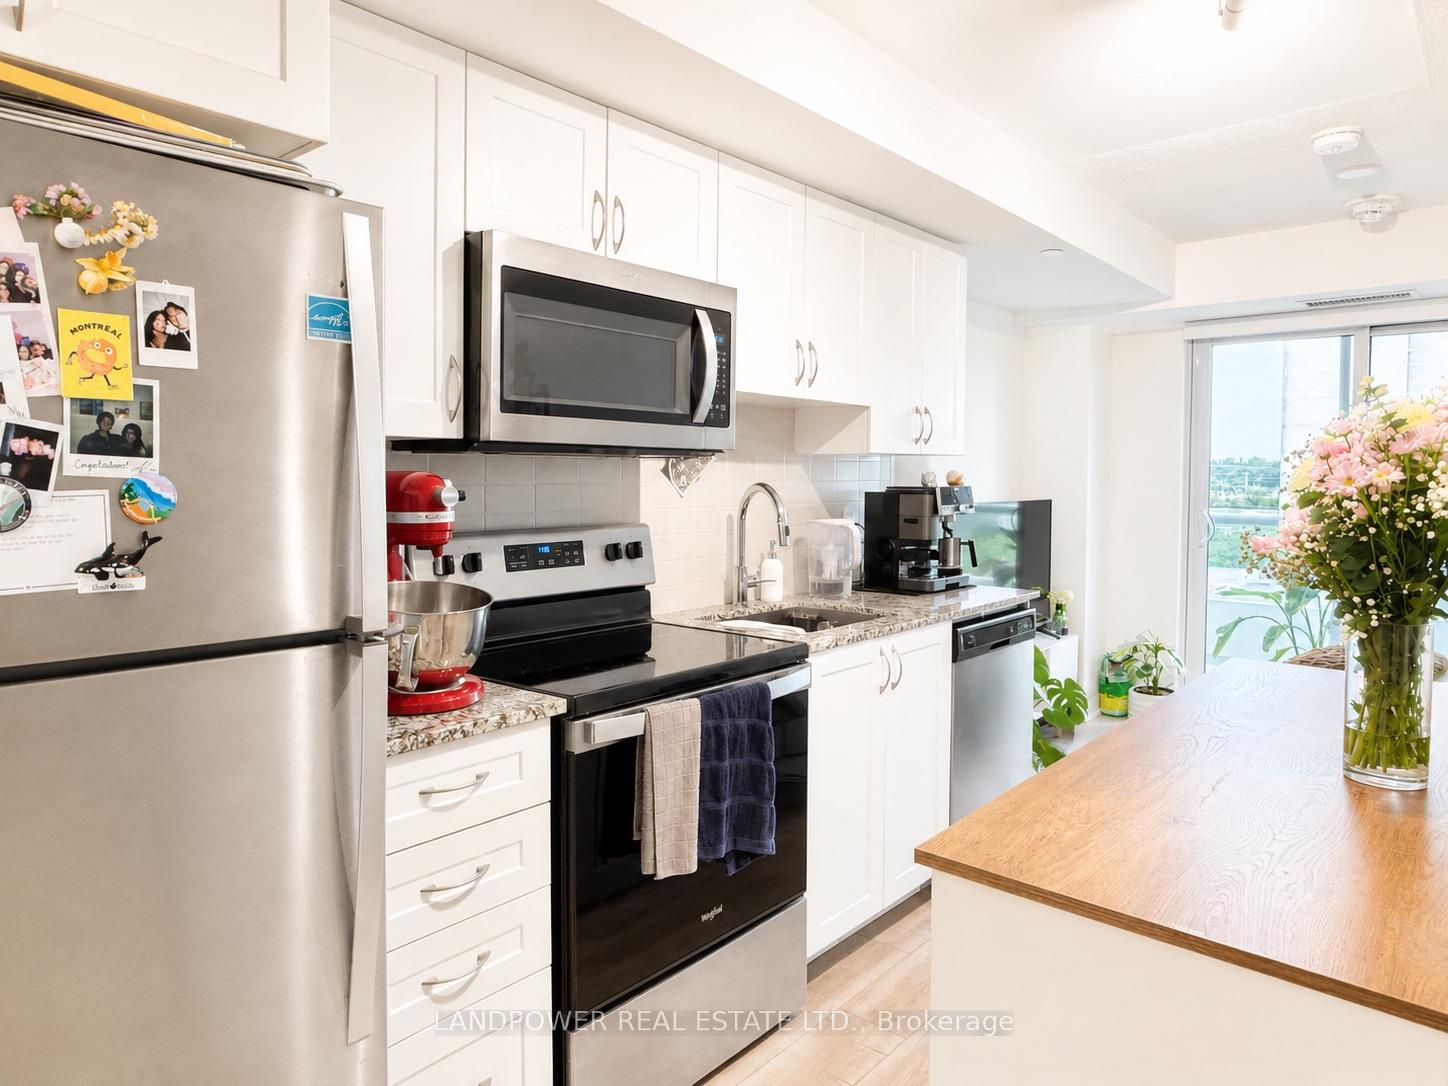
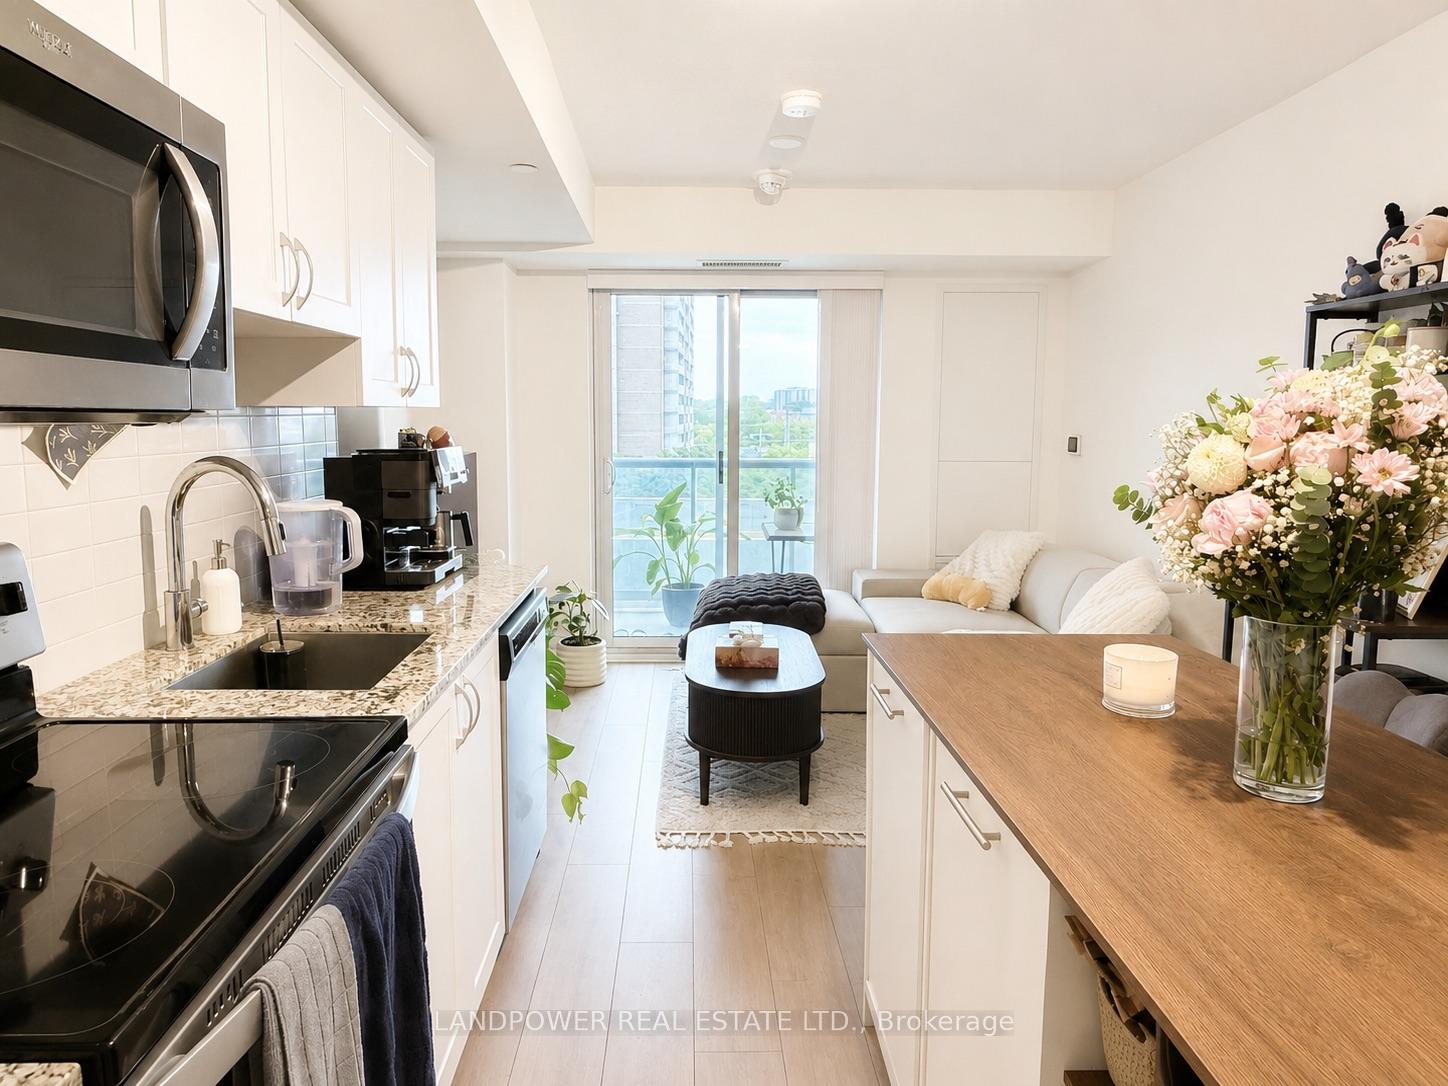
IncludedExisting appliances (fridge, stove, dishwasher, range hood vent, washer, dryer), all window coverings, all elfs, locker included!, Kitchen island
- Included: Existing appliances (fridge, stove, dishwasher, range hood vent, washer, dryer), all window coverings, all elfs, locker included!
- Not included: Kitchen island
NearbyHospital, park, public transit, ravine, rec./commun.centre, place of worship
- Close to: Hospital, park, public transit, ravine, rec./commun.centre, place of worship
Listing detailsW13529290, Expired, Jul 6, 2026
- MLS® number: W13529290
- Status: Expired
- Listed on: Jul 6, 2026
- Days on market: 92
- Updated: Oct 6, 2026
- Possession: 2026-09-01 / 30-59 days
- Occupied by: Tenant
- Listing brokerage: LANDPOWER REAL ESTATE LTD.
About this home
Unit 517, 10 Wilby Crescent, North York (Weston), ON M9N 0B6
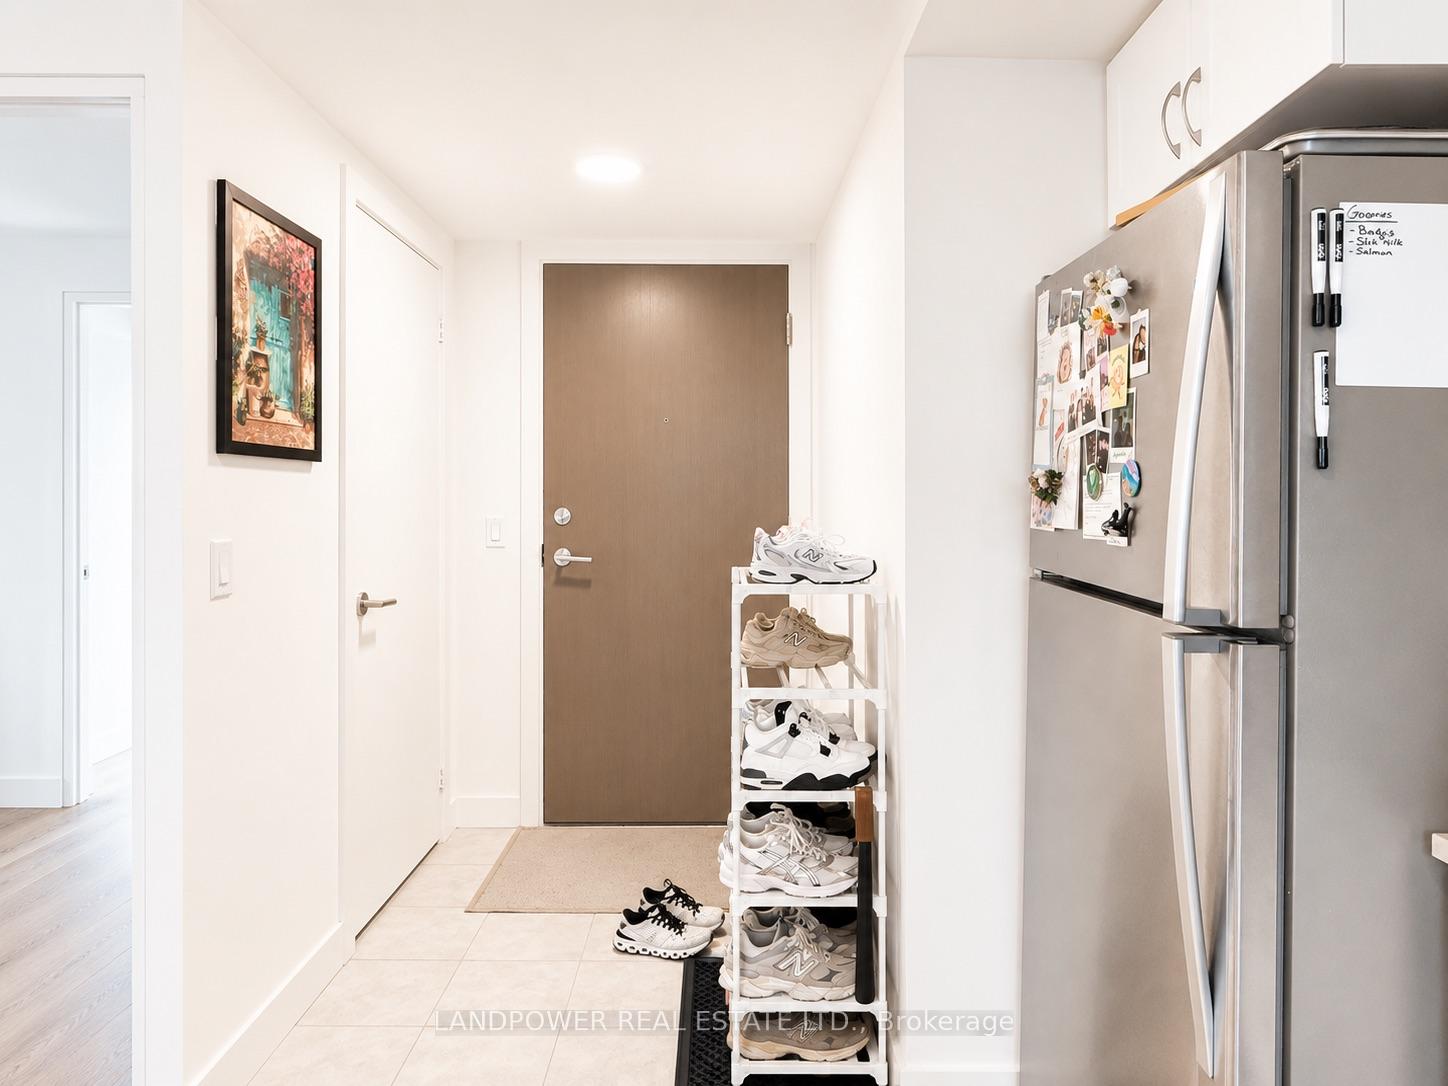
Welcome to The Humber, a modern boutique condominium completed just three years ago in the heart of Weston. This bright and functional 1-bedroom + den, 1-bathroom suite offers 569 sq. ft. of thoughtfully designed interior living space plus a 33 sq. ft. private balcony. The versatile den is ideal for a home office or separate dining area, making it the perfect space for working professionals or first-time buyers seeking flexibility and comfort. Featuring an open-concept layout, the suite is finished with laminate flooring throughout, a contemporary kitchen with stainless steel appliances, quartz countertops, and ample cabinetry, along with ensuite laundry for added convenience. The spacious bedroom includes custom closet organizers, maximizing storage while maintaining a clean and functional design. Residents of The Humber enjoy an excellent selection of amenities, including a fitness centre, party room, social lounge, rooftop terrace, outdoor patio with BBQs, bicycle storage, visitor parking, and beautifully designed indoor and outdoor gathering spaces. Ideally located just steps from Weston GO Station, TTC, restaurants, cafés, grocery stores, parks, and everyday conveniences, with quick access to Highway 401 and the UP Express for an easy commute to downtown Toronto or Pearson Airport. Photos have been enhanced for brightness, colour, and clarity.
Ask about this home
A HOMEH agent will answer your questions about this home.
Know more about The Humber
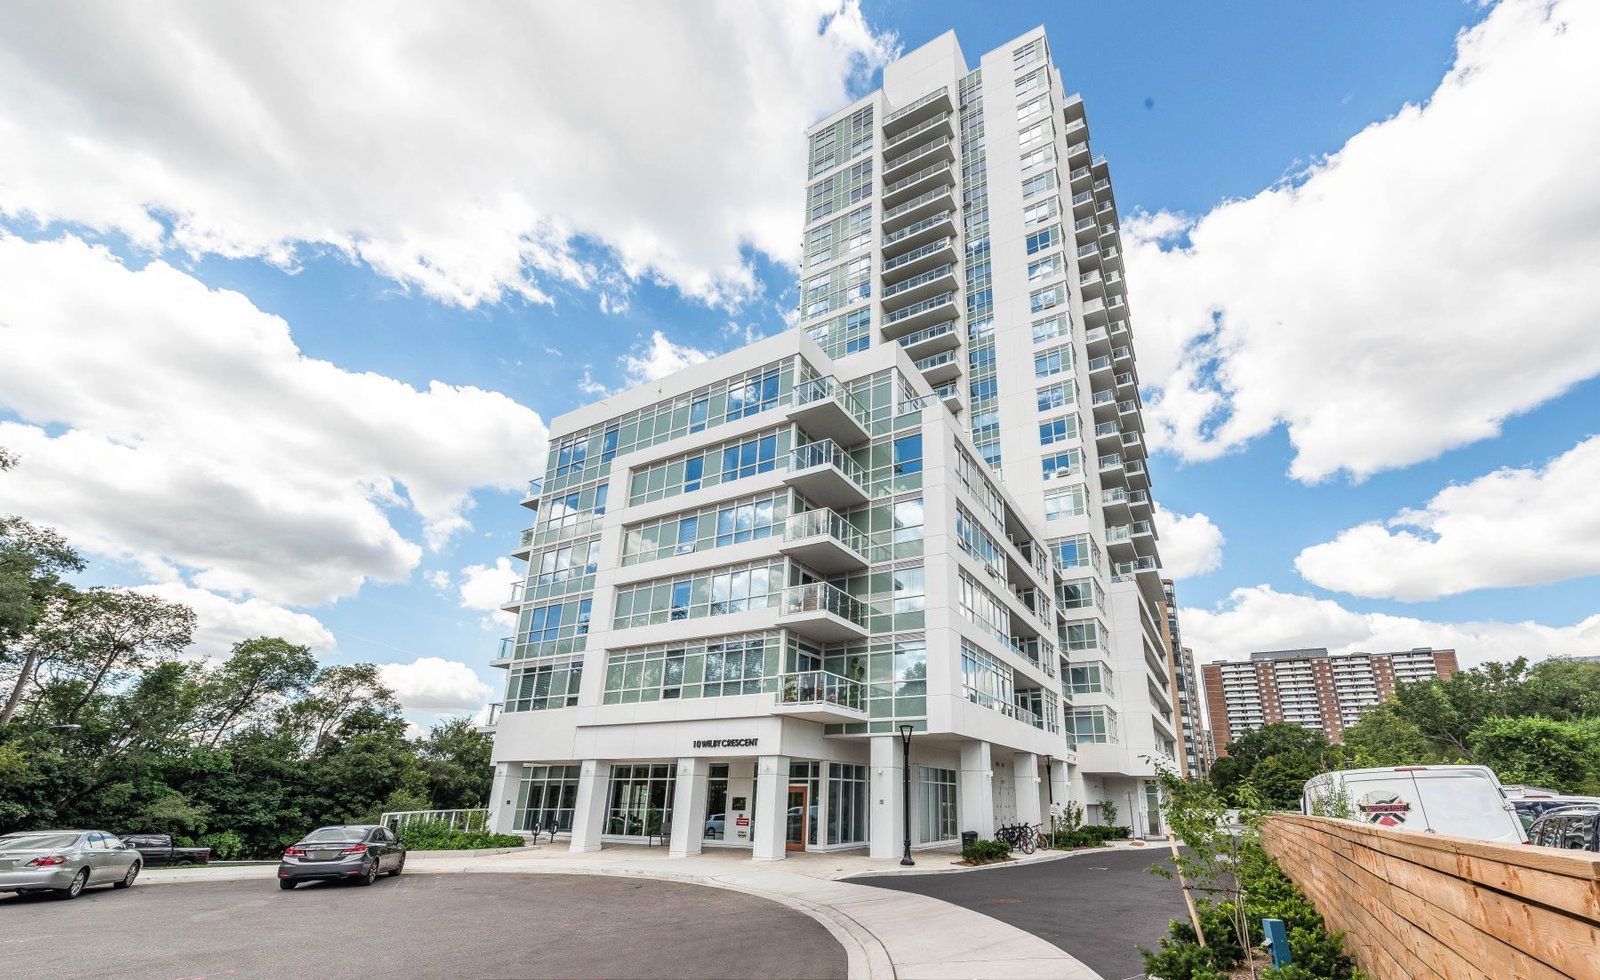
Condo building · 10 Wilby Cres
The Humber is a 22-storey condo with 232 suites, built in 2023 by Options for Homes. Right now 9 for sale and 1 for rent are on the market here.
- 22storeys
- 232suites
- $804/sq ft
- 2023built
No similar units for rent in The Humber right now.
Around this home
Daily convenience, out of 100, from the distances below
Schools nearby
School rating, out of 10.
Helpful calculators
Your HOMEH agent

"I would see it this week."